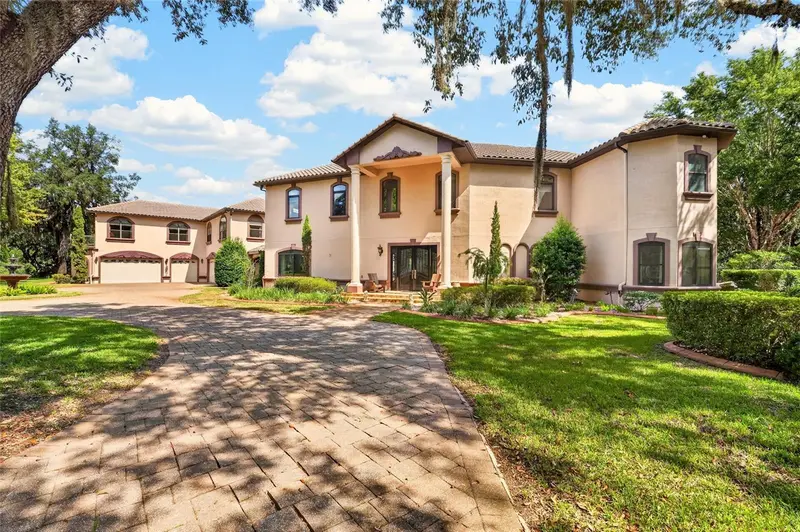

$2,590,500
130 Hardesty Lake RoadInterlachen, FL 32148
Listing updated: October 6, 2026 at 4:13 PM ET
Listing courtesy of Premier Sotheby'S International Realty · Angela Rose · MLS #OM732942 · Active · 352-509-6455Property type
Year built
Lot size
Price / sq ft
HOA dues
Day on market
Garage spaces
Flood zone
About this home
A remarkable lakefront estate unfolds across approximately 14.07 acres with 318 feet of frontage on 44-acre, spring-fed Hardesty Lake, combining waterfront access, expansive acreage and substantial residential and recreational space. This distinctive Interlachen property encompasses two parcels and features a two-story main residence, pool and spa, covered boat dock and private boat ramp, a detached six-car garage with a two-bedroom apartment and an additional two-car aluminum barn. Approximately 6.84 acres contain the residence, garage and barn, while 7.23 acres are cleared, undeveloped land. Built in 2008, the two-story main residence offers approximately 4,506 square feet under heat and air with four bedrooms and three baths. The first floor opens with a vaulted foyer, marble flooring and a distinctive staircase and upper walkway. The living and family rooms are connected by a double-sided fireplace, while the family room features travertine flooring and a custom bar. The kitchen, living room and dining room capture views of the pool and lake. The kitchen features a large granite island, granite countertops, custom cabinetry, two sinks, two disposals and gas cooking. An adjacent kitchenette and walk-in wine room with a cooling system and custom door complete the space. Additional details include 10-foot ceilings, crown molding, marble windowsills and baseboards, designer doors and chandeliers. Upstairs, the primary suite features a fireplace, wet bar with mini refrigerator, built-in walk-in closet and access to a screened balcony. The marble primary bath includes a walk-in double shower, two sinks with granite countertops, a jetted tub and separate vanity area. A den/office with built-in shelving and French doors also opens to the balcony. Two additional upstairs bedrooms share a Jack-and-Jill bath, with one providing balcony access and views of the pool and lake. Outdoor living centers around the pool with a multilevel stone waterfall, additional water features and spa, complemented by the fenced backyard, pool storage room, upper deck and exterior spiral staircase connecting to the pool deck. A circular paver driveway with a fountain garden leads to the residence, while a lighted main gate marks the property entrance. A covered walkway connects the main residence to the detached two-story garage. The garage provides six-car capacity with space to accommodate a 27-foot boat, automatic garage doors, drive-through capability, a half bath and dry sauna. Above, approximately 2,200 square feet of conditioned living space includes two bedrooms, two baths and an open kitchen, dining and living area. The apartment features quartz countertops and island, a gas fireplace, front and rear upper decks and elevated views across the lake and property. Additional property features include a 24-by-26-foot aluminum two-car barn, two wells, two septic systems, central vacuum systems, propane tankless water heaters, a 10-zone irrigation system, security features and whole-house generator wiring. The property is located outside town limits and has no homeowners association. Call to schedule your opportunity to view this one-of-a-kind estate today!
Estimated monthly payment
Estimate only. Taxes use the listing's reported amount where available; insurance is a Florida-average estimate. Your actual payment will vary — run a full calculation or talk to a lender.
Price & listing history1 days on market
- Status: ActiveOct 5, 2026
- Listed$2,590,500Oct 5, 2026
Facts & features
- Property type
- Residential
- Sub type
- Single Family Residence
- Status
- Active
- Days on market
- 1
- Subdivision
- Non-Sub
- County
- Putnam
- Year built
- 2007
- Living area
- 6,780 sq ft
- Price/sq ft
- $382
- Building area
- 9,080 sq ft (Owner)
- Lot size
- 612,889 sq ft
- Lot category
- 10 to less than 20
- Flood zone
- A (12107C0280C)
- Garage
- 6 spaces
- Pool
- Private pool
- Annual taxes
- $11,285 (2025)
- Parcel #
- 25-10-24-4052-0250-0050
- Zoning
- AG
- MLS #
- OM732942
Ask about this home
Have a question? Ask the broker directly.
Ryan Solberg answers personally — no call center, no spam. Your question goes straight to him.
Interior Details
- Bedrooms
- 6
- Full bathrooms
- 5
- Half bathrooms
- 1
- Flooring
- Ceramic Tile, Marble, Travertine, Wood
- Appliances
- Built-In Oven, Cooktop, Dishwasher, Dryer, Microwave, Refrigerator, Washer
- Interior features
- Ceiling Fans(s), Crown Molding, Eat-in Kitchen, PrimaryBedroom Upstairs, Solid Wood Cabinets, Stone Counters, Tray Ceiling(s), Vaulted Ceiling(s), Walk-In Closet(s), Wet Bar
- Laundry
- Laundry Room
- Stories / Levels
- Two
- Direction faces
- South
- Fireplace
- Yes
- In-law suite
- Yes
Heating & Cooling
- Heating
- Electric
- Cooling
- Central Air
Parking
- Garage spaces
- 6
- Attached garage
- Yes
- Parking features
- Circular Driveway, Driveway, Garage Door Opener
HOA & Financial
- Total monthly fees
- None
- Total annual fees
- None
- CDD
- No
- Homestead exemption
- Yes
- Min lease term
- No Minimum
- Listing terms
- Cash, Conventional, FHA, VA Loan
- Ownership
- Fee Simple
- Available for lease
- Yes
- Lease restrictions
- No
Exterior & Construction
- Construction materials
- Block, Concrete, Frame
- Roof
- Tile
- Foundation
- Slab
- Pool
- Private pool
- Waterfront
- Yes
- Water access
- Yes
- Water view
- Yes
- Road surface
- Paved
Utilities
- Sewer
- Septic Tank
- Water source
- Well
- Utilities
- Electricity Connected, Propane
Community
- Pets allowed
- Yes
Schools
Letter grades: Florida DOE 2024–25 school grades (Orange, Seminole, Lake, Osceola, Brevard). Assigned schools from the listing agent — verify enrollment with the district.
Room Details
| Room | Level | Dimensions |
|---|---|---|
| Foyer | First | 17x12 |
| Living Room | First | 18x21 |
| Kitchen | First | 24x24 |
| Dining Room | First | 13x12 |
| Family Room | First | 31x33 |
| Office | First | 17x16 |
| Primary Bedroom | Second | 44x21 |
| Primary Bathroom | Second | 21x25 |
| Bedroom 2 | Second | 14x13 |
| Bedroom 2 | Second | 14x15 |
| Laundry | Second | 12x8 |
| Balcony/Porch/Lanai | Second | 22x9 |
| Balcony/Porch/Lanai | Second | 21x9 |
Listing Details
- Listing date
- 2026-10-05
- On market date
- 2026-10-05
- Original list price
- $2,590,500
- Occupant type
- Owner
- MLS area
- 32148 - Interlachen
- Listing AOR
- Ocala - Marion
- Status changed
- 2026-10-05
- Tax legal description
- PT OF NE1/4 OF NW1/4 OR905 P1579 (INTERLACHEN ACRES UNIT 2 UNREC) (PARCEL E) (SUBJECT TO ESMT)
Flood risk
FEMA Special Flood Hazard Area (1% annual-chance / “100-year” floodplain). Flood insurance is generally required by mortgage lenders.
Source: FEMA flood zone reported on the listing. Confirm current designation at FEMA Flood Map Service Center.
Location
Directions
From Ocala: Take FL-40 East to US-301 North, then turn right onto East Highway 318 / Spring Street. Turn left onto County Road 315 North, turn left onto Sleepy Hollow Drive, and continue on Sleepy Hollow Drive to Hardesty Lake Road.
More homes like this
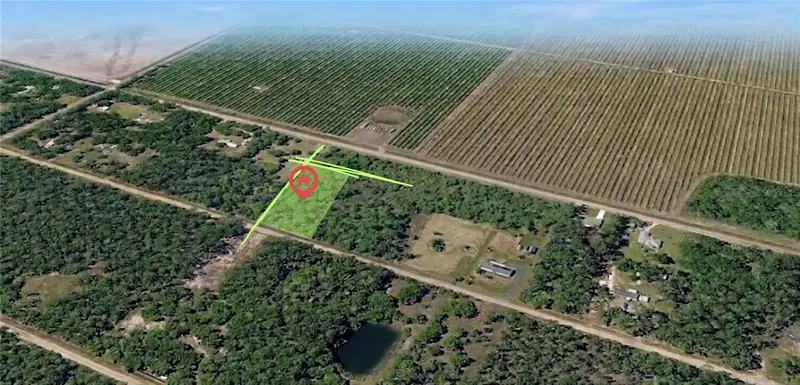
$24,900
10515 Hennessey Ave
Hastings, FL 32145
1.14 acres
Non-Sub
MLS ID #O6436890, PREMIER SOTHEBYS INT'L REALTY.
Listing provided by Stellar MLS
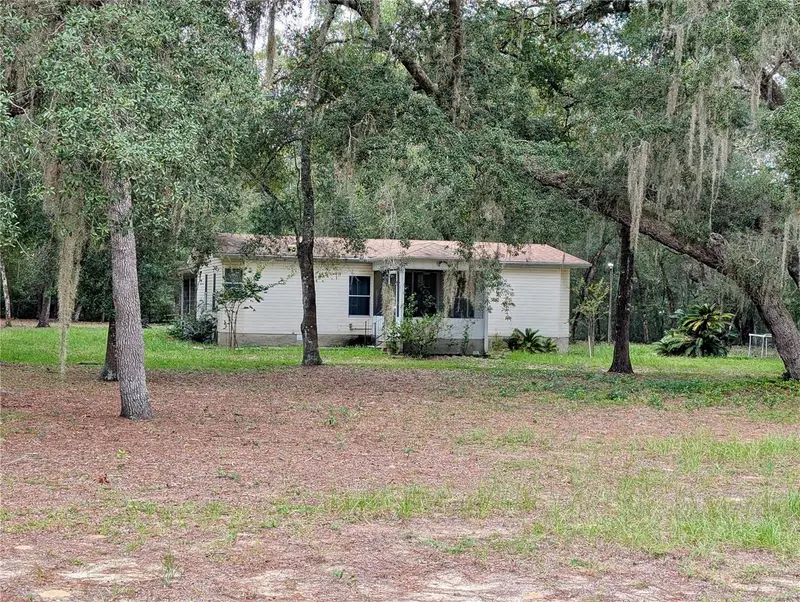
$166,000
12180 Ne 238th Ter
Salt Springs, FL 32134
2 bd · 3 ba · 1,432 sqft
Non-Sub
MLS ID #OM733311, MARY WEEKS REALTY.
Listing provided by Stellar MLS
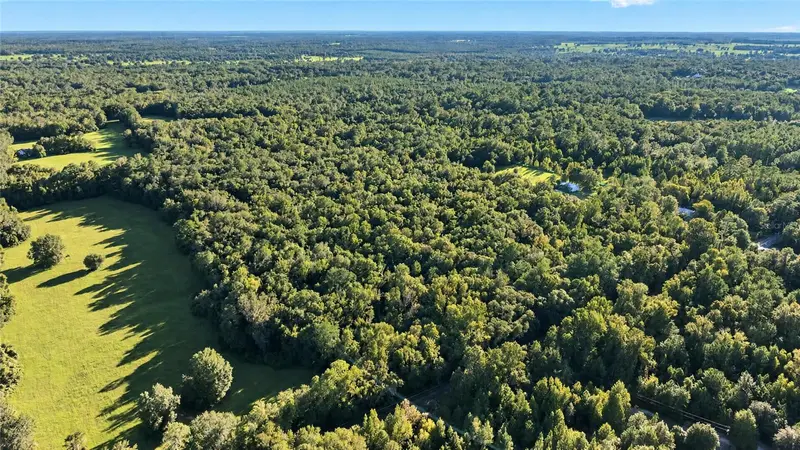
$175,000
Tbd Nw 200th St
Micanopy, FL 32667
10 acres
Non-Sub
MLS ID #OM733666, PREMIER SOTHEBY'S INTERNATIONAL REALTY.
Listing provided by Stellar MLS
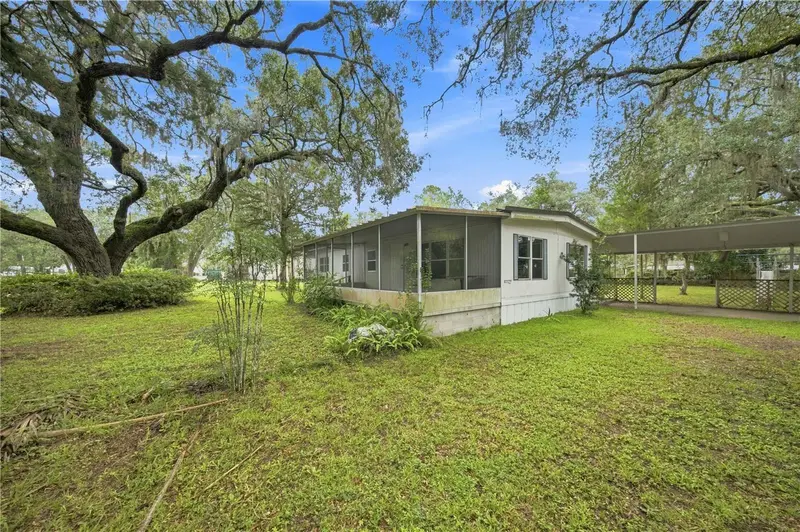
$292,550
15470 Ne Highway 314
Silver Springs, FL 34488
3 bd · 2 ba · 1,152 sqft
Non-Sub
MLS ID #OM732020, OSCEOLA PROPERTIES & CONSULTING LLC.
Listing provided by Stellar MLS

Listings courtesy of Stellar MLS as distributed by MLS GRID
IDX information is provided exclusively for consumers’ personal, non-commercial use and may not be used for any purpose other than to identify prospective properties consumers may be interested in purchasing.
Based on information submitted to the MLS GRID as of October 6, 2026 at 4:13 PM ET. All data is obtained from various sources and may not have been verified by broker or MLS GRID. Supplied Open House Information is subject to change without notice. All information should be independently reviewed and verified for accuracy. Properties may or may not be listed by the office/agent presenting the information.
All or a portion of the multiple listing information is provided by Stellar MLS, from a copyrighted compilation of listings. The compilation of listings and each individual listing are © 2026 Stellar MLS. All rights reserved.
Ryan Solberg, Broker · MaxLife Realty LLC · FL License #BK3354351 · Equal Housing Opportunity · Full disclaimer · DMCA