
$25,000,000
4050 Higel AvenueSarasota, FL 34242
Listing updated: October 20, 2026 at 1:20 PM ET
Listing courtesy of The Stutzman Realty Group, Llc · Faith Stutzman · MLS #A4707492 · Active · 941-260-0709Property type
Year built
Lot size
Price / sq ft
HOA dues
Days on market
Garage spaces
Flood zone
About this home
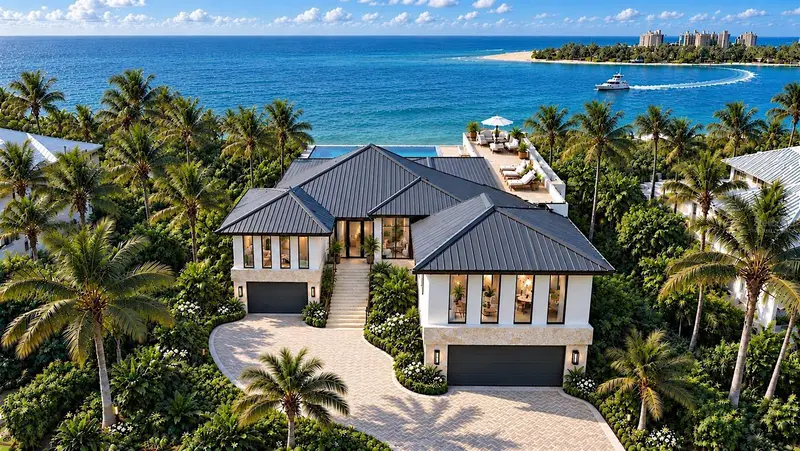
Pre-Construction. To be built. To be complete in a few months. An unmatched luxury beach estate, this Gulf-front upcoming masterpiece offers sweeping ocean views and a private stretch of sand on Siesta Key. Designed and built by Pham Development, the iconic Mid-Century Modern residence is privately gated and designed to deliver resort-level living on one of Florida’s most coveted coastlines, with breathtaking views of the Gulf’s sparkling waters. Spanning 14,943 sq. ft. under roof, with 6,301 sq. ft. of air-conditioned interiors, the home features 5 bedrooms, 6 full baths, and 1 half bath. Engineered for longevity, it rests on a fortified foundation with a planned riprap seawall installation, complemented by a luxurious infinity pool and hot tub overlooking the gorgeous Gulf waters. Lifestyle amenities rival the finest resorts: a rooftop with spectacular ocean views and a full personal fitness center with a yoga studio. Entertainment spaces abound, with opportunities for a movie theater room, an ocean-view office, a gun and jewelry safe room, and an enclosed garage accommodating up to 16 cars. Paddle board and kayak access lead directly to the Gulf, with options for a beach volleyball or pickleball court. The grand primary suite features an expansive Gulf-facing terrace, his-and-hers walk-in closets, and spa-inspired baths, with stunning water views creating a serene coastal retreat. Multiple terraces, a Wolf-equipped outdoor kitchen, a chef’s kitchen, and a butler’s pantry add to the all-inclusive luxury lifestyle of this home. The chef’s kitchen will feature a 72-inch Sub-Zero refrigerator, Cove dishwasher, and Wolf range, coffee maker, and microwave. More than a residence, this estate is a legacy home crafted for generations, with an indoor-outdoor footprint tailored for both grand entertaining and intimate coastal living, all framed by extraordinary Gulf views. One or more photos have been virtually staged. Private showings are available upon request.
Estimated monthly payment
Estimate only. Taxes use the listing's reported amount where available; insurance is a Florida-average estimate. Your actual payment will vary — run a full calculation or talk to a lender.
Price & listing history2 days on market
- Status: ActiveOct 18, 2026
- Listed$25,000,000Oct 18, 2026
Facts & features
- Property type
- Residential
- Sub type
- Single Family Residence
- Status
- Active
- Days on market
- 2
- Subdivision
- Siesta Rev Of
- County
- Sarasota
- Year built
- 2027
- Living area
- 6,301 sq ft
- Price/sq ft
- $3,968
- Building area
- 14,953 sq ft (Builder)
- Lot size
- 37,471 sq ft
- Lot category
- 1/2 to less than 1
- Flood zone
- AE (12115C0141G)
- Garage
- 16 spaces
- Pool
- Private pool
- Annual taxes
- $41,628 (2025)
- Parcel #
- 0078060016
- Zoning
- RSF1
- MLS #
- A4707492
Ask about this home
Have a question? Ask the broker directly.
Ryan Solberg answers personally — no call center, no spam. Your question goes straight to him.
Interior Details
- Bedrooms
- 5
- Full bathrooms
- 6
- Half bathrooms
- 1
- Flooring
- Hardwood, Tile
- Appliances
- Bar Fridge, Built-In Oven, Convection Oven, Cooktop, Dishwasher, Disposal, Dryer, Exhaust Fan, Gas Water Heater, Kitchen Reverse Osmosis System, Microwave, Range, Range Hood, Refrigerator, Tankless Water Heater, Washer, Wine Refrigerator
- Interior features
- Ceiling Fans(s), Elevator, High Ceilings, Primary Bedroom Main Floor, Thermostat, Walk-In Closet(s)
- Laundry
- Laundry Room
- Stories / Levels
- One
- Direction faces
- East
- Fireplace
- Yes
- New construction
- Yes
Heating & Cooling
- Heating
- Electric, Natural Gas
- Cooling
- Central Air
Parking
- Garage spaces
- 16
- Attached garage
- Yes
HOA & Financial
- Total monthly fees
- None
- Total annual fees
- None
- CDD
- No
- Min lease term
- 1 Month
- Ownership
- Fee Simple
- Available for lease
- Yes
- Lease restrictions
- Yes
- Additional lease restrictions
- See Sarasota County regulations.
Exterior & Construction
- Exterior features
- Awning(s), Balcony, Courtyard, Garden, Lighting, Outdoor Grill, Outdoor Kitchen, Outdoor Shower, Rain Gutters, Sauna, Shade Shutter(s), Sidewalk, Storage
- Construction materials
- Block, Concrete
- Roof
- Metal
- Foundation
- Slab
- Pool
- Private pool
- Waterfront
- Yes
- Water access
- Yes
- Water view
- Yes
- Road surface
- Brick, Paved
Utilities
- Sewer
- Private Sewer
- Water source
- Public, Well
- Utilities
- BB/HS Internet Available, Cable Connected, Electricity Connected, Natural Gas Connected, Public, Sprinkler Well, Underground Utilities, Water Connected
Schools
Letter grades: Florida DOE 2024–25 school grades (Orange, Seminole, Lake, Osceola, Brevard). Assigned schools from the listing agent — verify enrollment with the district.
Room Details
| Room | Level | Dimensions |
|---|---|---|
| Primary Bedroom | ||
| Living Room | ||
| Kitchen |
Listing Details
- Listing date
- 2026-10-18
- On market date
- 2026-10-18
- Original list price
- $25,000,000
- Occupant type
- Vacant
- MLS area
- 34242 - Sarasota/Crescent Beach/Siesta Key
- Listing AOR
- Sarasota - Manatee
- Status changed
- 2026-10-18
- Tax legal description
- BEG AT SE COR OF LOT 29, BLK 51 TH N 07-05 E 250 FT FOR POB TH S 87-19-41 W 100 FT TH S 07-05 W 50 FT TH S 87-19-41 W 31 FT TH S 57-39-03 W 49.76 FT TH S 87-19-41 W 194.47 FT TH N 11-15-01 W 85.15 FT
Flood risk
FEMA Special Flood Hazard Area (1% annual-chance / “100-year” floodplain). Flood insurance is generally required by mortgage lenders.
Source: FEMA flood zone reported on the listing. Confirm current designation at FEMA Flood Map Service Center.
Location
Directions
Drive south on Higel Avenue and turn right on 4050 Higel.
More homes like this
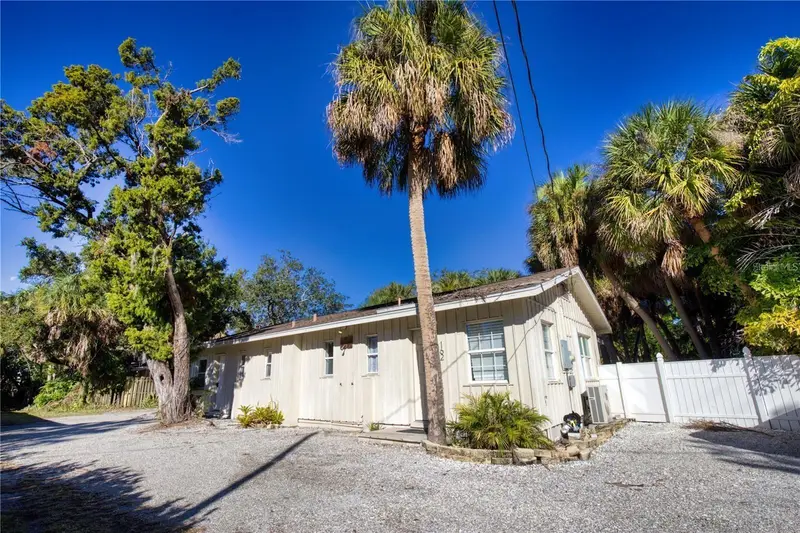
$575,000
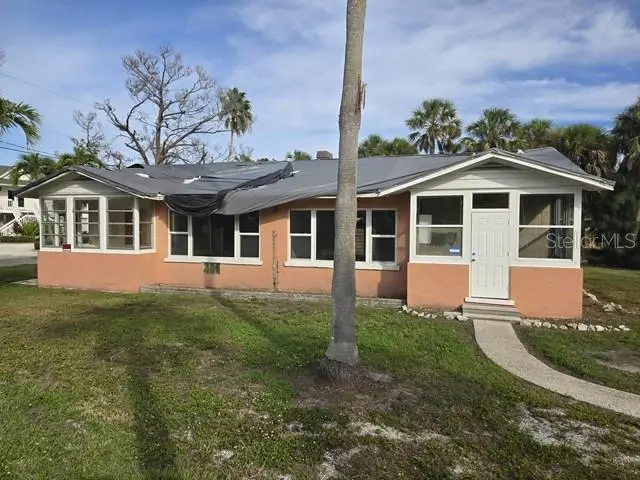
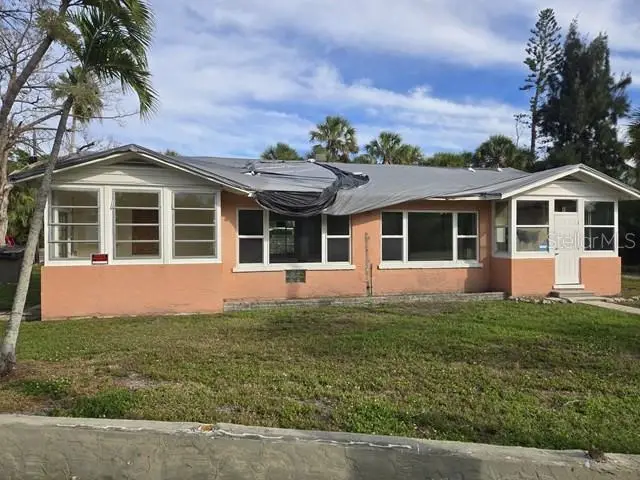
3615 Higel Ave
Sarasota, FL 34242
4 bd · 4 ba · 1,550 sqft
Siesta Rev Of
MLS ID #TB8460558, GENSTONE REALTY.
Listing provided by Stellar MLS
$1,000,000
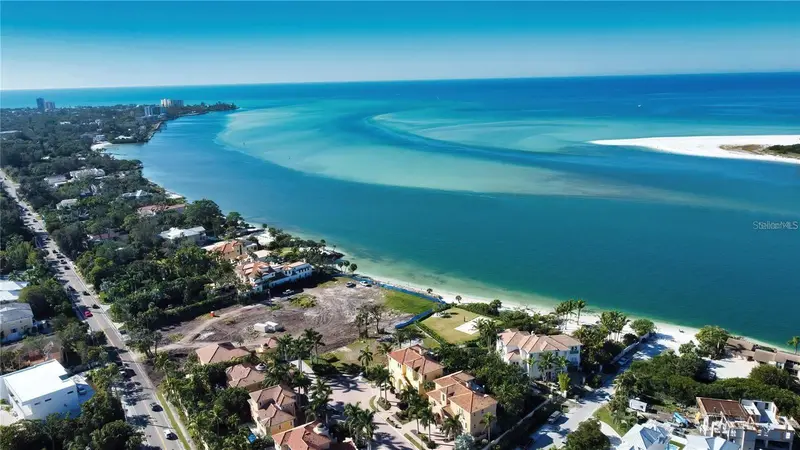
160 Garden Ln
Sarasota, FL 34242
0.23 acres
Siesta Rev Of
MLS ID #A4663281, COLDWELL BANKER REALTY.
Listing provided by Stellar MLS


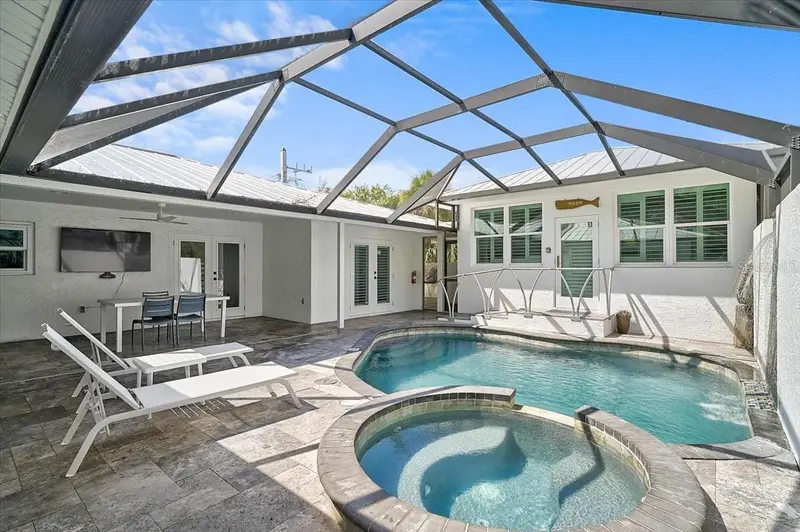
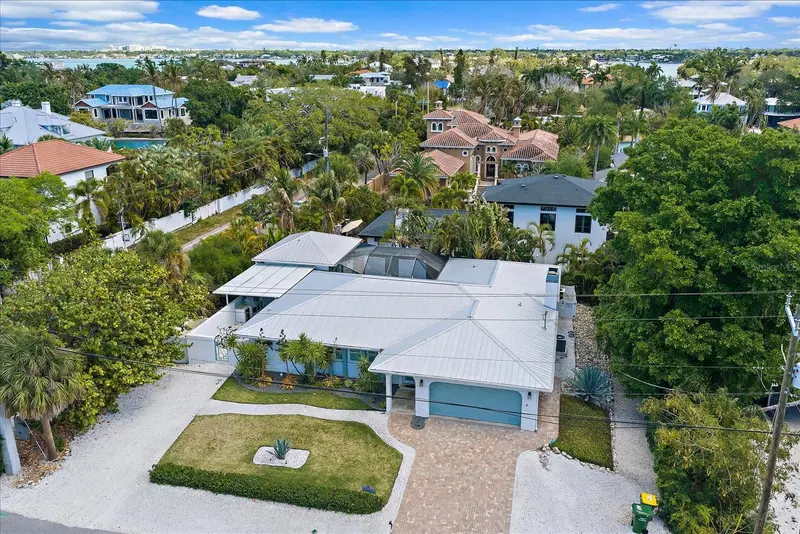
$1,475,000
3360 Higel Ave
Sarasota, FL 34242
4 bd · 3 ba · 2,006 sqft
Siesta Rev Of
MLS ID #A4682008, MICHAEL SAUNDERS & COMPANY.
Listing provided by Stellar MLS
$1,800,000
3515 La Paloma Ave
Sarasota, FL 34242
5 bd · 3 ba · 2,233 sqft
Siesta Rev Of
MLS ID #A4689037, KELLER WILLIAMS ON THE WATER S.
Listing provided by Stellar MLS

Listings courtesy of Stellar MLS as distributed by MLS GRID
IDX information is provided exclusively for consumers’ personal, non-commercial use and may not be used for any purpose other than to identify prospective properties consumers may be interested in purchasing.
Based on information submitted to the MLS GRID as of October 20, 2026 at 1:20 PM ET. All data is obtained from various sources and may not have been verified by broker or MLS GRID. Supplied Open House Information is subject to change without notice. All information should be independently reviewed and verified for accuracy. Properties may or may not be listed by the office/agent presenting the information.
All or a portion of the multiple listing information is provided by Stellar MLS, from a copyrighted compilation of listings. The compilation of listings and each individual listing are © 2026 Stellar MLS. All rights reserved.
Ryan Solberg, Broker · MaxLife Realty LLC · FL License #BK3354351 · Equal Housing Opportunity · Full disclaimer · DMCA