
$394,900
1024 Dinero DriveWinter Springs, FL 32708
Listing updated: October 1, 2026 at 6:48 AM ET
Listing courtesy of Lpt Realty Llc · Jesse McNinch · MLS #V4951517 · Active · 386-388-7877Property type
Year built
Lot size
Price / sq ft
HOA dues
Day on market
Garage spaces
Flood zone
About this home
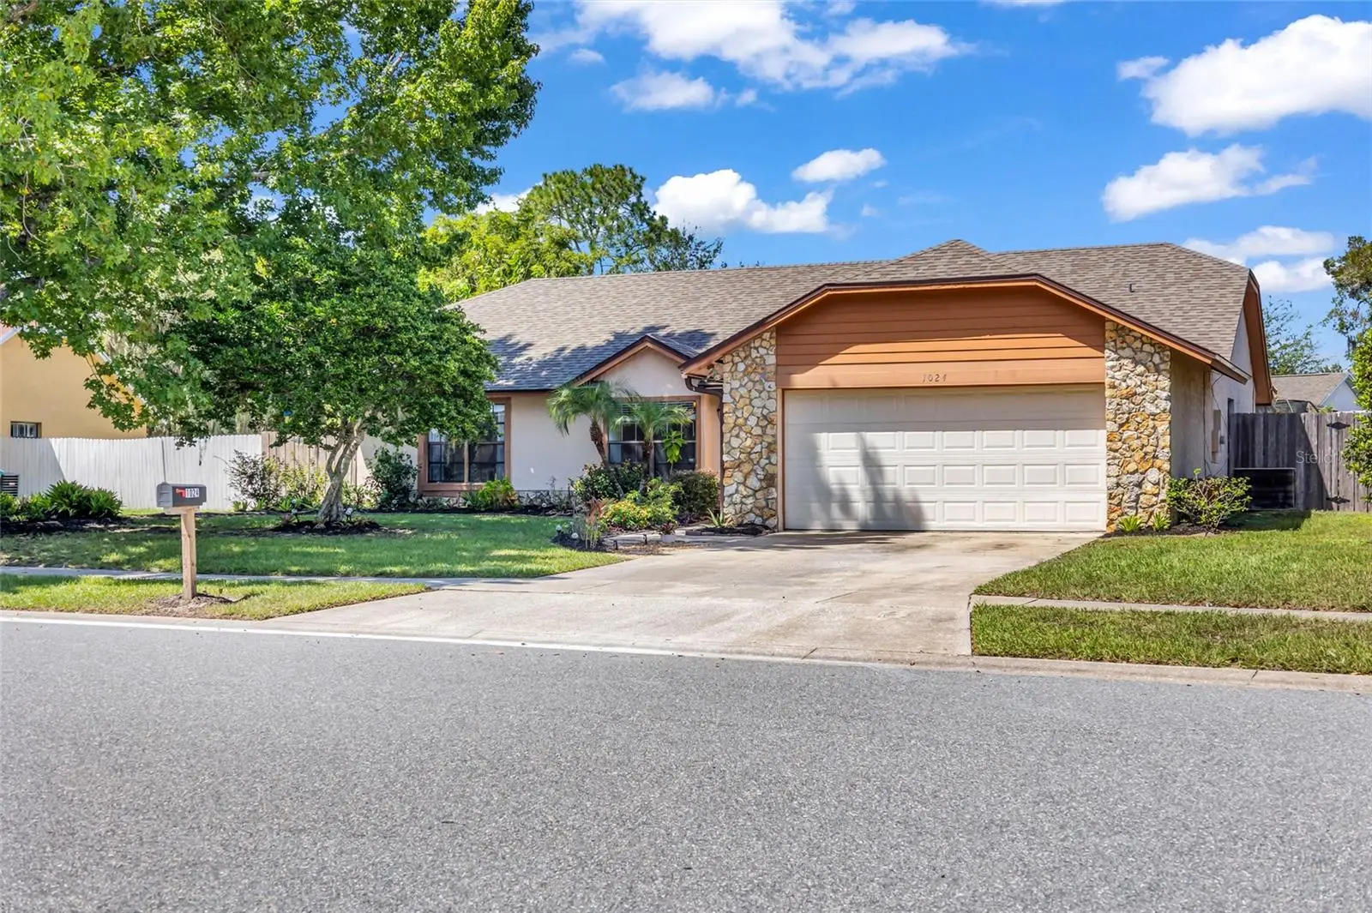
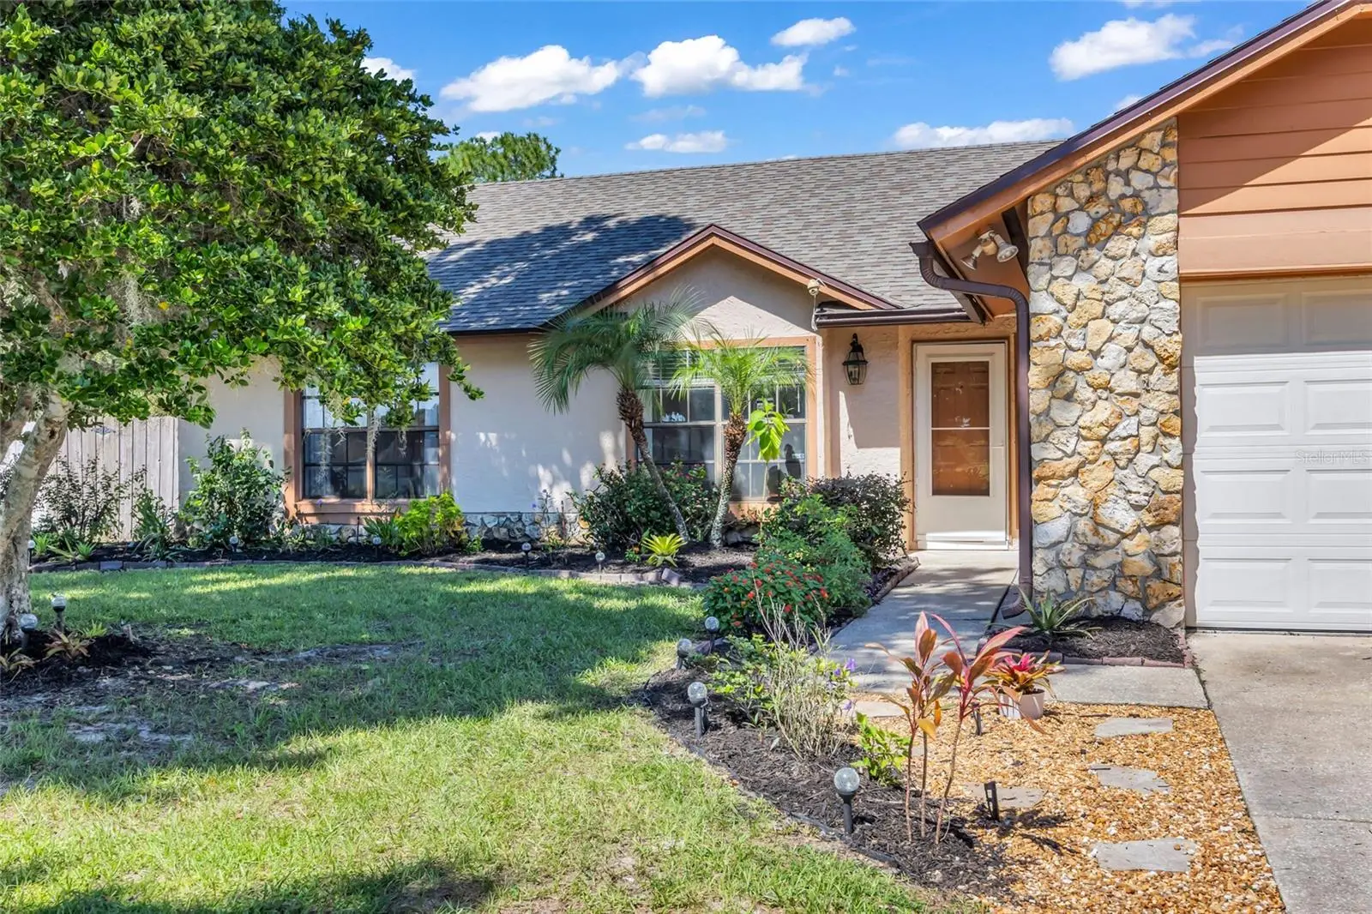
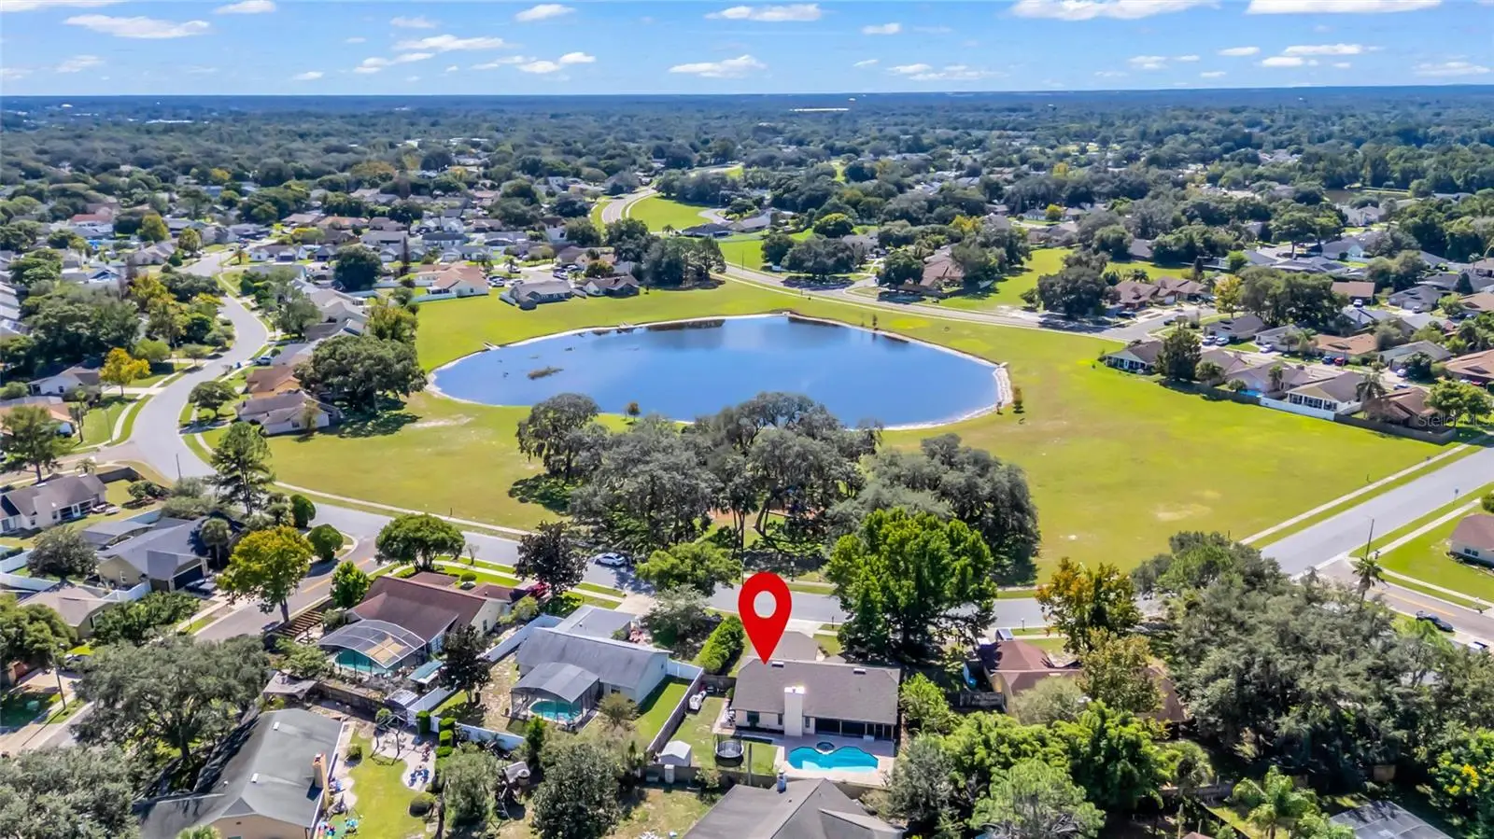
Welcome to one of the best-priced pool homes in Winter Springs! Sitting directly across from an oak-shaded park, playground, and scenic pond, this light-filled 3-bedroom, 2-bathroom pool home with a 2-car garage delivers the ultimate Florida lifestyle from the very moment you pull into the driveway. Step through the welcoming front door into an open-concept layout packed with natural light, soaring vaulted ceilings, and warm, durable floors that run throughout the main living areas. The front dining space features a charming picture window seat overlooking the park across the street—a sunny spot to sip your morning coffee before flowing straight into an expansive family room built for relaxing or hosting around the classic stone wood-burning fireplace. If you love to cook or entertain, this kitchen is ready for you. It features crisp cabinetry with plenty of deep, ample storage for all your kitchen gadgets and pantry items, paired with rich granite countertops and modern electric appliances. Recessed lighting keeps the space bright, while a gooseneck faucet over the sink looks out a big picture window toward the screened patio. Dual pass-through counter cutouts connect the kitchen directly to both the dining space and living room, so you can easily chat with family or hand off snacks while keeping the energy open and social. Tucked behind a stylish sliding barn door, the primary suite feels like its own quiet retreat with high ceilings, a double-sink granite vanity, a walk-in closet with built-in wire shelving, and a tiled step-in shower with a rain showerhead. For ultimate convenience on pool days, a private exterior door right in the primary bathroom leads straight out to the pool deck so no one ever tracks wet feet through the house. The secondary bedrooms offer wonderful flexibility for whatever your lifestyle needs. Whether you picture them as future kids' rooms, a cozy nursery, a dedicated home office, a hobby space, or a welcoming guest room, there’s plenty of room to grow. One room comes already styled with a cheerful, sunlit wall mural that kids or guests will love, while both rooms enjoy plush finishes, built-in recessed lighting, and bright windows. Nearby, the updated second full bath features a crisp vanity and a tiled step-in shower with a flexible handheld sprayer. Step out back and your personal backyard paradise takes center stage. The deep covered screened patio is complete with a ceiling fan to keep things cool, opening up to a wide concrete pool deck and a sparkling private chlorine pool with an attached heated spa. Surrounding the pool is a fully wood-fenced yard with raised stone garden beds, tropical plants, a hammock nook, and plenty of grassy lawn for pets or play. Practical updates give you total peace of mind, including a roof replaced in 2021, a pool/spa heater replaced in 2020, an attached 2-car garage with laundry space, and a handy garden shed in the backyard that stays if you'd like. It’s an incredible home in a friendly, beautiful location that's ready to welcome you!
Estimated monthly payment
Estimate only. Taxes use the listing's reported amount where available; insurance is a Florida-average estimate. Your actual payment will vary — run a full calculation or talk to a lender.
Price & listing history1 days on market
- Status: ActiveSep 30, 2026
- Listed$394,900Sep 30, 2026
- Price increased$394,900
Facts & features
- Property type
- Residential
- Sub type
- Single Family Residence
- Status
- Active
- Days on market
- 1
- Cumulative DOM
- 133
- Subdivision
- Sunrise Estates Unit 2
- County
- Seminole
- Year built
- 1986
- Living area
- 1,463 sq ft
- Price/sq ft
- $270
- Building area
- 2,222 sq ft (Public Records)
- Lot size
- 10,069 sq ft
- Lot category
- 0 to less than 1/4
- Flood zone
- X (12117C0170F)
- Garage
- 2 spaces
- Pool
- Private pool
- Annual taxes
- $5,324 (2025)
- Parcel #
- 13-21-30-512-0000-0240
- Zoning
- PUD
- MLS #
- V4951517
Ask about this home
Have a question? Ask the broker directly.
Ryan Solberg answers personally — no call center, no spam. Your question goes straight to him.
Interior Details
- Bedrooms
- 3
- Full bathrooms
- 2
- Flooring
- Luxury Vinyl, Tile, Wood
- Appliances
- Built-In Oven, Dishwasher, Disposal, Dryer, Microwave, Range, Refrigerator, Washer
- Interior features
- Ceiling Fans(s), Eat-in Kitchen, Kitchen/Family Room Combo, Living Room/Dining Room Combo, Open Floorplan
- Laundry
- In Garage
- Stories / Levels
- One
- Direction faces
- South
- Fireplace
- Yes
Heating & Cooling
- Heating
- Central
- Cooling
- Central Air
Parking
- Garage spaces
- 2
- Attached garage
- Yes
HOA & Financial
- HOA fee
- $348 / Annually
- Monthly HOA
- $29/mo
- Total monthly fees
- $29/mo
- Total annual fees
- $348
- HOA name
- Preferred Community Management
- CDD
- No
- Min lease term
- 7 Months
- Listing terms
- Cash, Conventional, FHA, VA Loan
- Ownership
- Fee Simple
- Available for lease
- Yes
- Lease restrictions
- No
Exterior & Construction
- Exterior features
- Lighting, Private Mailbox, Private Yard, Sidewalk, Storage
- Construction materials
- Block, Concrete
- Roof
- Shingle
- Foundation
- Slab
- Pool
- Private pool
- Road surface
- Asphalt
Utilities
- Sewer
- Public Sewer
- Water source
- Public
- Utilities
- Cable Available, Electricity Available, Public, Sewer Connected, Water Connected
Community
- Pets allowed
- Yes
Room Details
| Room | Level | Dimensions |
|---|---|---|
| Dining Room | First | 11x16 |
| Kitchen | First | 8x9 |
| Dinette | First | 8x9 |
| Primary Bedroom | First | 16x14 |
| Bedroom 2 | First | 14x11 |
| Bedroom 3 | First | 10x10 |
| Living Room | First | 13x22 |
Listing Details
- Listing date
- 2026-09-29
- On market date
- 2026-09-30
- Original list price
- $394,900
- Occupant type
- Vacant
- MLS area
- 32708 - Casselberrry/Winter Springs / Tuscawilla
- Listing AOR
- West Volusia
- Status changed
- 2026-09-30
- Tax legal description
- LOT 24 SUNRISE ESTATES UNIT 2 PB 34 PGS 19 & 20
Flood risk
Minimal-risk area outside the mapped floodplain. Flood insurance is optional and typically low-cost.
Source: FEMA flood zone reported on the listing. Confirm current designation at FEMA Flood Map Service Center.
Location
Directions
From State Road 434, head east toward Winter Springs and continue to Tuskawilla Road. Turn onto Red Bug Lake Road and continue east to Rising Sun Boulevard, the entrance to the Sunrise Estates community. Turn left onto Rising Sun Boulevard, then right onto Andes Drive and left onto Dinero Drive. Continue on Dinero Drive to 1024 Dinero Drive, which will be on the right-hand side.
More homes like this
$464,000
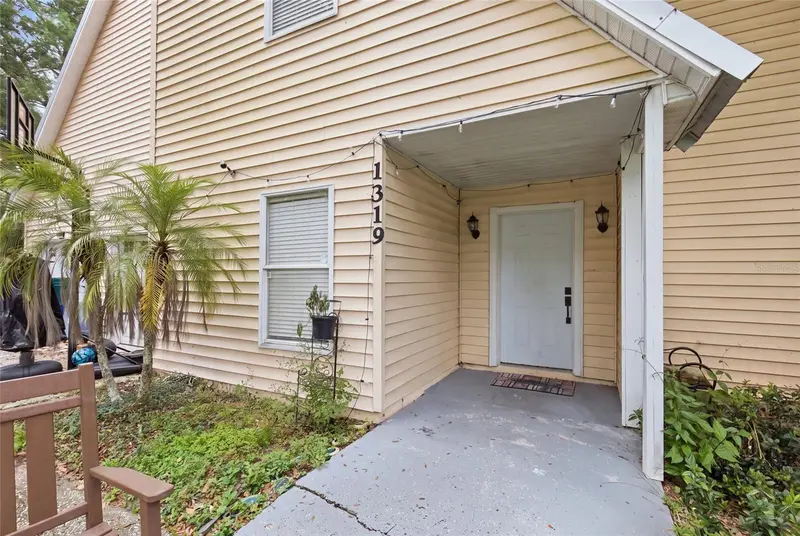
1319 Quintuplet Dr
Casselberry, FL 32707
4 bd · 2 ba · 2,012 sqft
Sportsmans Paradise Rep Of A Pt Of
MLS ID #OM733377, EXP REALTY LLC.
Listing provided by Stellar MLS
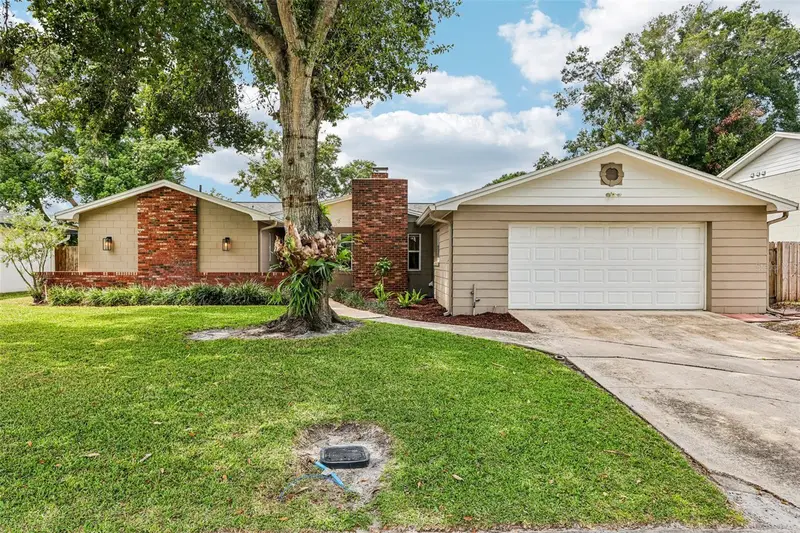
$525,000
1519 Glastonberry Rd
Maitland, FL 32751
4 bd · 2 ba · 1,905 sqft
Northgate
MLS ID #O6446901, THE AGENCY FL.
Listing provided by Stellar MLS
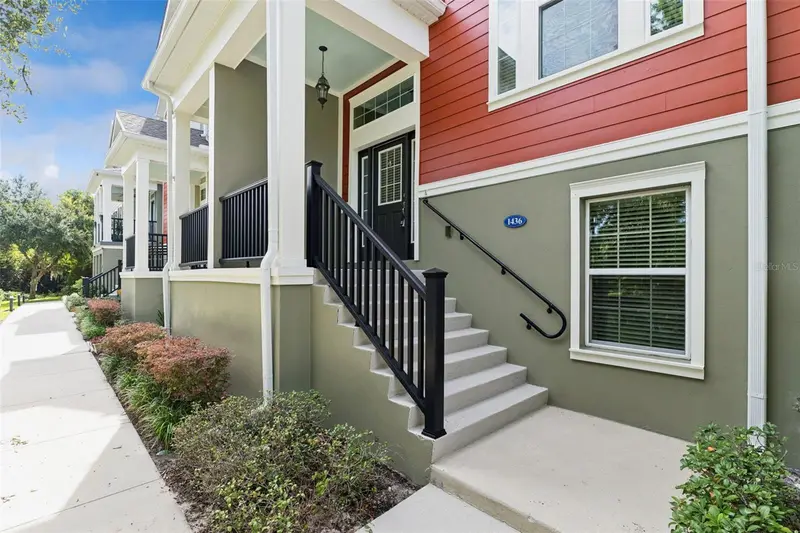
$399,000
1436 Winter Wharf Ln
Winter Springs, FL 32708
3 bd · 4 ba · 1,932 sqft
Jesups Landing
MLS ID #O6446719, COLDWELL BANKER REALTY.
Listing provided by Stellar MLS
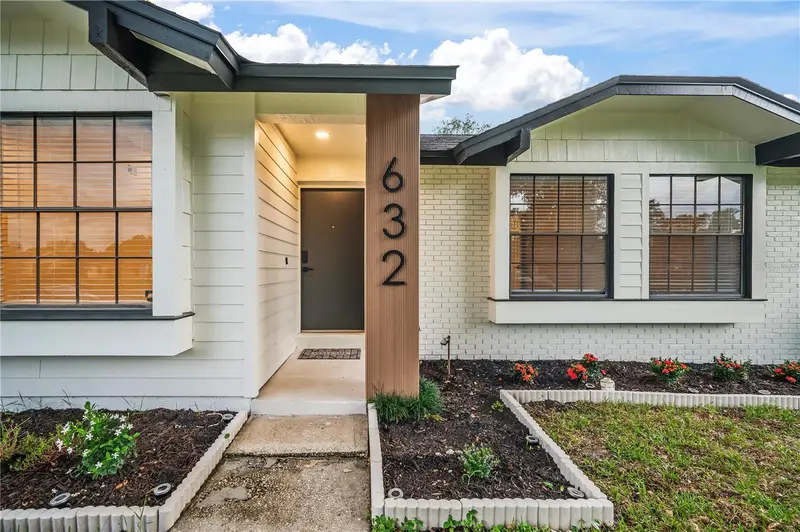
$574,900
632 Tuskawilla Point Ln
Winter Springs, FL 32708
4 bd · 3 ba · 1,917 sqft
Tuskawilla Point
MLS ID #TB8554337, AXEN REALTY, LLC.
Listing provided by Stellar MLS

Listings courtesy of Stellar MLS as distributed by MLS GRID
IDX information is provided exclusively for consumers’ personal, non-commercial use and may not be used for any purpose other than to identify prospective properties consumers may be interested in purchasing.
Based on information submitted to the MLS GRID as of October 1, 2026 at 6:48 AM ET. All data is obtained from various sources and may not have been verified by broker or MLS GRID. Supplied Open House Information is subject to change without notice. All information should be independently reviewed and verified for accuracy. Properties may or may not be listed by the office/agent presenting the information.
All or a portion of the multiple listing information is provided by Stellar MLS, from a copyrighted compilation of listings. The compilation of listings and each individual listing are © 2026 Stellar MLS. All rights reserved.
Ryan Solberg, Broker · MaxLife Realty LLC · FL License #BK3354351 · Equal Housing Opportunity · Full disclaimer · DMCA