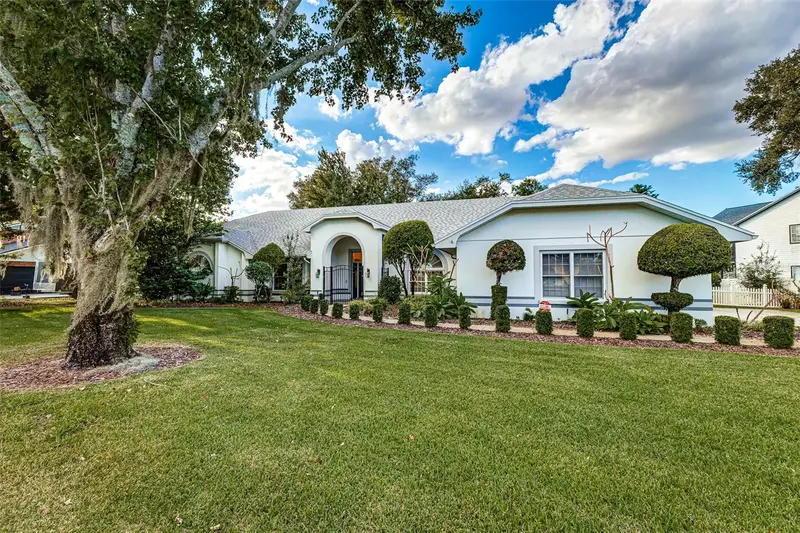

$560,000
725 Heritage DriveWinter Haven, FL 33881
Listing updated: October 25, 2026 at 10:31 PM ET
Listing courtesy of Coldwell Banker Realty · Erin Floyd · MLS #P4939998 · Active · 863-294-7541Property type
Year built
Lot size
Price / sq ft
HOA dues
Days on market
Garage spaces
Flood zone
About this home
BEAUTIFUL HAMILTON POINTE POOL HOME! Welcome to this 4-bedroom, 2.5-bath pool home sits on a half-acre lot with no rear neighbors, offering 3,114 square feet of living space and peaceful conservation views. Inside, you’ll find a spacious kitchen with an eat-in area, a large living room with 13-foot ceilings, crown molding, a coral tile fireplace, and French doors opening to the screened pool and lanai. The split-bedroom layout features a primary suite with lanai access, dual vanities, a garden tub, separate walk-in shower, and ample closet space. Three additional bedrooms and a flexible office provide room for a variety of needs. The formal dining room also offers access to the pool area, creating an easy flow for entertaining. Outside, the oversized screened lanai and pool offer plenty of space to relax and enjoy Florida living. Notable improvements include a 2019 roof and exterior paint, 2020 gutters and screens, a 2021 hybrid water heater and whole-house repipe, plus a resurfaced pool, new sand filter, and refreshed pool screening. Conveniently located near downtown Winter Haven, Highway 27, LEGOLAND, golf courses, shopping, dining, and area airports.
Estimated monthly payment
Estimate only. Taxes use the listing's reported amount where available; insurance is a Florida-average estimate. Your actual payment will vary — run a full calculation or talk to a lender.
Price & listing history122 days on market
- Status: ActiveOct 25, 2026
- Listed$560,000Oct 25, 2026
Facts & features
- Property type
- Residential
- Sub type
- Single Family Residence
- Status
- Active
- Days on market
- 122
- Cumulative DOM
- 122
- Subdivision
- Hamilton Pointe
- County
- Polk
- Year built
- 1992
- Living area
- 3,114 sq ft
- Price/sq ft
- $180
- Building area
- 4,287 sq ft (Public Records)
- Lot size
- 21,649 sq ft
- Lot category
- 1/2 to less than 1
- Flood zone
- X (12105C0366G)
- Garage
- 2 spaces
- Pool
- Private pool
- Annual taxes
- $7,254 (2025)
- Parcel #
- 26-28-13-532311-000550
- Zoning
- R-1A
- MLS #
- P4939998
Ask about this home
Have a question? Ask the broker directly.
Ryan Solberg answers personally — no call center, no spam. Your question goes straight to him.
Interior Details
- Bedrooms
- 4
- Full bathrooms
- 2
- Half bathrooms
- 1
- Flooring
- Carpet, Ceramic Tile, Wood
- Appliances
- Built-In Oven, Dishwasher, Disposal, Dryer, Electric Water Heater, Ice Maker, Kitchen Reverse Osmosis System, Refrigerator, Washer
- Interior features
- Built-in Features, Ceiling Fans(s), Chair Rail, Eat-in Kitchen, Split Bedroom, Stone Counters, Walk-In Closet(s)
- Laundry
- Electric Dryer Hookup, Inside, Laundry Room, Washer Hookup
- Stories / Levels
- One
- Direction faces
- Southeast
- Fireplace
- Yes
Heating & Cooling
- Heating
- Central, Electric
- Cooling
- Central Air
Parking
- Garage spaces
- 2
- Attached garage
- Yes
- Parking features
- Driveway, Garage Door Opener, Garage Faces Side
HOA & Financial
- HOA fee
- $325 / Annually
- Monthly HOA
- $27/mo
- Total monthly fees
- $27/mo
- Total annual fees
- $325
- HOA name
- Linda Bayko
- CDD
- No
- Homestead exemption
- Yes
- Min lease term
- 1-2 Years
- Listing terms
- Cash, Conventional, FHA, VA Loan
- Ownership
- Fee Simple
- Available for lease
- Yes
- Lease restrictions
- Yes
- Additional lease restrictions
- Buyers to contact HOA office directly to confirm leasing restrictions.
Exterior & Construction
- Exterior features
- Rain Gutters
- Construction materials
- Block, Stucco
- Roof
- Shingle
- Foundation
- Slab
- Pool
- Private pool
- Road surface
- Paved
Utilities
- Sewer
- Public Sewer
- Water source
- Public
- Utilities
- BB/HS Internet Available, Cable Available, Electricity Available, Public, Sewer Connected, Sprinkler Well, Underground Utilities
Community
- Pets allowed
- Cats OK, Dogs OK
Room Details
| Room | Level | Dimensions |
|---|---|---|
| Primary Bedroom | 16x24 | |
| Bedroom 2 | 11x12 | |
| Bedroom 3 | 11x13 | |
| Bedroom 4 | 12x12 | |
| Kitchen | 14x21 | |
| Dining Room | 12x13 | |
| Dinette | 12x14 | |
| Great Room | 19x25 |
Listing Details
- Listing date
- 2026-10-22
- On market date
- 2026-10-25
- Original list price
- $560,000
- Occupant type
- Vacant
- MLS area
- 33881 - Winter Haven / Florence Villa
- Listing AOR
- East Polk
- Status changed
- 2026-10-25
- Tax legal description
- HAMILTON POINTE PB 90 PG 20 & 21 LOT 55
Flood risk
Minimal-risk area outside the mapped floodplain. Flood insurance is optional and typically low-cost.
Source: FEMA flood zone reported on the listing. Confirm current designation at FEMA Flood Map Service Center.
Location
Directions
Head toward Olive Dr, Turn right onto Buckeye Loop Rd, Turn right onto Country Club Rd N/Lake Buckeye Dr, Continue to follow Country Club Rd N, Turn left onto Hamilton Pointe Blvd, Turn left onto Inverness Way, Turn left onto Heritage Dr NE, Turn left onto Horseshoe Ln NE, Destination will be on the left.
More homes like this
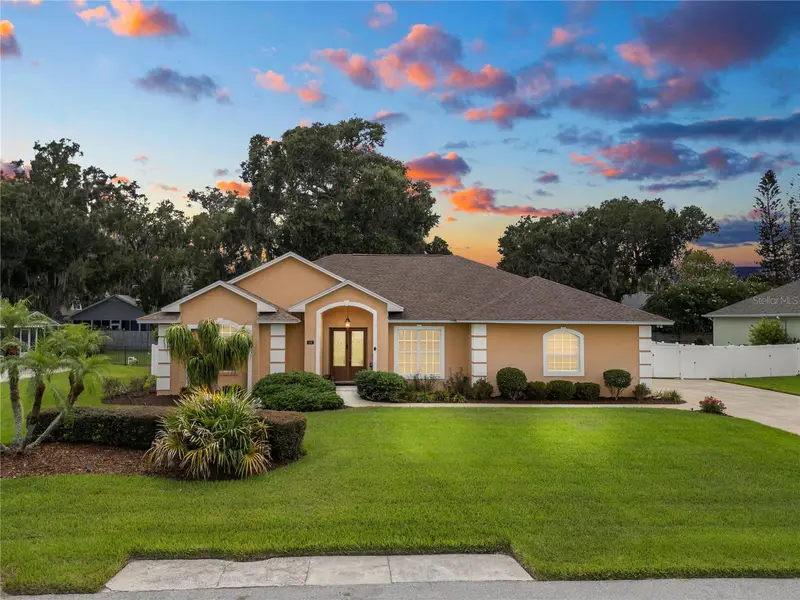
$524,000
318 Hamilton Shores Dr Ne
Winter Haven, FL 33881
4 bd · 2 ba · 2,806 sqft
Hamilton Pointe
MLS ID #L4964555, KELLER WILLIAMS REALTY.
Listing provided by Stellar MLS
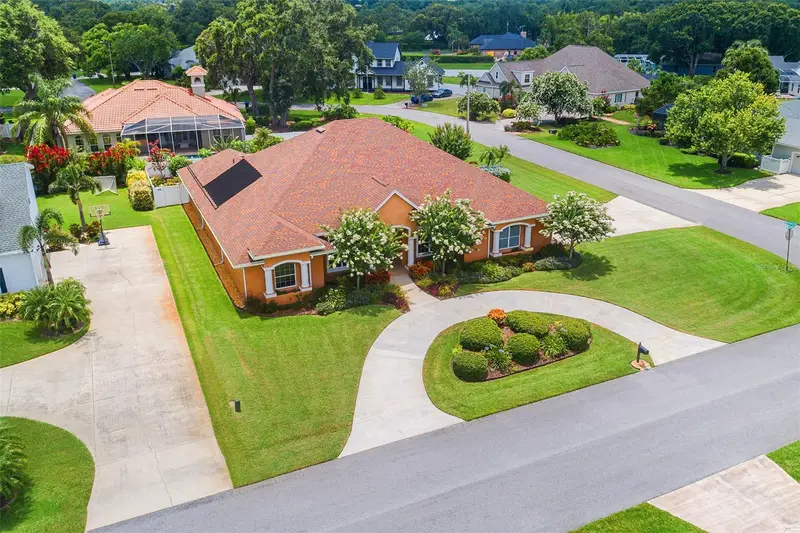
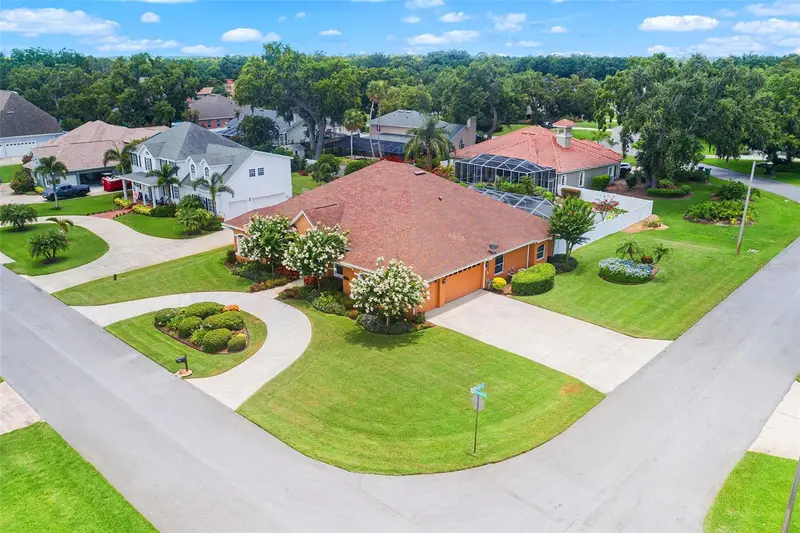
$765,000
328 Hamilton Shores Dr Ne
Winter Haven, FL 33881
5 bd · 4 ba · 3,812 sqft
Hamilton Pointe
MLS ID #L4963026, THE STONES REAL ESTATE FIRM.
Listing provided by Stellar MLS
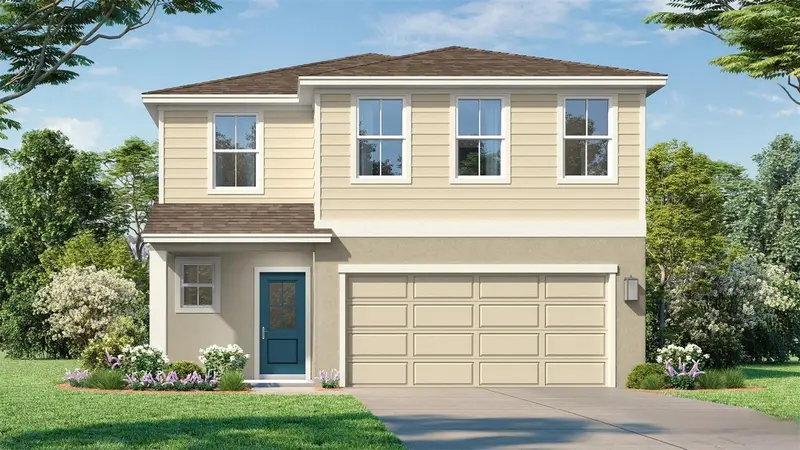
$345,690
353 Meredith Blvd
Winter Haven, FL 33881
4 bd · 3 ba · 2,227 sqft
Willowbrook North
MLS ID #O6452648, DRB GROUP REALTY, LLC.
Listing provided by Stellar MLS
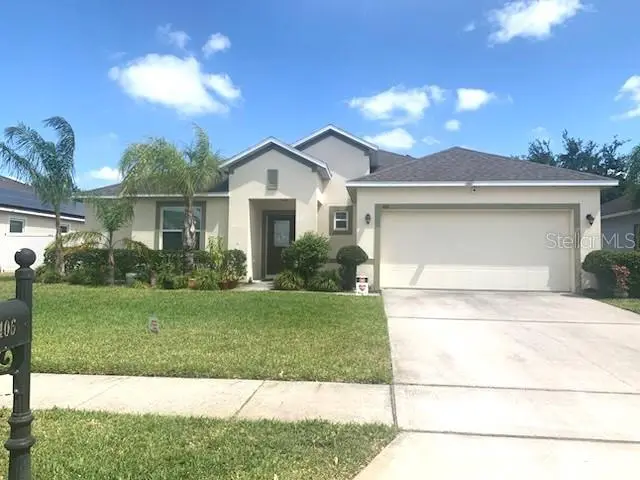
$380,000
406 Windbourne Way
Haines City, FL 33844
3 bd · 2 ba · 1,959 sqft
Haines Ridge Ph 01
MLS ID #L4952329, COLDWELL BANKER REALTY.
Listing provided by Stellar MLS

Listings courtesy of Stellar MLS as distributed by MLS GRID
IDX information is provided exclusively for consumers’ personal, non-commercial use and may not be used for any purpose other than to identify prospective properties consumers may be interested in purchasing.
Based on information submitted to the MLS GRID as of October 25, 2026 at 10:31 PM ET. All data is obtained from various sources and may not have been verified by broker or MLS GRID. Supplied Open House Information is subject to change without notice. All information should be independently reviewed and verified for accuracy. Properties may or may not be listed by the office/agent presenting the information.
All or a portion of the multiple listing information is provided by Stellar MLS, from a copyrighted compilation of listings. The compilation of listings and each individual listing are © 2026 Stellar MLS. All rights reserved.
Ryan Solberg, Broker · MaxLife Realty LLC · FL License #BK3354351 · Equal Housing Opportunity · Full disclaimer · DMCA