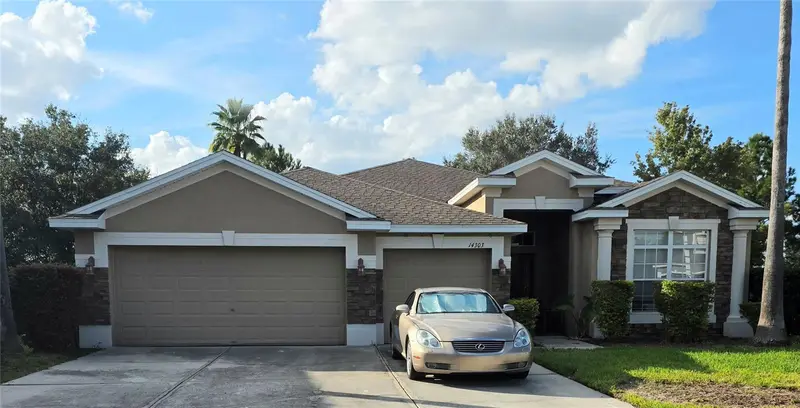

$449,900
14303 King Tom PlaceRuskin, FL 33573
Listing updated: October 23, 2026 at 2:34 PM ET
Listing courtesy of Florida Homes Rlty & Mortgage · Tina Fludd · MLS #TB8552175 · Active · 904-996-9115Property type
Year built
Lot size
Price / sq ft
HOA dues
Days on market
Garage spaces
Flood zone
About this home
Move-in ready with a brand-new A/C, freshly painted interior throughout, and recent updates that give this home a fresh, welcoming feel! Situated on a cul-de-sac, this beautifully maintained, single-story, four-bedroom, three-bath pool home offers a spacious, thoughtfully designed layout with a generously sized separate office, formal dining room, and an open kitchen overlooking the family room. A dedicated breakfast area and convenient counter seating provide additional space for casual dining and gathering. Hardwood floors bring warmth to the living areas and bedrooms, while ceramic tile adds practicality to the laundry room, office, and bathrooms. Two bedrooms share a spacious Jack-and-Jill bathroom. The owner's suite overlooks the private, screen-enclosed pool and offers direct pool access. Step outside to enjoy the covered lanai and pool area, perfect for relaxing or entertaining. A conveniently located bathroom near the pool entrance allows guests easy access without walking through the main living areas. The brand-new A/C includes a warranty that the seller intends to transfer to the buyer, subject to warranty terms. With its inviting layout, recent improvements, and desirable cul-de-sac location, this home is ready for its next owner. Schedule your private showing today!
Estimated monthly payment
Estimate only. Taxes use the listing's reported amount where available; insurance is a Florida-average estimate. Your actual payment will vary — run a full calculation or talk to a lender.
Price & listing history27 days on market
- Status: ActiveSep 26, 2026
- Listed$449,900Sep 26, 2026
Facts & features
- Property type
- Residential
- Sub type
- Single Family Residence
- Status
- Active
- Days on market
- 27
- Subdivision
- Belmont Phase 1a
- County
- Hillsborough
- Year built
- 2007
- Living area
- 2,516 sq ft
- Price/sq ft
- $179
- Lot size
- 7,020 sq ft
- Lot category
- 0 to less than 1/4
- Flood zone
- X
- Garage
- 3 spaces
- Pool
- Private pool
- Annual taxes
- $5,594 (2025)
- Parcel #
- U-19-31-20-99D-000008-00013.0
- Zoning
- PD
- MLS #
- TB8552175
Ask about this home
Have a question? Ask the broker directly.
Ryan Solberg answers personally — no call center, no spam. Your question goes straight to him.
Interior Details
- Bedrooms
- 4
- Full bathrooms
- 3
- Flooring
- Carpet, Ceramic Tile
- Appliances
- Dishwasher, Disposal, Dryer, Electric Water Heater, Exhaust Fan, Range, Refrigerator, Washer
- Interior features
- Cathedral Ceiling(s), Ceiling Fans(s), High Ceilings, Kitchen/Family Room Combo, Open Floorplan, Solid Wood Cabinets, Vaulted Ceiling(s), Walk-In Closet(s), Window Treatments
- Laundry
- Inside
- Stories / Levels
- One
- Direction faces
- East
Heating & Cooling
- Heating
- Central
- Cooling
- Central Air
Parking
- Garage spaces
- 3
- Attached garage
- Yes
- Parking features
- Garage Door Opener
HOA & Financial
- HOA fee
- $158 / Annually
- Monthly HOA
- $13/mo
- Total monthly fees
- $13/mo
- Total annual fees
- $158
- HOA name
- Communities First Association Management
- CDD
- Yes
- Min lease term
- 1-2 Years
- Ownership
- Fee Simple
- Available for lease
- Yes
- Lease restrictions
- No
- Additional lease restrictions
- Contact HOA to see if the lease restrictions have changed
Exterior & Construction
- Construction materials
- Block, Stucco
- Roof
- Shingle
- Foundation
- Slab
- Pool
- Private pool
- Road surface
- Paved
Utilities
- Sewer
- Public Sewer
- Water source
- Public
- Utilities
- BB/HS Internet Available, Cable Available, Cable Connected, Electricity Connected, Public
Community
- Pets allowed
- Yes
Schools
Letter grades: Florida DOE 2024–25 school grades (Orange, Seminole, Lake, Osceola, Brevard). Assigned schools from the listing agent — verify enrollment with the district.
Room Details
| Room | Level | Dimensions |
|---|---|---|
| Bedroom 2 | 12x12 | |
| Bedroom 3 | 10x12 | |
| Bedroom 4 | 13x12 | |
| Dining Room | 11x14 | |
| Great Room | 15x21 | |
| Kitchen | 12x10 | |
| Living Room | 18x14 | |
| Primary Bathroom | ||
| Primary Bedroom | 14x16 | |
| Balcony/Porch/Lanai | 18x13 | |
| Bathroom 2 |
Listing Details
- Listing date
- 2026-09-26
- On market date
- 2026-09-26
- Original list price
- $449,900
- Occupant type
- Vacant
- MLS area
- 33573 - Sun City Center / Ruskin
- Listing AOR
- Suncoast Tampa
- Status changed
- 2026-09-26
- Tax legal description
- BELMONT PHASE 1A LOT 13 BLOCK 8
Flood risk
Minimal-risk area outside the mapped floodplain. Flood insurance is optional and typically low-cost.
Source: FEMA flood zone reported on the listing. Confirm current designation at FEMA Flood Map Service Center.
Location
Directions
I-75 TO EXIT 246 (APOLLO BEACH) TO 301 SOUTH, 301 SOUTH TO BELMONT COMMUNITY ON THE RIGHT, LEFT ON SHERLUCK WAY, LEFT ON SMARTY JONES THEN LEFT ON KING TOM PLACE, HOUSE ON THE LEFT
More homes like this
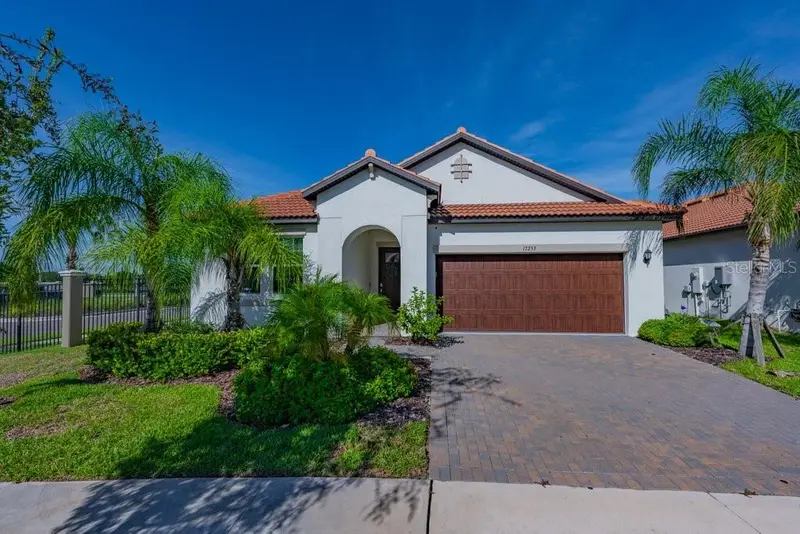
$359,000
17253 Star Banks St
Wimauma, FL 33598
2 bd · 2 ba · 1,956 sqft
Forest Brooke Active Adult Phs
MLS ID #TB8535284, PREMIER SOTHEBY'S INTERNATIONAL REALTY.
Listing provided by Stellar MLS
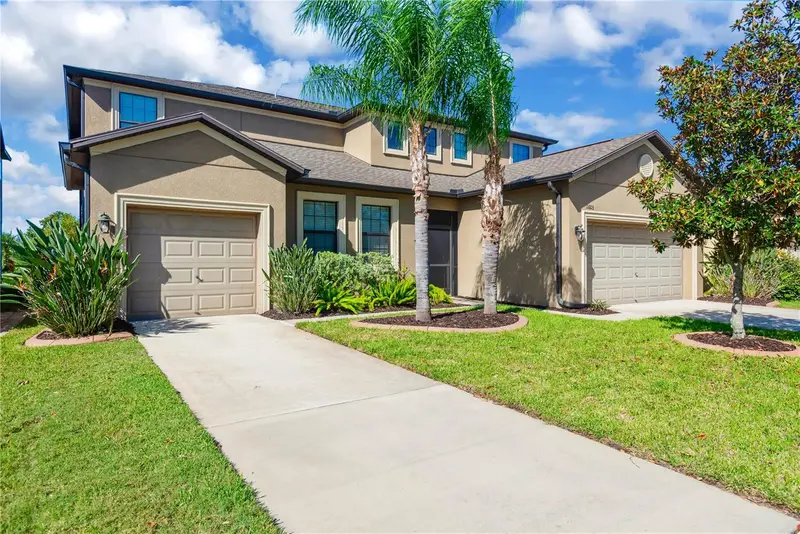
$575,000
11603 Sunburst Marble Rd
Riverview, FL 33579
6 bd · 5 ba · 3,907 sqft
South Fork Tr P Ph 1a &
MLS ID #TB8561063, RE/MAX REALTY UNLIMITED.
Listing provided by Stellar MLS
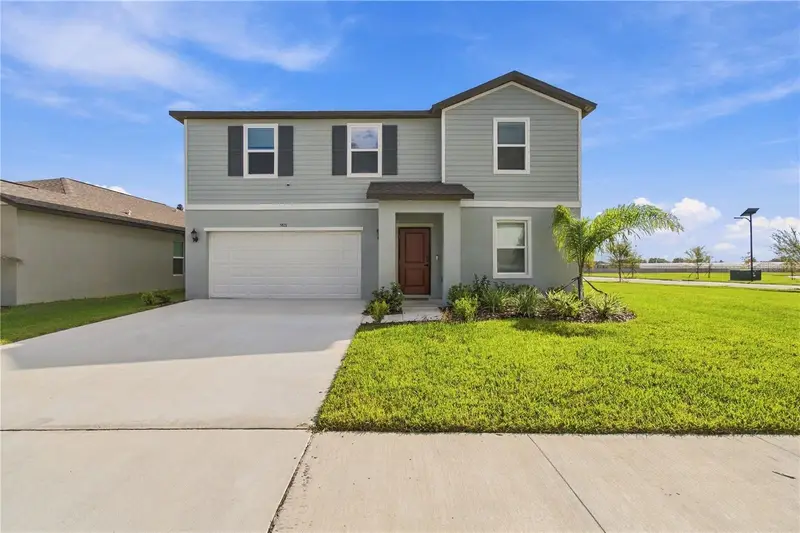
$379,980
5821 Yellow Hornbill Ave
Wimauma, FL 33598
5 bd · 3 ba · 2,451 sqft
West Lake
MLS ID #TB8561102, PEOPLE'S CHOICE REALTY SVC LLC.
Listing provided by Stellar MLS
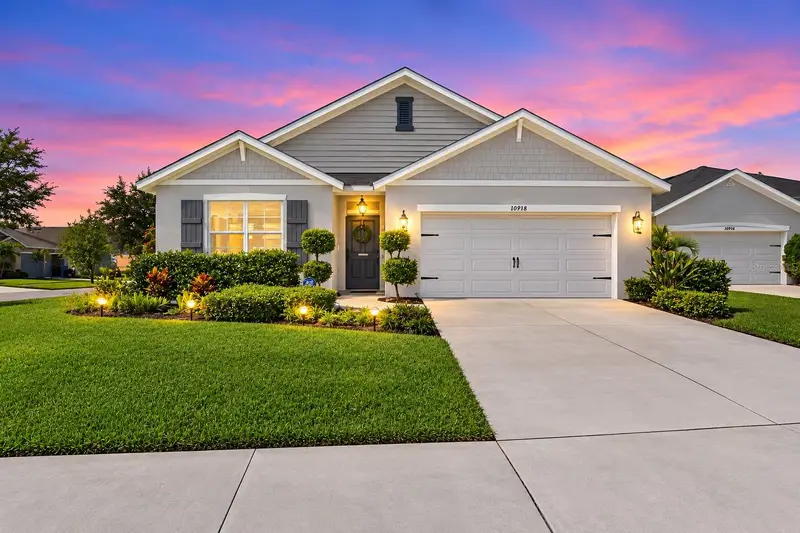
$339,990
16472 Little Garden Dr
Wimauma, FL 33598
4 bd · 2 ba · 1,846 sqft
Dg Farms Ph 6b
MLS ID #TB8560961, PINEYWOODS REALTY LLC.
Listing provided by Stellar MLS

Listings courtesy of Stellar MLS as distributed by MLS GRID
IDX information is provided exclusively for consumers’ personal, non-commercial use and may not be used for any purpose other than to identify prospective properties consumers may be interested in purchasing.
Based on information submitted to the MLS GRID as of October 23, 2026 at 2:34 PM ET. All data is obtained from various sources and may not have been verified by broker or MLS GRID. Supplied Open House Information is subject to change without notice. All information should be independently reviewed and verified for accuracy. Properties may or may not be listed by the office/agent presenting the information.
All or a portion of the multiple listing information is provided by Stellar MLS, from a copyrighted compilation of listings. The compilation of listings and each individual listing are © 2026 Stellar MLS. All rights reserved.
Ryan Solberg, Broker · MaxLife Realty LLC · FL License #BK3354351 · Equal Housing Opportunity · Full disclaimer · DMCA