
$405,000
14350 Bridgewater Crossings BoulevardWindermere, FL 34786
Listing updated: September 26, 2026 at 6:51 AM ET
Listing courtesy of Blue Magnolia Realty Llc · Dawn Briggs · MLS #O6444644 · Active · 407-415-3365Property type
Year built
Lot size
Price / sq ft
HOA dues
Day on market
Garage spaces
Flood zone
About this home
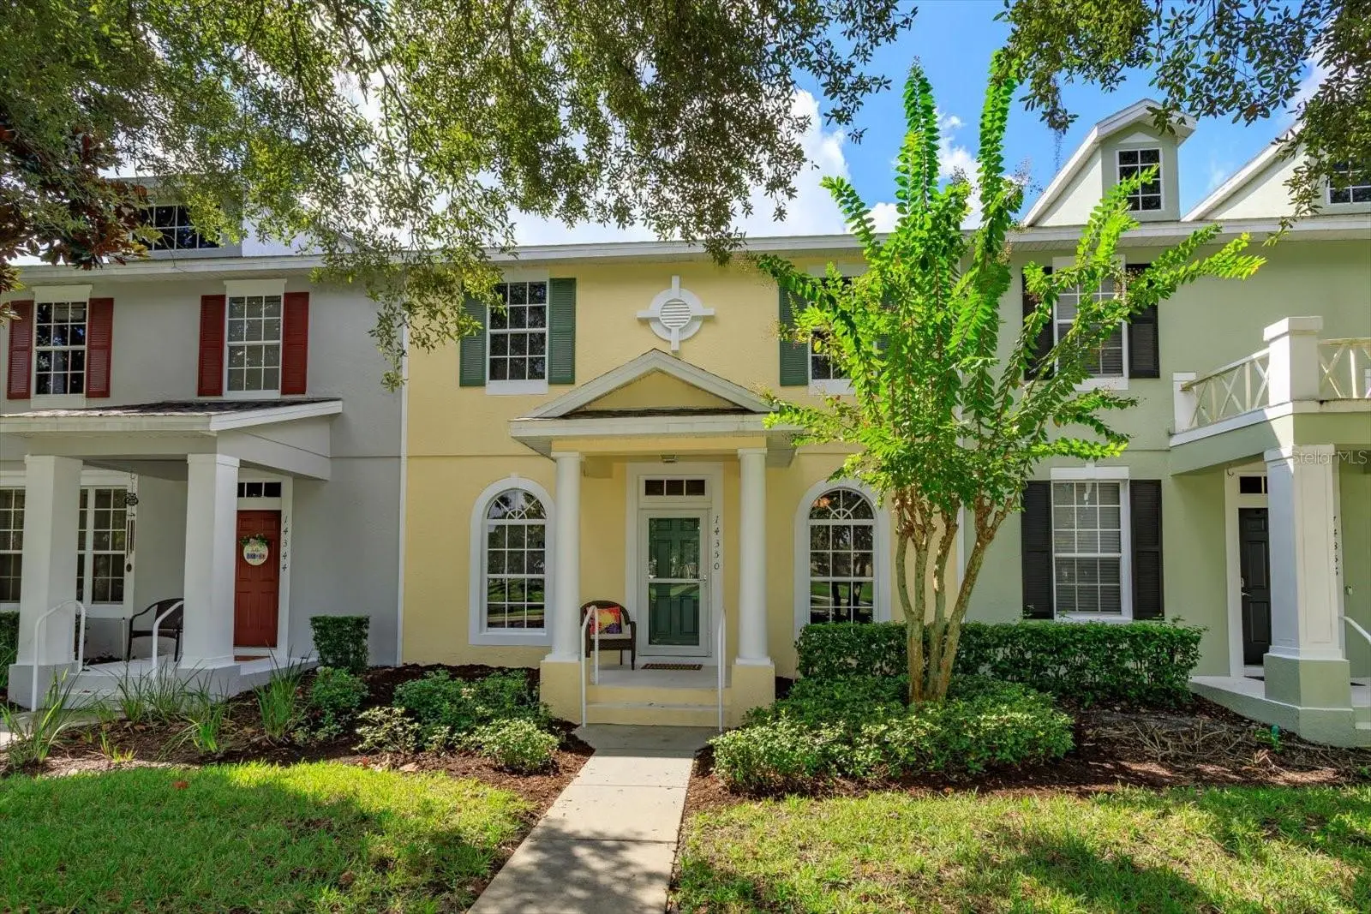
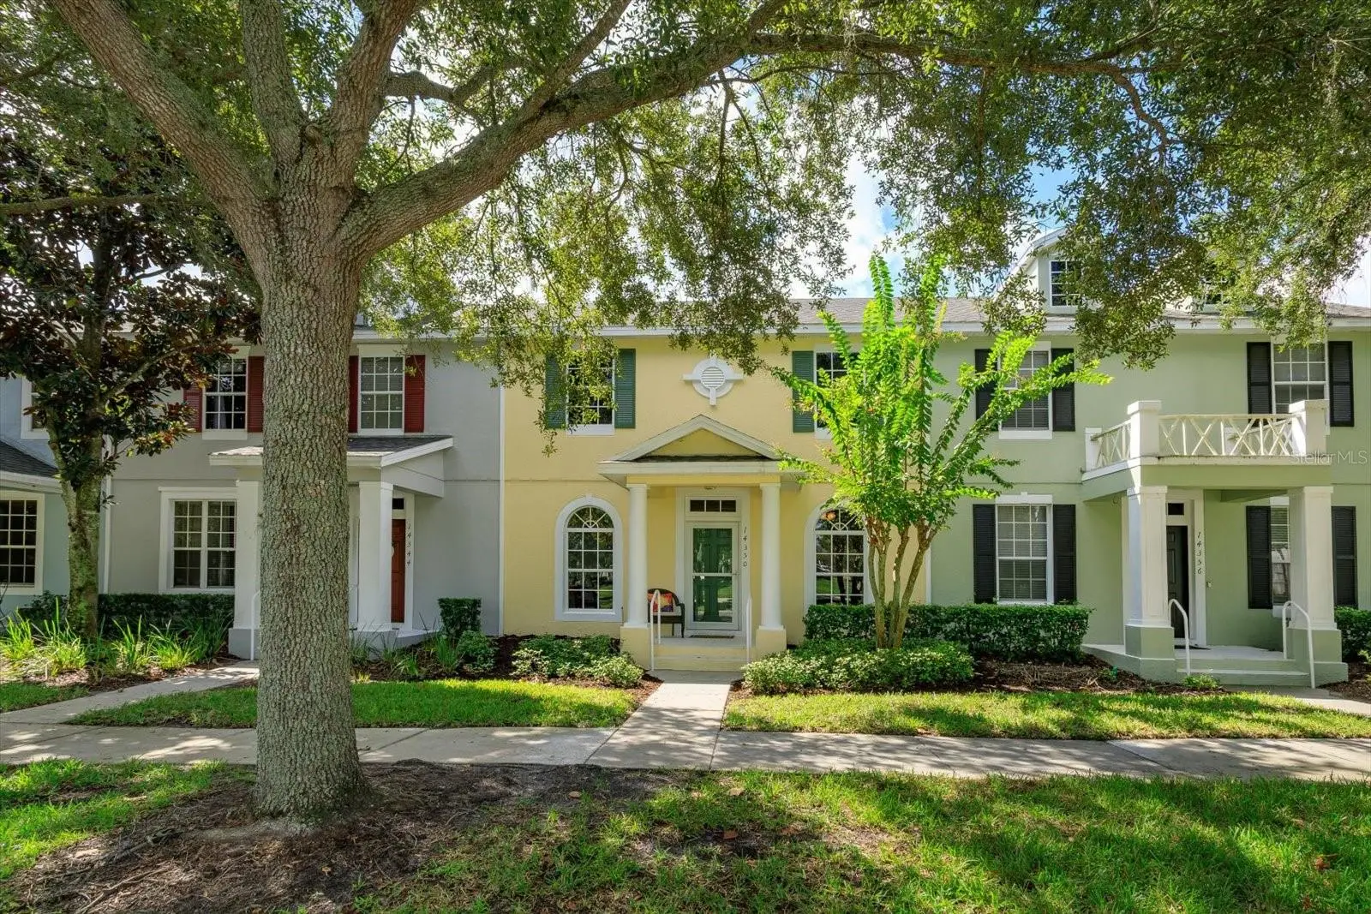
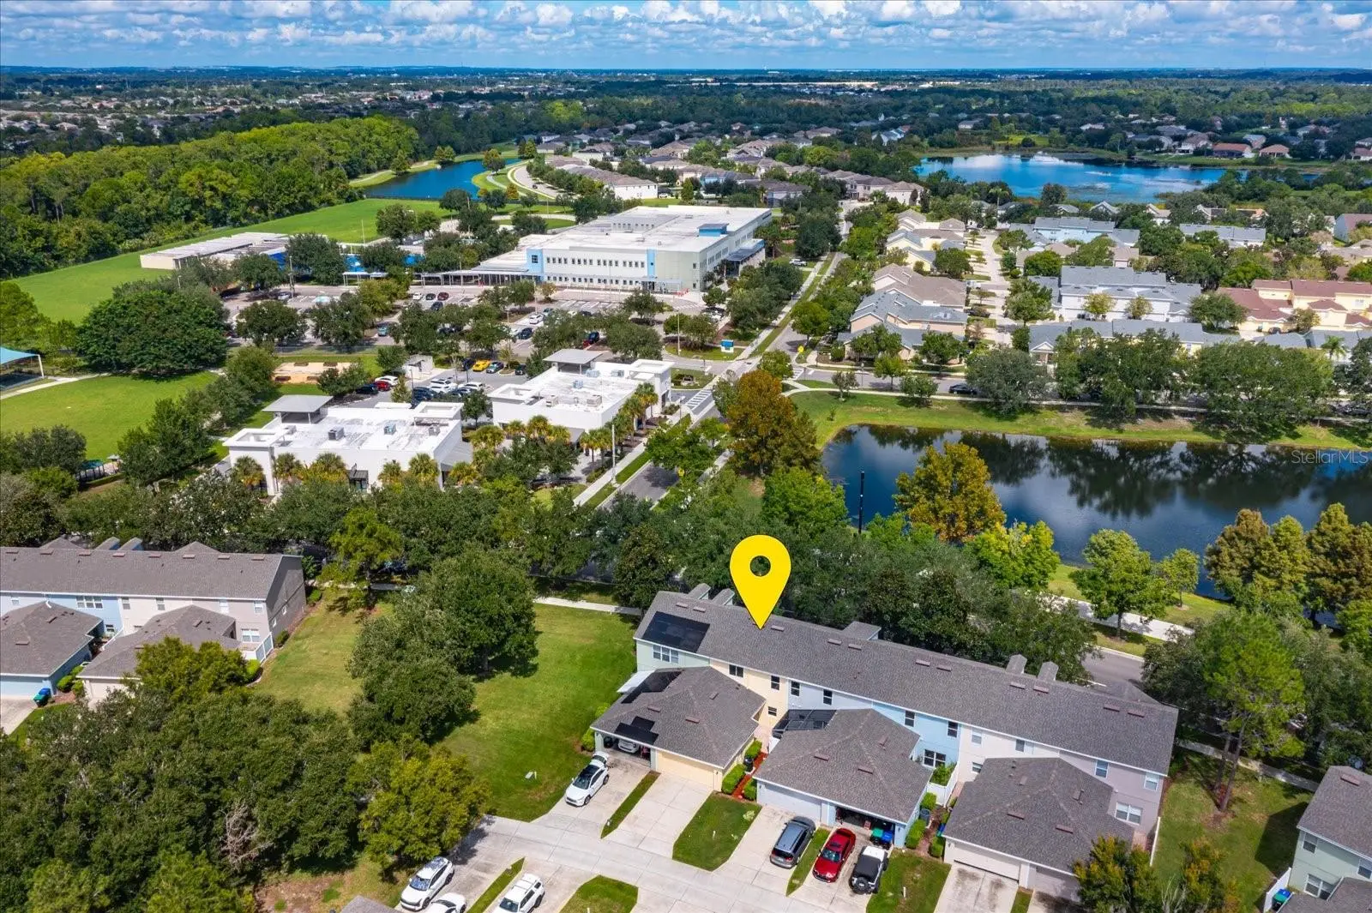
Come be wow'd by this 4/2.5 bedroom water view townhome that faces Bluebird Pond and garden area from front porch with primary bedroom on main level. Primary bedroom has views of and access to an additional private back porch. Primary bath offers stand alone shower, generous walk in closet and granite counters. Three secondary bedrooms upstairs with views of Bluebird Pond also have access to separate loft space as additional living room, playroom, game room, study, den or library. Any chef would enjoy cooking in this kitchen with views of and access to private back porch, generous granite counter space, large pantry, stainless steel appliances with new microwave and tall cabinets. Half bath downstairs has been remodeled and is just off the living room and kitchen area. Laminate wood floors throughout downstairs and crown molding in the living and dining areas. Entire interior, including ceilings, has been freshly painted. Brand new carpet in upstairs rooms. Roof is 2022, A/C is 2026, Hot water heater is 2026 as well. Two car garage with covered access to home and amble driveway space plus additional guest parking in front of home. From the photos you will see you are walking distance (less than .3 miles) to Foxtail Coffee, Marcos Pizza, Kelly's Ice Cream, the dog park, children's playground, and Keene's Crossing Elementary School. The community offers (also within walking distance) community pool, tennis and pickleball courts, fitness centers, clubhouse, and many miles of walking trails. You simply can't beat this location, zoned A rated schools, and 15 min to Disney theme parks, easy access to major thoroughfares, international airport, fine dining, entertainment, etc.
Estimated monthly payment
Estimate only. Taxes use the listing's reported amount where available; insurance is a Florida-average estimate. Your actual payment will vary — run a full calculation or talk to a lender.
Price & listing history1 days on market
- Status: ActiveSep 25, 2026
- Listed$405,000Sep 25, 2026
- Price increased$405,000
Facts & features
- Property type
- Residential
- Sub type
- Townhouse
- Status
- Active
- Days on market
- 1
- Subdivision
- Tennyson Pk/Summerport
- County
- Orange
- Year built
- 2005
- Living area
- 2,294 sq ft
- Price/sq ft
- $177
- Building area
- 1,706 sq ft (Public Records)
- Lot size
- 2,984 sq ft
- Lot category
- 0 to less than 1/4
- Flood zone
- X (12095C0380H)
- Garage
- 2 spaces
- Annual taxes
- $3,638 (2025)
- Parcel #
- 15-23-27-8473-00-300
- Zoning
- P-D
- MLS #
- O6444644
Ask about this home
Have a question? Ask the broker directly.
Ryan Solberg answers personally — no call center, no spam. Your question goes straight to him.
Interior Details
- Bedrooms
- 4
- Full bathrooms
- 2
- Half bathrooms
- 1
- Flooring
- Carpet, Luxury Vinyl, Tile
- Appliances
- Cooktop, Dishwasher, Disposal, Microwave, Range, Refrigerator
- Interior features
- Ceiling Fans(s), High Ceilings, Living Room/Dining Room Combo, Primary Bedroom Main Floor, Stone Counters, Walk-In Closet(s)
- Laundry
- Inside, Laundry Closet
- Stories / Levels
- Two
- Direction faces
- North
Heating & Cooling
- Heating
- Central
- Cooling
- Central Air
Parking
- Garage spaces
- 2
- Attached garage
- Yes
- Parking features
- Alley Access, Driveway, Garage Faces Rear, On Street
HOA & Financial
- HOA fee
- $201 / Monthly
- Monthly HOA
- $201/mo
- Total monthly fees
- $331/mo
- Total annual fees
- $3,975
- HOA name
- Rubin Brown
- CDD
- No
- Min lease term
- 8-12 Months
- Listing terms
- Cash, Conventional, FHA, VA Loan
- Ownership
- Fee Simple
- Available for lease
- Yes
- Lease restrictions
- No
- Additional lease restrictions
- Pet and leasing restrictions to be verified by buyer during due diligence with HOA Management Company
- Approval process
- None Seller is aware of
Exterior & Construction
- Exterior features
- Sidewalk
- Construction materials
- Block, Stucco, Frame
- Roof
- Shingle
- Foundation
- Slab
- Water view
- Yes
- Road surface
- Asphalt
Utilities
- Sewer
- Public Sewer
- Water source
- Public
- Utilities
- Electricity Connected, Water Connected
Community
- Pets allowed
- Cats OK, Dogs OK, Number Limit, Size Limit
Schools
Letter grades: Florida DOE 2024–25 school grades (Orange, Seminole, Lake, Osceola, Brevard). Assigned schools from the listing agent — verify enrollment with the district.
Room Details
| Room | Level | Dimensions |
|---|---|---|
| Living Room | First | 16x20 |
| Kitchen | First | 13x15 |
| Primary Bedroom | First | 16x16 |
| Dining Room | First | 13x15 |
| Bedroom 2 | Second | 12x12 |
| Bedroom 3 | Second | 11x12 |
| Bedroom 4 | Second | 11x13 |
| Loft | Second | 13x14 |
Listing Details
- Listing date
- 2026-09-24
- On market date
- 2026-09-25
- Original list price
- $405,000
- Occupant type
- Vacant
- MLS area
- 34786 - Windermere
- Listing AOR
- Orlando Regional
- Status changed
- 2026-09-25
- Tax legal description
- TENNYSON PARK AT SUMMERPORT 61/120 LOT 30
Flood risk
Minimal-risk area outside the mapped floodplain. Flood insurance is optional and typically low-cost.
Source: FEMA flood zone reported on the listing. Confirm current designation at FEMA Flood Map Service Center.
Location
Directions
From SR 535, West on Bluebird Pond Road. Continue on Bluebird Pond Road to Bluebird Park Road and turn right. Follow Bluebird Park Road around pond to Keenes Pheasant Drive and turn left. Go to Stop sign and turn left on Bridgewater Crossings Drive. Home is immediately on the right.
More homes like this
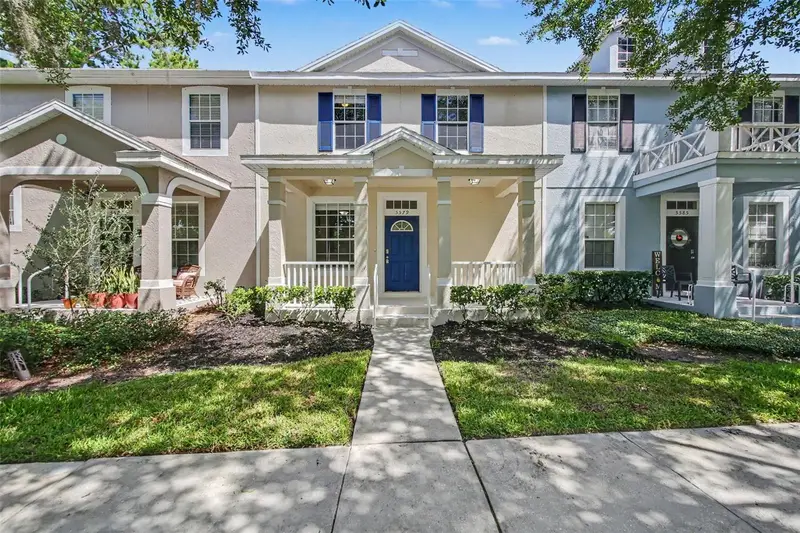
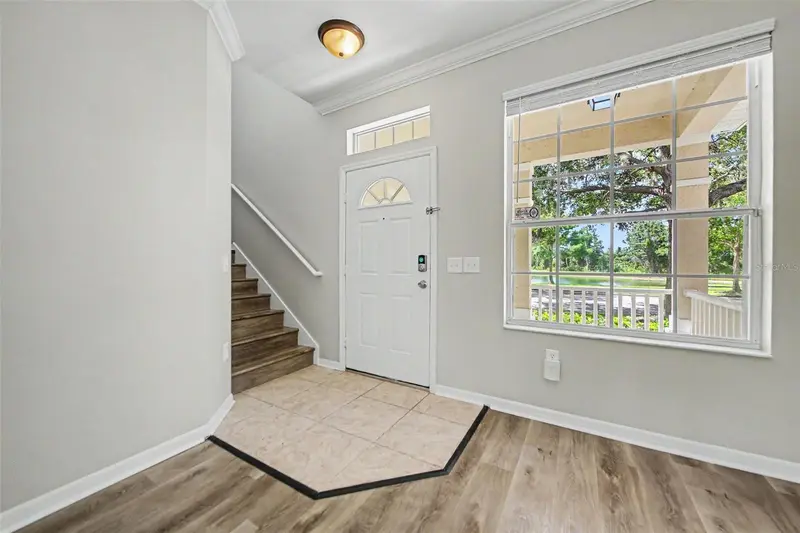
$375,000
5579 Somersby Rd
Windermere, FL 34786
3 bd · 3 ba · 1,579 sqft
Tennyson Pk/Summerport
MLS ID #TB8517100, HOMESMART.
Listing provided by Stellar MLS
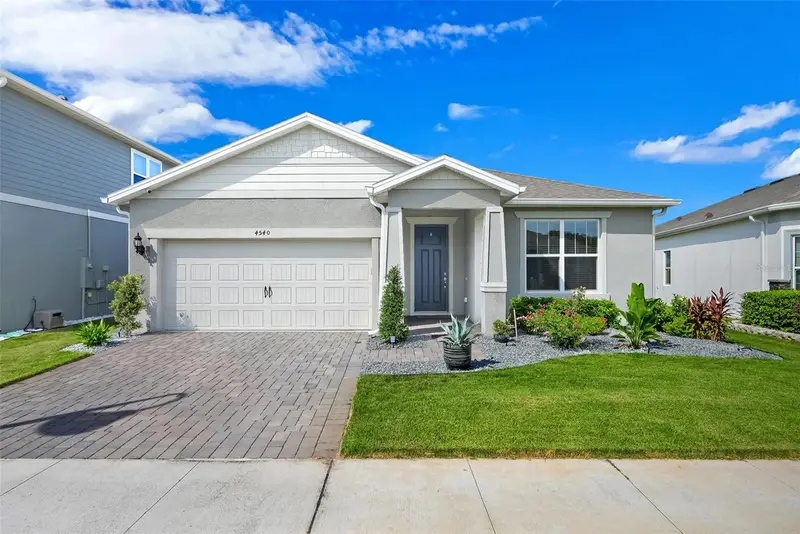
$560,000
4540 Gliding Wave St
Winter Garden, FL 34787
3 bd · 2 ba · 2,144 sqft
Lakeview Preserve Ph 2
MLS ID #O6442258, RUBIO REALTY INVESTMENTS LLC.
Listing provided by Stellar MLS
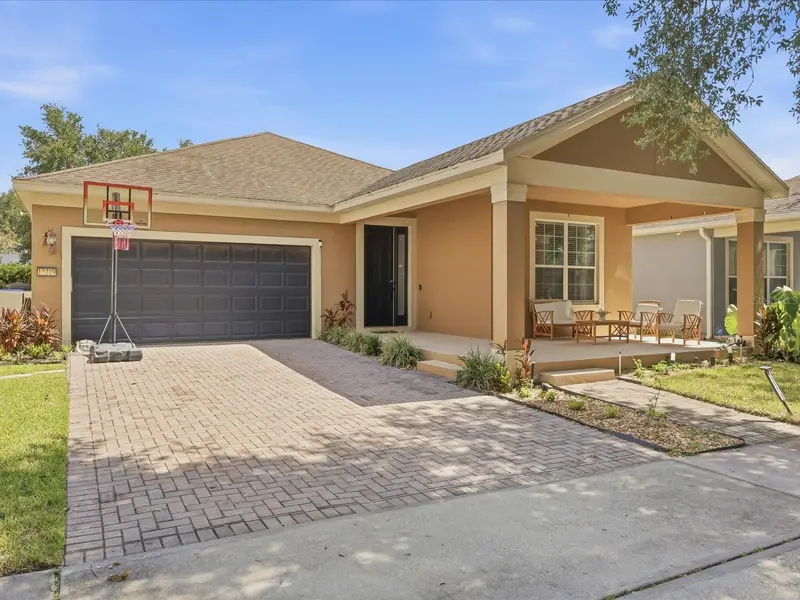
$555,000
13219 Charfield St
Windermere, FL 34786
3 bd · 2 ba · 1,706 sqft
Lake Sawyer South Ph 2
MLS ID #O6420991, DENIZ REALTY PARTNERS LLC.
Listing provided by Stellar MLS
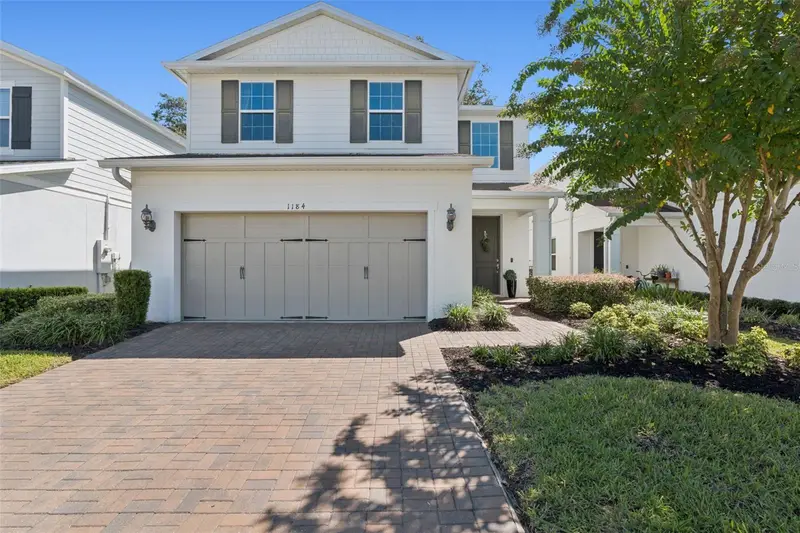
$499,900
1184 Bobcat Chase Blvd
Oakland, FL 34787
3 bd · 3 ba · 1,811 sqft
Longleaf/Oakland
MLS ID #O6442799, THE REAL ESTATE COLLECTION LLC.
Listing provided by Stellar MLS

Listings courtesy of Stellar MLS as distributed by MLS GRID
IDX information is provided exclusively for consumers’ personal, non-commercial use and may not be used for any purpose other than to identify prospective properties consumers may be interested in purchasing.
Based on information submitted to the MLS GRID as of September 26, 2026 at 6:51 AM ET. All data is obtained from various sources and may not have been verified by broker or MLS GRID. Supplied Open House Information is subject to change without notice. All information should be independently reviewed and verified for accuracy. Properties may or may not be listed by the office/agent presenting the information.
All or a portion of the multiple listing information is provided by Stellar MLS, from a copyrighted compilation of listings. The compilation of listings and each individual listing are © 2026 Stellar MLS. All rights reserved.
Ryan Solberg, Broker · MaxLife Realty LLC · FL License #BK3354351 · Equal Housing Opportunity · Full disclaimer · DMCA