

$357,000
1575 Golfside Village BoulevardApopka, FL 32712
Listing updated: November 7, 2026 at 12:35 PM ET
 Listing courtesy of Watson Realty Corp · Sherrie Gallina · MLS #O6444416 · Active · 407-332-6000
Property type
Year built
Lot size
Price / sq ft
HOA dues
Days on market
Garage spaces
Flood zone
About this home
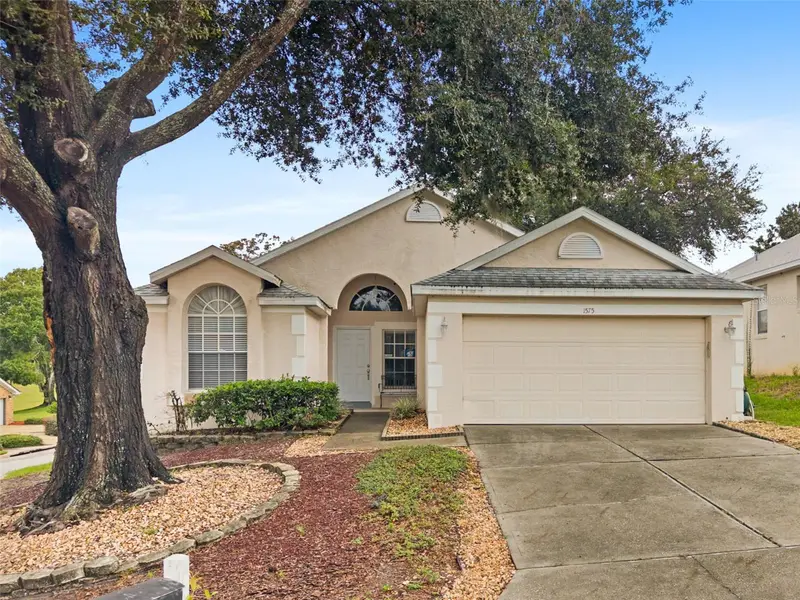
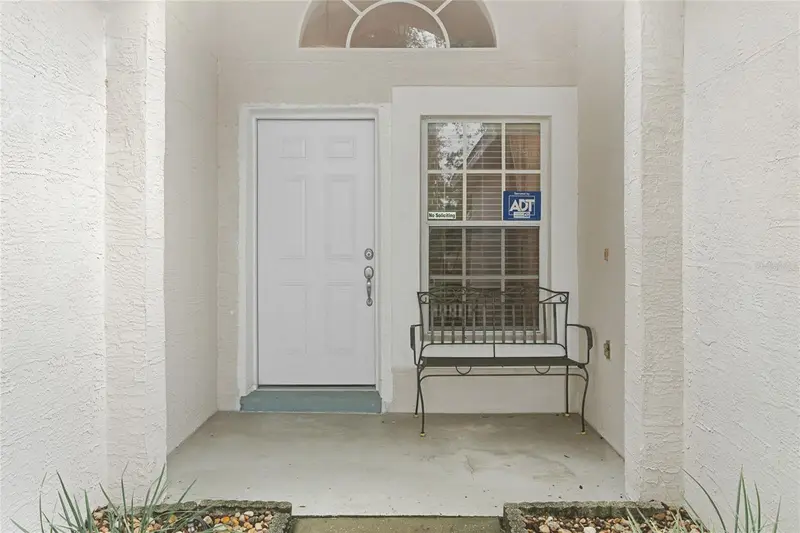
Picture your life in this welcoming single-story home along the edge of the established Errol Estates community, where mature landscaping and a true neighborhood feel make every arrival a pleasure. A covered front entry sets the tone, opening to a formal living and dining room that's ready for holiday dinners, game nights, or a quiet home office. Soaring ceilings and a bright, open layout fill the home with natural light. Everyday routines feel easy here. The eat-in kitchen has plenty of counter space and storage for weekend baking and weeknight dinners, with the laundry just steps away. The kitchen opens to the family room, where a fireplace sets the scene for cozy evenings and the pool is always in view, so you can keep an eye on the fun while you cook. Guests and family will be comfortable in the second and third bedrooms, located on their own side of the home with a shared bath. Each has room for a larger bed and dressers. At the other end, the owner's retreat is your private getaway, with a vaulted ceiling and direct access to the pool for morning swims or a late-night dip. Outside, the pool and roof-lined porch invite you to live outdoors year-round. Host a weekend cookout, lounge poolside, or unwind on the porch at sunset, rain or shine. With major roads, shopping, and the 429 close by, you're minutes from everything you need and can come home to a place that feels like a retreat.
Estimated monthly payment
Estimate only. Taxes use the listing's reported amount where available; insurance is a Florida-average estimate. Your actual payment will vary — run a full calculation or talk to a lender.
Price & listing history27 days on market
- Status: ActiveOct 22, 2026
- Listed$357,000Oct 9, 2026
Facts & features
- Property type
- Residential
- Sub type
- Single Family Residence
- Status
- Active
- Days on market
- 27
- Subdivision
- Errol Golfside Village
- County
- Orange
- Year built
- 1996
- Living area
- 1,598 sq ft
- Price/sq ft
- $223
- Building area
- 2,188 sq ft (Public Records)
- Lot size
- 6,493 sq ft
- Lot category
- 0 to less than 1/4
- Flood zone
- X (12095C0110H)
- Garage
- 2 spaces
- Pool
- Private pool
- Annual taxes
- $1,805 (2025)
- Parcel #
- 32-20-28-2536-00-370
- Zoning
- RMF
- MLS #
- O6444416
Ask about this home
Have a question? Ask the broker directly.
Ryan Solberg answers personally — no call center, no spam. Your question goes straight to him.
Interior Details
- Bedrooms
- 3
- Full bathrooms
- 2
- Flooring
- Carpet, Ceramic Tile, Laminate
- Appliances
- Dishwasher, Range, Refrigerator
- Interior features
- Kitchen/Family Room Combo, Living Room/Dining Room Combo, Open Floorplan, Split Bedroom, Vaulted Ceiling(s), Walk-In Closet(s), Window Treatments
- Laundry
- In Kitchen, Laundry Closet
- Stories / Levels
- One
- Direction faces
- South
Heating & Cooling
- Heating
- Central, Electric
- Cooling
- Central Air
Parking
- Garage spaces
- 2
- Attached garage
- Yes
- Parking features
- Driveway
HOA & Financial
- HOA fee
- $40 / Annually
- Monthly HOA
- $3/mo
- Total monthly fees
- $28/mo
- Total annual fees
- $335
- HOA name
- Golfside
- CDD
- No
- Homestead exemption
- Yes
- Min lease term
- 7 Months
- Listing terms
- Cash, Conventional, FHA, VA Loan
- Ownership
- Fee Simple
- Available for lease
- Yes
- Lease restrictions
- Yes
- Additional lease restrictions
- Please verify with HOA and local jurisdiction any restrictions, requirements, or concerns.
Exterior & Construction
- Construction materials
- Block, Concrete, Stucco
- Roof
- Shingle
- Foundation
- Slab
- Pool
- Private pool
- Road surface
- Paved
Utilities
- Sewer
- Public Sewer
- Water source
- Public
- Utilities
- Cable Available, Electricity Connected, Public, Water Connected
Community
- Pets allowed
- Yes
Room Details
| Room | Level | Dimensions |
|---|---|---|
| Kitchen | First | 16x12 |
| Living Room | First | 17x14 |
| Primary Bedroom | First |
Listing Details
- Listing date
- 2026-09-22
- On market date
- 2026-10-09
- Original list price
- $357,000
- Occupant type
- Owner
- MLS area
- 32712 - Apopka
- Listing AOR
- Orlando Regional
- Status changed
- 2026-10-22
- Tax legal description
- ERROL GOLFSIDE VILLAGE 10/43 LOT 37
Flood risk
Minimal-risk area outside the mapped floodplain. Flood insurance is optional and typically low-cost.
Source: FEMA flood zone reported on the listing. Confirm current designation at FEMA Flood Map Service Center.
Location
Directions
From 441 at 551, take Vick Road (North) almost 2 miles and turn LEFT onto Golfside Village Blvd and the property will be on the right at the bend.
More homes like this
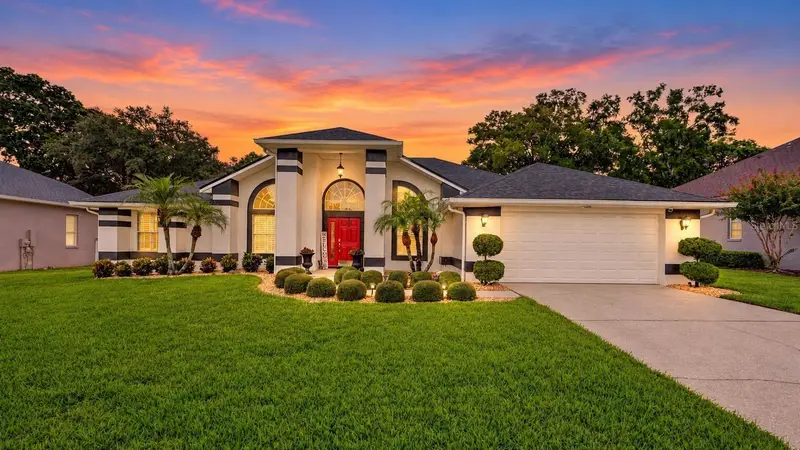
$549,000
919 Ridge Spring Ct
Apopka, FL 32712
3 bd · 2 ba · 2,188 sqft
Chelsea Ridge
MLS ID #O6443802, MARKET CONNECT REALTY LLC.
Listing provided by Stellar MLS
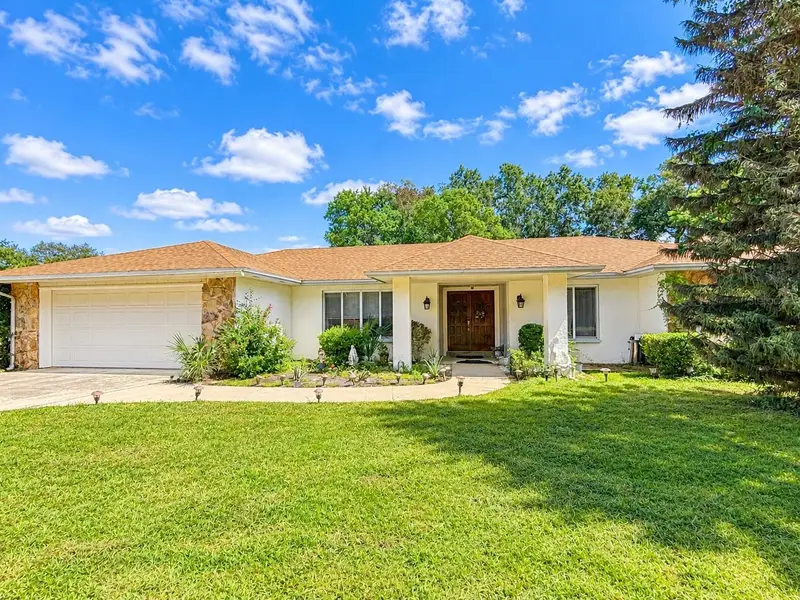
$429,900
1111 W Wekiva Trl
Longwood, FL 32779
4 bd · 2 ba · 2,135 sqft
Wekiva Club Estates Sec 04
MLS ID #O6439319, VYLLA HOME.
Listing provided by Stellar MLS
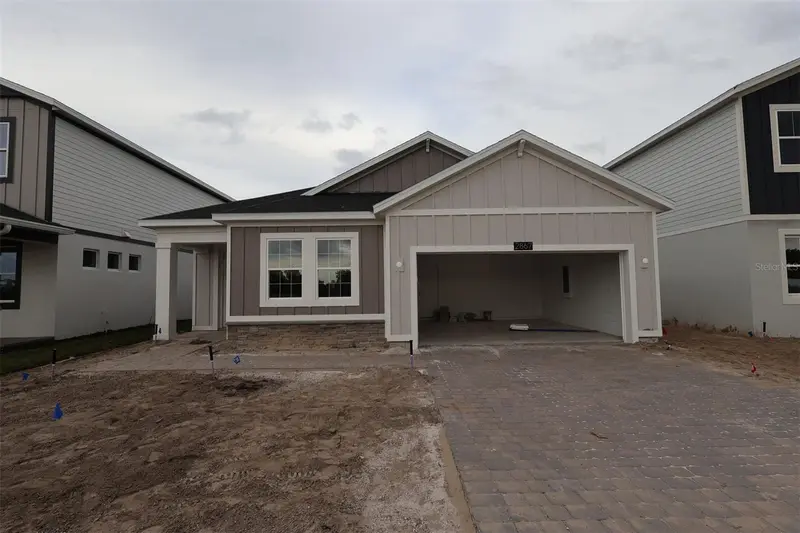
$499,990
2867 Sweetgrass Ln
Zellwood, FL 32798
4 bd · 2 ba · 2,092 sqft
Grassmere
MLS ID #O6437896, KELLER WILLIAMS ADVANTAGE REALTY.
Listing provided by Stellar MLS
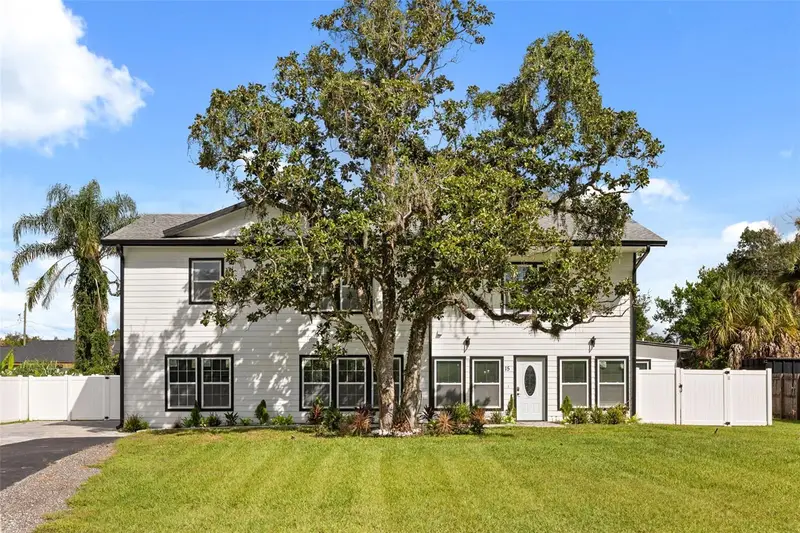
$549,900
15 E Laurel St
Apopka, FL 32703
5 bd · 4 ba · 2,990 sqft
Dream Lake Heights
MLS ID #O6449466, TOP FLORIDA HOMES.
Listing provided by Stellar MLS

Listings courtesy of Stellar MLS as distributed by MLS GRID
IDX information is provided exclusively for consumers’ personal, non-commercial use and may not be used for any purpose other than to identify prospective properties consumers may be interested in purchasing.
Based on information submitted to the MLS GRID as of November 7, 2026 at 12:35 PM ET. All data is obtained from various sources and may not have been verified by broker or MLS GRID. Supplied Open House Information is subject to change without notice. All information should be independently reviewed and verified for accuracy. Properties may or may not be listed by the office/agent presenting the information.
All or a portion of the multiple listing information is provided by Stellar MLS, from a copyrighted compilation of listings. The compilation of listings and each individual listing are © 2026 Stellar MLS. All rights reserved.
Ryan Solberg, Broker · MaxLife Realty LLC · FL License #BK3354351 · Equal Housing Opportunity · Full disclaimer · DMCA