
$435,000
3344 Sagebrush Street
Harmony, FL 34773
Listing updated: October 1, 2026 at 6:48 AM ET
Listing courtesy of Resort Realty Group Ltd Inc · David Bowers · MLS #O6444323 · Active · 954-812-1711Property type
Year built
Lot size
Price / sq ft
HOA dues
Day on market
Garage spaces
Flood zone
About this home
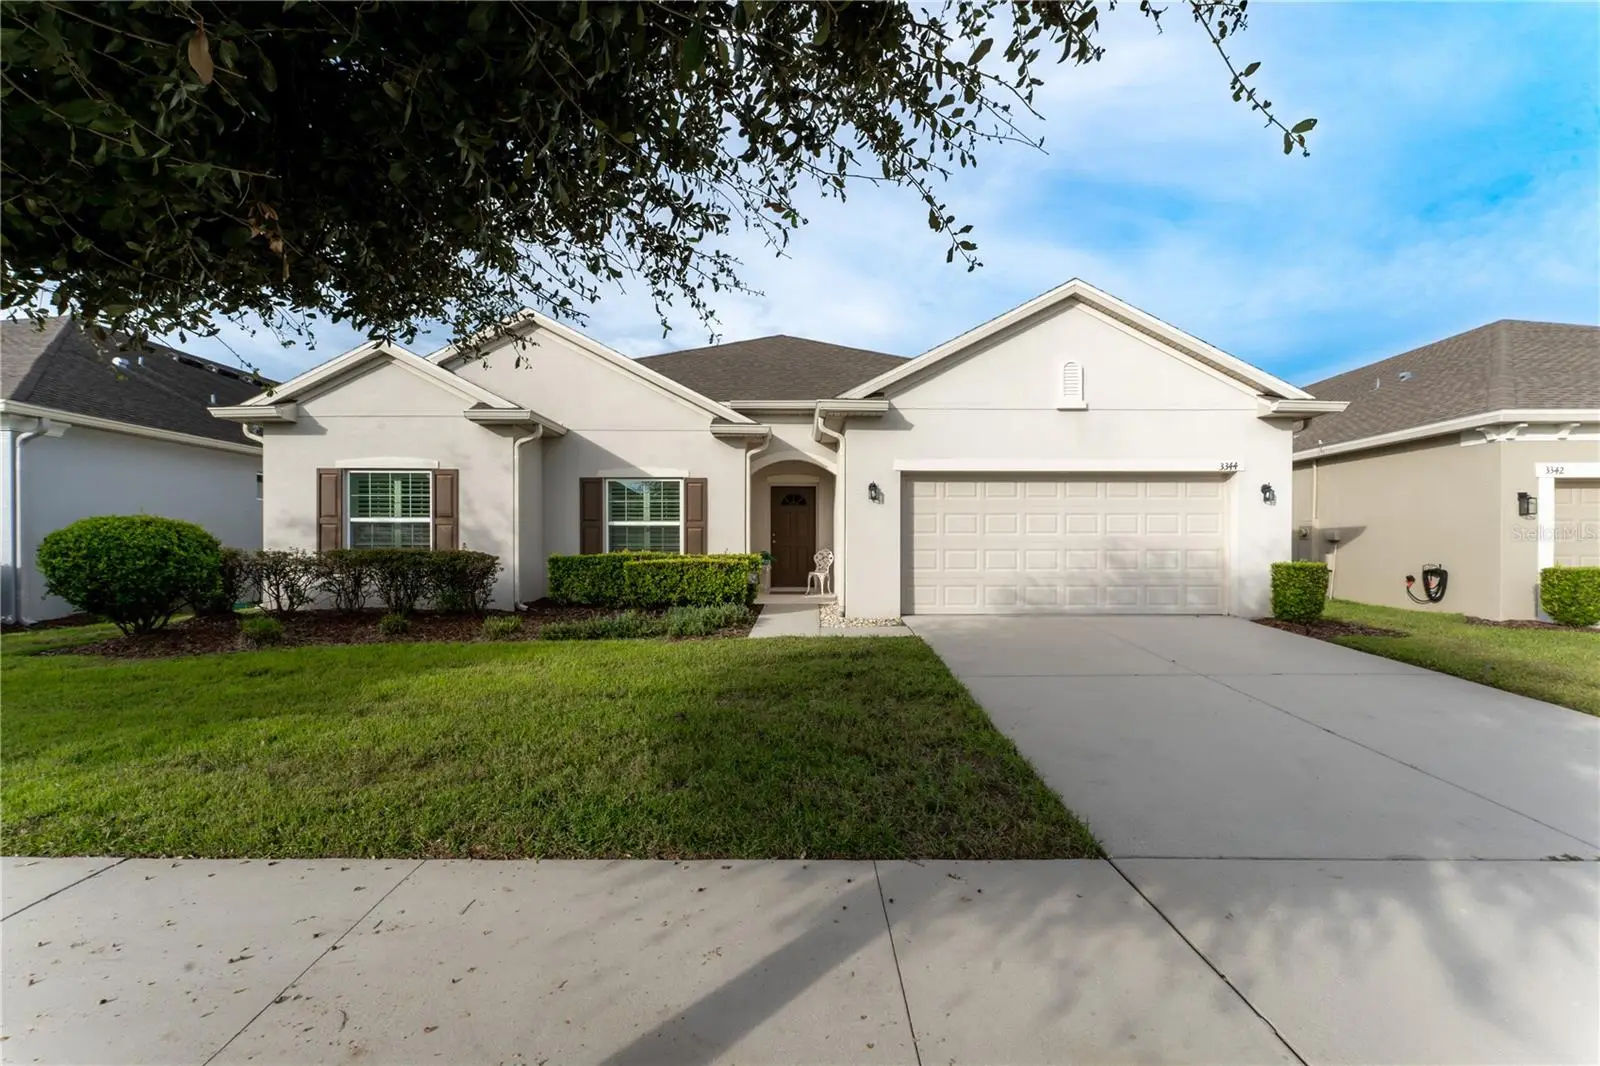
Welcome to 3344 Sagebrush St, an exceptional waterfront home in The Lakes at Harmony, one of Central Florida’s most desirable 55+ golf and nature communities. This highly sought-after Bonita model offers 2,439 sq. ft. of beautifully designed living space with 4 bedrooms and 2.5 baths. The spacious, open floor plan is enhanced by elegant plantation shutters and abundant natural light. What truly sets this home apart is its spectacular setting overlooking both a peaceful pond and the golf course—creating beautiful views and a serene backdrop for everyday living and entertaining. Enjoy the perfect combination of space, comfort and Florida lifestyle in a community known for its natural beauty, resort-style amenities, golf, walking trails and abundant wildlife. A rare opportunity to own one of Harmony’s most desirable floor plans in an outstanding location. Buyer to verify all room dimensions, square footage, and HOA restrictions.
Estimated monthly payment
Estimate only. Taxes use the listing's reported amount where available; insurance is a Florida-average estimate. Your actual payment will vary — run a full calculation or talk to a lender.
Price & listing history1 days on market
- Status: ActiveSep 30, 2026
- Listed$435,000Sep 30, 2026
- Price increased$435,000
Facts & features
- Property type
- Residential
- Sub type
- Single Family Residence
- Status
- Active
- Days on market
- 1
- Subdivision
- Harmony Nbhd I
- County
- Osceola
- Year built
- 2017
- Living area
- 2,439 sq ft
- Price/sq ft
- $178
- Building area
- 3,434 sq ft (Public Records)
- Lot size
- 7,405 sq ft
- Lot category
- 0 to less than 1/4
- Flood zone
- X (12097C0285G)
- Garage
- 3 spaces
- Annual taxes
- $9,030 (2025)
- Parcel #
- 29-26-32-3296-0001-0180
- Zoning
- RESI
- MLS #
- O6444323
Ask about this home
Have a question? Ask the broker directly.
Ryan Solberg answers personally — no call center, no spam. Your question goes straight to him.
Interior Details
- Bedrooms
- 4
- Full bathrooms
- 2
- Half bathrooms
- 1
- Flooring
- Carpet, Laminate
- Appliances
- Built-In Oven, Dishwasher, Disposal, Dryer, Electric Water Heater, Microwave, Range, Refrigerator, Washer
- Interior features
- Eat-in Kitchen, Living Room/Dining Room Combo, Open Floorplan, Primary Bedroom Main Floor, Stone Counters, Walk-In Closet(s)
- Laundry
- Laundry Room
- Stories / Levels
- One
- Direction faces
- Northeast
Heating & Cooling
- Heating
- Central, Electric
- Cooling
- Central Air
Parking
- Garage spaces
- 3
- Attached garage
- Yes
- Parking features
- Garage Door Opener, Golf Cart Parking, Tandem
- Carport
- Yes
HOA & Financial
- HOA fee
- $735 / Quarterly
- Monthly HOA
- $245/mo
- Total monthly fees
- $374/mo
- Total annual fees
- $4,488
- HOA name
- Association Solutions/Mark Hills
- CDD
- Yes
- Min lease term
- 1-2 Years
- Ownership
- Fee Simple
- Available for lease
- Yes
- Lease restrictions
- Yes
- Additional lease restrictions
- Check with HOA for restrictions. Minimum 1 year lease. Tenants must be 55+.
- Approval process
- Age verification and a $75 fee.
Exterior & Construction
- Exterior features
- Sidewalk
- Construction materials
- Block, Stucco
- Roof
- Shingle
- Foundation
- Block, Slab
- Waterfront
- Yes
- Water access
- Yes
- Water view
- Yes
- Road surface
- Asphalt
Utilities
- Sewer
- Public Sewer
- Water source
- Public
- Utilities
- Cable Connected, Electricity Connected, Public, Sewer Connected, Sprinkler Recycled, Underground Utilities, Water Connected
Community
- Pets allowed
- Breed Restrictions, Cats OK, Dogs OK
- Senior community
- Yes
Room Details
| Room | Level | Dimensions |
|---|---|---|
| Family Room | First | 17x24 |
| Primary Bedroom | First | 13x17 |
| Bedroom 2 | First | 11x11 |
| Bedroom 3 | First | 11x12 |
| Dining Room | First | 11x14 |
| Balcony/Porch/Lanai | First | 10x30 |
| Kitchen | First |
Listing Details
- Listing date
- 2026-09-24
- On market date
- 2026-09-30
- Original list price
- $435,000
- Occupant type
- Owner
- MLS area
- 34773 - St Cloud (Harmony)
- Listing AOR
- Orlando Regional
- Status changed
- 2026-09-30
- Tax legal description
- HARMONY NEIGHBORHOOD I PB 24 PGS 110-119 LOT 18
Flood risk
Minimal-risk area outside the mapped floodplain. Flood insurance is optional and typically low-cost.
Source: FEMA flood zone reported on the listing. Confirm current designation at FEMA Flood Map Service Center.
Location
Directions
From I-4 west take exit 77 for the Florida turnpike south, then take exit 244 towards 192, turn left on US 192, then left on Harmony Square Drive, at the stop sign turn right, then right on Five Oaks Drive until you get to the South Lakes entrance, then on your right on Sagebrush Street. Realtor Remarks: LA lives in the Lakes and can answer any questions you have. Call LA for gate code.
More homes like this
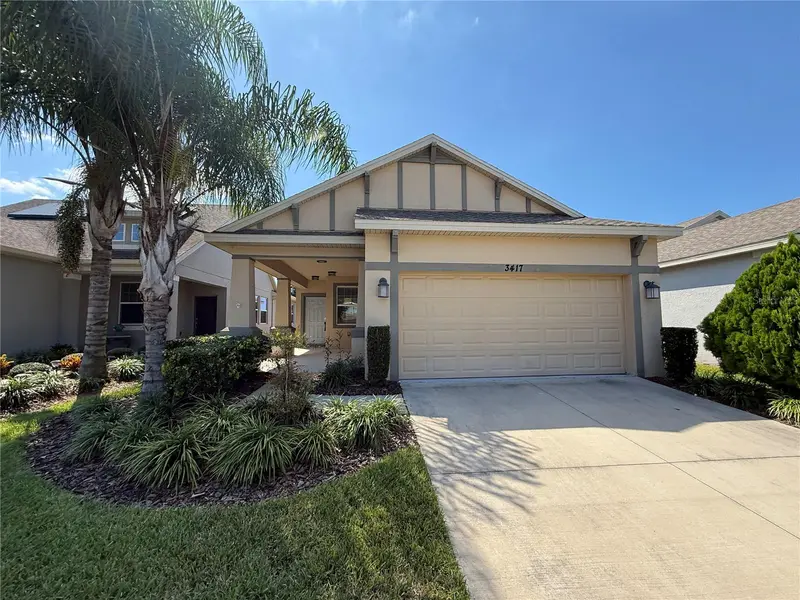
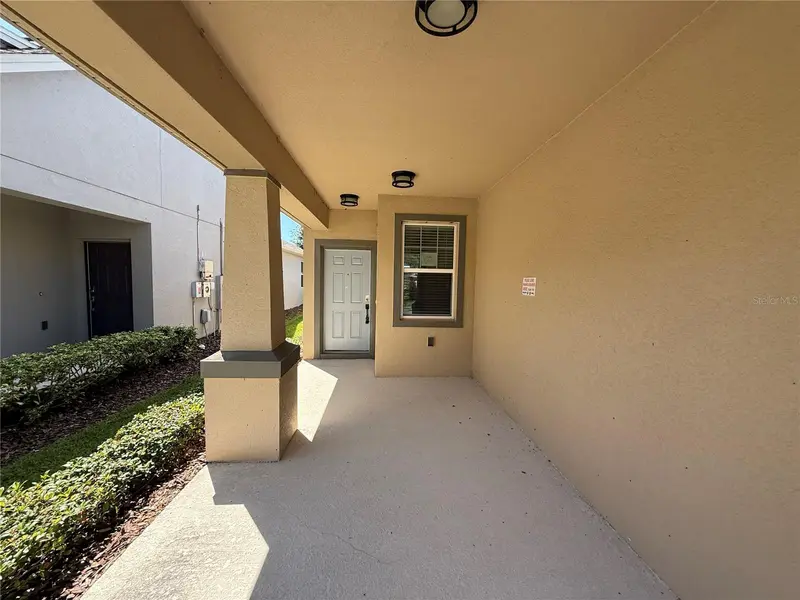
$294,500
3417 Sagebrush St
St Cloud, FL 34773
2 bd · 2 ba · 1,408 sqft
Harmony Nbhd I
MLS ID #O6446079, ORLANDO REO PROF I INC.
Listing provided by Stellar MLS
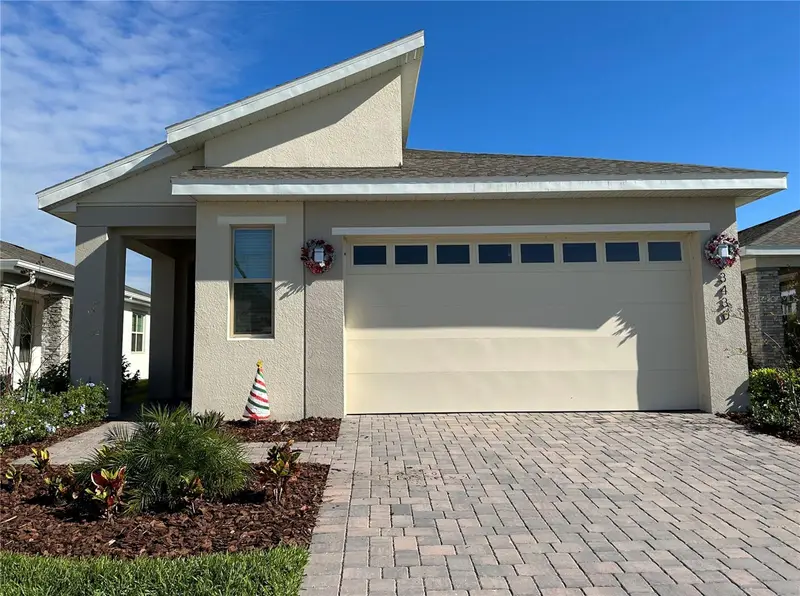
$358,990
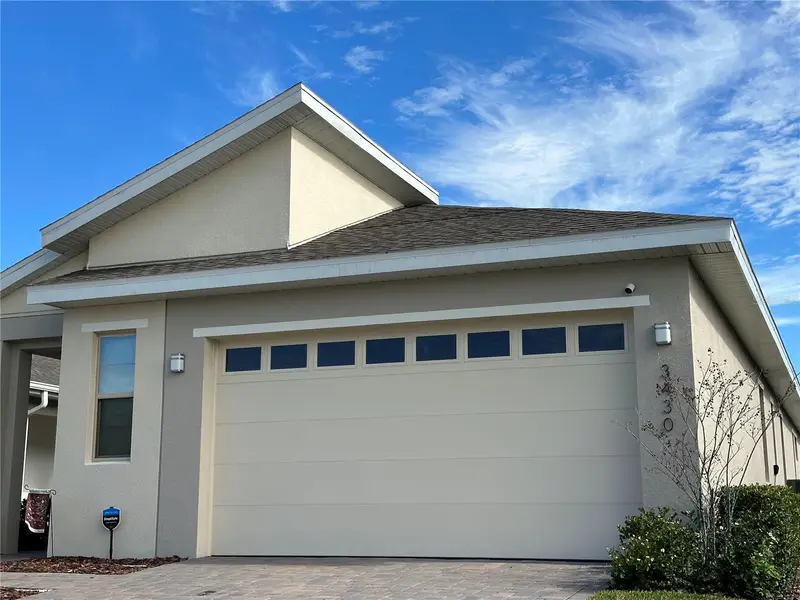
3430 Sagebrush St
Harmony, FL 34773
3 bd · 2 ba · 1,876 sqft
Harmony Nbhd I
MLS ID #O6423629, SUNSTAR REALTY FL INC.
Listing provided by Stellar MLS
$360,000
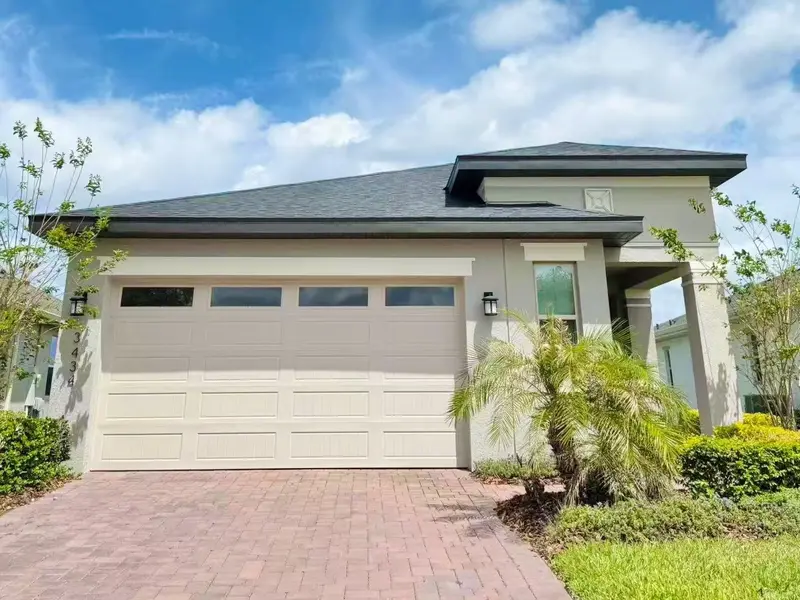
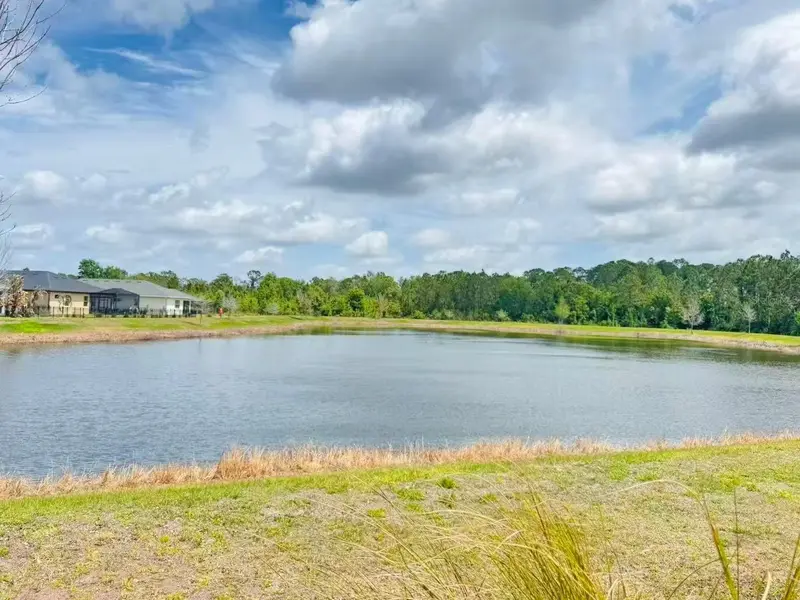
3434 Sagebrush St
Harmony, FL 34773
3 bd · 2 ba · 1,852 sqft
Harmony Nbhd I
MLS ID #O6415276, EAST PEARL REALTY.
Listing provided by Stellar MLS
$360,000
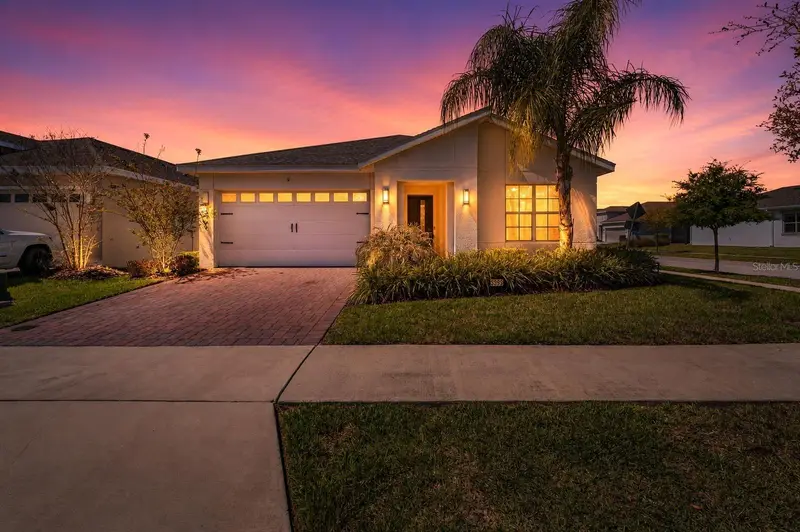
3399 Sagebrush St
Harmony, FL 34773
3 bd · 2 ba · 1,550 sqft
Harmony Nbhd I
MLS ID #S5147072, LPT REALTY, LLC.
Listing provided by Stellar MLS

Listings courtesy of Stellar MLS as distributed by MLS GRID
IDX information is provided exclusively for consumers’ personal, non-commercial use and may not be used for any purpose other than to identify prospective properties consumers may be interested in purchasing.
Based on information submitted to the MLS GRID as of October 1, 2026 at 6:48 AM ET. All data is obtained from various sources and may not have been verified by broker or MLS GRID. Supplied Open House Information is subject to change without notice. All information should be independently reviewed and verified for accuracy. Properties may or may not be listed by the office/agent presenting the information.
All or a portion of the multiple listing information is provided by Stellar MLS, from a copyrighted compilation of listings. The compilation of listings and each individual listing are © 2026 Stellar MLS. All rights reserved.
Ryan Solberg, Broker · MaxLife Realty LLC · FL License #BK3354351 · Equal Housing Opportunity · Full disclaimer · DMCA