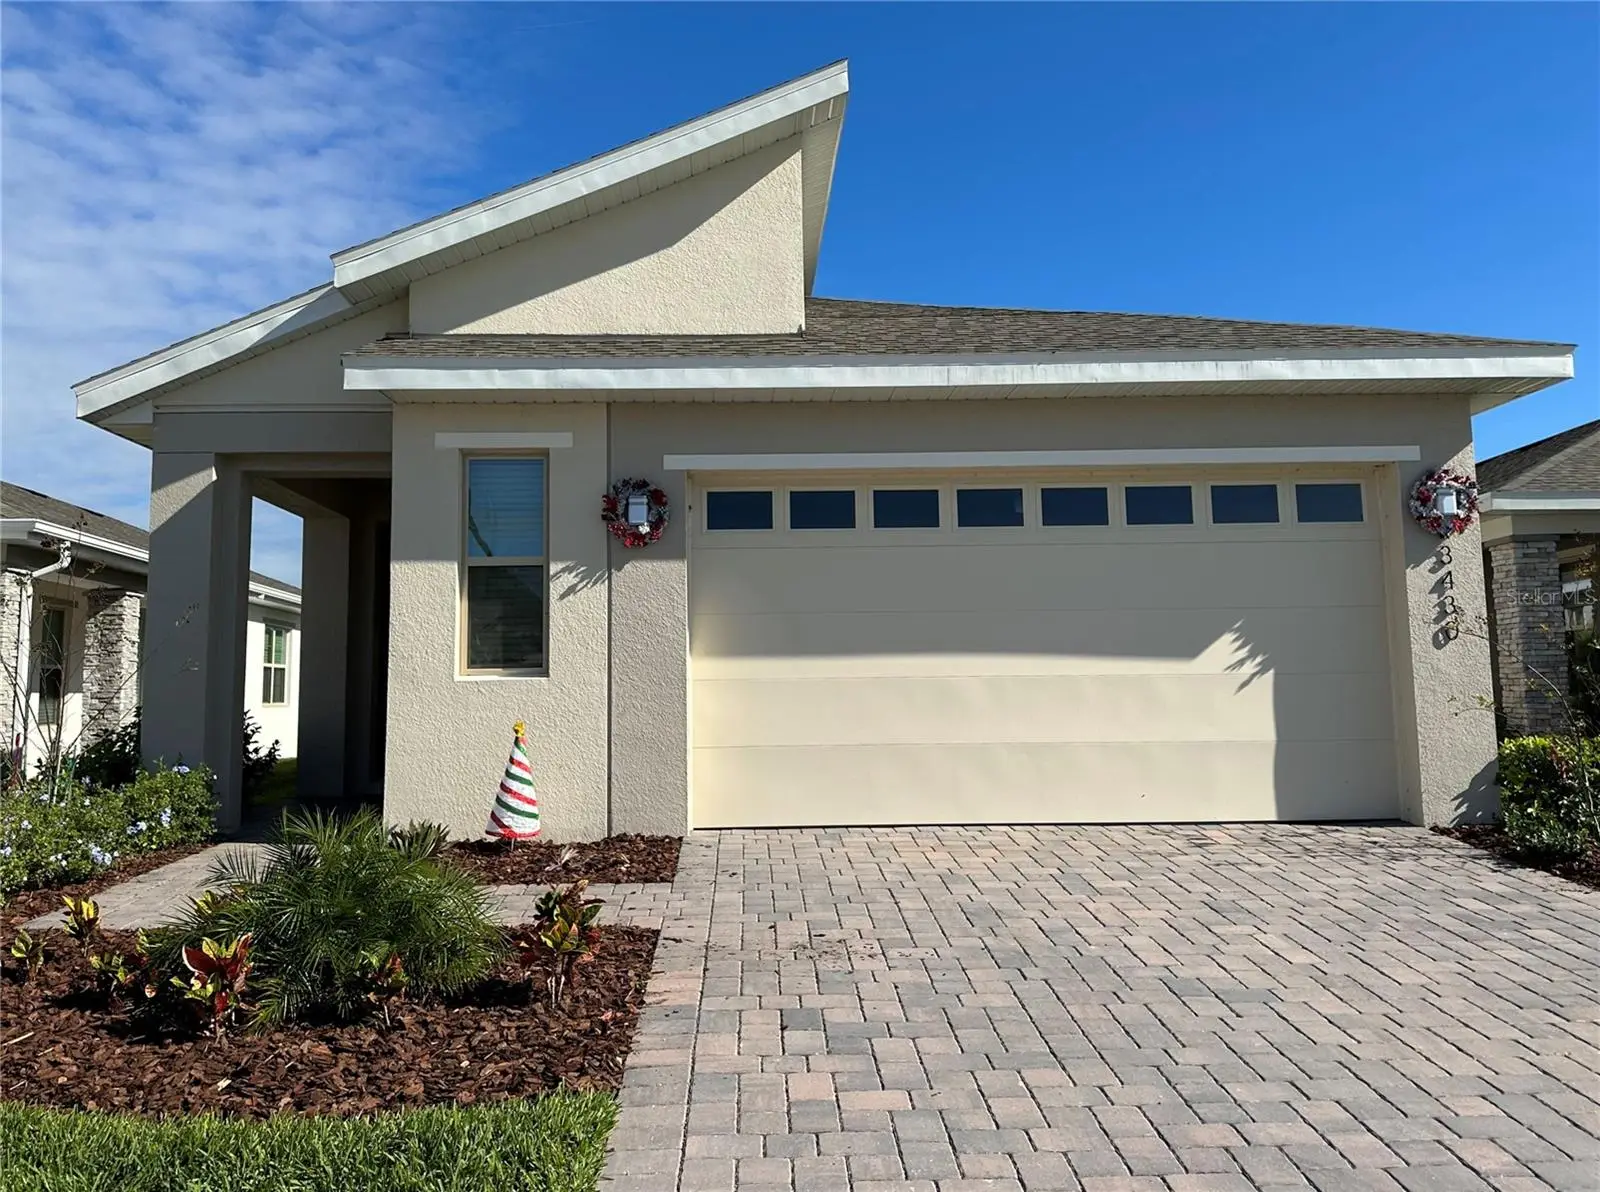

$365,990
3430 Sagebrush Street
Harmony, FL 34773
Listing updated: July 18, 2026 at 8:40 PM ET
Listing courtesy of Sunstar Realty Fl Inc · Zhe Wang · MLS #O6423629 · Active · 407-350-8266Property type
Year built
Lot size
Price / sq ft
HOA dues
Days on market
Garage spaces
Flood zone
About this home
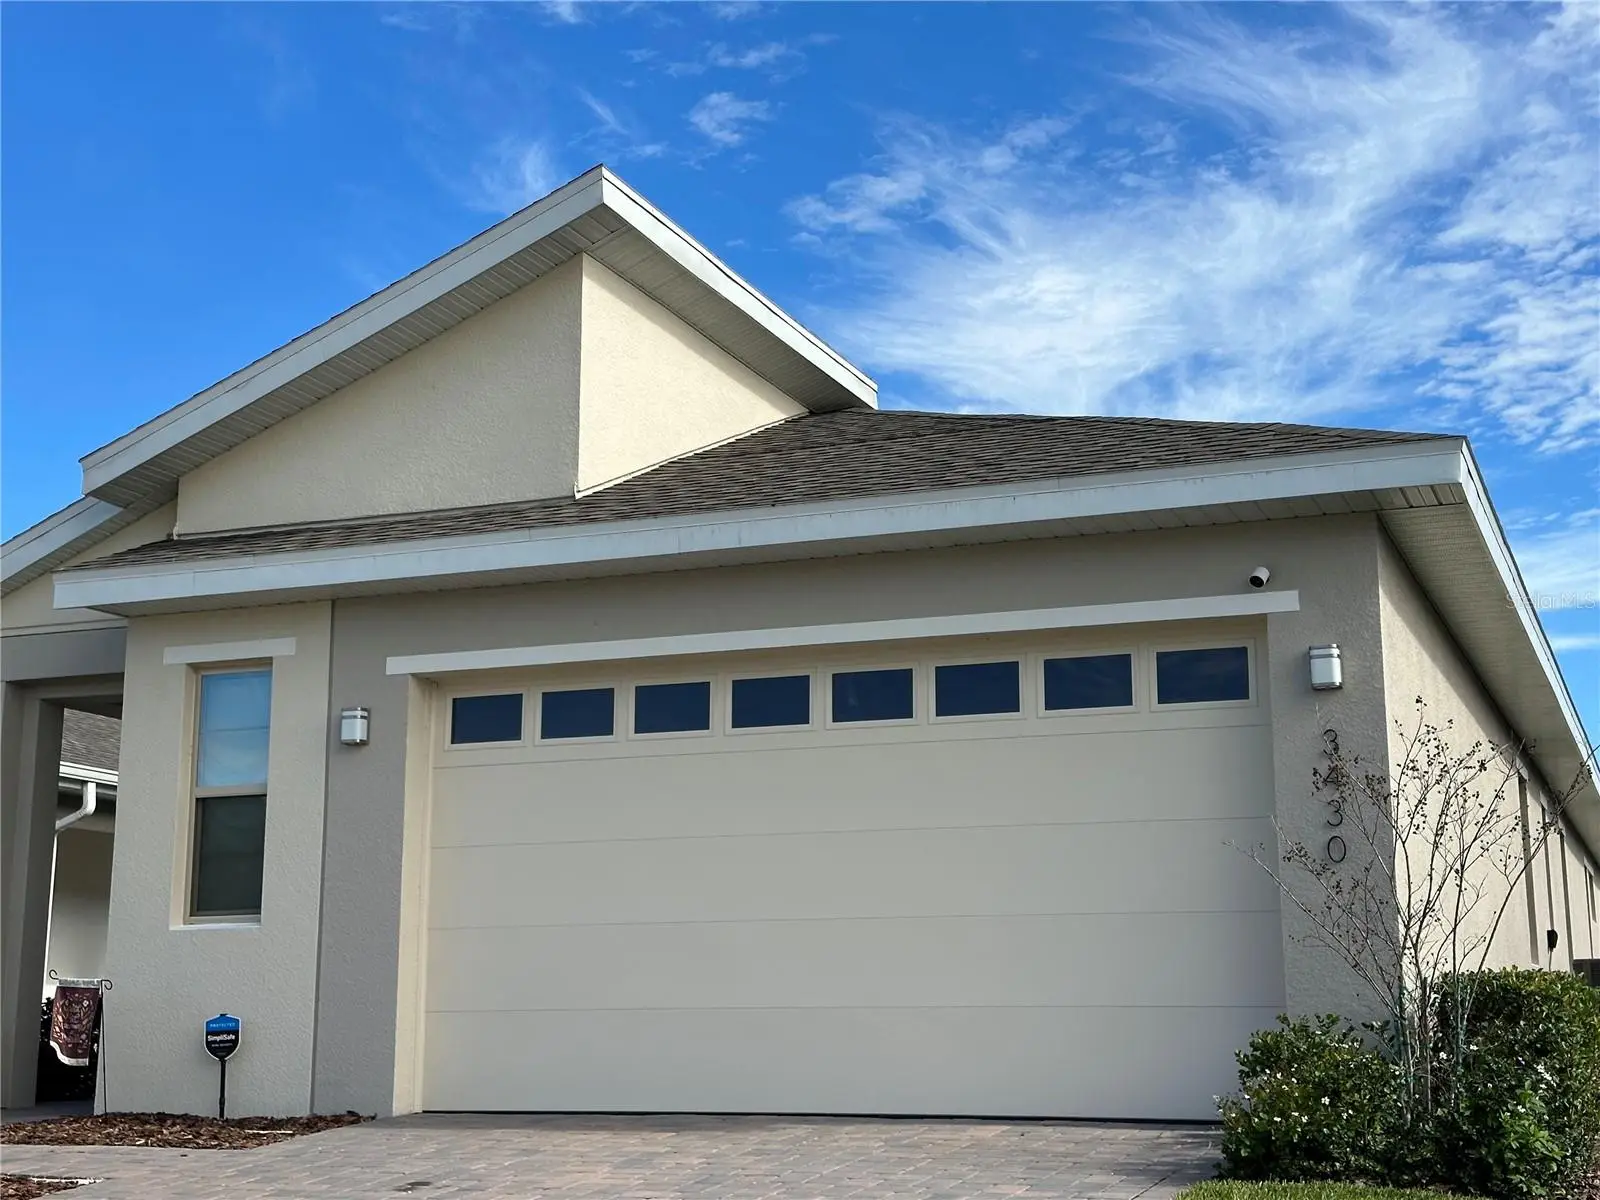
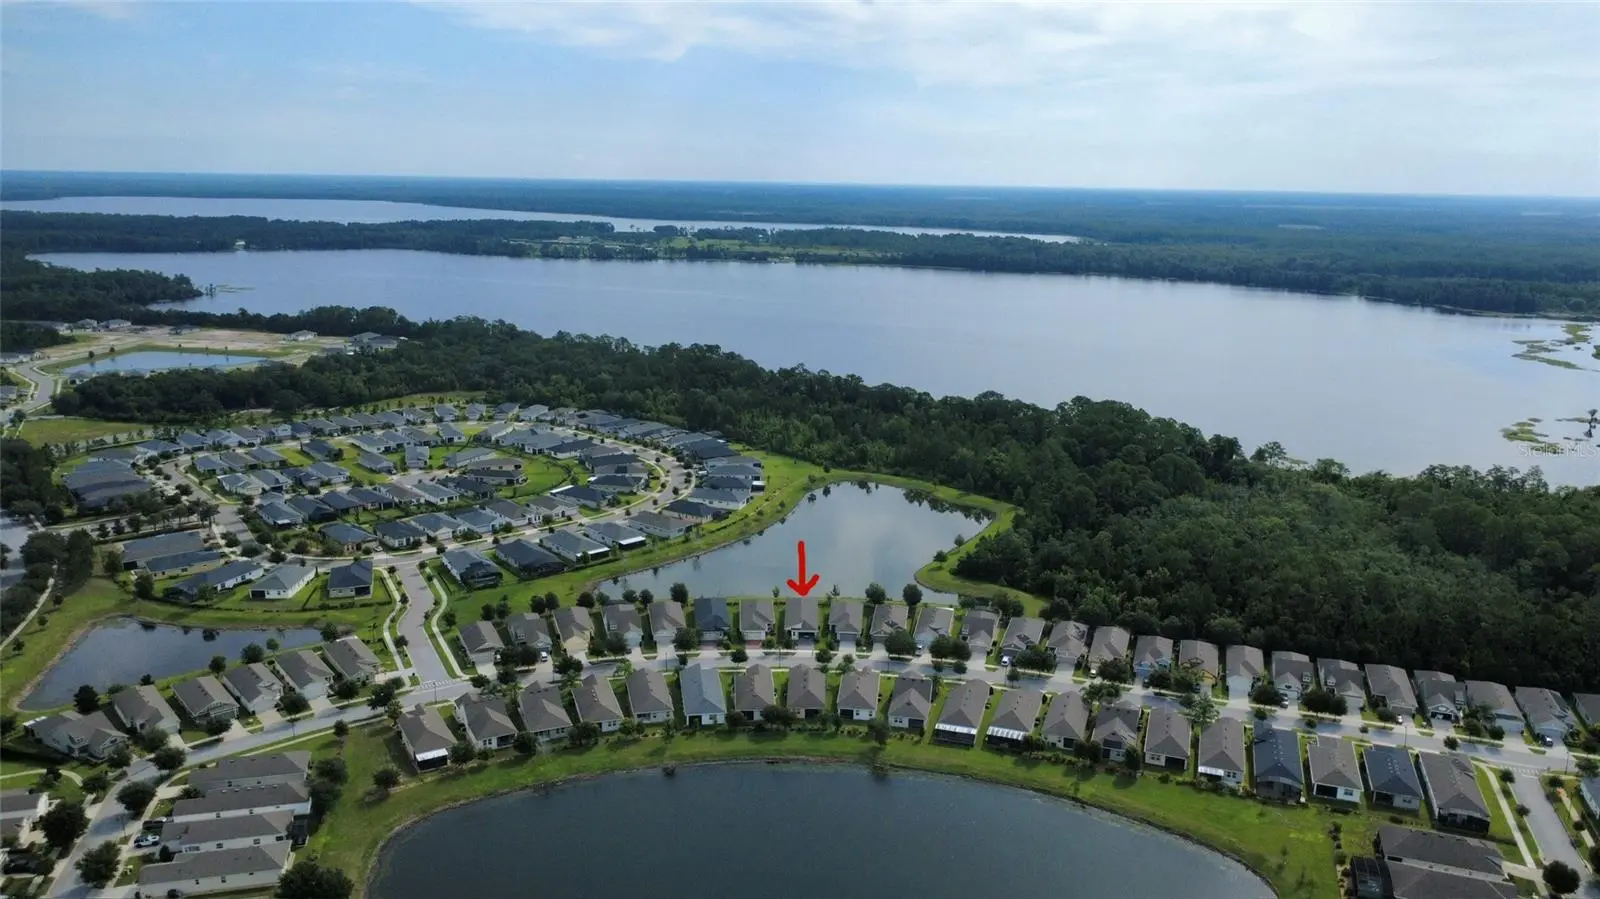
Welcome to this nearly new home located in the beautiful, master-planned Harmony community—one of the most stunning neighborhoods in Central Florida. This property features 3 bedrooms, 2 bathrooms, and a spacious two-car garage. With only two years of age, the interior feels almost brand new and includes multiple upgraded finishes throughout. The home backs onto a breathtaking oversized lake view and untouched natural forest, offering exceptional privacy and serene surroundings. The gated community provides 24-hour security for your peace of mind. Harmony offers resort-style amenities, including a beautifully designed community pool, pickleball courts, a fully equipped fitness center, tennis courts, a luxurious clubhouse, dog parks, and a professional golf course. The air is fresh, the landscape is picturesque, and the environment feels like a hidden paradise. The location is highly convenient—only 7 to 10 minutes from major supermarkets and shopping centers, and approximately 25 minutes from Orlando International Airport. About 45 mins to all Central Florida Characters/theme parks. A 55 plus community makes your where dreams come true! This home is truly a rare opportunity to enjoy modern living in a peaceful, resort-like setting.
Estimated monthly payment
Estimate only. Taxes use the listing's reported amount where available; insurance is a Florida-average estimate. Your actual payment will vary — run a full calculation or talk to a lender.
Price & listing history4 days on market
- Status: ActiveJul 14, 2026
- Listed$365,990Jul 14, 2026
- Price increased$365,990
Facts & features
- Property type
- Residential
- Sub type
- Single Family Residence
- Status
- Active
- Days on market
- 4
- Subdivision
- Harmony Nbhd I
- County
- Osceola
- Year built
- 2022
- Living area
- 1,876 sq ft
- Price/sq ft
- $195
- Building area
- 2,538 sq ft (Builder)
- Lot size
- 5,227 sq ft
- Lot category
- 0 to less than 1/4
- Flood zone
- X (12097C0285G)
- Garage
- 2 spaces
- Annual taxes
- $6,800 (2025)
- Parcel #
- 29-26-32-3296-0001-0610
- Zoning
- RES
- MLS #
- O6423629
Ask about this home
Have a question? Ask the broker directly.
Ryan Solberg answers personally — no call center, no spam. Your question goes straight to him.
Interior Details
- Bedrooms
- 3
- Full bathrooms
- 2
- Flooring
- Carpet, Tile
- Appliances
- Cooktop, Dishwasher, Disposal, Dryer, Microwave, Range, Refrigerator, Washer
- Interior features
- Thermostat
- Laundry
- Laundry Room
- Stories / Levels
- One
- Direction faces
- South
Heating & Cooling
- Heating
- Central
- Cooling
- Central Air
Parking
- Garage spaces
- 2
- Attached garage
- Yes
HOA & Financial
- HOA fee
- $735 / Quarterly
- Monthly HOA
- $245/mo
- Total monthly fees
- $374/mo
- Total annual fees
- $4,488
- HOA name
- Association Solutions
- CDD
- Yes
- Min lease term
- 8-12 Months
- Listing terms
- Cash, Conventional
- Ownership
- Fee Simple
- Available for lease
- Yes
- Lease restrictions
- Yes
- Additional lease restrictions
- Please contact and verify with HOA regarding for all the lease restrictions.
- Approval process
- Please contact and verify with HOA regarding for all the approval process.
Exterior & Construction
- Exterior features
- Sidewalk
- Construction materials
- Block, Stucco
- Roof
- Shingle
- Foundation
- Block
- Waterfront
- Yes
- Water access
- Yes
- Water view
- Yes
- Road surface
- Asphalt, Paved
Utilities
- Sewer
- Public Sewer
- Water source
- Public
- Utilities
- Electricity Connected, Public, Sewer Connected, Sprinkler Recycled, Water Connected
Community
- Pets allowed
- Cats OK, Dogs OK
- Senior community
- Yes
Room Details
| Room | Level | Dimensions |
|---|---|---|
| Primary Bedroom | First | 12x14 |
| Living Room | First | 14x16 |
| Kitchen | First | 10x12 |
Listing Details
- Listing date
- 2026-07-08
- On market date
- 2026-07-14
- Original list price
- $365,990
- Occupant type
- Vacant
- MLS area
- 34773 - St Cloud (Harmony)
- Listing AOR
- Osceola
- Status changed
- 2026-07-14
- Tax legal description
- HARMONY NEIGHBORHOOD I PB 24 PGS 110-119 LOT 61
Flood risk
Minimal-risk area outside the mapped floodplain. Flood insurance is optional and typically low-cost.
Source: FEMA flood zone reported on the listing. Confirm current designation at FEMA Flood Map Service Center.
Location
Directions
From US-192 East, left at Five Oaks Drive, right turn at Five Oaks Drive, then right Sagebrush St.
More homes like this
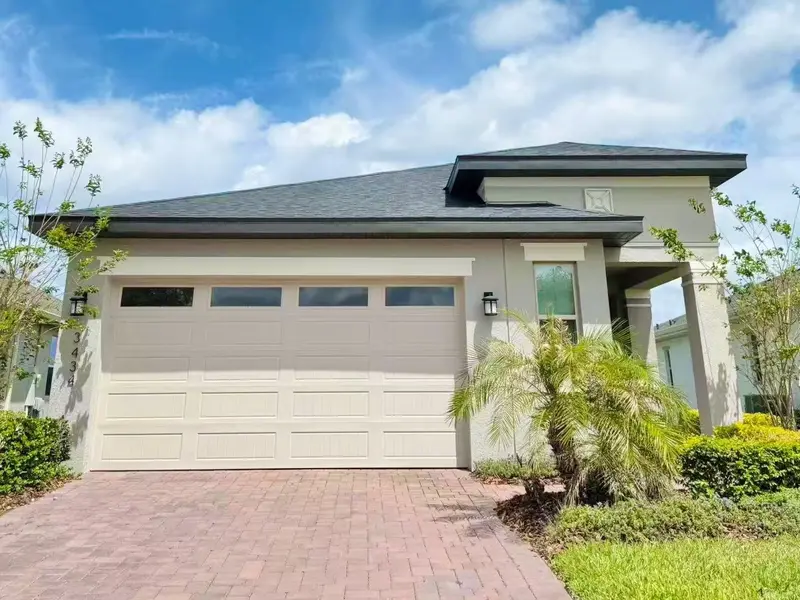
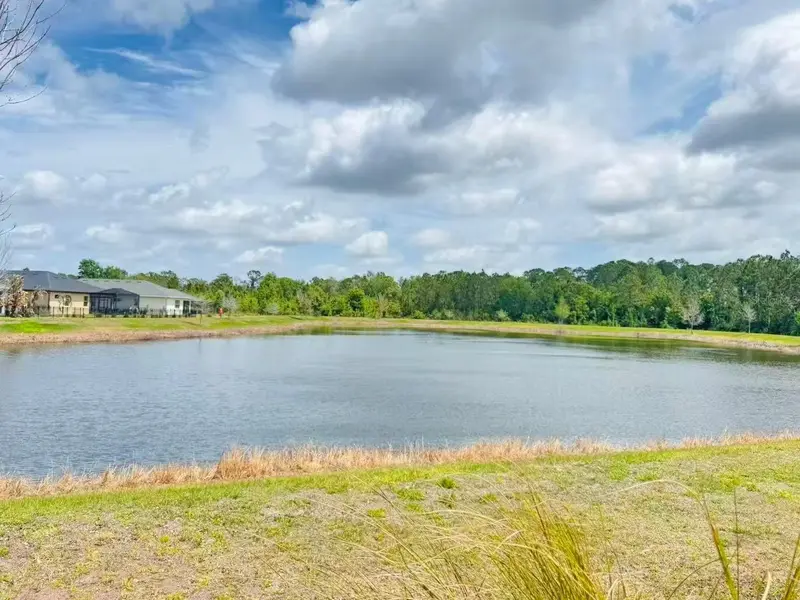
$360,000
3434 Sagebrush St
Harmony, FL 34773
3 bd · 2 ba · 1,852 sqft
Harmony Nbhd I
MLS ID #O6415276, EAST PEARL REALTY.
Listing provided by Stellar MLS
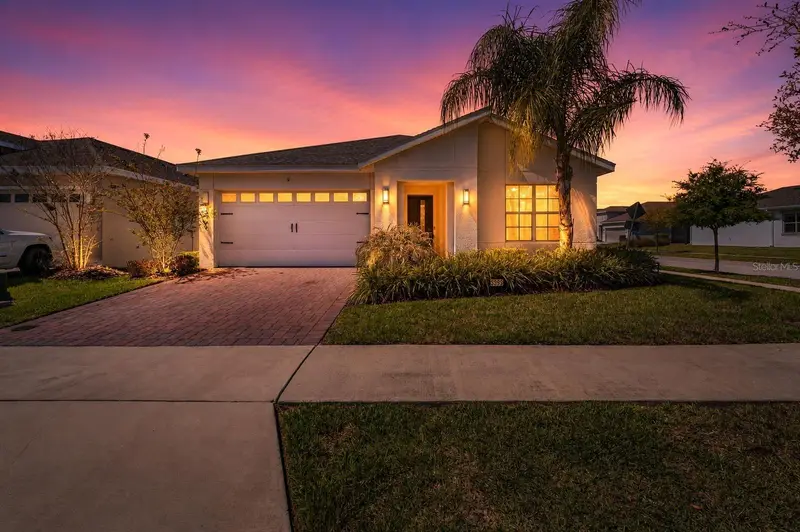
$360,000
3399 Sagebrush St
Harmony, FL 34773
3 bd · 2 ba · 1,550 sqft
Harmony Nbhd I
MLS ID #S5147072, LPT REALTY, LLC.
Listing provided by Stellar MLS
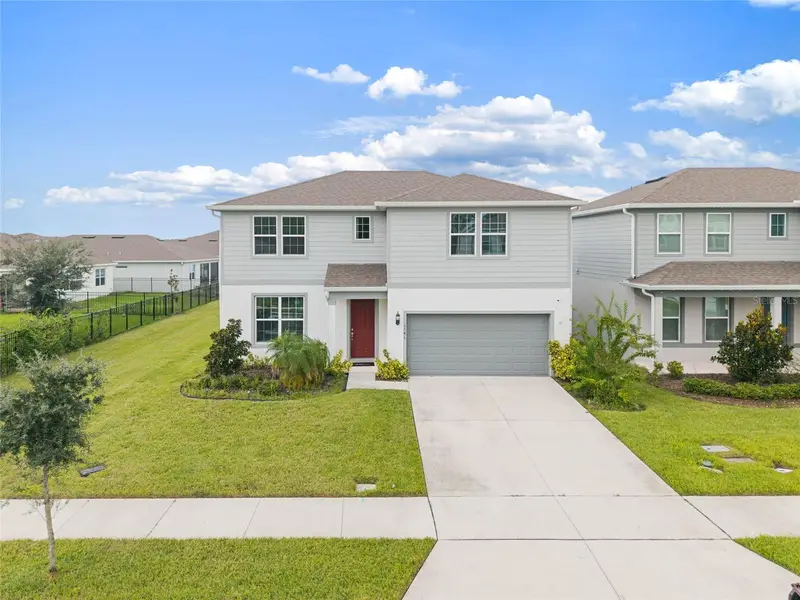
$525,000
1646 Groveline Rd
St Cloud, FL 34771
4 bd · 4 ba · 2,827 sqft
Amelia Groves
MLS ID #S5157732, LA ROSA REALTY LLC.
Listing provided by Stellar MLS
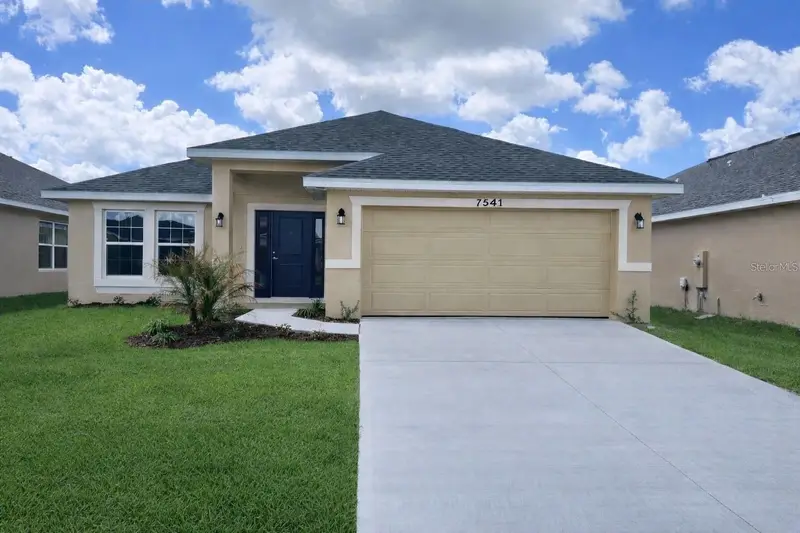
$380,000
7544 Bent Tree Loop
St Cloud, FL 34773
4 bd · 3 ba · 2,200 sqft
Harmony Central
MLS ID #O6378633, ADAMS HOMES REALTY, INC..
Listing provided by Stellar MLS

Listings courtesy of Stellar MLS as distributed by MLS GRID
IDX information is provided exclusively for consumers’ personal, non-commercial use and may not be used for any purpose other than to identify prospective properties consumers may be interested in purchasing.
Based on information submitted to the MLS GRID as of July 18, 2026 at 8:40 PM ET. All data is obtained from various sources and may not have been verified by broker or MLS GRID. Supplied Open House Information is subject to change without notice. All information should be independently reviewed and verified for accuracy. Properties may or may not be listed by the office/agent presenting the information.
All or a portion of the multiple listing information is provided by Stellar MLS, from a copyrighted compilation of listings. The compilation of listings and each individual listing are © 2026 Stellar MLS. All rights reserved.
Ryan Solberg, Broker · MaxLife Realty LLC · FL License #BK3354351 · Equal Housing Opportunity · Full disclaimer · DMCA