
$427,400
109 Mary Alice DriveHastings, FL 32145
Listing updated: November 4, 2026 at 9:31 AM ET
Listing courtesy of Dr Horton Realty Inc. · Charlie Rogers · MLS #FC321652 · Active · 904-853-9190Property type
Year built
Lot size
Price / sq ft
HOA dues
Days on market
Garage spaces
Flood zone
About this home
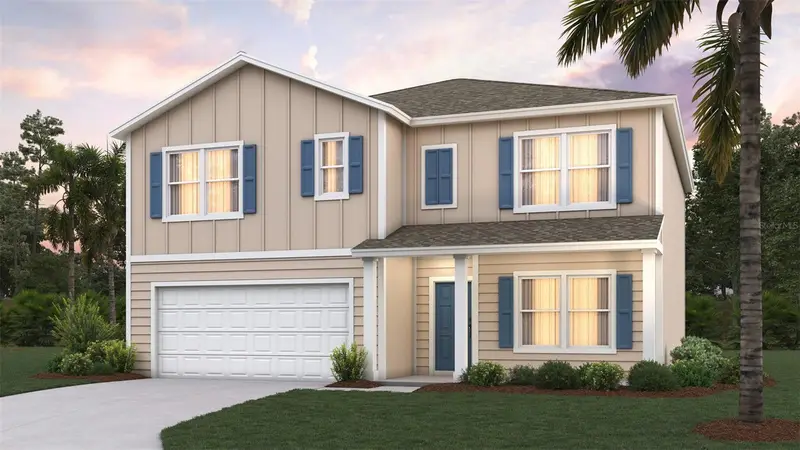
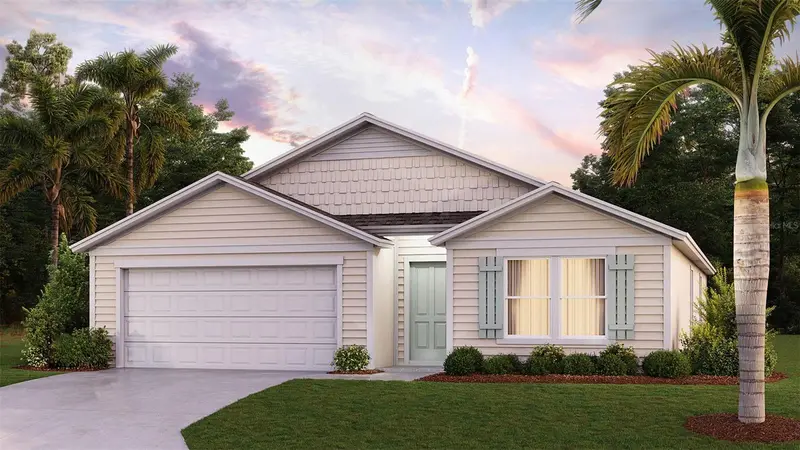
Under Construction. The Hayden+ is a spacious and thoughtfully designed two-story home offering approximately 2,499 square feet of flexible living space with five bedrooms, three full bathrooms, and a two-car garage, making it an excellent choice for growing or multi-generational households. As you enter the home, you are welcomed by a bright front den that works beautifully as a home office, study, or quiet sitting area. The main living space opens into a generous gathering room that connects seamlessly to the dining nook and kitchen, creating an ideal layout for both daily life and entertaining. The room is full of natural sunlight with large windows and volume ceilings. The kitchen is designed as the center of the home, featuring a large island that provides plenty of room for meal preparation, casual dining, and gathering with family and guests. A private bedroom and full bathroom on the first floor offer a convenient space for overnight visitors or a dedicated workspace. Upstairs, the oversized primary suite serves as a relaxing retreat, complete with a spa-inspired bathroom, dual vanities, and an impressive walk-in closet. A versatile loft adds extra living space for a playroom, media area, or homework zone. The large upstairs laundry room adds everyday convenience. With energy-efficient construction and modern features, the Hayden+ delivers comfort, functionality, and long-term value in desirable new home communities across North Florida.
Estimated monthly payment
Estimate only. Taxes use the listing's reported amount where available; insurance is a Florida-average estimate. Your actual payment will vary — run a full calculation or talk to a lender.
Price & listing history42 days on market
- Status: ActiveSep 23, 2026
- Listed$425,900Sep 23, 2026
- Price increased$427,400
Facts & features
- Property type
- Residential
- Sub type
- Single Family Residence
- Status
- Active
- Days on market
- 42
- Subdivision
- Pritchett Place
- County
- St Johns
- Year built
- 2026
- Living area
- 2,499 sq ft
- Price/sq ft
- $171
- Building area
- 2,699 sq ft (Builder)
- Lot size
- 2,000 sq ft
- Lot category
- 0 to less than 1/4
- Flood zone
- X
- Garage
- 2 spaces
- Parcel #
- 0472420160
- Zoning
- 0
- MLS #
- FC321652
Ask about this home
Have a question? Ask the broker directly.
Ryan Solberg answers personally — no call center, no spam. Your question goes straight to him.
Interior Details
- Bedrooms
- 5
- Full bathrooms
- 3
- Flooring
- Carpet, Other
- Appliances
- Cooktop, Dishwasher, Disposal, Microwave, Other
- Interior features
- Kitchen/Family Room Combo, Open Floorplan, Other, PrimaryBedroom Upstairs, Smart Home, Walk-In Closet(s)
- Laundry
- Laundry Closet
- Stories / Levels
- Two
- Direction faces
- North
- New construction
- Yes
Heating & Cooling
- Heating
- Central
- Cooling
- Central Air
Parking
- Garage spaces
- 2
- Attached garage
- Yes
- Parking features
- Driveway
HOA & Financial
- HOA fee
- $339 / Quarterly
- Monthly HOA
- $113/mo
- Total monthly fees
- $113/mo
- Total annual fees
- $1,356
- HOA name
- D.R. Horton
- CDD
- No
- Min lease term
- No Minimum
- Listing terms
- Cash, Conventional, FHA, VA Loan
- Ownership
- Fee Simple
- Available for lease
- Yes
- Lease restrictions
- No
Exterior & Construction
- Exterior features
- Other
- Construction materials
- Cement Siding, Other, Frame
- Roof
- Shingle
- Foundation
- Slab
- Water view
- Yes
- Road surface
- Paved
Utilities
- Sewer
- Public Sewer
- Water source
- Public
- Utilities
- Sewer Connected, Water Connected
Community
- Pets allowed
- Yes
Room Details
| Room | Level | Dimensions |
|---|---|---|
| Family Room | First | |
| Kitchen | First | |
| Primary Bedroom | Second |
Listing Details
- Listing date
- 2026-09-23
- On market date
- 2026-09-23
- Original list price
- $425,900
- Occupant type
- Owner
- MLS area
- 32145 - Hastings
- Listing AOR
- Flagler
- Status changed
- 2026-09-23
- Tax legal description
- 133/26-30 PRITCHETT PLACE LOT 16
Flood risk
Minimal-risk area outside the mapped floodplain. Flood insurance is optional and typically low-cost.
Source: FEMA flood zone reported on the listing. Confirm current designation at FEMA Flood Map Service Center.
Location
Directions
Model Home located at 56 Mary Alice Drive, Hastings, FL 32145.
More homes like this
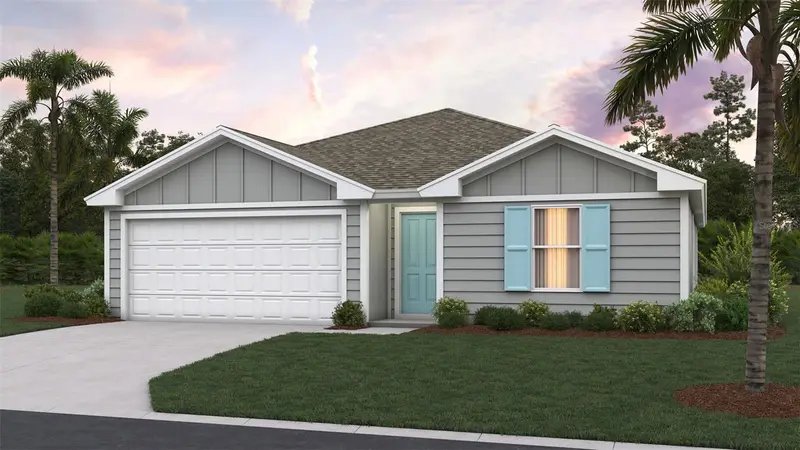
$307,400
117 Mary Alice Dr
Hastings, FL 32145
4 bd · 2 ba · 1,489 sqft
Pritchett Place
MLS ID #FC321653, DR HORTON REALTY INC..
Listing provided by Stellar MLS
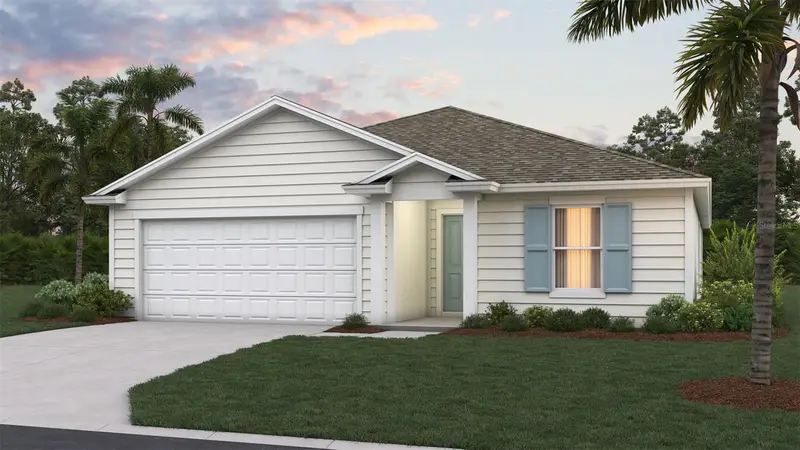
$362,400
139 Mary Alice Dr
Hastings, FL 32145
3 bd · 2 ba · 1,618 sqft
Pritchett Place
MLS ID #FC322322, DR HORTON REALTY INC..
Listing provided by Stellar MLS
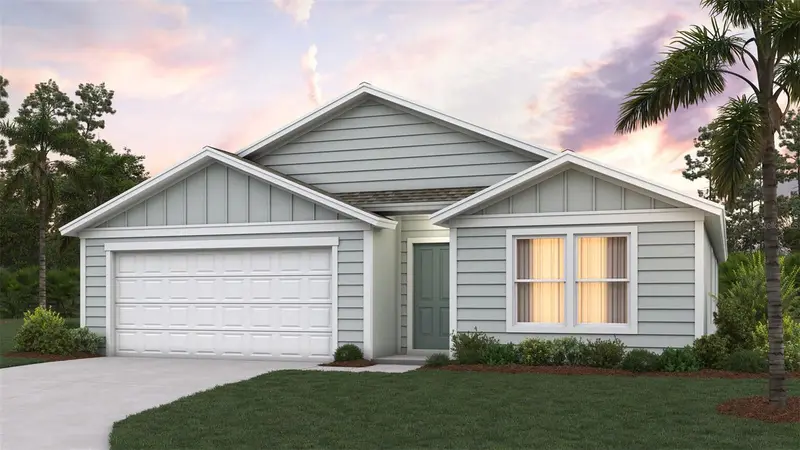
$372,400
129 Mary Alice Dr
Hastings, FL 32145
4 bd · 2 ba · 1,774 sqft
Pritchett Place
MLS ID #FC321655, DR HORTON REALTY INC..
Listing provided by Stellar MLS
$372,400
147 Mary Alice Dr
Hastings, FL 32145
4 bd · 2 ba · 1,774 sqft
Pritchett Place
MLS ID #FC322443, DR HORTON REALTY INC..
Listing provided by Stellar MLS

Listings courtesy of Stellar MLS as distributed by MLS GRID
IDX information is provided exclusively for consumers’ personal, non-commercial use and may not be used for any purpose other than to identify prospective properties consumers may be interested in purchasing.
Based on information submitted to the MLS GRID as of November 4, 2026 at 9:31 AM ET. All data is obtained from various sources and may not have been verified by broker or MLS GRID. Supplied Open House Information is subject to change without notice. All information should be independently reviewed and verified for accuracy. Properties may or may not be listed by the office/agent presenting the information.
All or a portion of the multiple listing information is provided by Stellar MLS, from a copyrighted compilation of listings. The compilation of listings and each individual listing are © 2026 Stellar MLS. All rights reserved.
Ryan Solberg, Broker · MaxLife Realty LLC · FL License #BK3354351 · Equal Housing Opportunity · Full disclaimer · DMCA