
$1,325,000
10630 153rd TerraceAlachua, FL 32615
Listing updated: October 3, 2026 at 1:05 PM ET
Listing courtesy of Keller Williams Gainesville Realty Partners · Jonathan Mills · MLS #GC543710 · Active · 352-240-0600Property type
Year built
Lot size
Price / sq ft
HOA dues
Days on market
Garage spaces
Flood zone
About this home
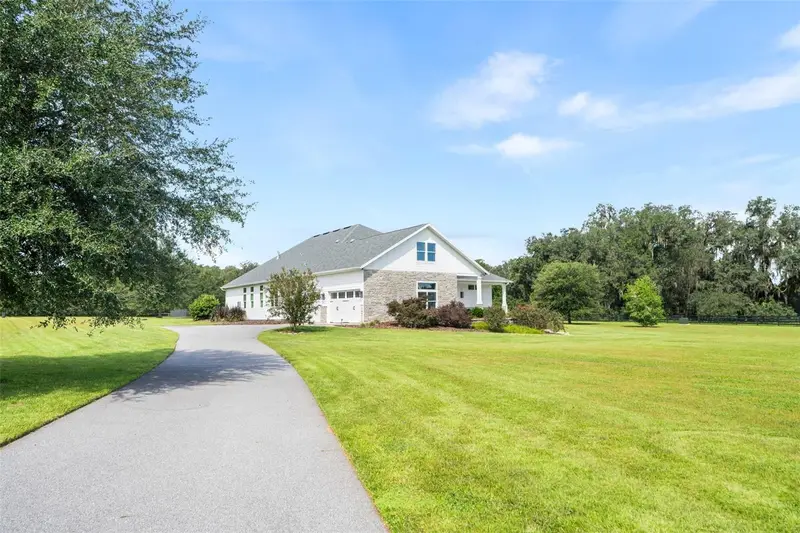
Set on five fully fenced acres within a gated community - and tucked behind its own private gated entrance- this 2022-built pool home is defined by an extraordinary sense of scale, privacy, and space. Twelve-foot ceilings extend throughout the main level before soaring to 20+ feet in the dramatic cathedral-ceiling living room, where walls of windows frame views across the pool, sprawling backyard, and granddaddy oaks beyond. Inside, wide-plank white oak engineered hardwood floors carry throughout an exceptionally spacious four-way split floor plan designed to provide both openness and separation. At the heart of the home, the kitchen features porcelain countertops, stainless steel appliances, a six-burner gas range, a center island, and a breakfast bar with seating for four. The kitchen opens directly into the remarkable 38’ x 24’ living room, creating one expansive gathering space filled with natural light and views of the property from nearly every angle. Privately positioned on the north side of the home, the primary suite is truly its own wing. A 12-foot walk-in closet leads to the bedroom, which opens onto a private screened porch overlooking the grounds. The primary bath is equally generous, with two extensive vanities, a jetted soaking tub, and an oversized frameless glass shower with multiple shower heads. Across the home, two additional bedrooms share a full bath, while a second primary suite is tucked behind the kitchen- complete with another oversized walk-in closet and private bath featuring a tub and frameless glass shower. Four bedrooms and three full baths are located on the first floor, while upstairs, a spacious bonus room offers flexibility for an office, media room, gym, additional living space, or a fifth bedroom. An exceptionally large laundry room provides abundant storage and enough space to accommodate a second washer and dryer set. Outside, the scale continues. The entire five-acre property is fenced, with expansive lawns surrounding the home and no neighboring residence directly behind it. Instead, the backyard opens to mature trees, granddaddy oaks, and the pool, creating a setting that feels remarkably private while still being part of a gated community. All of this is located exceptionally close to everything- just 7 minutes to downtown Alachua and 10 minutes to town of tioga and I-75.
Estimated monthly payment
Estimate only. Taxes use the listing's reported amount where available; insurance is a Florida-average estimate. Your actual payment will vary — run a full calculation or talk to a lender.
Price & listing history321 days on market
- Status: ActiveSep 28, 2026
- Listed$1,325,000Sep 28, 2026
Facts & features
- Property type
- Residential
- Sub type
- Single Family Residence
- Status
- Active
- Days on market
- 321
- Cumulative DOM
- 321
- Subdivision
- Red Oak Estates
- County
- Alachua
- Year built
- 2022
- Living area
- 4,742 sq ft
- Price/sq ft
- $279
- Building area
- 6,607 sq ft (Builder)
- Lot size
- 218,236 sq ft
- Lot category
- 5 to less than 10
- Flood zone
- X (12001C0120D)
- Garage
- 3 spaces
- Pool
- Private pool
- Annual taxes
- $18,373 (2024)
- Parcel #
- 04013-011-000
- Zoning
- A
- MLS #
- GC543710
Ask about this home
Have a question? Ask the broker directly.
Ryan Solberg answers personally — no call center, no spam. Your question goes straight to him.
Interior Details
- Bedrooms
- 5
- Full bathrooms
- 3
- Flooring
- Carpet, Hardwood, Tile
- Appliances
- Built-In Oven, Convection Oven, Dishwasher, Disposal, Gas Water Heater, Ice Maker, Microwave, Range Hood, Refrigerator, Tankless Water Heater
- Interior features
- Cathedral Ceiling(s), Ceiling Fans(s), Crown Molding, High Ceilings, Kitchen/Family Room Combo, Open Floorplan, Primary Bedroom Main Floor, Split Bedroom, Thermostat, Tray Ceiling(s), Walk-In Closet(s), Window Treatments
- Laundry
- Electric Dryer Hookup, Laundry Room, Washer Hookup
- Stories / Levels
- Two
- Direction faces
- East
- Fireplace
- Yes
- In-law suite
- Yes
Heating & Cooling
- Heating
- Central, Electric
- Cooling
- Central Air
Parking
- Garage spaces
- 3
- Attached garage
- Yes
- Parking features
- Driveway, Garage Door Opener, Garage Faces Side, Golf Cart Garage, Underground
HOA & Financial
- HOA fee
- $1,200 / Annually
- Monthly HOA
- $100/mo
- Total monthly fees
- $100/mo
- Total annual fees
- $1,200
- HOA name
- Red Oaks Estates Homeowners Association
- CDD
- No
- Homestead exemption
- Yes
- Min lease term
- No Minimum
- Listing terms
- Cash, Conventional
- Ownership
- Fee Simple
- Available for lease
- Yes
- Lease restrictions
- No
- Additional lease restrictions
- Buyer to verify any lease restrictions with HOA.
Exterior & Construction
- Construction materials
- Cement Siding, HardiPlank Type, Frame
- Roof
- Shingle
- Foundation
- Slab
- Pool
- Private pool
- Road surface
- Paved
Utilities
- Sewer
- Septic Tank
- Water source
- None, Well
- Utilities
- Cable Available, Electricity Connected, Propane, Underground Utilities
Community
- Pets allowed
- Yes
Schools
Letter grades: Florida DOE 2024–25 school grades (Orange, Seminole, Lake, Osceola, Brevard). Assigned schools from the listing agent — verify enrollment with the district.
Room Details
| Room | Level | Dimensions |
|---|---|---|
| Laundry | First | 16x10 |
| Great Room | First | 38x25 |
| Kitchen | First | 23x18 |
| Dining Room | First | 15x15 |
| Primary Bedroom | First | 38x15 |
Listing Details
- Listing date
- 2026-09-28
- On market date
- 2026-09-28
- Original list price
- $1,325,000
- Occupant type
- Owner
- MLS area
- 32615 - Alachua
- Listing AOR
- Orlando Regional
- Status changed
- 2026-09-28
- Tax legal description
- RED OAK ESTATES PB 26 PG 84 LOT 11 OR 3343/1315
Flood risk
Minimal-risk area outside the mapped floodplain. Flood insurance is optional and typically low-cost.
Source: FEMA flood zone reported on the listing. Confirm current designation at FEMA Flood Map Service Center.
Location
Directions
From Newberry Road in Gainesville, head west toward Jonesville. Turn right onto NW 143rd Street by the Jonesville Publix, then left onto NW 94th Avenue. Turn right onto NW 153rd Terrace and continue to the gate. Once through, the home is on the left.
More homes like this
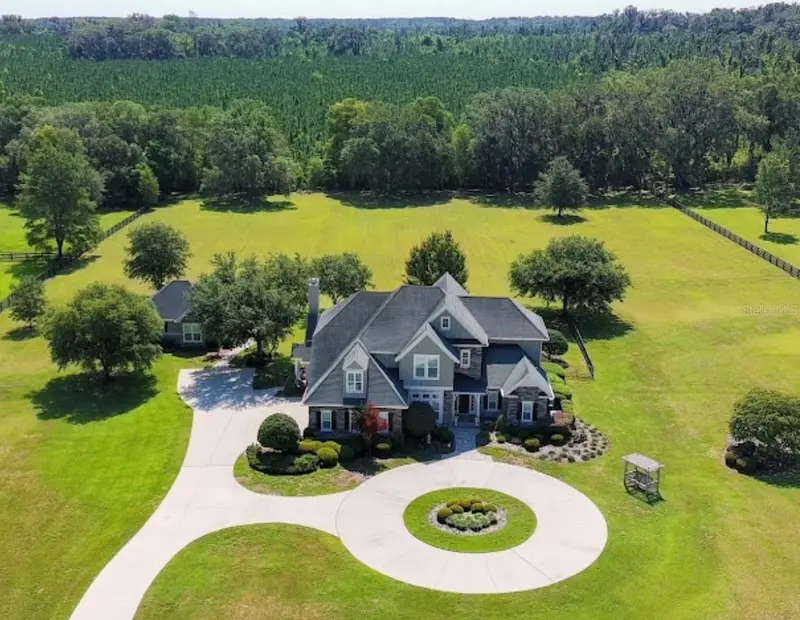
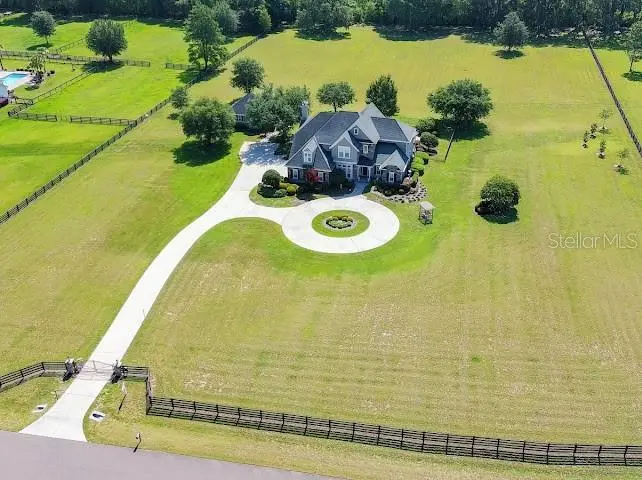
$1,499,000
10401 Nw 153rd Ter
Alachua, FL 32615
6 bd · 6 ba · 5,235 sqft
Red Oak Estates
MLS ID #GC539135, FLORIDA HOMES REALTY & MORTGAGE GVILLE.
Listing provided by Stellar MLS

$1,099,000
18711 Nw 138th Ave
Alachua, FL 32615
4 bd · 4 ba · 2,630 sqft
Harrington Plantation
MLS ID #GC541994, MOMENTUM REALTY - GAINESVILLE.
Listing provided by Stellar MLS

$850,000
3189 Nw 135th Way
Gainesville, FL 32607
4 bd · 3 ba · 2,600 sqft
Parks Edge Pb 37 Pg 49
MLS ID #GC534641, COMPLETE HOME REAL ESTATE.
Listing provided by Stellar MLS
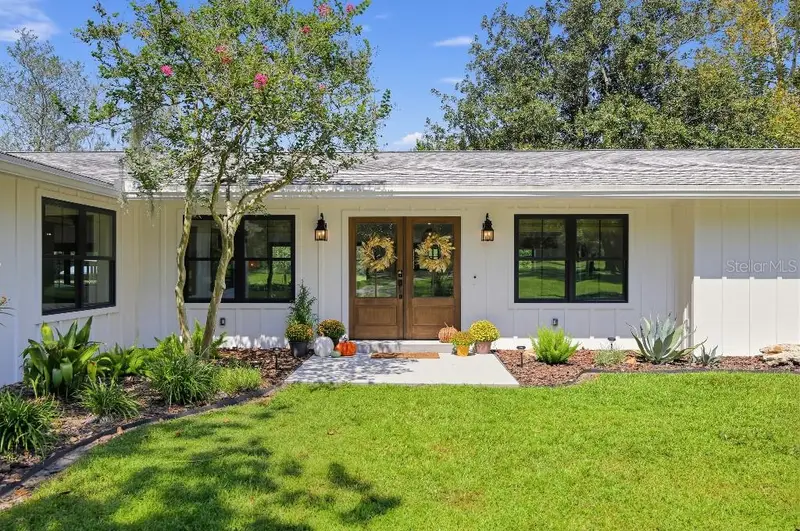
$1,095,000
15114 Nw 32nd Ave
Newberry, FL 32669
3 bd · 3 ba · 2,063 sqft
MLS ID #TB8555103, FLAT FEE MLS REALTY.
Listing provided by Stellar MLS

Listings courtesy of Stellar MLS as distributed by MLS GRID
IDX information is provided exclusively for consumers’ personal, non-commercial use and may not be used for any purpose other than to identify prospective properties consumers may be interested in purchasing.
Based on information submitted to the MLS GRID as of October 3, 2026 at 1:05 PM ET. All data is obtained from various sources and may not have been verified by broker or MLS GRID. Supplied Open House Information is subject to change without notice. All information should be independently reviewed and verified for accuracy. Properties may or may not be listed by the office/agent presenting the information.
All or a portion of the multiple listing information is provided by Stellar MLS, from a copyrighted compilation of listings. The compilation of listings and each individual listing are © 2026 Stellar MLS. All rights reserved.
Ryan Solberg, Broker · MaxLife Realty LLC · FL License #BK3354351 · Equal Housing Opportunity · Full disclaimer · DMCA