
$625,000
6905 Gosport Cove
Lakewood Ranch, FL 34202
Listing updated: October 1, 2026 at 3:40 PM ET
Listing courtesy of Sarasota Land And Homes Llc · James Hirschman · MLS #A4706962 · Active · 941-320-6687Property type
Year built
Lot size
Price / sq ft
HOA dues
Days on market
Garage spaces
Flood zone
About this home
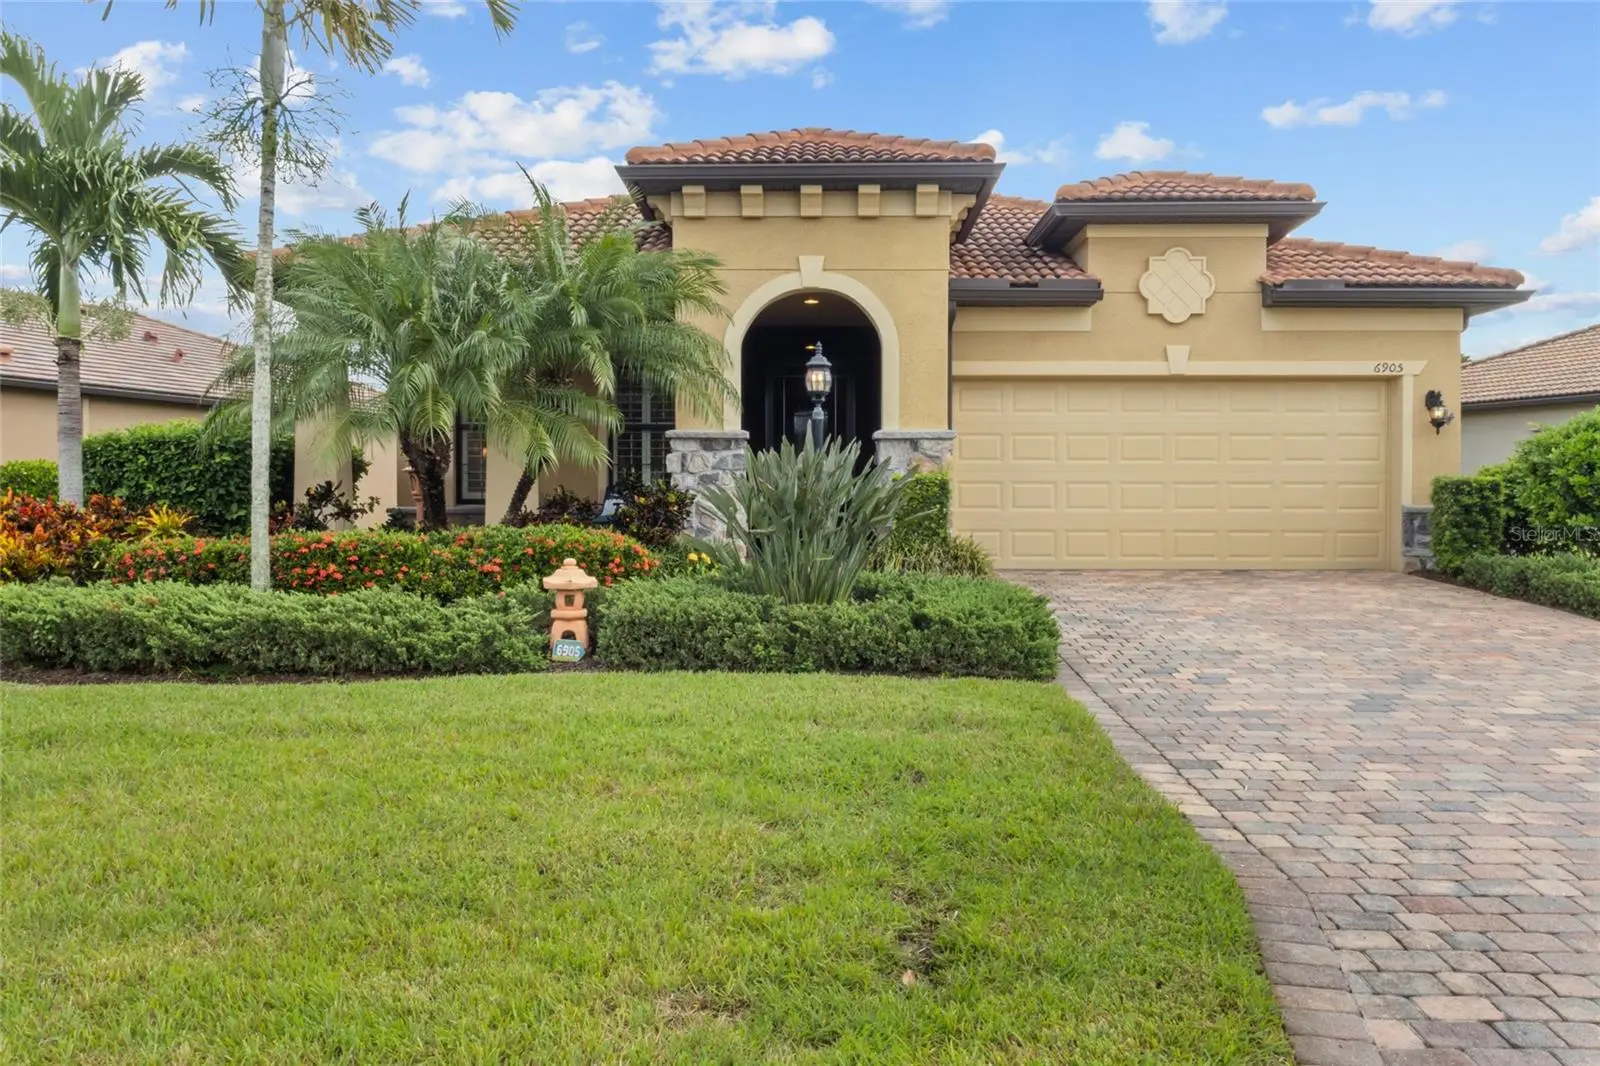
Welcome home to 6905 Gosport Cove, a beautifully upgraded Summerwood model in the heart of Lakewood Ranch! From the moment you arrive, quality craftsmanship is on full display — extended stone accents on the front elevation, a screened front door with a glass insert, and an extended garage and front porch set the tone for what's inside. Step through 8-foot solid wood doors throughout, and you're greeted by gorgeous porcelain tile laid on the diagonal across the entire home, complemented by crown molding both above the kitchen cabinets and throughout the living spaces. The chef's kitchen is a true showstopper — upgraded cabinetry with easy-close doors and pull-out shelving, an enlarged island topped with quartz counters and a new sink, upgraded granite throughout, built-in appliances, and a recently refaced, updated cabinet finish that gives the space a fresh, high-end look. The open-concept great room offers effortless flow for entertaining, complete with a convenient floor outlet, while plantation shutters throughout the home add timeless style and privacy. Retreat to the spacious master suite featuring a walk-in shower, an upgraded toilet, and a framed bathroom mirror for a spa-like feel. Step outside through the corner sliding door to your private lanai, protected by hurricane screens and no-see-um screening for year-round comfort. The beautifully landscaped yard includes a magnolia tree in place of the removed front oak, creating a lush, low-maintenance curb appeal. This home was built to last and built to impress, with hurricane windows, a tankless water heater, a whole-house generator for peace of mind, garage insulation (attic and door), a garage air conditioner, and an attic ladder for easy access and storage. Additional thoughtful touches include a hall cabinet, updated front-of-house lighting, a freshly repainted garage door, full interior repainting, and a finished laundry room with sink and cabinetry. Ceiling fans throughout (4 interior, 3 exterior) and durable indoor/outdoor carpet in the garage round out this move-in-ready gem. Every detail has been thoughtfully upgraded — this is Lakewood Ranch living at its finest. Schedule your private showing today!
Estimated monthly payment
Estimate only. Taxes use the listing's reported amount where available; insurance is a Florida-average estimate. Your actual payment will vary — run a full calculation or talk to a lender.
Price & listing history8 days on market
- Status: ActiveSep 23, 2026
- Listed$625,000Sep 23, 2026
- Price increased$625,000
Property Documents
Documents the listing agent has made public for this property. Free to view and download.
Facts & features
- Property type
- Residential
- Sub type
- Single Family Residence
- Status
- Active
- Days on market
- 8
- Subdivision
- Del Webb
- County
- Manatee
- Year built
- 2017
- Living area
- 1,851 sq ft
- Price/sq ft
- $338
- Building area
- 3,180 sq ft (Public Records)
- Lot size
- 8,999 sq ft
- Lot category
- 0 to less than 1/4
- Flood zone
- x
- Garage
- 2 spaces
- Annual taxes
- $6,945 (2025)
- Parcel #
- 586115059
- Zoning
- R2
- MLS #
- A4706962
Ask about this home
Have a question? Ask the broker directly.
Ryan Solberg answers personally — no call center, no spam. Your question goes straight to him.
Interior Details
- Bedrooms
- 2
- Full bathrooms
- 2
- Flooring
- Tile
- Appliances
- Built-In Oven, Cooktop, Dishwasher, Dryer, Microwave, Refrigerator, Tankless Water Heater, Washer
- Interior features
- Ceiling Fans(s), Crown Molding, Eat-in Kitchen, Open Floorplan, Solid Wood Cabinets, Stone Counters, Walk-In Closet(s)
- Laundry
- Inside, Laundry Room
- Stories / Levels
- One
- Direction faces
- West
Heating & Cooling
- Heating
- Central
- Cooling
- Central Air
Parking
- Garage spaces
- 2
- Attached garage
- No
- Parking features
- Driveway, Garage Door Opener, Golf Cart Garage, Golf Cart Parking
HOA & Financial
- HOA fee
- $1,605 / Quarterly
- Monthly HOA
- $535/mo
- Total monthly fees
- $535/mo
- Total annual fees
- $6,419
- HOA name
- Castle Group
- CDD
- Yes
- Homestead exemption
- Yes
- Min lease term
- 8-12 Months
- Listing terms
- Cash, Conventional, FHA, VA Loan
- Ownership
- Fee Simple
- Available for lease
- Yes
- Lease restrictions
- Yes
- Additional lease restrictions
- The minimum lease term is 1 year. At least one occupant must be 55 or older. No occupants under 18.
- Approval process
- Please verify with HOA.
Exterior & Construction
- Exterior features
- Lighting
- Construction materials
- Block
- Roof
- Tile
- Foundation
- Slab
- Waterfront
- Yes
- Water view
- Yes
- Road surface
- Asphalt
Utilities
- Sewer
- Public Sewer
- Water source
- Public
- Utilities
- Cable Available, Public
Community
- Pets allowed
- Breed Restrictions, Number Limit, Yes
- Senior community
- Yes
Schools
Letter grades: Florida DOE 2024–25 school grades (Orange, Seminole, Lake, Osceola, Brevard). Assigned schools from the listing agent — verify enrollment with the district.
Room Details
| Room | Level | Dimensions |
|---|---|---|
| Dining Room | First | 10x11 |
| Kitchen | First | 9x11 |
| Living Room | First | 18x18 |
| Primary Bedroom | First | 13x15 |
| Bedroom 2 | First | 12x12 |
| Office | First | 11.6x10.11 |
Listing Details
- Listing date
- 2026-09-23
- On market date
- 2026-09-23
- Original list price
- $625,000
- Occupant type
- Owner
- MLS area
- 34202 - Bradenton/Lakewood Ranch/Lakewood Rch
- Listing AOR
- Sarasota - Manatee
- Status changed
- 2026-09-23
- Tax legal description
- Lot 216 Del Webb Ph IB SUBPH D & F PI#5861 1505/9
Flood risk
Minimal-risk area outside the mapped floodplain. Flood insurance is optional and typically low-cost.
Source: FEMA flood zone reported on the listing. Confirm current designation at FEMA Flood Map Service Center.
Location
Directions
From Sarasota, take I-75 N to Exit 217 (SR 70). Turn right onto SR 70 E and continue to Del Webb Blvd. Turn right onto Del Webb Blvd and proceed through the gate. Turn right onto Ellsworth Ave, then left onto Gosport Cv.
More homes like this
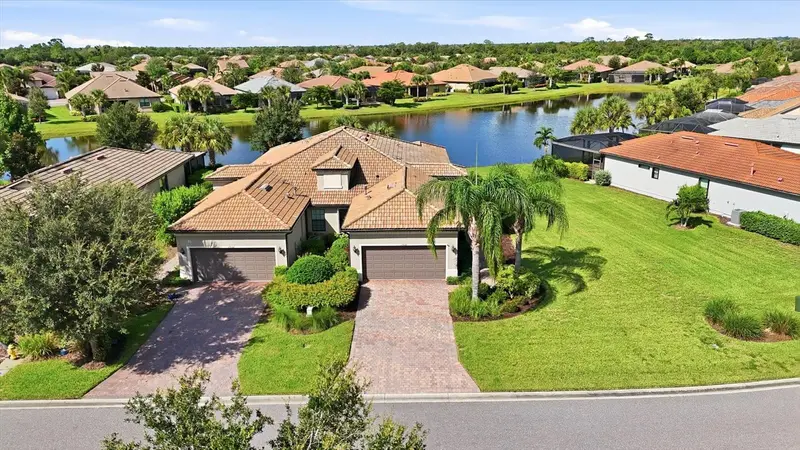
$459,000
17128 Kenton Ter
Lakewood Ranch, FL 34202
2 bd · 2 ba · 1,543 sqft
Del Webb
MLS ID #A4704039, MICHAEL SAUNDERS & COMPANY.
Listing provided by Stellar MLS
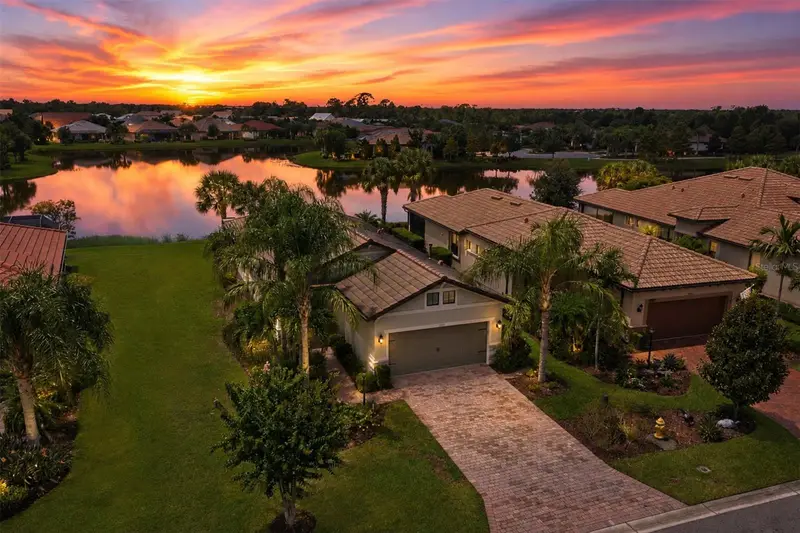
$495,000
17523 Hampton Falls Ter
Bradenton, FL 34202
2 bd · 2 ba · 1,348 sqft
Del Webb
MLS ID #A4704326, FINE PROPERTIES.
Listing provided by Stellar MLS
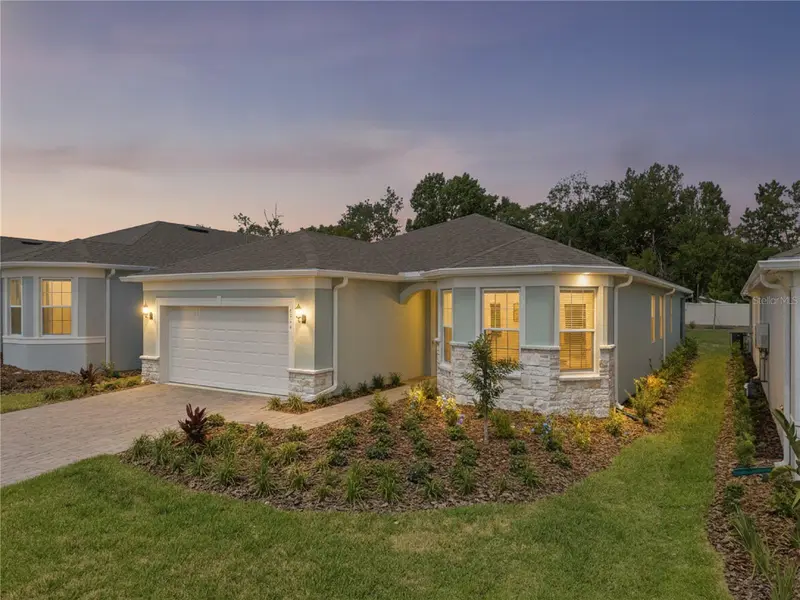
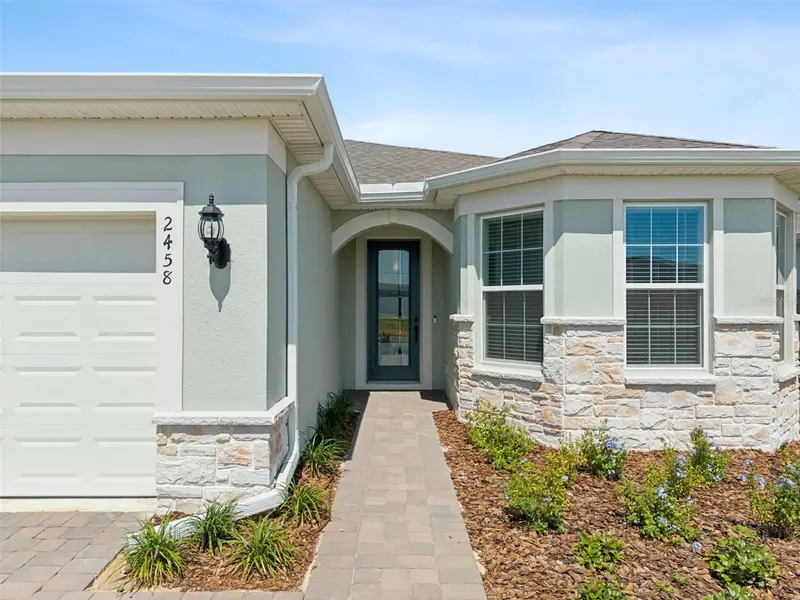
$725,000
2458 Del Webb Dr
Minneola, FL 34715
3 bd · 3 ba · 2,260 sqft
Del Webb
MLS ID #G5114083, SELLSTATE INNOVATION REALTY.
Listing provided by Stellar MLS
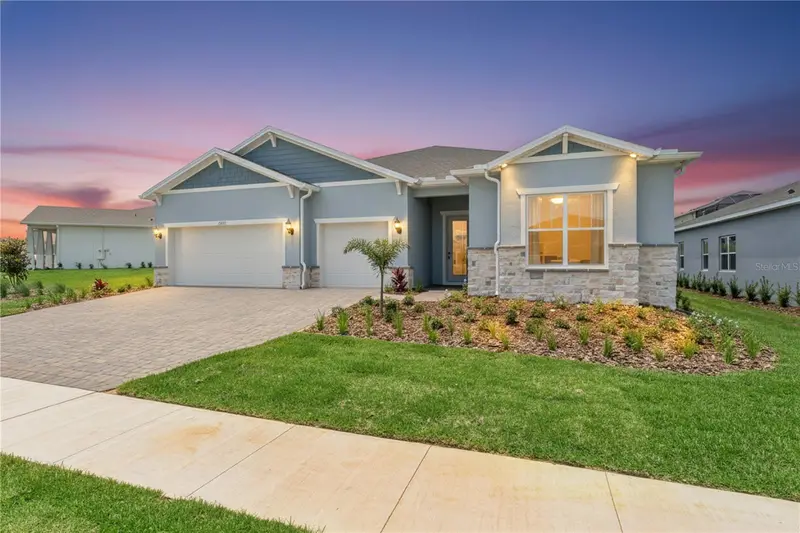
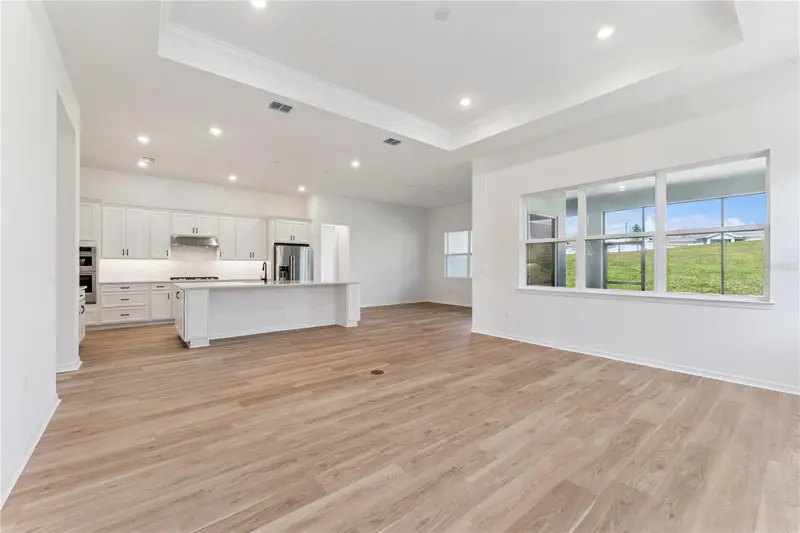
$799,500
1552 Skyline Heights Cir
Minneola, FL 34715
3 bd · 4 ba · 2,844 sqft
Del Webb
MLS ID #G5112421, SELLSTATE INNOVATION REALTY.
Listing provided by Stellar MLS

Listings courtesy of Stellar MLS as distributed by MLS GRID
IDX information is provided exclusively for consumers’ personal, non-commercial use and may not be used for any purpose other than to identify prospective properties consumers may be interested in purchasing.
Based on information submitted to the MLS GRID as of October 1, 2026 at 3:40 PM ET. All data is obtained from various sources and may not have been verified by broker or MLS GRID. Supplied Open House Information is subject to change without notice. All information should be independently reviewed and verified for accuracy. Properties may or may not be listed by the office/agent presenting the information.
All or a portion of the multiple listing information is provided by Stellar MLS, from a copyrighted compilation of listings. The compilation of listings and each individual listing are © 2026 Stellar MLS. All rights reserved.
Ryan Solberg, Broker · MaxLife Realty LLC · FL License #BK3354351 · Equal Housing Opportunity · Full disclaimer · DMCA