
$424,900
13620 Artesa Bell Drive
Riverview, FL 33579
Listing updated: September 24, 2026 at 11:34 AM ET
Listing courtesy of Century 21 List With Beggins · Joe Deaner · MLS #TB8551078 · Active · 813-658-2121Property type
Year built
Lot size
Price / sq ft
HOA dues
Days on market
Garage spaces
Flood zone
About this home
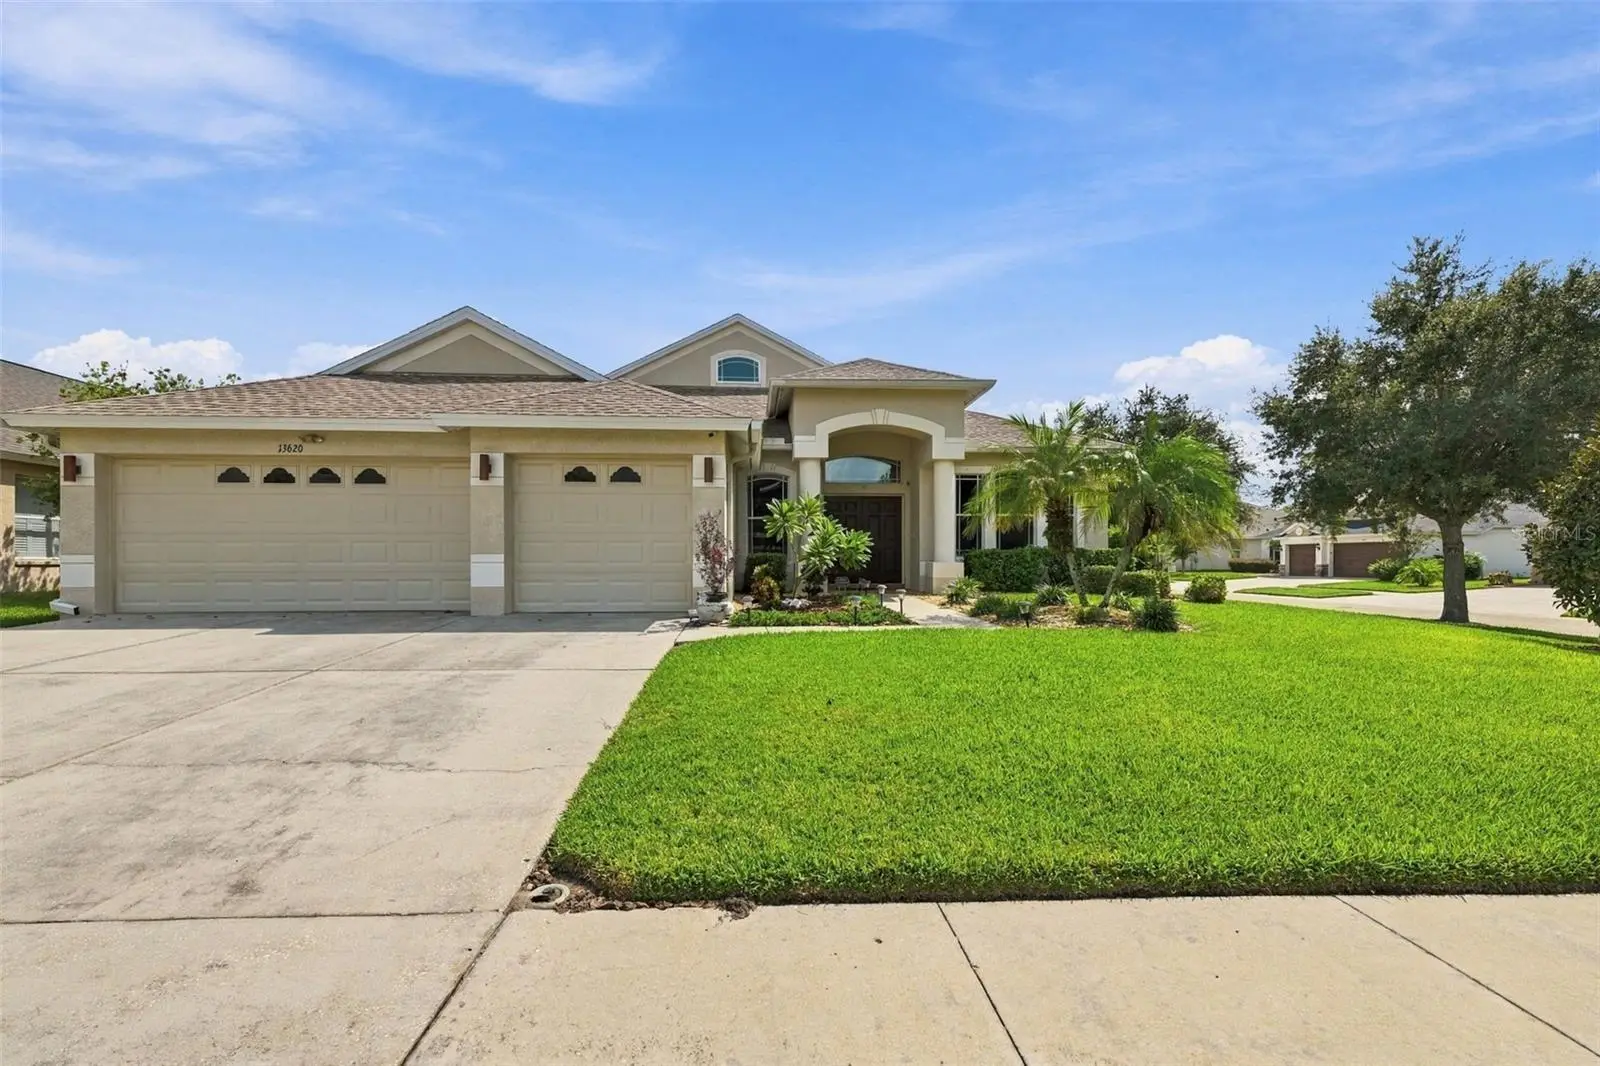
VA ASSUMABLE 2.625% MORTGAGE AVAILABLE TO VA BUYERS! Welcome to South Fork! This beautifully maintained 4-bedroom, office, 3-bath, 3-car garage home is situated on a desirable corner lot and offers nearly 3,200 square feet of living space, including a spacious second-floor bonus room/bedroom. From the moment you enter, the generous foyer welcomes you with a dedicated office and formal dining room. The gourmet kitchen features an abundance of cabinetry, Corian countertops, stainless-steel appliances, and a convenient breakfast bar overlooking the spacious family room. The split-bedroom floor plan provides privacy, with the luxurious primary retreat located on the first floor and the secondary bedrooms positioned on the opposite side of the home. The primary suite lives up to its name, offering a spacious bedroom with two walk-in closets. The ensuite bath features dual vanities, a separate shower, soaking tub, and private water closet. The family room opens to a screened-in lanai and backyard, creating an inviting space for relaxing or entertaining. Recent updates include a 2026 roof, 2025 second-floor HVAC system, a sub-panel for backup batteries to power major home systems 18kwh of backup batteries (expandable to 90kwh), generator hookup and solar ready, and storm shutters for the windows. Conveniently located near US-301 and I-75, providing easy access to Tampa, Brandon, and surrounding areas. Enjoy nearby shopping, dining, entertainment, and everyday conveniences, including Publix, Sam's Club, Tampa Premium Outlets, Walmart, and Target. Major hospitals nearby include St. Joseph's Hospital-South, HCA Florida Brandon Hospital, and AdventHealth Riverview. Located in the vibrant South Fork community with an array of amenities, this exceptional home offers the space, updates, location, and lifestyle you've been looking for. Come see all this beautiful home has to offer!
Estimated monthly payment
Estimate only. Taxes use the listing's reported amount where available; insurance is a Florida-average estimate. Your actual payment will vary — run a full calculation or talk to a lender.
Price & listing history0 days on market
- Status: ActiveSep 24, 2026
- Listed$424,900Sep 24, 2026
- Price increased$424,900
Facts & features
- Property type
- Residential
- Sub type
- Single Family Residence
- Status
- Active
- Days on market
- 0
- Subdivision
- South Fork Unit 11
- County
- Hillsborough
- Year built
- 2009
- Living area
- 3,164 sq ft
- Price/sq ft
- $134
- Building area
- 3,976 sq ft (Public Records)
- Lot size
- 7,937 sq ft
- Lot category
- 0 to less than 1/4
- Flood zone
- X (12057C0520H)
- Garage
- 3 spaces
- Annual taxes
- $10,325 (2025)
- Parcel #
- U-16-31-20-88D-000011-00011.0
- Zoning
- PD
- MLS #
- TB8551078
Ask about this home
Have a question? Ask the broker directly.
Ryan Solberg answers personally — no call center, no spam. Your question goes straight to him.
Interior Details
- Bedrooms
- 4
- Full bathrooms
- 3
- Flooring
- Carpet, Tile
- Appliances
- Dishwasher, Dryer, Electric Water Heater, Microwave, Refrigerator, Washer
- Interior features
- Ceiling Fans(s), Eat-in Kitchen, High Ceilings, Kitchen/Family Room Combo, Open Floorplan, Primary Bedroom Main Floor, Solid Surface Counters, Solid Wood Cabinets, Split Bedroom, Walk-In Closet(s)
- Laundry
- Inside, Laundry Room
- Stories / Levels
- Two
- Direction faces
- West
Heating & Cooling
- Heating
- Central, Electric
- Cooling
- Central Air
Parking
- Garage spaces
- 3
- Attached garage
- Yes
- Parking features
- Garage Door Opener
HOA & Financial
- HOA fee
- $74 / Semi-Annually
- Monthly HOA
- $12/mo
- Total monthly fees
- $12/mo
- Total annual fees
- $148
- HOA name
- Sarah Ranney
- CDD
- Yes
- Homestead exemption
- Yes
- Min lease term
- No Minimum
- Ownership
- Fee Simple
- Available for lease
- Yes
- Lease restrictions
- Yes
- Additional lease restrictions
- Verify with Association.
Exterior & Construction
- Exterior features
- Hurricane Shutters
- Construction materials
- Block, Stucco
- Roof
- Shingle
- Foundation
- Slab
- Road surface
- Asphalt
Utilities
- Sewer
- Public Sewer
- Water source
- Public
- Utilities
- Cable Connected, Fire Hydrant, Public, Sewer Connected, Sprinkler Meter
Community
- Pets allowed
- Yes
Schools
Letter grades: Florida DOE 2024–25 school grades (Orange, Seminole, Lake, Osceola, Brevard). Assigned schools from the listing agent — verify enrollment with the district.
Room Details
| Room | Level | Dimensions |
|---|---|---|
| Dining Room | First | 11x13 |
| Office | First | 14x12 |
| Kitchen | First | 11x21 |
| Living Room | First | 14x21 |
| Primary Bedroom | First | 21x14 |
| Bedroom 2 | First | 12x11 |
| Bedroom 3 | First | 12x11 |
| Bedroom 4 | First | 16x11 |
| Bonus Room | Second | 19x14 |
Listing Details
- Listing date
- 2026-09-22
- On market date
- 2026-09-24
- Original list price
- $424,900
- Occupant type
- Vacant
- MLS area
- 33579 - Riverview
- Listing AOR
- Suncoast Tampa
- Status changed
- 2026-09-24
- Tax legal description
- SOUTH FORK UNIT 11 LOT 11 BLOCK 11
Flood risk
Minimal-risk area outside the mapped floodplain. Flood insurance is optional and typically low-cost.
Source: FEMA flood zone reported on the listing. Confirm current designation at FEMA Flood Map Service Center.
Location
Directions
From 301 take Ambleside Drive headed East, go right at Clement Pride, left at Flora Springs, right onto Artesa Bell, left onto Harlan Eddy, to right onto Artesa Bell Drive. Home is on the corner.
More homes like this
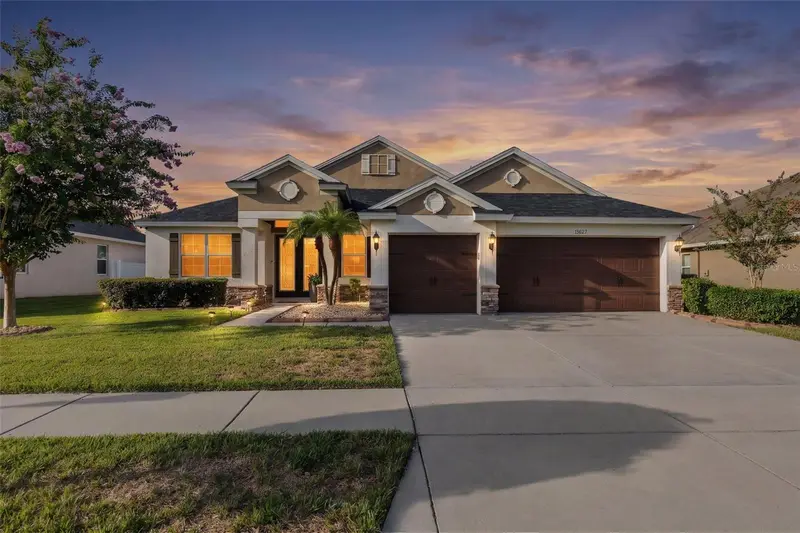
$529,000
13627 Artesa Bell Dr
Riverview, FL 33579
4 bd · 3 ba · 2,595 sqft
South Fork Unit 11
MLS ID #TB8528457, JV SOUTHERN REAL ESTATE LLC.
Listing provided by Stellar MLS
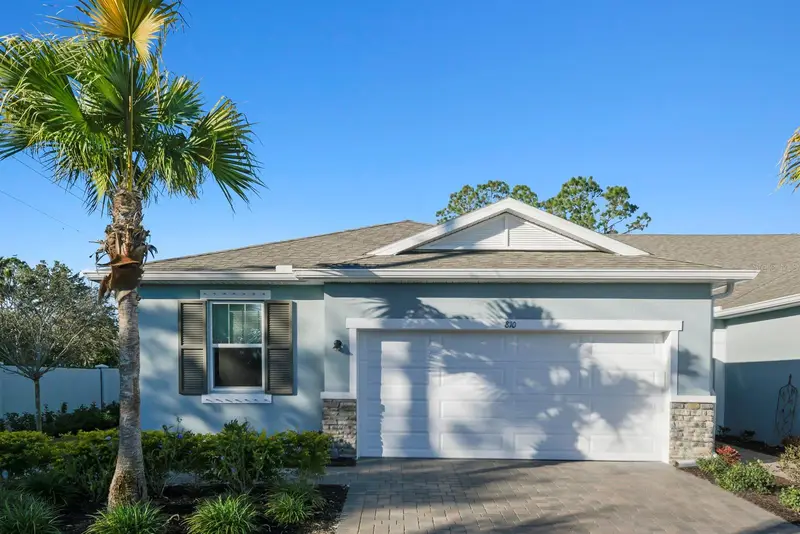
$322,500
810 Ruddy Quail Pl
Sun City Center, FL 33573
3 bd · 2 ba · 1,736 sqft
La Paloma Preserve
MLS ID #TB8467203, KELLER WILLIAMS SOUTH SHORE.
Listing provided by Stellar MLS
$339,999
10153 Geese Trail Cir
Sun City Center, FL 33573
4 bd · 3 ba · 2,328 sqft
Cypress Creek Ph 5a
MLS ID #TB8551592, EXP REALTY LLC.
Listing provided by Stellar MLS
$639,900
6111 Heroncrest Ct
Lithia, FL 33547
5 bd · 3 ba · 3,078 sqft
Fishhawk Ranch Ph 2 Prcl
MLS ID #TB8550911, LPT REALTY, LLC.
Listing provided by Stellar MLS

Listings courtesy of Stellar MLS as distributed by MLS GRID
IDX information is provided exclusively for consumers’ personal, non-commercial use and may not be used for any purpose other than to identify prospective properties consumers may be interested in purchasing.
Based on information submitted to the MLS GRID as of September 24, 2026 at 11:34 AM ET. All data is obtained from various sources and may not have been verified by broker or MLS GRID. Supplied Open House Information is subject to change without notice. All information should be independently reviewed and verified for accuracy. Properties may or may not be listed by the office/agent presenting the information.
All or a portion of the multiple listing information is provided by Stellar MLS, from a copyrighted compilation of listings. The compilation of listings and each individual listing are © 2026 Stellar MLS. All rights reserved.
Ryan Solberg, Broker · MaxLife Realty LLC · FL License #BK3354351 · Equal Housing Opportunity · Full disclaimer · DMCA