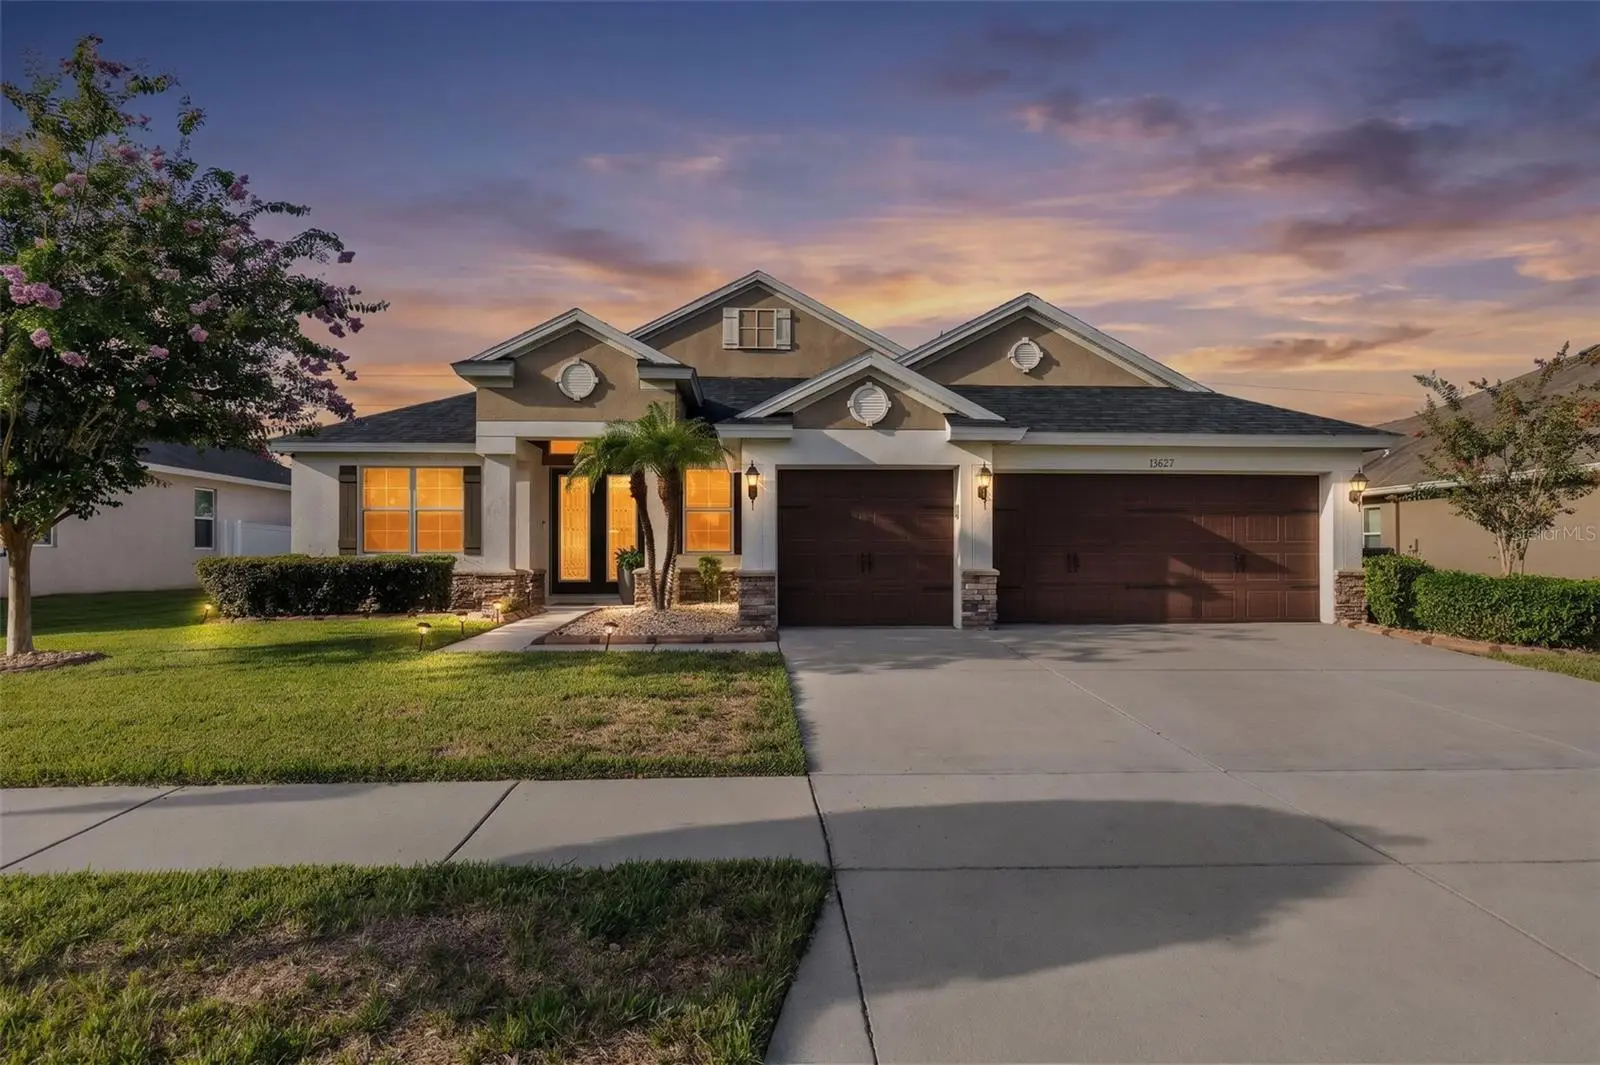

$529,000
13627 Artesa Bell Drive
Riverview, FL 33579
Listing updated: September 16, 2026 at 6:48 AM ET
Listing courtesy of Jv Southern Real Estate Llc · Donald Dewees, Jr · MLS #TB8528457 · Active · 352-419-4543Property type
Year built
Lot size
Price / sq ft
HOA dues
Day on market
Garage spaces
Flood zone
About this home
Better Than New! Extensively Updated 4 Bedroom, 3 Bath Home with a New Roof, New A/C & Exceptional Outdoor Living. Welcome to this beautifully elevated single story home in the well established South Fork community. Offering 2,595 square feet, 4 bedrooms, 3 full bathrooms, and a 3 car garage, this move in ready home sits on a 9,583 square foot fenced homesite and has been extensively upgraded with quality improvements that provide both peace of mind and modern style. Inside, the generously sized three way split floor plan offers formal living and dining rooms, an expansive family room, and a beautifully elevated kitchen designed for both everyday living and entertaining. The owner's suite serves as a personal sanctuary, while the remodeled guest bath adds comfort and style for family and visitors alike. Step outside to enjoy the inviting screened lanai, overlooking the fully fenced backyard, designed for entertaining, grilling, relaxing, or enjoying Florida's beautiful weather year round. Located inside the preferred South Fork community, residents enjoy resort style amenities including a community pool, clubhouse, playgrounds, walking trails, and convenient access to I 75, US 301, the Selmon Expressway, shopping, dining, and top rated schools. With nearly every major system updated, this exceptional home offers the perfect combination of style, comfort, and peace of mind. Simply move in and start enjoying everything this beautiful home has to provide. Major Upgrades: New Roof (2025) New A/C System (2025) Large Screened Lanai/Enclosure (2025) Upgraded Irrigation System (2025) Upgraded Smart Thermostat (2025) Quartz Countertops (2023) Kitchen Cabinets Professionally Painted (2023) Primary Bathroom Custom Frameless Estate Glass Walk In Shower (2023) Guest Bathroom Custom Frameless Estate Glass Walk In Shower (2023). Additional Upgrades: Fresh Interior Paint (2023) New Carpet (2023) Custom Drapery & Roman Shades (2023) (Primary bedroom and nursery drapery panels do not convey.) Updated Lighting & Ceiling Fans (2023) New Door Hardware Throughout (2023) New Sinks & Faucets Throughout (2023) Kitchen Tile Backsplash (2023) Living Room Ceiling Surround Sound System (2023) Water Softener Installed (2023)
Estimated monthly payment
Estimate only. Taxes use the listing's reported amount where available; insurance is a Florida-average estimate. Your actual payment will vary — run a full calculation or talk to a lender.
Price & listing history1 days on market
- Status: ActiveSep 15, 2026
- Listed$529,000Sep 15, 2026
- Price increased$529,000
Facts & features
- Property type
- Residential
- Sub type
- Single Family Residence
- Status
- Active
- Days on market
- 1
- Subdivision
- South Fork Unit 11
- County
- Hillsborough
- Year built
- 2015
- Living area
- 2,595 sq ft
- Price/sq ft
- $204
- Building area
- 2,952 sq ft (Public Records)
- Lot size
- 9,750 sq ft
- Lot category
- 0 to less than 1/4
- Flood zone
- X (12057C0520H)
- Garage
- 3 spaces
- Annual taxes
- $7,241 (2025)
- Parcel #
- U-16-31-20-88D-000008-00042.0
- Zoning
- PD
- MLS #
- TB8528457
Ask about this home
Have a question? Ask the broker directly.
Ryan Solberg answers personally — no call center, no spam. Your question goes straight to him.
Interior Details
- Bedrooms
- 4
- Full bathrooms
- 3
- Flooring
- Carpet, Tile
- Appliances
- Cooktop, Dryer, Microwave, Range, Refrigerator, Washer, Water Softener
- Interior features
- Ceiling Fans(s), Eat-in Kitchen, Open Floorplan, Primary Bedroom Main Floor, Split Bedroom, Thermostat, Tray Ceiling(s), Walk-In Closet(s)
- Laundry
- Electric Dryer Hookup, Inside, Washer Hookup
- Stories / Levels
- One
- Direction faces
- North
Heating & Cooling
- Heating
- Central
- Cooling
- Central Air
Parking
- Garage spaces
- 3
- Attached garage
- Yes
HOA & Financial
- HOA fee
- $74 / Semi-Annually
- Monthly HOA
- $12/mo
- Total monthly fees
- $12/mo
- Total annual fees
- $148
- HOA name
- South Fork III
- CDD
- Yes
- Homestead exemption
- Yes
- Min lease term
- No Minimum
- Listing terms
- Cash, Conventional, FHA, VA Loan
- Ownership
- Fee Simple
- Available for lease
- Yes
- Lease restrictions
- Yes
- Additional lease restrictions
- Must wait twenty (24) months Shall be prohibited from renting their home once the Association has ten (10%) percent of its Lots approved or ten (10%) within their neighborhood/subdivision
- Approval process
- You must create a Tenant Evaluation account to apply
Exterior & Construction
- Exterior features
- Hurricane Shutters, Lighting, Private Mailbox, Sidewalk
- Construction materials
- Stucco
- Roof
- Shingle
- Foundation
- Slab
- Road surface
- Paved
Utilities
- Sewer
- Public Sewer
- Water source
- Public
- Utilities
- BB/HS Internet Available, Cable Connected, Electricity Connected, Underground Utilities, Water Connected
Community
- Pets allowed
- Yes
Room Details
| Room | Level | Dimensions |
|---|---|---|
| Primary Bedroom | First | 15x26 |
| Bedroom 2 | First | 12x13 |
| Bedroom 3 | First | 11x13 |
| Bedroom 4 | First | 11x11 |
| Kitchen | First | 13x17 |
| Office | First | 12x13 |
| Dining Room | First | 12x14 |
| Living Room | First | 13x23 |
Listing Details
- Listing date
- 2026-07-11
- On market date
- 2026-09-15
- Original list price
- $529,000
- Occupant type
- Vacant
- MLS area
- 33579 - Riverview
- Listing AOR
- Suncoast Tampa
- Status changed
- 2026-09-15
- Tax legal description
- SOUTH FORK UNIT 11 LOT 42 BLOCK 8
Flood risk
Minimal-risk area outside the mapped floodplain. Flood insurance is optional and typically low-cost.
Source: FEMA flood zone reported on the listing. Confirm current designation at FEMA Flood Map Service Center.
Location
Directions
US Hwy 301 to South Fork Entrance to East on Ambleside Boulevard to South on Clement Pride Blvd to left on Artesa Bell.
More homes like this
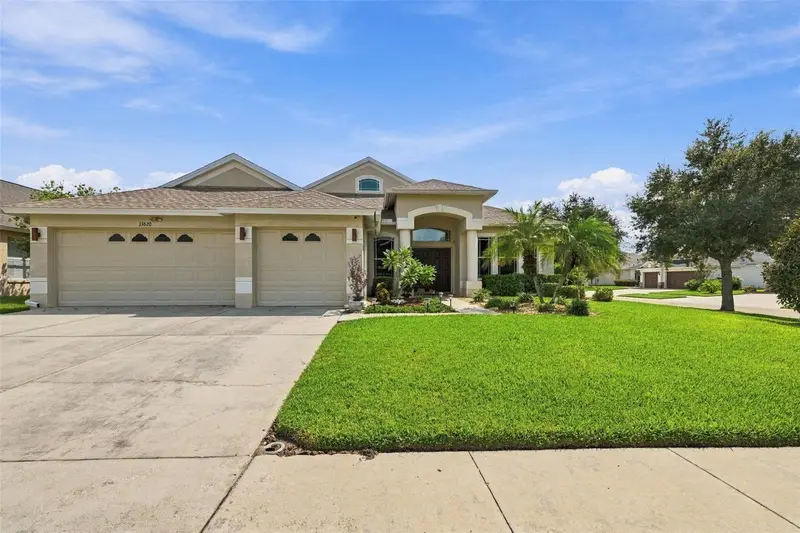
$424,900
13620 Artesa Bell Dr
Riverview, FL 33579
4 bd · 3 ba · 3,164 sqft
South Fork Unit 11
MLS ID #TB8551078, CENTURY 21 LIST WITH BEGGINS.
Listing provided by Stellar MLS
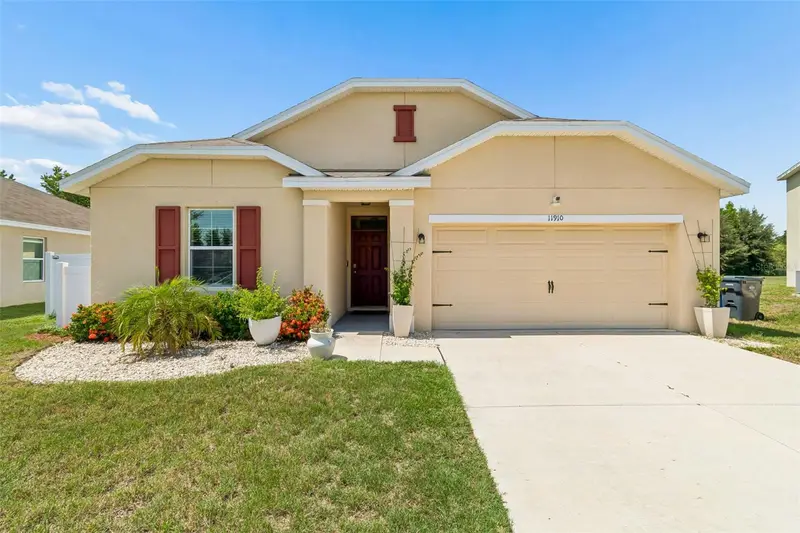
$344,000
11910 Little Violet Cir
Riverview, FL 33578
4 bd · 2 ba · 1,771 sqft
Park Creek Ph 3a
MLS ID #TB8529742, CENTURY 21 CIRCLE.
Listing provided by Stellar MLS
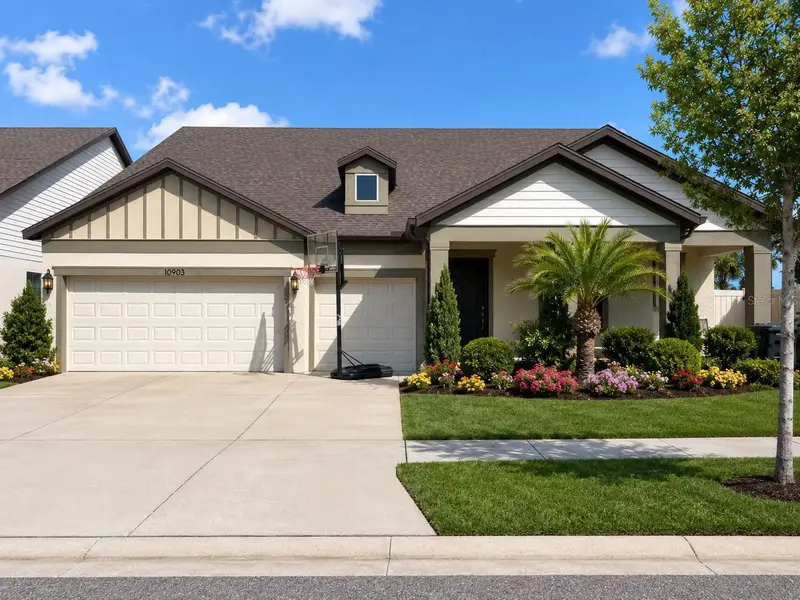
$690,000
10903 Green Harvest Dr
Riverview, FL 33579
6 bd · 4 ba · 4,073 sqft
Ventana Grvs Ph 2a
MLS ID #TB8530780, EXP REALTY LLC.
Listing provided by Stellar MLS
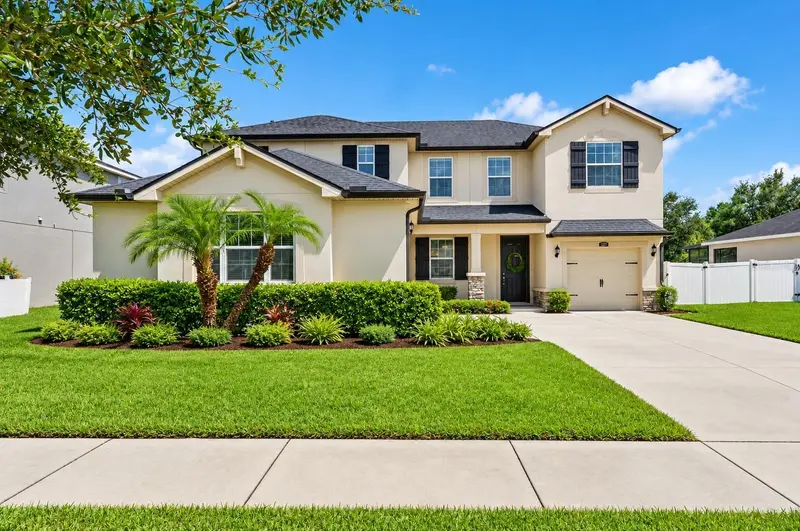
$574,900
12211 Streambed Dr
Riverview, FL 33579
4 bd · 3 ba · 2,964 sqft
Triple Creek Ph 1 Villg A
MLS ID #TB8551450, DALTON WADE INC.
Listing provided by Stellar MLS

Listings courtesy of Stellar MLS as distributed by MLS GRID
IDX information is provided exclusively for consumers’ personal, non-commercial use and may not be used for any purpose other than to identify prospective properties consumers may be interested in purchasing.
Based on information submitted to the MLS GRID as of September 16, 2026 at 6:48 AM ET. All data is obtained from various sources and may not have been verified by broker or MLS GRID. Supplied Open House Information is subject to change without notice. All information should be independently reviewed and verified for accuracy. Properties may or may not be listed by the office/agent presenting the information.
All or a portion of the multiple listing information is provided by Stellar MLS, from a copyrighted compilation of listings. The compilation of listings and each individual listing are © 2026 Stellar MLS. All rights reserved.
Ryan Solberg, Broker · MaxLife Realty LLC · FL License #BK3354351 · Equal Housing Opportunity · Full disclaimer · DMCA