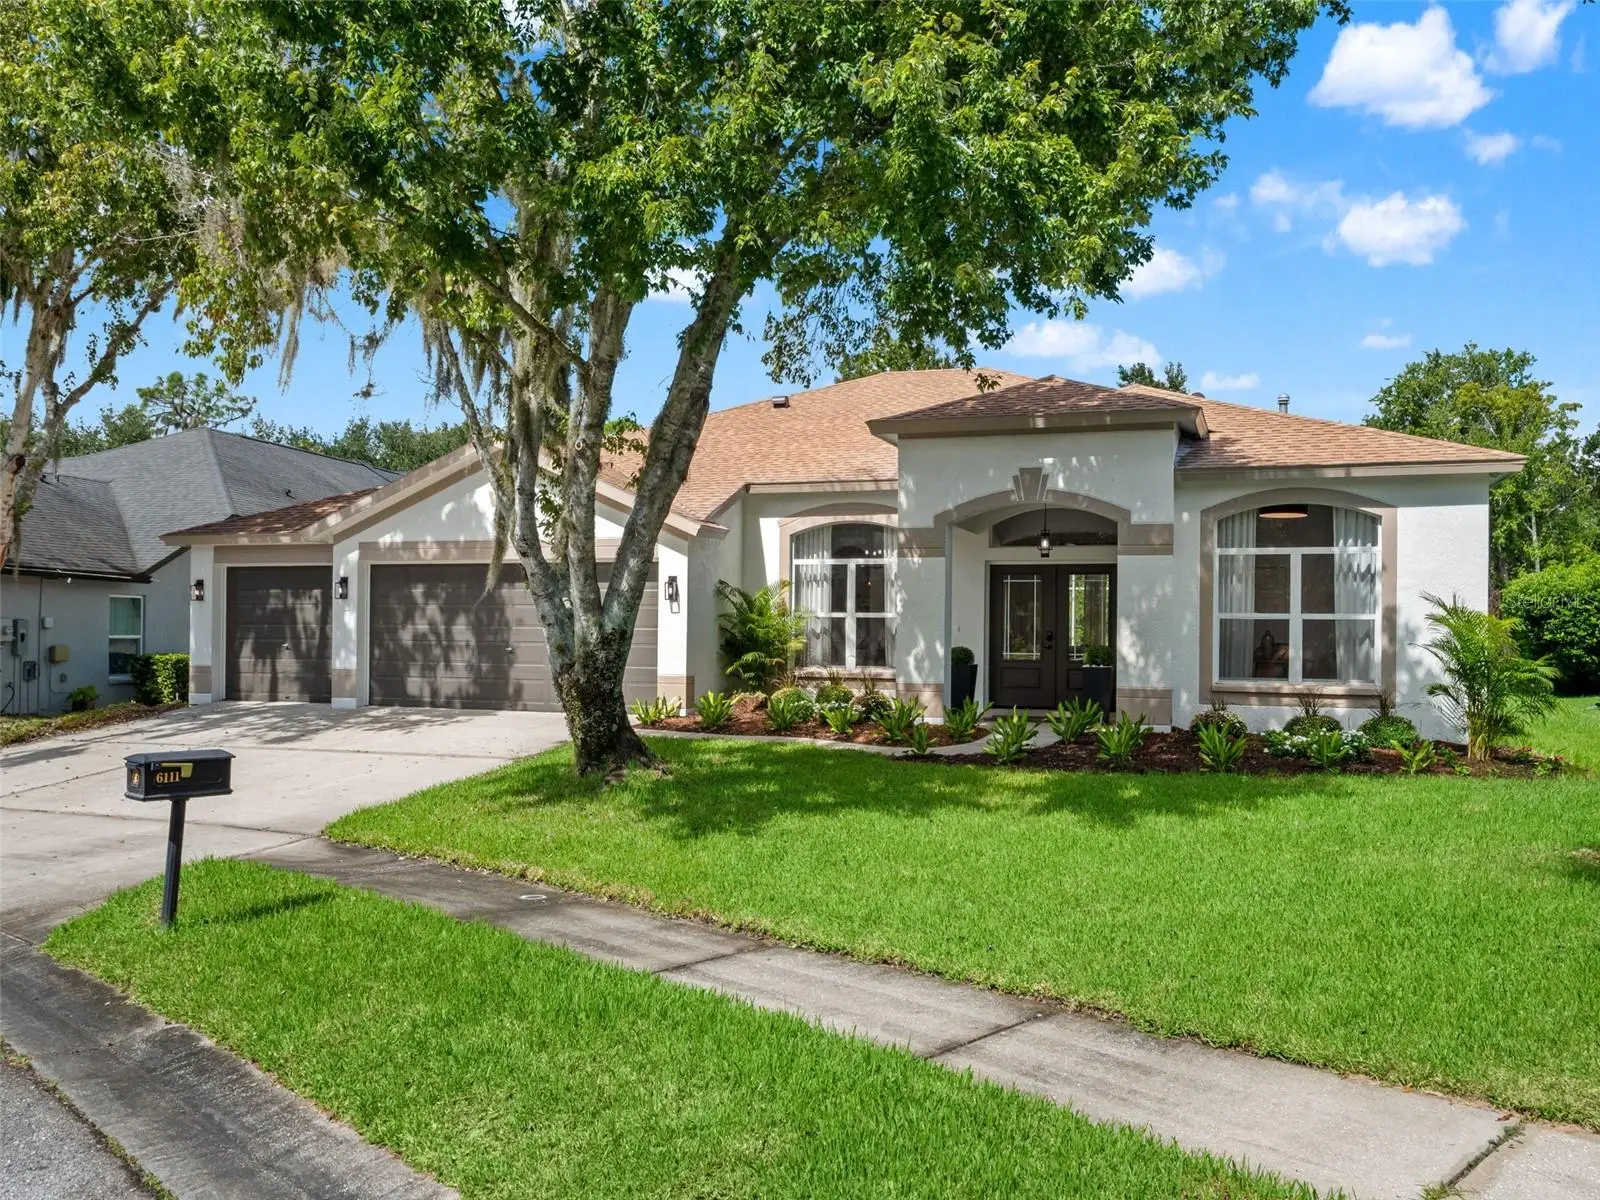

$639,900
6111 Heroncrest Court
Lithia, FL 33547
Listing updated: September 24, 2026 at 12:25 PM ET
Listing courtesy of Lpt Realty, Llc · Andrea Cummins · MLS #TB8550911 · Active · 877-366-2213Property type
Year built
Lot size
Price / sq ft
HOA dues
Days on market
Garage spaces
Flood zone
About this home
COMPLETELY RENOVATED FROM TOP TO BOTTOM IN THE HIGHLY SOUGHT-AFTER FISHHAWK RANCH COMMUNITY! Welcome to a stunning 5-bedroom, 3-bathroom home offering 3,078 square feet of beautifully redesigned living space on an expansive .31-acre cul-de-sac lot with NO REAR NEIGHBORS! From the freshly painted exterior and NEWER 2024 ROOF to the thoughtfully curated interior finishes, every detail has been designed to impress. Step inside to discover soaring ceilings, beautiful Luxury Vinyl flooring, abundant natural light, and an inviting open floor plan with multiple living and dining spaces. The SHOWSTOPPING KITCHEN features crisp white cabinetry, gorgeous stone countertops, a designer tile backsplash, stainless steel appliances, a gas cooktop, elegant gold accents, and an oversized waterfall island with custom wood detailing and generous seating. The spacious primary suite offers a private sitting area and a beautifully renovated, spa-inspired ensuite featuring a freestanding soaking tub, luxurious rainfall showerhead, and elegant designer finishes. Four additional bedrooms provide flexibility for guests, a home office, or additional living space. YOUR PRIVATE FLORIDA OASIS AWAITS! Step outside to the newly tiled, oversized 28' x 18' screened-in lanai, offering over 500 square feet of outdoor living space! Perfect for entertaining, outdoor grilling, or relaxing with your morning coffee, this incredible space overlooks a lush, wooded backdrop with NO REAR NEIGHBORS. The expansive backyard, mature landscaping, and THREE-CAR GARAGE complete this exceptional property. Enjoy the incredible lifestyle FishHawk Ranch is known for, featuring resort-style swimming pools, an aquatic center, fitness centers, tennis and pickleball courts, a skateboard park, playgrounds, and miles of scenic walking and biking trails. Conveniently located near shopping, dining, and highly regarded schools, including Bevis Elementary, Randall Middle School, and Newsome High School. A FULLY RENOVATED HOME, PRIME CUL-DE-SAC LOCATION, AND RESORT-STYLE COMMUNITY AMENITIES, THIS FISHHAWK RANCH GEM IS READY for you! Schedule your private showing today! WELCOME HOME
Estimated monthly payment
Estimate only. Taxes use the listing's reported amount where available; insurance is a Florida-average estimate. Your actual payment will vary — run a full calculation or talk to a lender.
Price & listing history0 days on market
- Status: ActiveSep 24, 2026
- Listed$639,900Sep 24, 2026
- Price increased$639,900
Facts & features
- Property type
- Residential
- Sub type
- Single Family Residence
- Status
- Active
- Days on market
- 0
- Subdivision
- Fishhawk Ranch Ph 2 Prcl
- County
- Hillsborough
- Year built
- 2002
- Living area
- 3,078 sq ft
- Price/sq ft
- $208
- Building area
- 3,899 sq ft (Public Records)
- Lot size
- 13,464 sq ft
- Lot category
- 1/4 to less than 1/2
- Flood zone
- AE (12057C0530H)
- Garage
- 3 spaces
- Annual taxes
- $11,941 (2025)
- Parcel #
- U-30-30-21-5UL-000025-00026.0
- Zoning
- PD
- MLS #
- TB8550911
Ask about this home
Have a question? Ask the broker directly.
Ryan Solberg answers personally — no call center, no spam. Your question goes straight to him.
Interior Details
- Bedrooms
- 5
- Full bathrooms
- 3
- Flooring
- Luxury Vinyl
- Appliances
- Cooktop, Dishwasher, Disposal, Dryer, Electric Water Heater, Microwave, Refrigerator, Washer
- Interior features
- Ceiling Fans(s), Eat-in Kitchen, High Ceilings, Living Room/Dining Room Combo, Open Floorplan, Primary Bedroom Main Floor, Split Bedroom, Walk-In Closet(s)
- Laundry
- Laundry Room
- Stories / Levels
- One
- Direction faces
- Southwest
Heating & Cooling
- Heating
- Central
- Cooling
- Central Air
Parking
- Garage spaces
- 3
- Attached garage
- Yes
HOA & Financial
- HOA fee
- $125 / Annually
- Monthly HOA
- $10/mo
- Total monthly fees
- $10/mo
- Total annual fees
- $125
- HOA name
- Fishhawk HOA Real Manage/Rebecca Owens
- CDD
- Yes
- Min lease term
- 8-12 Months
- Listing terms
- Cash, Conventional, VA Loan
- Ownership
- Fee Simple
- Available for lease
- Yes
- Lease restrictions
- Yes
- Additional lease restrictions
- verify with hoa on restrictions regarding lease the property
- Approval process
- verify with hoa on restrictions
Exterior & Construction
- Exterior features
- Private Mailbox, Sidewalk
- Construction materials
- Stucco
- Roof
- Shingle
- Foundation
- Slab
- Road surface
- Asphalt, Paved
Utilities
- Sewer
- Public Sewer
- Water source
- Public
- Utilities
- BB/HS Internet Available, Cable Available, Electricity Connected, Water Connected
Community
- Pets allowed
- Cats OK, Dogs OK
Schools
Letter grades: Florida DOE 2024–25 school grades (Orange, Seminole, Lake, Osceola, Brevard). Assigned schools from the listing agent — verify enrollment with the district.
Room Details
| Room | Level | Dimensions |
|---|---|---|
| Primary Bedroom | First | |
| Balcony/Porch/Lanai | First | |
| Kitchen | First | |
| Dining Room | First | |
| Living Room | First | |
| Bedroom 2 | First | |
| Office | First | |
| Bathroom 4 | First | |
| Bedroom 3 | First |
Listing Details
- Listing date
- 2026-09-24
- On market date
- 2026-09-24
- Original list price
- $639,900
- Occupant type
- Vacant
- MLS area
- 33547 - Lithia
- Listing AOR
- Orlando Regional
- Status changed
- 2026-09-24
- Tax legal description
- FISHHAWK RANCH PHASE 2 PARCEL N LOT 26 BLOCK 25
Flood risk
FEMA Special Flood Hazard Area (1% annual-chance / “100-year” floodplain). Flood insurance is generally required by mortgage lenders.
Source: FEMA flood zone reported on the listing. Confirm current designation at FEMA Flood Map Service Center.
Location
Directions
From I-75 (Exit 246), head east on Big Bend Rd. Turn right onto US-301 South and continue south. Turn left onto Lithia Pinecrest Rd, then turn right onto Heron Crest Ct. The home will be on your right at 6111 Heron Crest Ct, Lithia. Realtor Remarks: Currently leased - see instructions.
More homes like this
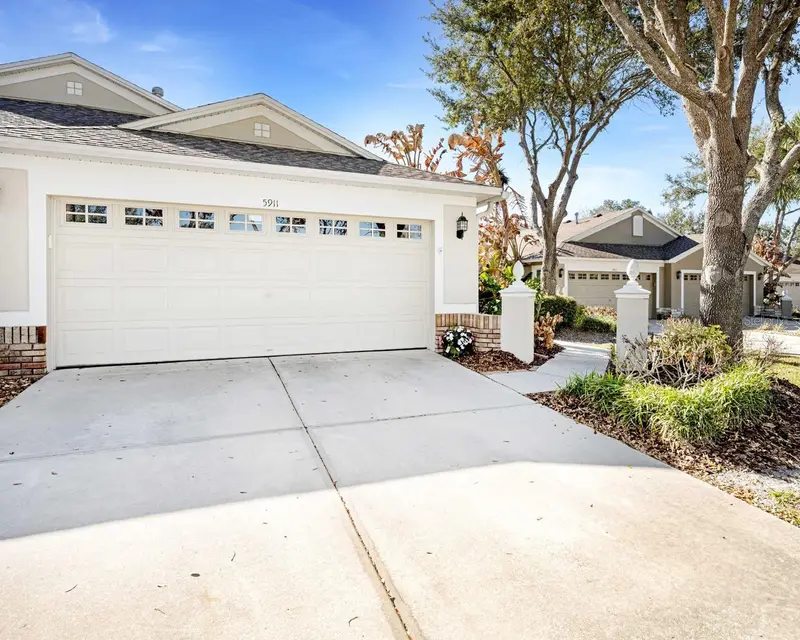
$415,000
5911 Phoebenest Dr
Lithia, FL 33547
3 bd · 2 ba · 1,720 sqft
Fishhawk Ranch Ph 2 Prcl
MLS ID #TB8545207, COLDWELL BANKER REALTY.
Listing provided by Stellar MLS
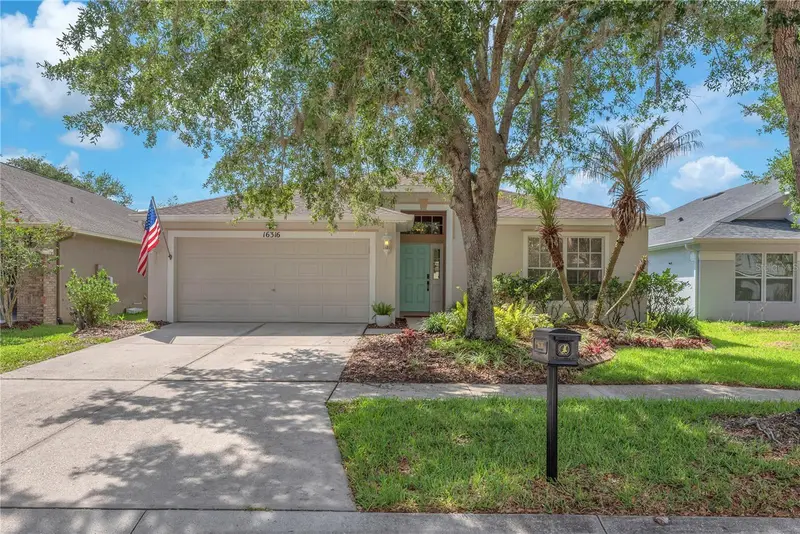
$450,000
16316 Bridgeglade Ln
Lithia, FL 33547
4 bd · 2 ba · 2,034 sqft
Fishhawk Ranch Ph 2 Prcl
MLS ID #TB8512185, KELLER WILLIAMS SUBURBAN TAMPA.
Listing provided by Stellar MLS
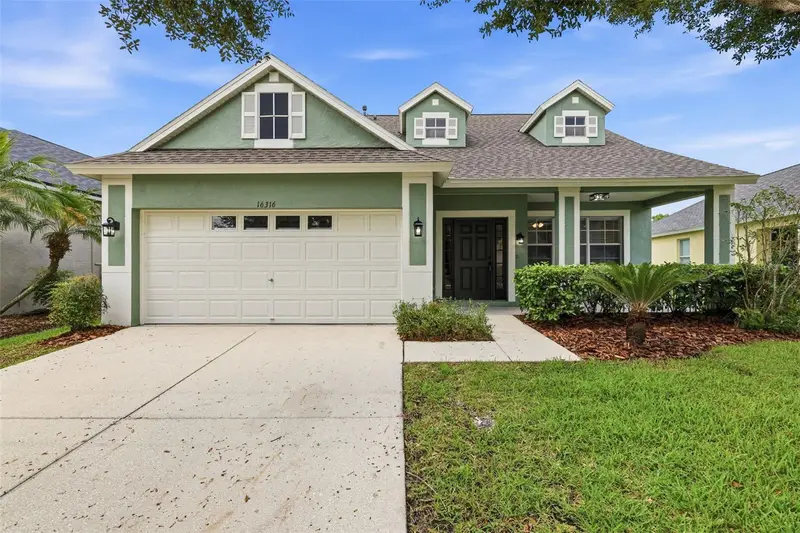
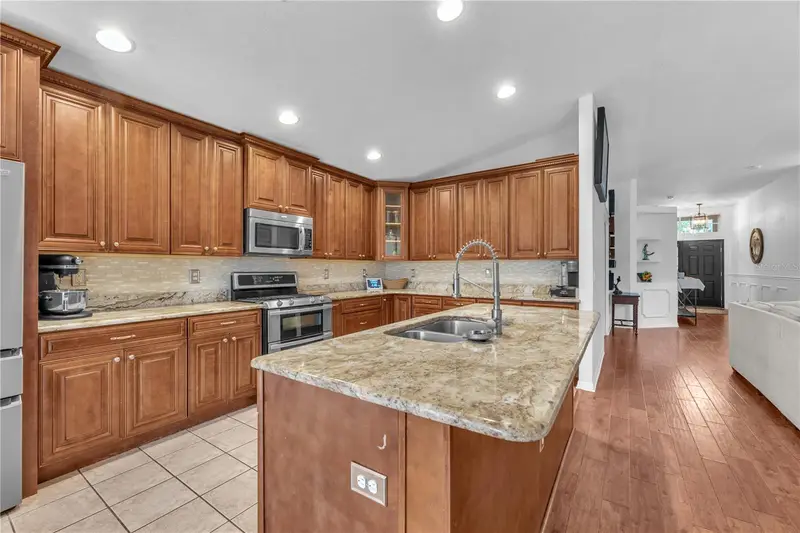
$450,000
16316 Bridgecrossing Dr
Lithia, FL 33547
4 bd · 3 ba · 2,007 sqft
Fishhawk Ranch Ph 2 Prcl
MLS ID #TB8544700, KELLER WILLIAMS SUBURBAN TAMPA.
Listing provided by Stellar MLS
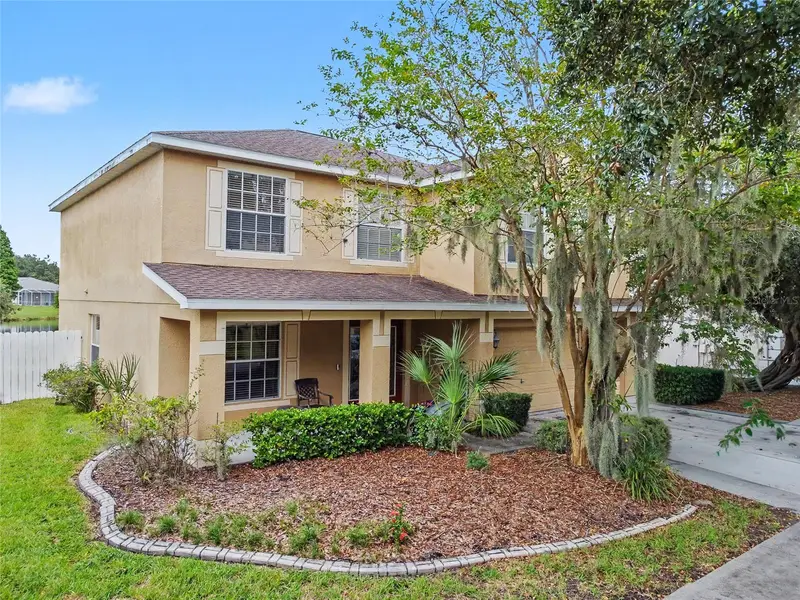
$475,000
15110 Heronglen Dr
Lithia, FL 33547
4 bd · 3 ba · 2,560 sqft
Fishhawk Ranch Ph 2 Prcl
MLS ID #TB8543729, RE/MAX REALTY UNLIMITED.
Listing provided by Stellar MLS

Listings courtesy of Stellar MLS as distributed by MLS GRID
IDX information is provided exclusively for consumers’ personal, non-commercial use and may not be used for any purpose other than to identify prospective properties consumers may be interested in purchasing.
Based on information submitted to the MLS GRID as of September 24, 2026 at 12:25 PM ET. All data is obtained from various sources and may not have been verified by broker or MLS GRID. Supplied Open House Information is subject to change without notice. All information should be independently reviewed and verified for accuracy. Properties may or may not be listed by the office/agent presenting the information.
All or a portion of the multiple listing information is provided by Stellar MLS, from a copyrighted compilation of listings. The compilation of listings and each individual listing are © 2026 Stellar MLS. All rights reserved.
Ryan Solberg, Broker · MaxLife Realty LLC · FL License #BK3354351 · Equal Housing Opportunity · Full disclaimer · DMCA