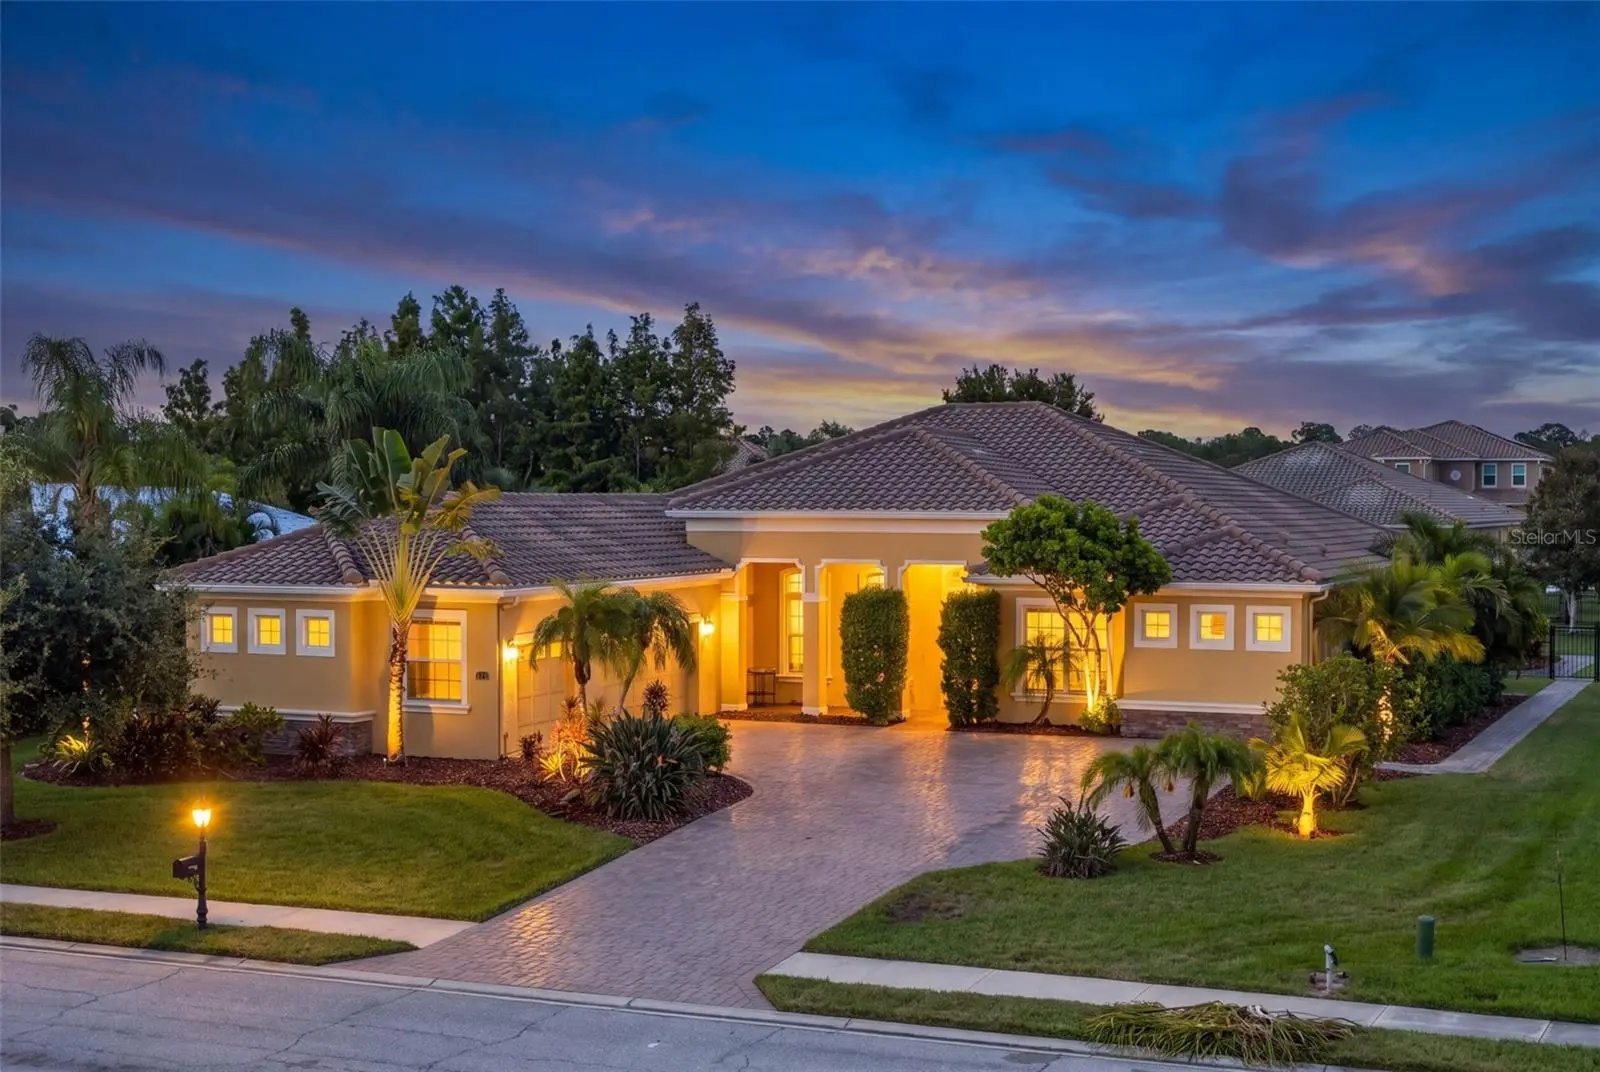

$950,000
125 167th Boulevard
Bradenton, FL 34212
Listing updated: September 28, 2026 at 10:07 AM ET
Listing courtesy of House Match · Rachel Woodruff, PA · MLS #A4706906 · Active · 941-213-7028Property type
Year built
Lot size
Price / sq ft
HOA dues
Days on market
Garage spaces
Flood zone
About this home
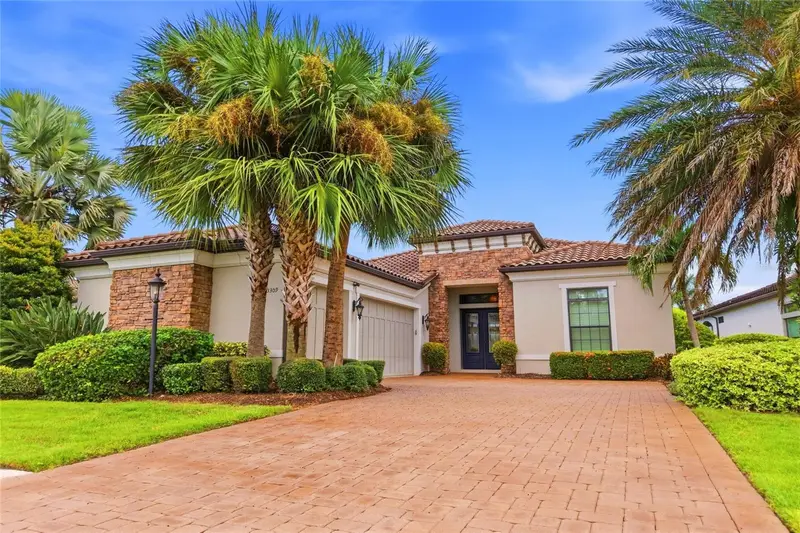
Welcome to this beautifully appointed 4 bedroom, 3 bathroom, 3 car garage residence, thoughtfully designed for comfortable Florida living and effortless entertaining. With soaring ceilings, abundant natural light, designer lighting, elegant architectural details, and an open-concept layout, this home offers a bright and inviting atmosphere from the moment you step inside. The spacious living room serves as the centerpiece of the home, featuring dramatic tray ceilings accented by crown molding, a stunning statement chandelier, and large windows that fill the space with natural light. The open layout allows the living, dining, and kitchen areas to flow seamlessly together, creating an ideal setting for both everyday living and entertaining. Eight-foot doors throughout the main living areas further enhance the home's spacious feel. The kitchen is both stylish and functional, featuring sleek black cabinetry, granite countertops, a glass-tile backsplash, a generous center island, breakfast bar, and ample storage. Stainless steel appliances and contemporary pendant and globe-style lighting complete the space. The private primary suite offers a peaceful retreat with a tray ceiling, ceiling fan, and private access to the screened lanai. The ensuite bathroom features a soaking tub, large glass-enclosed walk-in shower, dual granite-topped vanities, and two spacious walk-in closets. Three additional bedrooms provide comfortable accommodations for family, guests, or a home office, each offering generous space, carpeting, ceiling fans, and ample closet storage. Step outside to the spacious, private screened lanai overlooking the backyard and sparkling pool. Complete with an electric fireplace and dedicated dining area, this expansive outdoor retreat is ideal for morning coffee, al fresco meals, evening entertaining, or relaxing poolside while enjoying Florida's beautiful year-round weather. Additional features and improvements include a 3-car garage, crown molding, tray ceilings, plantation shutters, designer lighting, LED recessed lighting, fresh interior paint, professionally painted kitchen, bathroom and laundry cabinetry, quartz countertops and backsplash in the laundry, a modified kitchen countertop with a larger 36-inch cooktop, and a new 2025 water heater with mixing valve. Exterior upgrades include a paver driveway extension and sidewalk, dedicated fire pit area, saltwater pool conversion with heater and upgraded electrical, kiln-dried cypress ceilings on the front and rear patios, and a custom stacked-stone feature wall with electric fireplace. Additional improvements include new garage door openers, an upgraded sprinkler system with repairs and additional zones, and a new dishwasher installed in 2026. With extensive improvements, a private heated saltwater pool, expansive outdoor living space, abundant natural light, low HOA, and no CDD, this home offers an exceptional combination of comfort, style, and functionality. Located in the sought-after community of Rye Wilderness, residents enjoy an array of amenities designed for an active Florida lifestyle, including two dog parks, a playground, and fishing areas. With beautiful natural surroundings and convenient access to everything the area has to offer, this home provides the perfect blend of comfort, recreation, and community.
Estimated monthly payment
Estimate only. Taxes use the listing's reported amount where available; insurance is a Florida-average estimate. Your actual payment will vary — run a full calculation or talk to a lender.
Price & listing history3 days on market
- Status: ActiveSep 25, 2026
- Listed$950,000Sep 25, 2026
- Price increased$950,000
Property Documents
Documents the listing agent has made public for this property. Free to view and download.
Facts & features
- Property type
- Residential
- Sub type
- Single Family Residence
- Status
- Active
- Days on market
- 3
- Subdivision
- Rye Wilderness Estates Phase Iii
- County
- Manatee
- Year built
- 2014
- Living area
- 3,102 sq ft
- Price/sq ft
- $306
- Building area
- 4,674 sq ft (Builder)
- Lot size
- 21,828 sq ft
- Lot category
- 1/2 to less than 1
- Flood zone
- x
- Garage
- 3 spaces
- Pool
- Private pool
- Annual taxes
- $11,075 (2025)
- Parcel #
- 5566931369
- Zoning
- PD
- MLS #
- A4706906
Ask about this home
Have a question? Ask the broker directly.
Ryan Solberg answers personally — no call center, no spam. Your question goes straight to him.
Interior Details
- Bedrooms
- 4
- Full bathrooms
- 3
- Flooring
- Carpet, Ceramic Tile
- Appliances
- Built-In Oven, Convection Oven, Cooktop, Dishwasher, Disposal, Electric Water Heater, Exhaust Fan, Microwave, Range Hood, Refrigerator
- Interior features
- Ceiling Fans(s), Crown Molding, Eat-in Kitchen, In Wall Pest System, Kitchen/Family Room Combo, Living Room/Dining Room Combo, Open Floorplan, Primary Bedroom Main Floor, Solid Surface Counters, Solid Wood Cabinets, Tray Ceiling(s), Walk-In Closet(s)
- Laundry
- Inside, Laundry Room
- Stories / Levels
- One
- Direction faces
- West
- Fireplace
- Yes
Heating & Cooling
- Heating
- Central
- Cooling
- Central Air
Parking
- Garage spaces
- 3
- Attached garage
- Yes
- Parking features
- Oversized
HOA & Financial
- HOA fee
- $250 / Quarterly
- Monthly HOA
- $83/mo
- Total monthly fees
- $83/mo
- Total annual fees
- $1,000
- HOA name
- Justin Patterson
- CDD
- No
- Homestead exemption
- Yes
- Min lease term
- No Minimum
- Listing terms
- Cash, Conventional, FHA, USDA Loan, VA Loan
- Ownership
- Fee Simple
- Available for lease
- Yes
- Lease restrictions
- No
- Additional lease restrictions
- Contact HOA directly with any lease related questions.
Exterior & Construction
- Exterior features
- Hurricane Shutters, Sprinkler Metered
- Construction materials
- Block, Stucco
- Roof
- Tile
- Foundation
- Slab
- Pool
- Private pool
- Road surface
- Asphalt
Utilities
- Sewer
- Public Sewer
- Water source
- Public
- Utilities
- Cable Available, Electricity Connected, Fiber Optics, Public, Sprinkler Recycled
Community
- Pets allowed
- Cats OK, Dogs OK, Yes
Schools
Letter grades: Florida DOE 2024–25 school grades (Orange, Seminole, Lake, Osceola, Brevard). Assigned schools from the listing agent — verify enrollment with the district.
Room Details
| Room | Level | Dimensions |
|---|---|---|
| Primary Bedroom | First | 18x19 |
| Bedroom 2 | First | 12x12 |
| Bedroom 3 | First | 12x11 |
| Office | First | 10x12 |
| Family Room | First | 17x20 |
| Bedroom 4 | First | 12x12 |
| Living Room | First | 15x17 |
| Dining Room | First | 13x12 |
| Balcony/Porch/Lanai | First | 34x21 |
| Kitchen | First | 12x14 |
| Primary Bathroom | First |
Listing Details
- Listing date
- 2026-09-25
- On market date
- 2026-09-25
- Original list price
- $950,000
- Occupant type
- Vacant
- MLS area
- 34212 - Bradenton
- Listing AOR
- Sarasota - Manatee
- Status changed
- 2026-09-25
- Tax legal description
- LOT 21 RYE WILDERNESS ESTATES PHASE III
Flood risk
Minimal-risk area outside the mapped floodplain. Flood insurance is optional and typically low-cost.
Source: FEMA flood zone reported on the listing. Confirm current designation at FEMA Flood Map Service Center.
Location
Directions
Take I-75 to Exit 217 (SR-70 E/Bradenton). Head east on SR-70. Turn onto Lorraine Road, then turn onto 167th Blvd E. Continue to the property at 125 167th Blvd E, Bradenton, FL 34212.
More homes like this
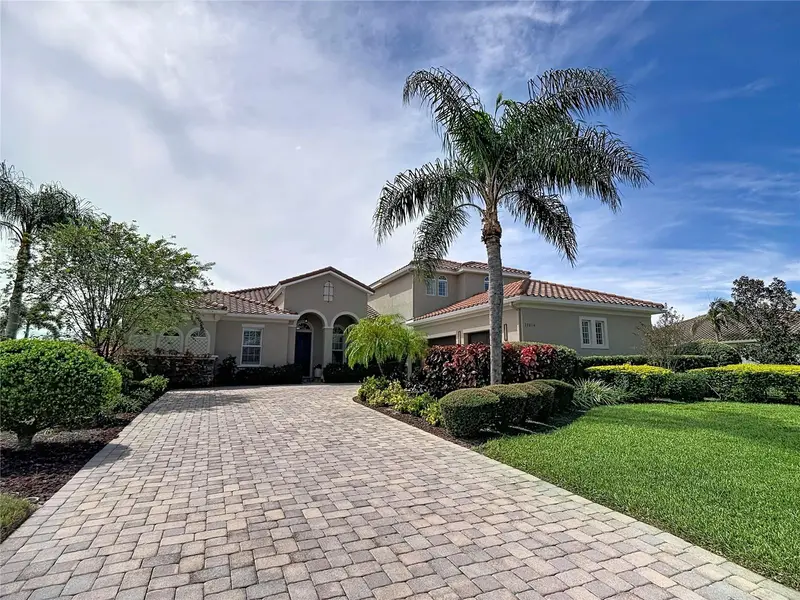
$1,024,000
17014 E 2nd Ave
Bradenton, FL 34212
4 bd · 4 ba · 3,902 sqft
Rye Wilderness Estates Phase Iii
MLS ID #A4708079, COMPASS FLORIDA LLC.
Listing provided by Stellar MLS
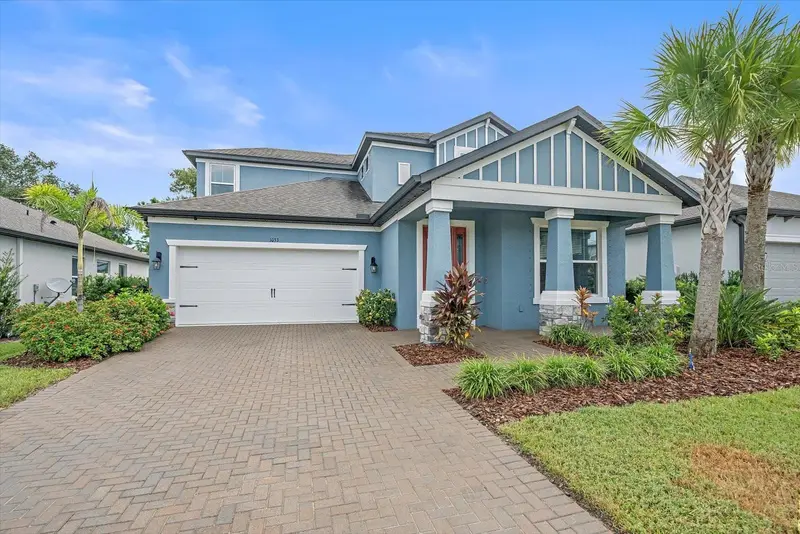
$694,500
1033 Whimbrel Run
Bradenton, FL 34212
4 bd · 4 ba · 3,142 sqft
Riverside Preserve Ph 1
MLS ID #A4707992, COLDWELL BANKER REALTY.
Listing provided by Stellar MLS
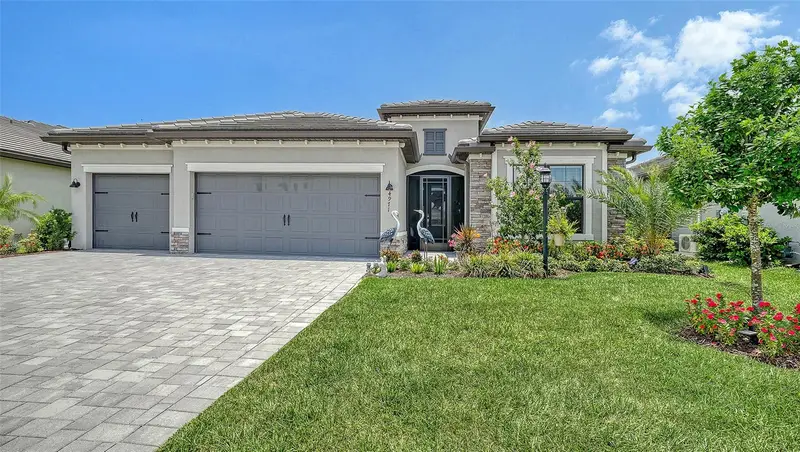
$619,000
4971 Oyster Pearl St
Bradenton, FL 34211
4 bd · 2 ba · 2,239 sqft
Lorraine Lakes Ph Iib-3 & Iic
MLS ID #A4697438, CENTURY 21 ROSEBAY.
Listing provided by Stellar MLS
$1,425,000
13309 Malachite Dr
Bradenton, FL 34211
3 bd · 4 ba · 2,875 sqft
Esplanade Ph Iii Subphases E, G & H
MLS ID #A4706364, KELLER WILLIAMS ON THE WATER.
Listing provided by Stellar MLS

Listings courtesy of Stellar MLS as distributed by MLS GRID
IDX information is provided exclusively for consumers’ personal, non-commercial use and may not be used for any purpose other than to identify prospective properties consumers may be interested in purchasing.
Based on information submitted to the MLS GRID as of September 28, 2026 at 10:07 AM ET. All data is obtained from various sources and may not have been verified by broker or MLS GRID. Supplied Open House Information is subject to change without notice. All information should be independently reviewed and verified for accuracy. Properties may or may not be listed by the office/agent presenting the information.
All or a portion of the multiple listing information is provided by Stellar MLS, from a copyrighted compilation of listings. The compilation of listings and each individual listing are © 2026 Stellar MLS. All rights reserved.
Ryan Solberg, Broker · MaxLife Realty LLC · FL License #BK3354351 · Equal Housing Opportunity · Full disclaimer · DMCA