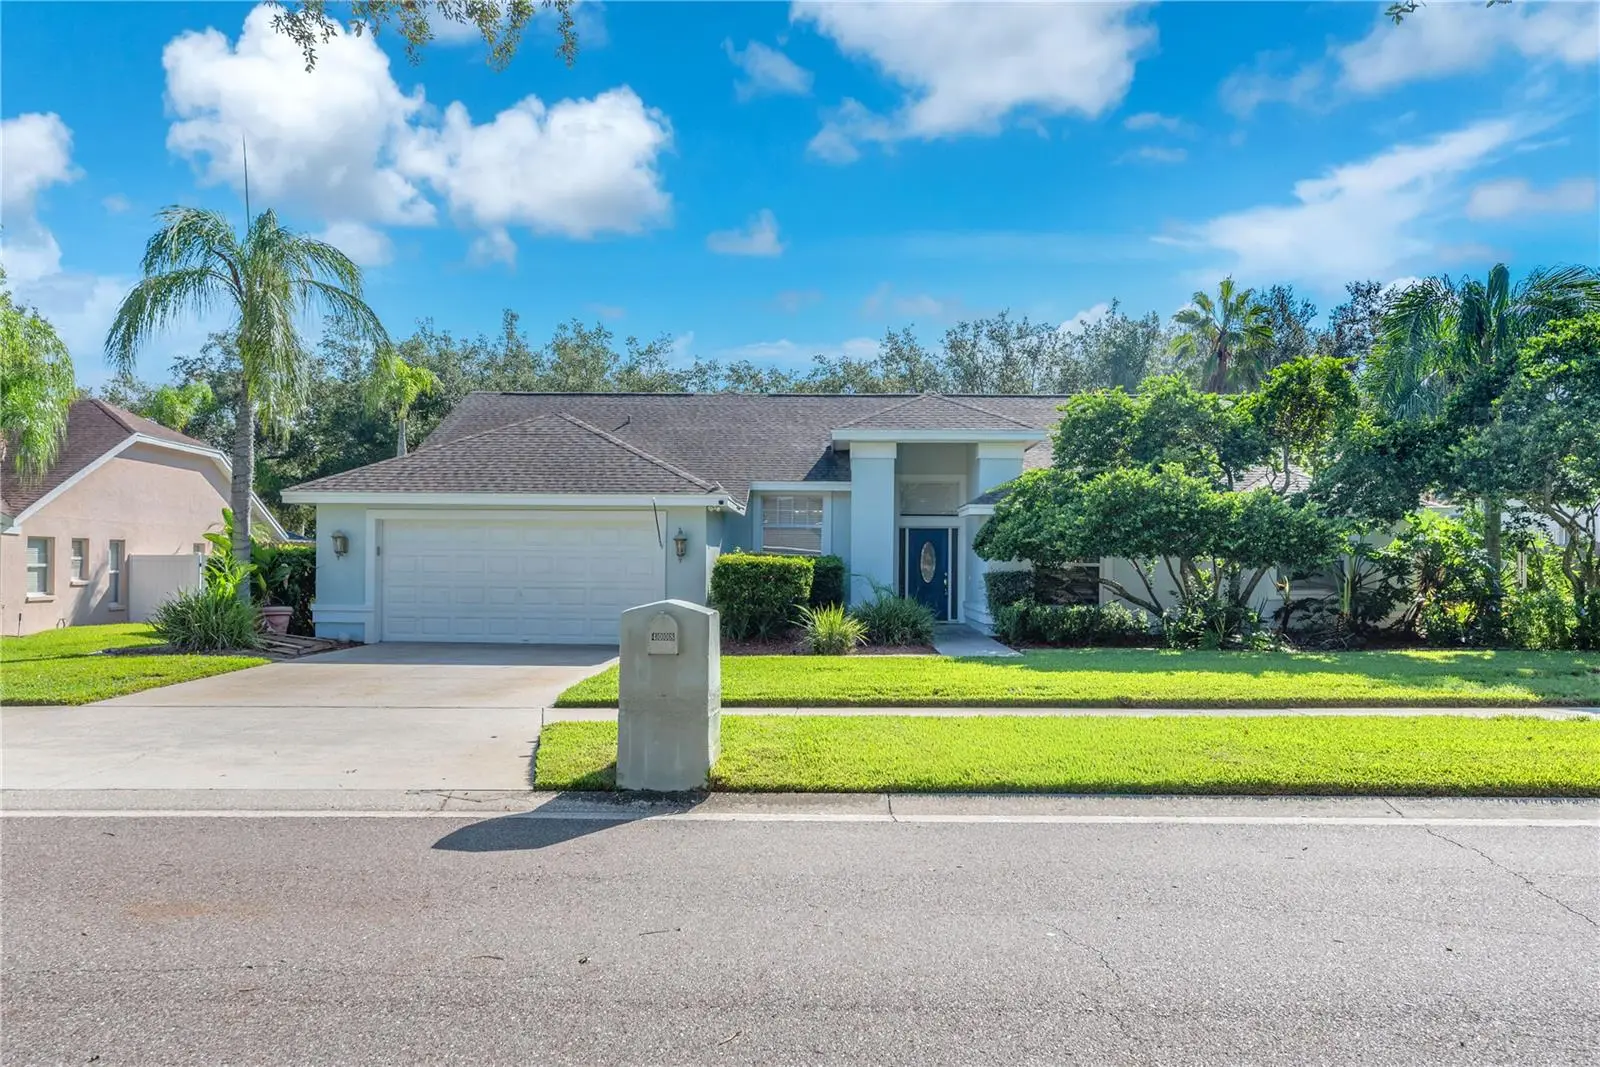

$519,900
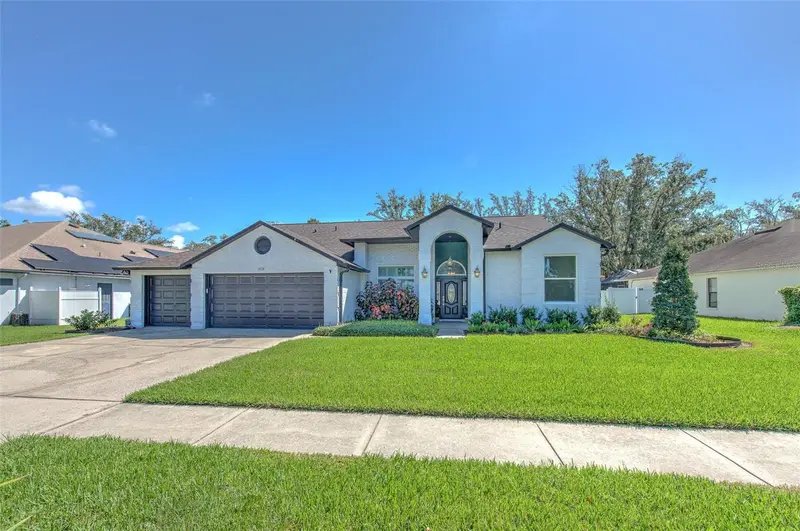
4008 Eagles Nest Drive
Valrico, FL 33596
Listing updated: October 2, 2026 at 6:05 AM ET
Listing courtesy of Keller Williams Suburban Tampa · Daniel Henzler · MLS #TB8550850 · Active · 813-684-9500Property type
Year built
Lot size
Price / sq ft
HOA dues
Days on market
Garage spaces
Flood zone
About this home
Resort-Style Pool Home in the Heart of Bloomingdale! Welcome to The Greens of Bloomingdale, where spacious living, thoughtful updates, and an incredible location come together! This beautiful 4-bedroom, 2-bath pool home offers a comfortable floor plan, generous living spaces, and a backyard designed for enjoying the Florida lifestyle. Step through the welcoming foyer and into the formal living and dining rooms, offering plenty of space for family gatherings, holiday dinners, and entertaining. At the heart of the home, the spacious kitchen features custom wood cabinetry, Level 5 granite countertops, stone backsplash, a window overlooking the backyard, and a breakfast nook. A large breakfast bar provides seating for six and creates an easy connection to the family room, while the breakfast nook offers a peaceful view of the private lanai and pool. The inviting family room centers around a fireplace, creating a warm and comfortable gathering space for relaxing with family or curling up with a good book. A triple sliding glass door opens directly to the pool lanai, creating a seamless connection between indoor and outdoor living. The thoughtful split-bedroom floor plan provides privacy for everyone. The spacious Primary Suite is tucked away on one side of the home and features two walk-in closets, private access to the screened lanai, and an ensuite bath with dual sinks, an elegant freestanding slipper tub, separate shower, and private water closet. Two additional spacious bedrooms are located on the opposite side of the home, while the third secondary bedroom is conveniently positioned near the front entry. All secondary bedrooms share a full bathroom with convenient access to the pool. Step outside to your own backyard retreat, where the spacious screened lanai surrounds a sparkling pool and spa accented by elegant pavers. The generous covered area provides a comfortable place to escape the Florida sunshine or take shelter from those quick afternoon showers. Whether you're hosting summer gatherings, enjoying a weekend barbecue, relaxing poolside, or simply unwinding at the end of the day, this outdoor space is designed for making memories. The fully fenced backyard provides privacy and creates a comfortable setting for family, guests, and pets. Inside, a spacious laundry room with a convenient utility sink adds functionality to everyday living. Important updates include a pool resurfacing and interior and exterior painting completed in 2026, an upgraded A/C system in 2023, and a 2021 roof. The home also features a sprinkler system and pre-wiring for a security system. The location is ideal for an active lifestyle, with A-rated schools, the YMCA, Bloomingdale Golfers Club, ball fields, playgrounds, tennis, basketball, and miles of sidewalk trails all within walking distance. The convenient MacDill bus stop adds another benefit for commuters. With a very low HOA fee and NO CDD, this home offers an appealing combination of space, privacy, updates, recreation, and convenient Bloomingdale living. Come discover the comfort, character, and Florida lifestyle waiting for you at The Greens of Bloomingdale. Your next chapter starts here!
Estimated monthly payment
Estimate only. Taxes use the listing's reported amount where available; insurance is a Florida-average estimate. Your actual payment will vary — run a full calculation or talk to a lender.
Price & listing history6 days on market
- Status: ActiveSep 26, 2026
- Listed$535,000Sep 26, 2026
- Price reduced$519,900
Property Documents
Documents the listing agent has made public for this property. Free to view and download.
Facts & features
- Property type
- Residential
- Sub type
- Single Family Residence
- Status
- Active
- Days on market
- 6
- Subdivision
- Bloomingdale Sec U 05 Ph 01
- County
- Hillsborough
- Year built
- 1990
- Living area
- 2,608 sq ft
- Price/sq ft
- $199
- Building area
- 3,070 sq ft (Public Records)
- Lot size
- 10,320 sq ft
- Lot category
- 0 to less than 1/4
- Flood zone
- X
- Garage
- 2 spaces
- Pool
- Private pool
- Annual taxes
- $8,826 (2025)
- Parcel #
- U-07-30-21-36F-000004-00004.0
- Zoning
- PD
- MLS #
- TB8550850
Ask about this home
Have a question? Ask the broker directly.
Ryan Solberg answers personally — no call center, no spam. Your question goes straight to him.
Interior Details
- Bedrooms
- 4
- Full bathrooms
- 2
- Flooring
- Ceramic Tile, Hardwood, Luxury Vinyl
- Appliances
- Dishwasher, Disposal, Microwave, Range, Range Hood, Refrigerator
- Interior features
- Cathedral Ceiling(s), Ceiling Fans(s), Crown Molding, Eat-in Kitchen, Split Bedroom, Stone Counters, Vaulted Ceiling(s), Walk-In Closet(s), Window Treatments
- Laundry
- Laundry Room
- Stories / Levels
- One
- Direction faces
- West
- Fireplace
- Yes
Heating & Cooling
- Heating
- Central
- Cooling
- Central Air
Parking
- Garage spaces
- 2
- Attached garage
- Yes
- Parking features
- Garage Door Opener
HOA & Financial
- HOA fee
- $275 / Annually
- Monthly HOA
- $23/mo
- Total monthly fees
- $23/mo
- Total annual fees
- $275
- HOA name
- Enprovera Property Advisors/ Staci Hurlburt
- CDD
- No
- Min lease term
- 6 Months
- Listing terms
- Cash, Conventional, FHA, VA Loan
- Ownership
- Fee Simple
- Available for lease
- Yes
- Lease restrictions
- Yes
- Additional lease restrictions
- Minimum lease period is 6 months. Buyer to verify Lease Restrictions with HOA.
Exterior & Construction
- Exterior features
- Lighting, Private Mailbox, Sidewalk
- Construction materials
- Block, Stucco
- Roof
- Shingle
- Foundation
- Slab
- Pool
- Private pool
- Road surface
- Asphalt, Paved
Utilities
- Sewer
- Public Sewer
- Water source
- Public
- Utilities
- BB/HS Internet Available, Cable Available, Electricity Connected, Fire Hydrant, Sewer Connected, Underground Utilities, Water Connected
Community
- Pets allowed
- Yes
Schools
Letter grades: Florida DOE 2024–25 school grades (Orange, Seminole, Lake, Osceola, Brevard). Assigned schools from the listing agent — verify enrollment with the district.
Room Details
| Room | Level | Dimensions |
|---|---|---|
| Dining Room | First | 11x14 |
| Living Room | First | 19x20 |
| Kitchen | First | 24x14 |
| Family Room | First | 19x19 |
| Primary Bedroom | First | 13x16 |
| Bedroom 2 | First | 13x18 |
| Bedroom 3 | First | 12x13 |
| Bedroom 4 | First | 11x15 |
Listing Details
- Listing date
- 2026-09-25
- On market date
- 2026-09-26
- Original list price
- $535,000
- Occupant type
- Vacant
- MLS area
- 33596 - Valrico
- Listing AOR
- Suncoast Tampa
- Status changed
- 2026-09-26
- Tax legal description
- BLOOMINGDALE SECTION U V PHASE 1 LOT 4 BLOCK 4
Flood risk
Minimal-risk area outside the mapped floodplain. Flood insurance is optional and typically low-cost.
Source: FEMA flood zone reported on the listing. Confirm current designation at FEMA Flood Map Service Center.
Location
Directions
From 301 go East on Bloomingdale Ave. Right on continue to Culbreath Road turn Right onto Timber Grove Drive then turn left on Eagles Nest Drive. Home will be on your left.
More homes like this
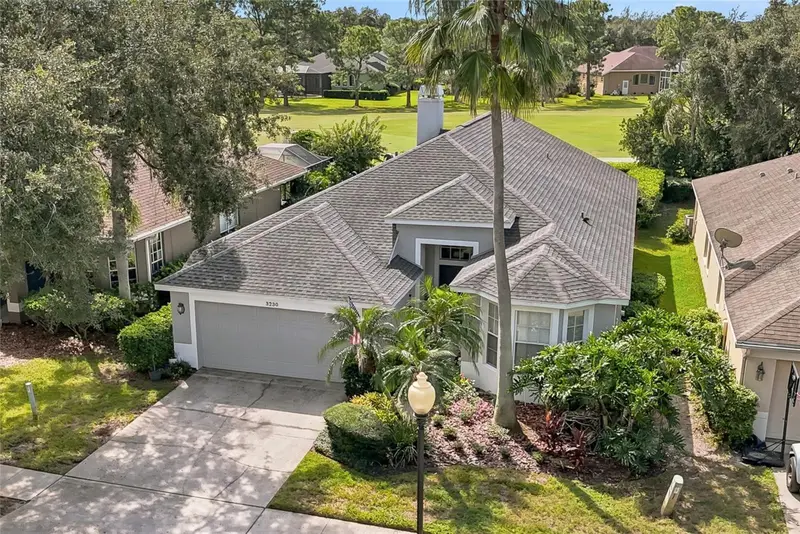
$454,900
3230 Stonebridge Trl
Valrico, FL 33596
3 bd · 2 ba · 1,738 sqft
River Hills Country Club Ph 03
MLS ID #TB8553424, FOUNDATION REALTY GROUP.
Listing provided by Stellar MLS
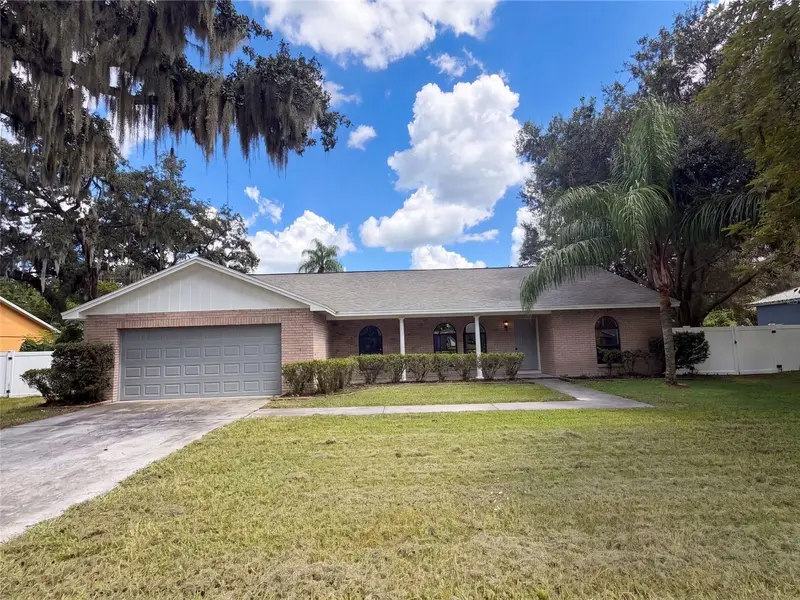
$400,000
1711 Avant St
Valrico, FL 33594
3 bd · 2 ba · 1,873 sqft
Buckhorn Trace
MLS ID #O6446876, OPENDOOR BROKERAGE LLC.
Listing provided by Stellar MLS
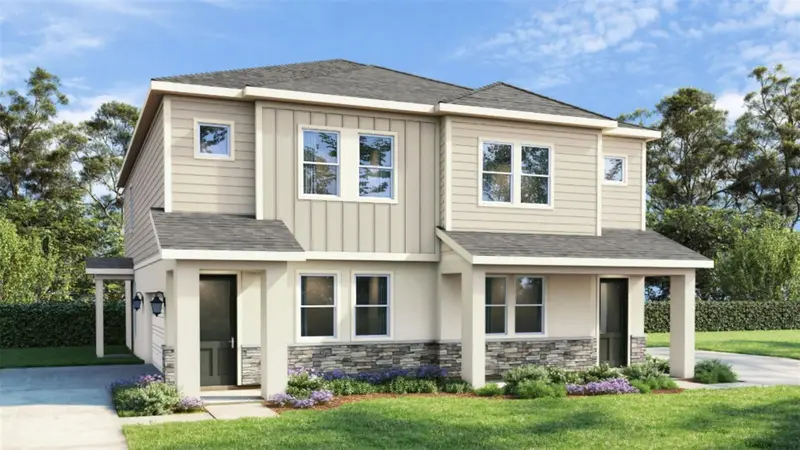
$366,343
619 Silver Stream Ct
Brandon, FL 33511
3 bd · 3 ba · 1,721 sqft
Brooke Townhomes Two
MLS ID #TB8545728, DRB GROUP REALTY, LLC.
Listing provided by Stellar MLS
$549,000
3928 Northridge Dr
Valrico, FL 33596
4 bd · 3 ba · 2,277 sqft
Bloomingdale Sec U V Ph
MLS ID #TB8540338, FUTURE HOME REALTY INC.
Listing provided by Stellar MLS

Listings courtesy of Stellar MLS as distributed by MLS GRID
IDX information is provided exclusively for consumers’ personal, non-commercial use and may not be used for any purpose other than to identify prospective properties consumers may be interested in purchasing.
Based on information submitted to the MLS GRID as of October 2, 2026 at 6:05 AM ET. All data is obtained from various sources and may not have been verified by broker or MLS GRID. Supplied Open House Information is subject to change without notice. All information should be independently reviewed and verified for accuracy. Properties may or may not be listed by the office/agent presenting the information.
All or a portion of the multiple listing information is provided by Stellar MLS, from a copyrighted compilation of listings. The compilation of listings and each individual listing are © 2026 Stellar MLS. All rights reserved.
Ryan Solberg, Broker · MaxLife Realty LLC · FL License #BK3354351 · Equal Housing Opportunity · Full disclaimer · DMCA