
$1,375,000
4512 Old Carriage TrailOviedo, FL 32765
Listing updated: September 26, 2026 at 6:51 AM ET
Listing courtesy of Wemert Group Realty Llc · Jenny Wemert · MLS #O6443608 · Active · 407-743-8356Property type
Year built
Lot size
Price / sq ft
HOA dues
Day on market
Garage spaces
Flood zone
About this home
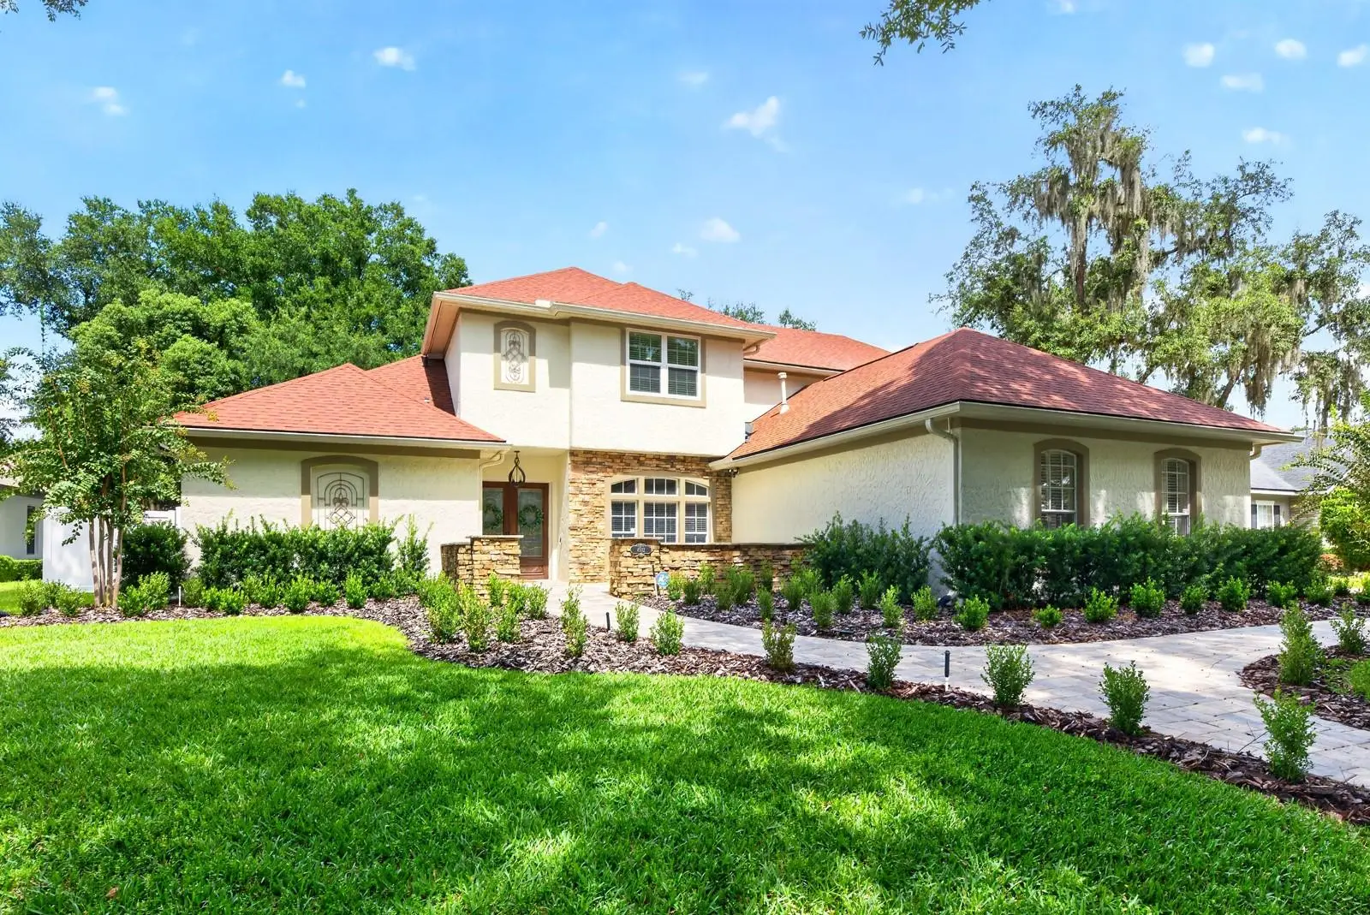
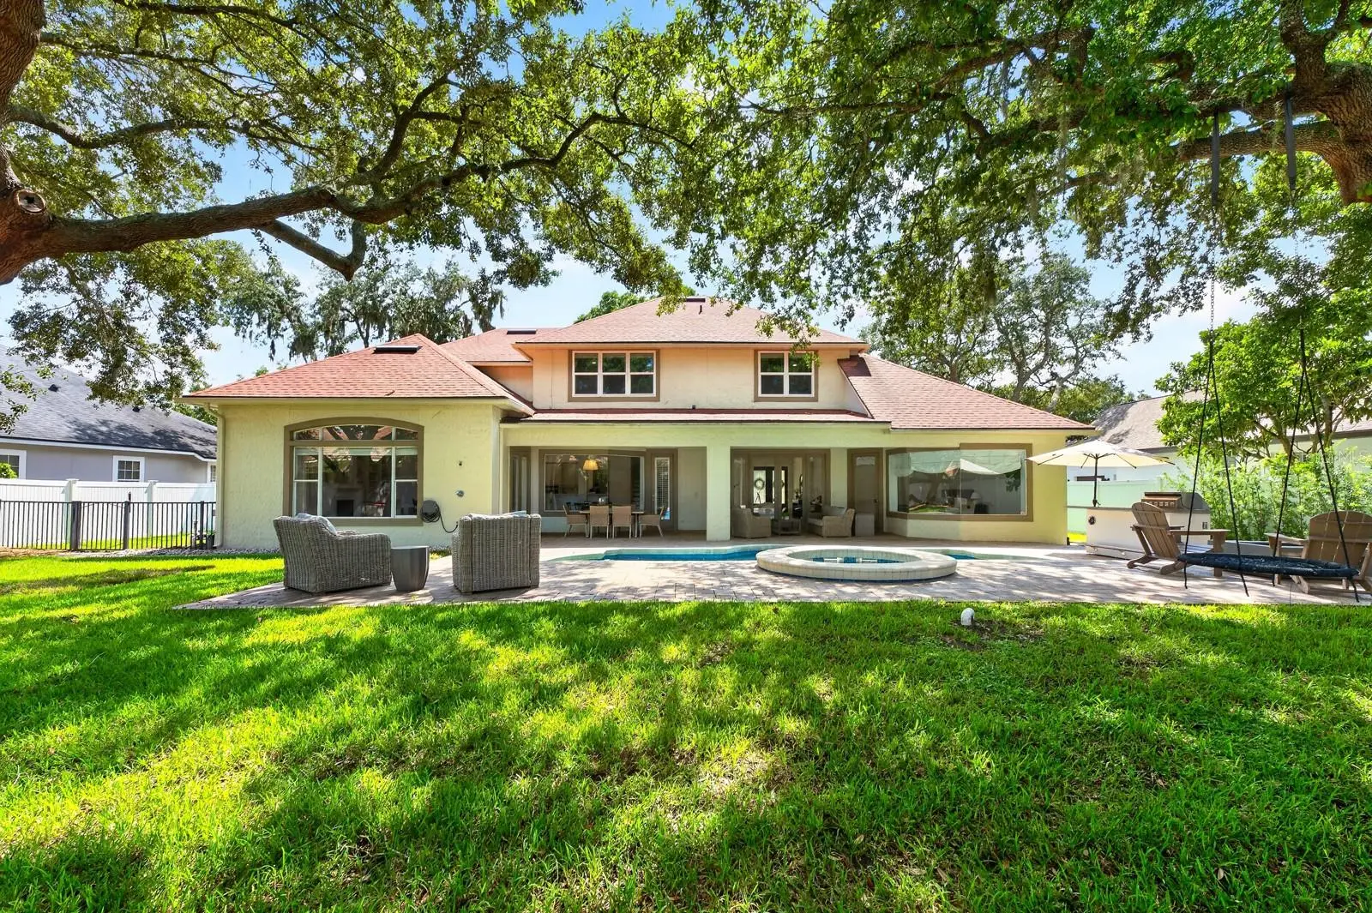
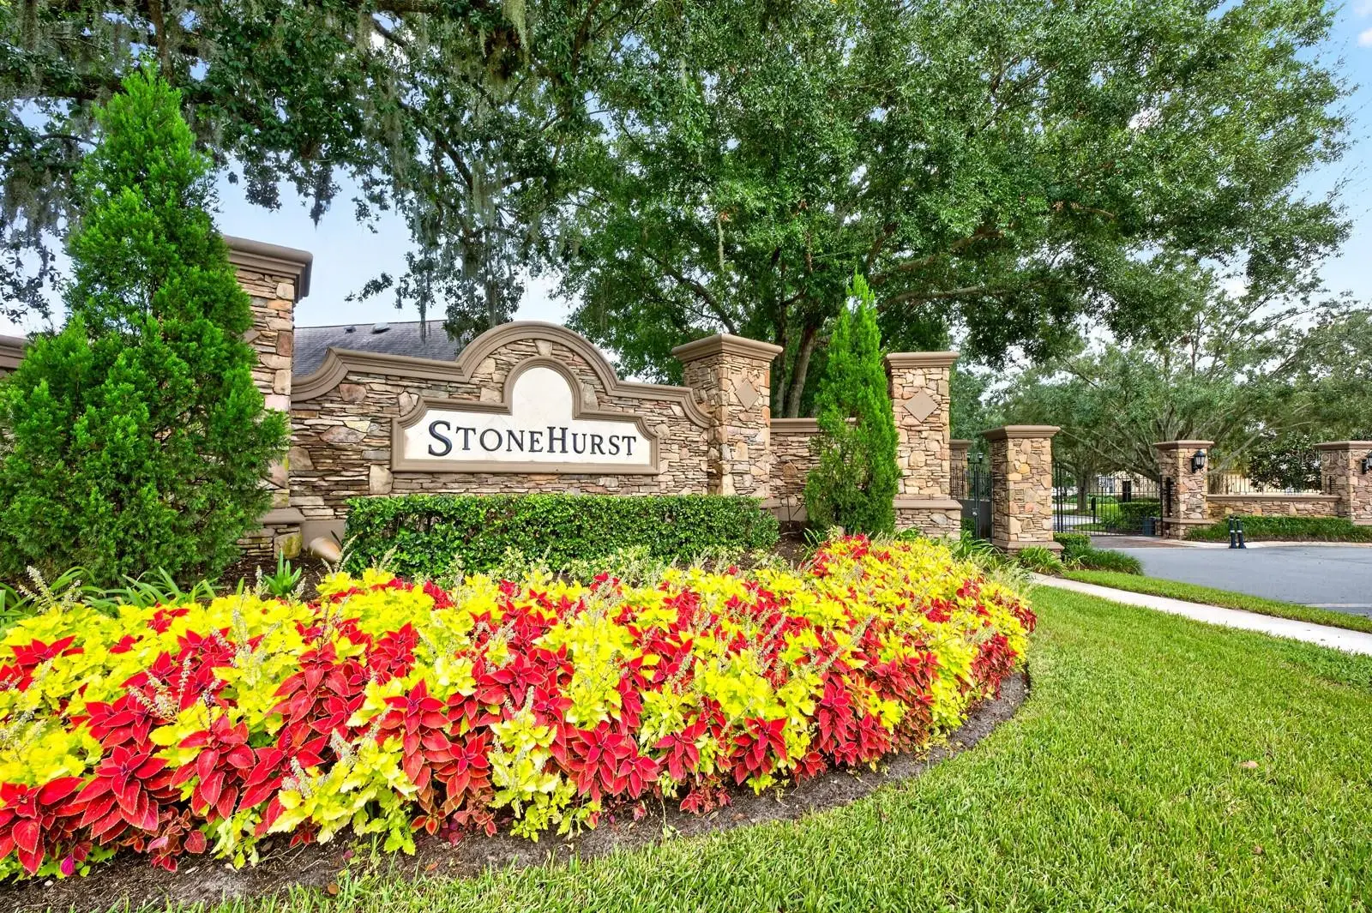
UPDATED, ELEVATED & DESIGNED FOR FLORIDA LIVING – this gorgeous 4-bedroom, 4-bath POOL HOME on a .37 ACRE LOT with a 3-CAR SIDE-ENTRY GARAGE is set along the tree-lined streets of GATED STONEHURST in sought-after OVIEDO! Major improvements include a NEW A/C (2026), NEW PAVER DRIVEWAY & WALKWAY (2026), refreshed LANDSCAPING (2026), a stunning KITCHEN RENOVATION (2025), UPDATED BATHROOMS (2025), NEW FLOORING THROUGHOUT (2025), refreshed BUILT-IN FIREPLACE/SHELVING (2025), UPDATED WATER HEATER (2022) and a NEWER ROOF (2021). Light, bright and beautifully curated, the interior pairs comfortable luxury with COFFERED CEILINGS, CUSTOM MILLWORK and an easy-flowing layout designed for everyday living and entertaining. Formal living and dining rooms offer dedicated gathering spaces, while the heart of the home opens into a spacious family room and showpiece kitchen. The remodeled kitchen delivers endless storage, a GAS COOKTOP, CUSTOM RANGE HOOD, upgraded BUILT-IN STAINLESS STEEL APPLIANCES and an extended BREAKFAST BAR, all overlooking the main family room. A built-in feature wall with a gas fireplace and a large picture window create an inviting space to come home to everyday. Your oversized MAIN FLOOR PRIMARY SUITE offers privacy and a SPA-INSPIRED EN-SUITE BATH, while upstairs you will find three additional bedrooms, two full baths and a comfortable LOFT for flexible bonus space. A dedicated laundry room plus the mudroom/drop zone add everyday function at the garage entry. Step outside into a true BACKYARD OASIS with a large COVERED PAVER LANAI, poolside BUILT-IN GRILL/SUMMER KITCHEN, OPEN AIR POOL & SPA, multiple seating areas and green space, all surrounded by VINYL PRIVACY FENCING. Stonehurst offers its residents a gated entrance, mature trees, park and playground, with a fantastic location just off Tuskawilla Road near Red Bug Lake Road, SR 417 and SR 426. Zoned for A-RATED SCHOOLS Red Bug Elementary, Tuskawilla Middle and Lake Howell High. Luxury upgrades, versatile living spaces, a private pool and spa, and a prime Oviedo location make this one a must see!
Estimated monthly payment
Estimate only. Taxes use the listing's reported amount where available; insurance is a Florida-average estimate. Your actual payment will vary — run a full calculation or talk to a lender.
Price & listing history1 days on market
- Status: ActiveSep 25, 2026
- Listed$1,375,000Sep 25, 2026
- Price increased$1,375,000
Facts & features
- Property type
- Residential
- Sub type
- Single Family Residence
- Status
- Active
- Days on market
- 1
- Subdivision
- Stonehurst
- County
- Seminole
- Year built
- 1999
- Living area
- 4,046 sq ft
- Price/sq ft
- $340
- Building area
- 5,248 sq ft (Public Records)
- Lot size
- 16,320 sq ft
- Lot category
- 1/4 to less than 1/2
- Flood zone
- X (12117C0170F)
- Garage
- 3 spaces
- Pool
- Private pool
- Annual taxes
- $11,518 (2025)
- Parcel #
- 24-21-30-5NZ-0000-0040
- Zoning
- R-1AAA
- MLS #
- O6443608
Ask about this home
Have a question? Ask the broker directly.
Ryan Solberg answers personally — no call center, no spam. Your question goes straight to him.
Interior Details
- Bedrooms
- 4
- Full bathrooms
- 4
- Flooring
- Carpet, Luxury Vinyl, Tile
- Appliances
- Built-In Oven, Cooktop, Dishwasher, Dryer, Gas Water Heater, Microwave, Range Hood, Refrigerator, Washer
- Interior features
- Built-in Features, Ceiling Fans(s), Coffered Ceiling(s), Crown Molding, Eat-in Kitchen, High Ceilings, Kitchen/Family Room Combo, Living Room/Dining Room Combo, Open Floorplan, Primary Bedroom Main Floor, Solid Wood Cabinets, Split Bedroom, Stone Counters, Thermostat, Walk-In Closet(s), Window Treatments
- Laundry
- Laundry Room
- Stories / Levels
- Two
- Direction faces
- South
- Fireplace
- Yes
Heating & Cooling
- Heating
- Central
- Cooling
- Central Air
Parking
- Garage spaces
- 3
- Attached garage
- Yes
- Parking features
- Driveway, Garage Door Opener, Garage Faces Side
HOA & Financial
- HOA fee
- $160 / Monthly
- Monthly HOA
- $160/mo
- Total monthly fees
- $160/mo
- Total annual fees
- $1,920
- HOA name
- Empire Management
- CDD
- No
- Min lease term
- 8-12 Months
- Listing terms
- Cash, Conventional, VA Loan
- Ownership
- Fee Simple
- Available for lease
- Yes
- Lease restrictions
- Yes
- Additional lease restrictions
- Buyer to verify leasing restrictions with HOA and/or city/county
- Approval process
- Buyer to verify approval restrictions with HOA and/or city/county
Exterior & Construction
- Exterior features
- Lighting, Outdoor Grill, Outdoor Kitchen, Private Yard, Rain Gutters, Sidewalk, Sprinkler Metered
- Construction materials
- Block, Concrete, Stucco
- Roof
- Shingle
- Foundation
- Slab
- Pool
- Private pool
- Road surface
- Asphalt, Paved
Utilities
- Sewer
- Public Sewer
- Water source
- Public
- Utilities
- BB/HS Internet Available, Cable Available, Electricity Connected, Natural Gas Connected, Public, Sewer Connected, Water Connected
Community
- Pets allowed
- Yes
Schools
Letter grades: Florida DOE 2024–25 school grades (Orange, Seminole, Lake, Osceola, Brevard). Assigned schools from the listing agent — verify enrollment with the district.
Room Details
| Room | Level | Dimensions |
|---|---|---|
| Kitchen | First | 17x14 |
| Dinette | First | 15x12 |
| Family Room | First | 23x20 |
| Living Room | First | 15x14 |
| Dining Room | First | 15x12 |
| Primary Bedroom | First | 26x15 |
| Primary Bathroom | First | 15x14 |
| Bedroom 2 | Second | 17x14 |
| Bedroom 3 | Second | 16x13 |
| Bedroom 4 | Second | 15x14 |
| Loft | Second | 18x13 |
| Laundry | First | 8x8 |
Listing Details
- Listing date
- 2026-09-23
- On market date
- 2026-09-25
- Original list price
- $1,375,000
- Occupant type
- Owner
- MLS area
- 32765 - Oviedo
- Listing AOR
- Orlando Regional
- Status changed
- 2026-09-25
- Tax legal description
- LOT 4 STONEHURST PB 54 PGS 71 & 72
Flood risk
Minimal-risk area outside the mapped floodplain. Flood insurance is optional and typically low-cost.
Source: FEMA flood zone reported on the listing. Confirm current designation at FEMA Flood Map Service Center.
Location
Directions
From Tuskawilla Rd, turn right onto Old Carriage Trail. Home will be on the left.
Property sale history
Public records4512 OLD CARRIAGE TRL, OVIEDO 32765
- Dec 2024$1,125,000
4,046 sq ft · Built 1999 · 0.3747 acres
Sale data from Florida public records (Department of Revenue / county property appraiser). Deemed reliable but not guaranteed; may not reflect current market or MLS status. Not Stellar MLS data.
More homes like this
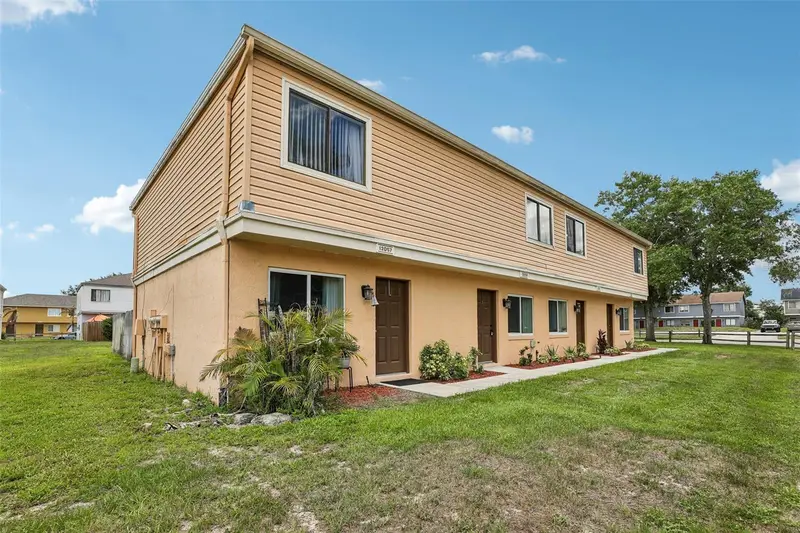
$949,000
12057 Tift Cir
Orlando, FL 32826
8 bd · 8 ba · 3,904 sqft
Cambridge Circle
MLS ID #O6415050, KELLER WILLIAMS REALTY AT THE PARKS.
Listing provided by Stellar MLS
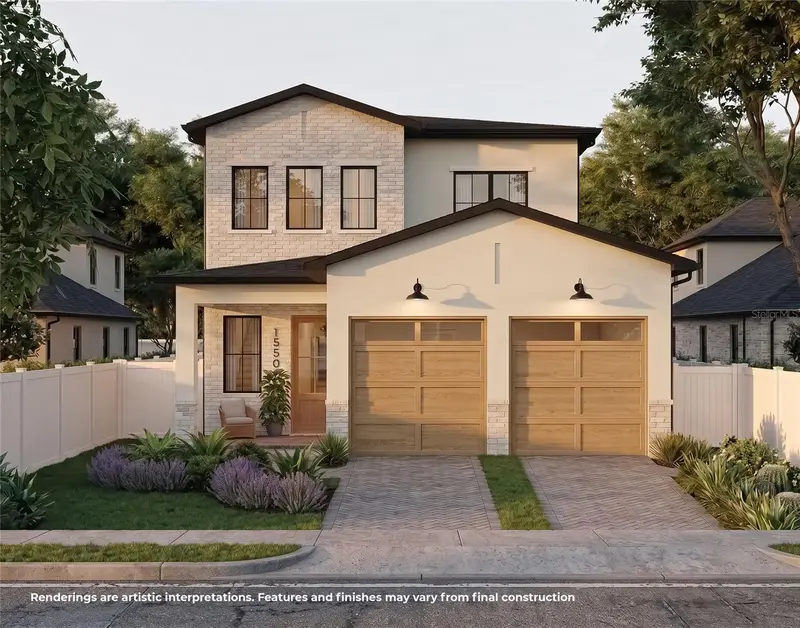
$1,829,000
1550 Palm Ave
Winter Park, FL 32789
4 bd · 4 ba · 2,706 sqft
Lake Knowles Terrace 2nd Add
MLS ID #O6436458, RE/MAX 200 REALTY.
Listing provided by Stellar MLS
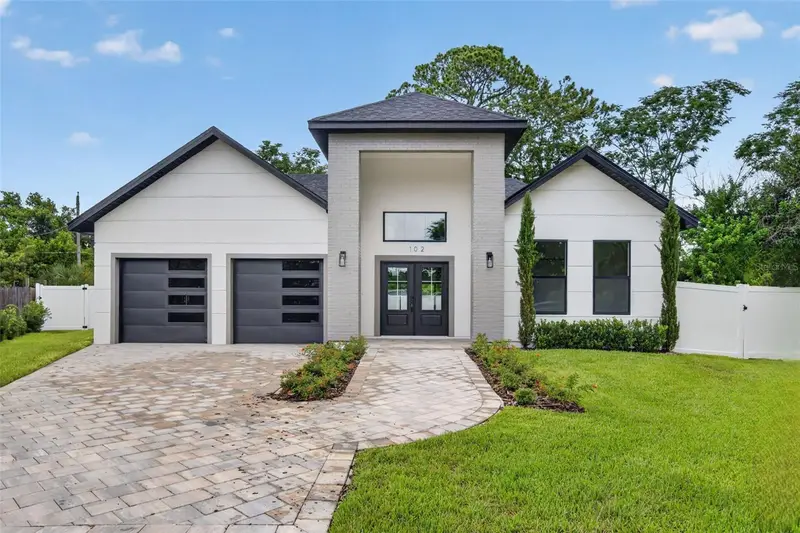
$1,299,000
102 Bell Pl
Winter Park, FL 32792
4 bd · 4 ba · 2,459 sqft
Eastgate Sub
MLS ID #O6398118, KELLER WILLIAMS WINTER PARK.
Listing provided by Stellar MLS
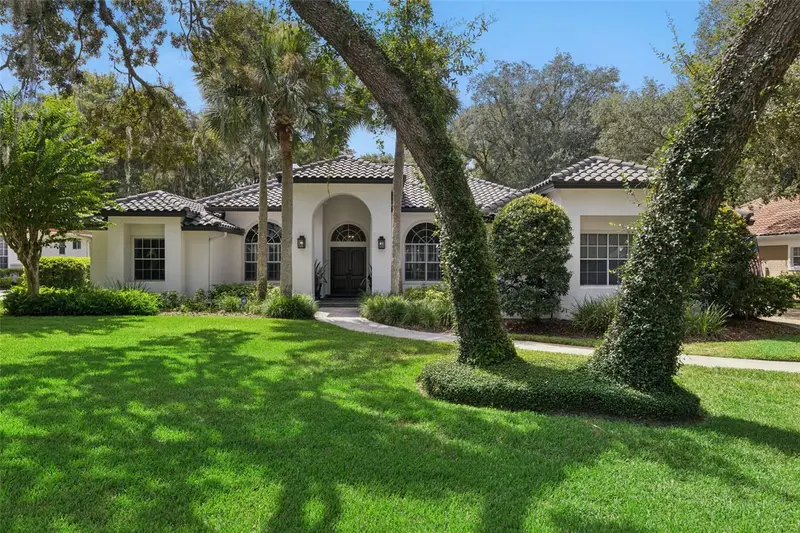
$995,000
704 Ironwood Ct
Winter Springs, FL 32708
4 bd · 3 ba · 2,974 sqft
Glen Eagle Unit 1
MLS ID #O6446231, COLDWELL BANKER REALTY.
Listing provided by Stellar MLS

Listings courtesy of Stellar MLS as distributed by MLS GRID
IDX information is provided exclusively for consumers’ personal, non-commercial use and may not be used for any purpose other than to identify prospective properties consumers may be interested in purchasing.
Based on information submitted to the MLS GRID as of September 26, 2026 at 6:51 AM ET. All data is obtained from various sources and may not have been verified by broker or MLS GRID. Supplied Open House Information is subject to change without notice. All information should be independently reviewed and verified for accuracy. Properties may or may not be listed by the office/agent presenting the information.
All or a portion of the multiple listing information is provided by Stellar MLS, from a copyrighted compilation of listings. The compilation of listings and each individual listing are © 2026 Stellar MLS. All rights reserved.
Ryan Solberg, Broker · MaxLife Realty LLC · FL License #BK3354351 · Equal Housing Opportunity · Full disclaimer · DMCA