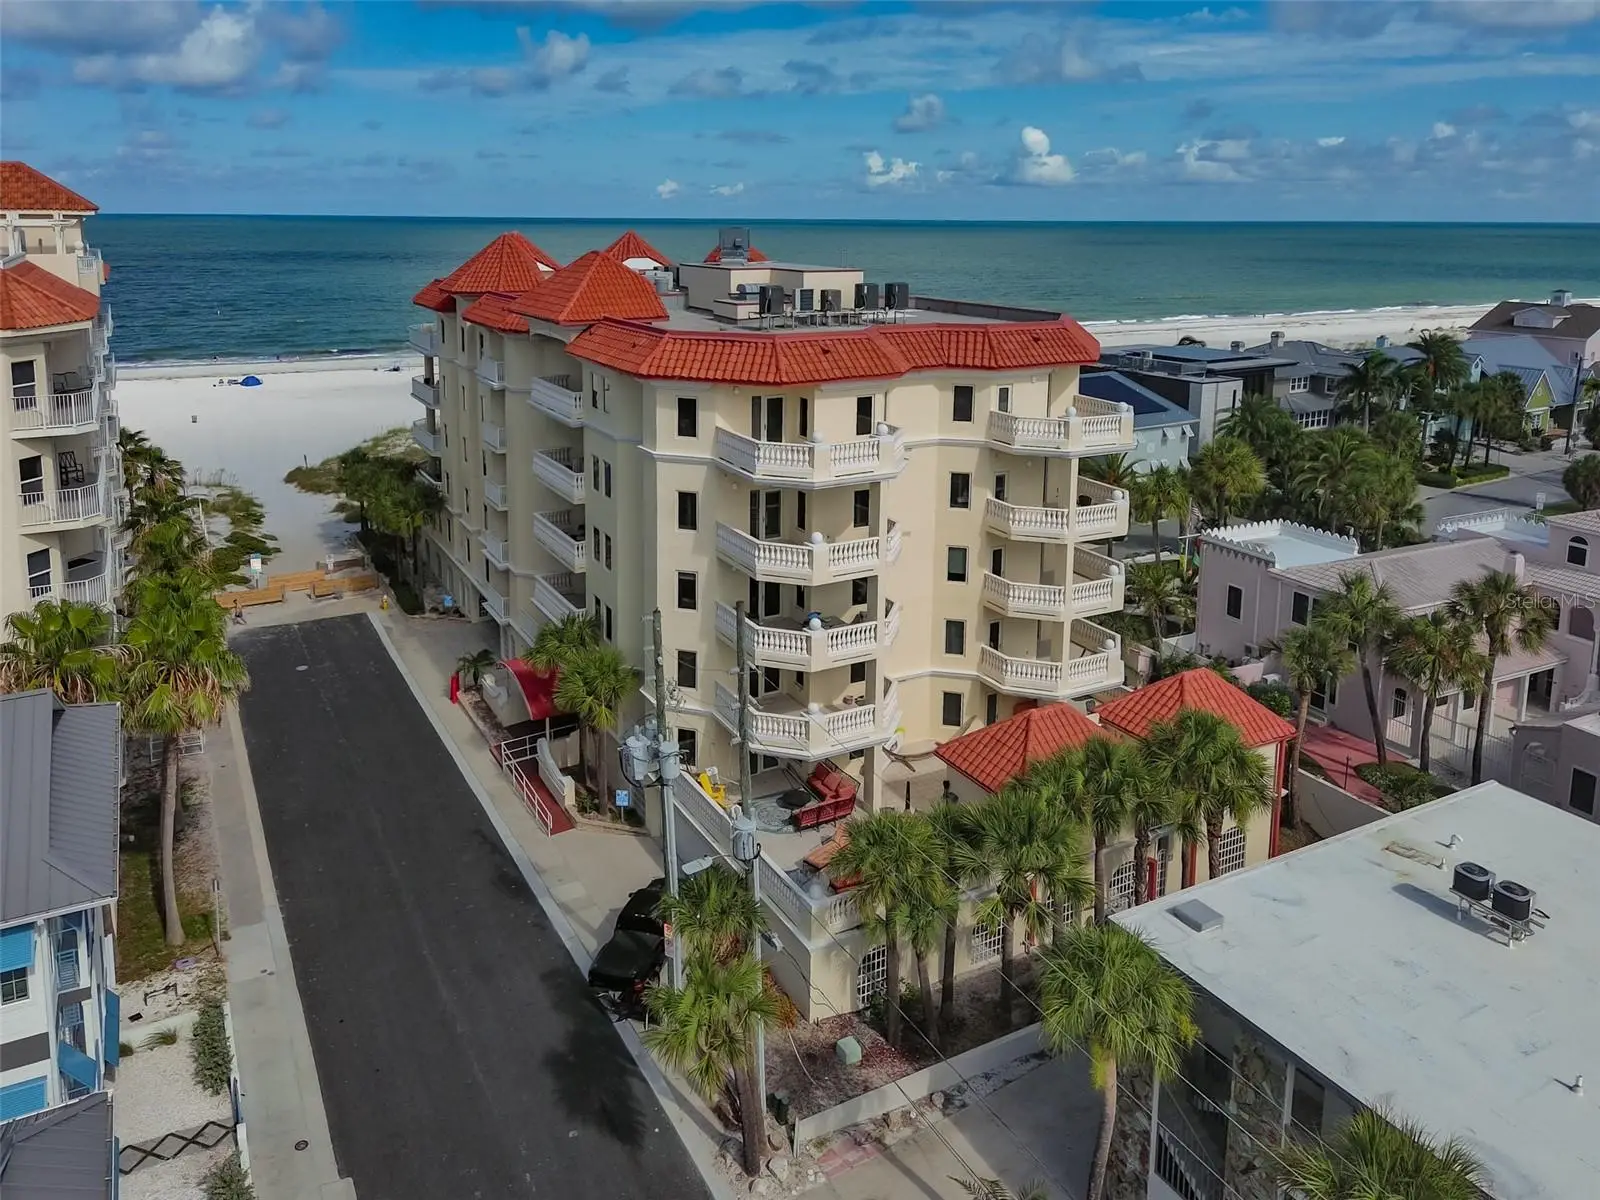

$1,400,000
14 Somerset Street
Clearwater, FL 33767
Listing updated: September 24, 2026 at 3:54 PM ET
Listing courtesy of Century 21 List With Beggins · Lisa Kirkpatrick · MLS #TB8550672 · Active · 813-658-2121Property type
Year built
Lot size
Price / sq ft
HOA dues
Days on market
Garage space
Flood zone
About this home
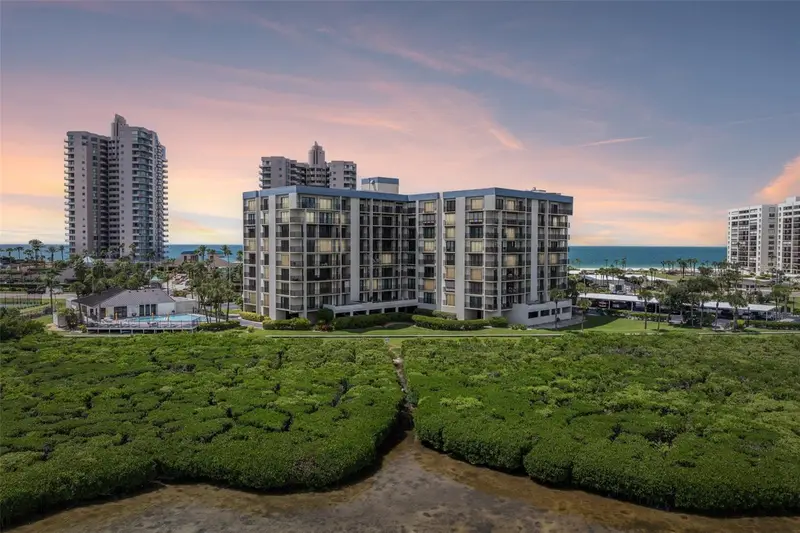
Experience the pinnacle of coastal luxury in this stunning Clearwater Beach condo offering breathtaking panoramic views of the Gulf of America, city skyline, and legendary Florida sunsets. Nestled in the serene enclave of North Beach, The Chalets offers an intimacy that larger developments simply can't match just 15 residences, secured semi-private elevator access, and a lifestyle that feels unmistakably like home. Step inside and feel the grandeur immediately: soaring 10-foot ceilings, intricate crown molding, and gleaming travertine floors set the tone throughout. The gourmet kitchen is a chef's dream, appointed with rich granite countertops, premium stainless steel appliances, a natural gas range, and custom solid wood 42" cabinetry. Entertain effortlessly with a sophisticated wet bar complete with a wine refrigerator, then wake up the next morning in one of two generously sized split-plan bedroom suites each with its own private bath and terrace access. Four private terraces bring the outdoors in at every turn. The crown jewel opens from the kitchen and living room, framing picture-perfect sunset and Gulf views whether you're lounging on the couch, dining al fresco, or crafting a meal with the sea breeze at your back. A large laundry room and abundant closet space complete the thoughtful layout. Exclusive amenities include a private heated pool and spa, fitness center, and a social club room all pet friendly and secured. The association covers nearly all expenses. World-class dining, shopping, and entertainment are just a short stroll away but once you're home, you may never want to leave.
Estimated monthly payment
Estimate only. Taxes use the listing's reported amount where available; insurance is a Florida-average estimate. Your actual payment will vary — run a full calculation or talk to a lender.
Price & listing history3 days on market
- Status: ActiveSep 21, 2026
- Listed$1,400,000Sep 21, 2026
- Price increased$1,400,000
Facts & features
- Property type
- Residential
- Sub type
- Condominium
- Status
- Active
- Days on market
- 3
- Subdivision
- Chalets On White Sands Condo
- County
- Pinellas
- Year built
- 2005
- Living area
- 2,247 sq ft
- Price/sq ft
- $623
- Lot size
- 22,090 sq ft
- Flood zone
- AE (12103C0102H)
- Garage
- 1 spaces
- Annual taxes
- $18,631 (2025)
- Parcel #
- 05-29-15-14719-000-0033
- MLS #
- TB8550672
Ask about this home
Have a question? Ask the broker directly.
Ryan Solberg answers personally — no call center, no spam. Your question goes straight to him.
Interior Details
- Bedrooms
- 3
- Full bathrooms
- 3
- Flooring
- Travertine
- Appliances
- Dishwasher, Disposal, Dryer, Electric Water Heater, Ice Maker, Microwave, Range, Range Hood, Refrigerator, Washer
- Interior features
- Ceiling Fans(s), Crown Molding, Eat-in Kitchen, Open Floorplan, Solid Wood Cabinets, Stone Counters, Walk-In Closet(s), Wet Bar, Window Treatments
- Laundry
- Inside, Laundry Room
- Stories / Levels
- One
- Direction faces
- South
Heating & Cooling
- Heating
- Central
- Cooling
- Central Air
Parking
- Garage spaces
- 1
- Attached garage
- Yes
- Parking features
- Assigned
HOA & Financial
- Total monthly fees
- $2,400/mo
- Total annual fees
- $28,800
- CDD
- No
- Min lease term
- No Minimum
- Listing terms
- Cash, Conventional
- Ownership
- Condominium
- Available for lease
- Yes
- Lease restrictions
- Yes
- Additional lease restrictions
- Contact Condo Association
Exterior & Construction
- Exterior features
- Balcony, Lighting, Sidewalk, Storage
- Construction materials
- Block
- Roof
- Tile
- Foundation
- Block
- Waterfront
- Yes
- Water access
- Yes
- Water view
- Yes
- Road surface
- Asphalt
Utilities
- Sewer
- Public Sewer
- Water source
- Public
- Utilities
- Cable Connected, Electricity Connected, Fire Hydrant, Natural Gas Connected, Sewer Connected, Water Connected
Community
- Pets allowed
- Yes
Schools
Letter grades: Florida DOE 2024–25 school grades (Orange, Seminole, Lake, Osceola, Brevard). Assigned schools from the listing agent — verify enrollment with the district.
Room Details
| Room | Level | Dimensions |
|---|---|---|
| Living Room | First | 28x18 |
| Kitchen | First | 18x11 |
| Dining Room | First | 13x14 |
| Laundry | First | 6x10 |
| Primary Bedroom | First | 22x18 |
| Bedroom 2 | First | 11x14 |
| Bedroom 3 | First | 12x13 |
Listing Details
- Listing date
- 2026-09-21
- On market date
- 2026-09-21
- Original list price
- $1,400,000
- Occupant type
- Owner
- MLS area
- 33767 - Clearwater/Clearwater Beach
- Listing AOR
- Suncoast Tampa
- Status changed
- 2026-09-21
- Tax legal description
- CHALETS ON WHITE SANDS CONDO UNIT 3C TOGETHER WITH THE USE OF PARKING SPACE 3 & STORAGE UNIT 7
Flood risk
FEMA Special Flood Hazard Area (1% annual-chance / “100-year” floodplain). Flood insurance is generally required by mortgage lenders.
Source: FEMA flood zone reported on the listing. Confirm current designation at FEMA Flood Map Service Center.
Location
Directions
Hwy 60 West to roundabout North on Mandalay to Somerset. Turn left.
More homes like this
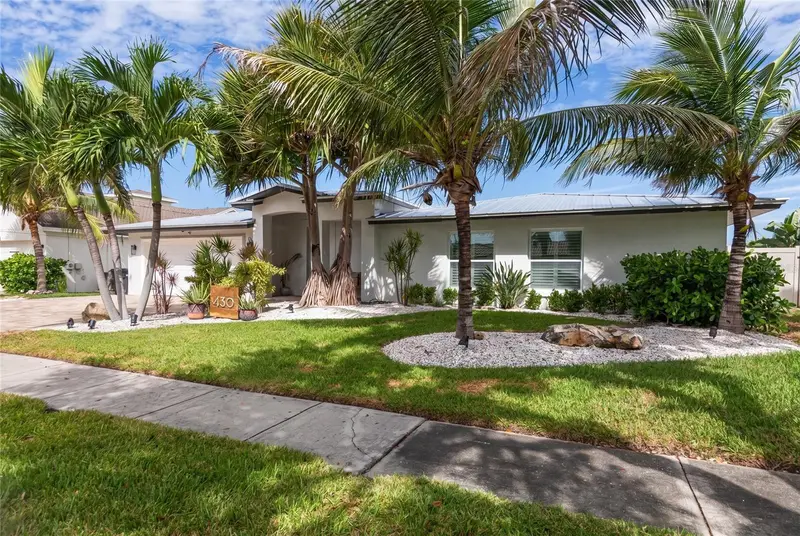
$1,875,000
430 Palm Is Se
Clearwater Beach, FL 33767
4 bd · 4 ba · 2,780 sqft
Island Estates Of Clearwater Unit 6-A
MLS ID #TB8552952, COASTAL PROPERTIES GROUP INTERNATIONAL.
Listing provided by Stellar MLS
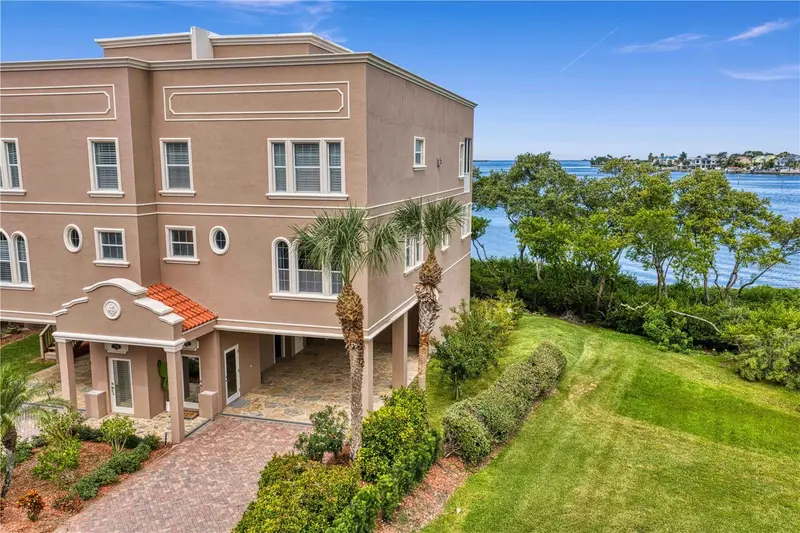
$1,500,000
2762 Reserve Ct #107
Dunedin, FL 34698
4 bd · 3 ba · 2,832 sqft
Reserve At Mediterranean Manors Condo
MLS ID #TB8539694, FLORIDA EXECUTIVE REALTY.
Listing provided by Stellar MLS
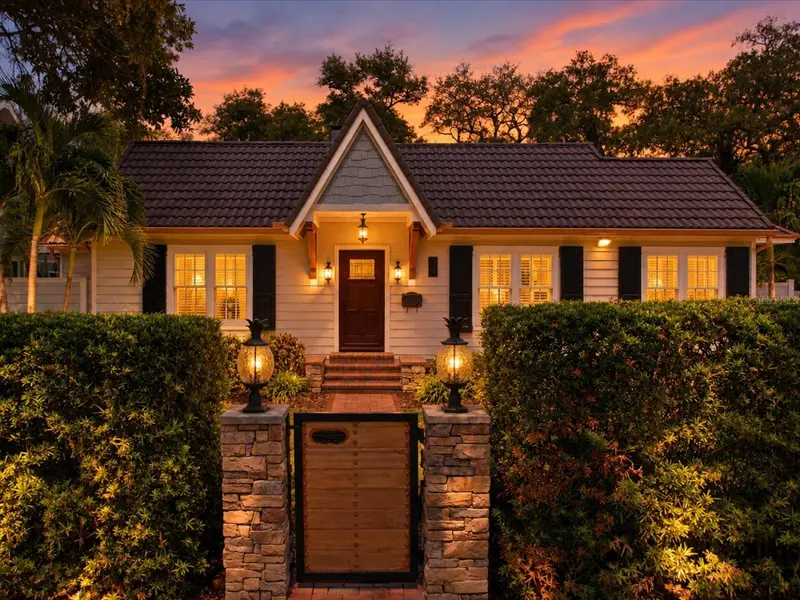
$924,900
420 Druid Rd W
Clearwater, FL 33756
3 bd · 3 ba · 1,549 sqft
Harbor Oaks
MLS ID #TB8551348, RE/MAX ACTION FIRST OF FLORIDA.
Listing provided by Stellar MLS
$850,000
1501 Gulf Blvd #104
Clearwater Beach, FL 33767
3 bd · 3 ba · 2,130 sqft
Sand Key Condo-South Bay
MLS ID #TB8546485, CHARLES RUTENBERG REALTY INC.
Listing provided by Stellar MLS

Listings courtesy of Stellar MLS as distributed by MLS GRID
IDX information is provided exclusively for consumers’ personal, non-commercial use and may not be used for any purpose other than to identify prospective properties consumers may be interested in purchasing.
Based on information submitted to the MLS GRID as of September 24, 2026 at 3:54 PM ET. All data is obtained from various sources and may not have been verified by broker or MLS GRID. Supplied Open House Information is subject to change without notice. All information should be independently reviewed and verified for accuracy. Properties may or may not be listed by the office/agent presenting the information.
All or a portion of the multiple listing information is provided by Stellar MLS, from a copyrighted compilation of listings. The compilation of listings and each individual listing are © 2026 Stellar MLS. All rights reserved.
Ryan Solberg, Broker · MaxLife Realty LLC · FL License #BK3354351 · Equal Housing Opportunity · Full disclaimer · DMCA