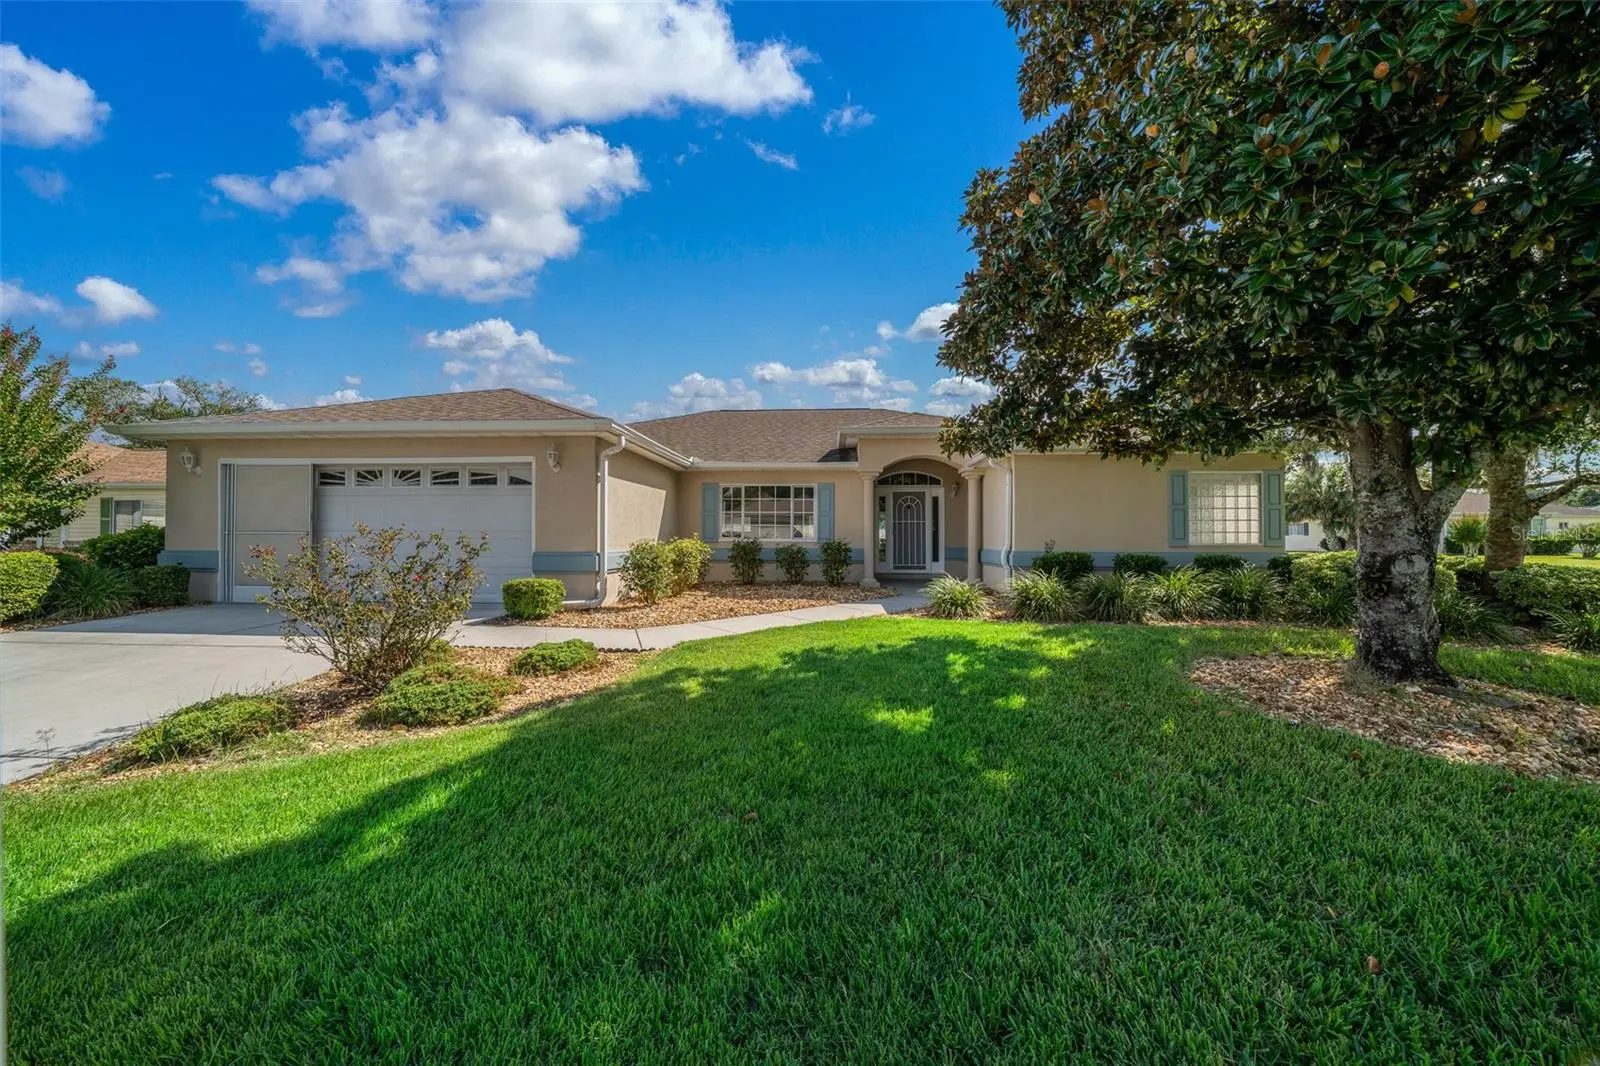

$259,000
11584 139th Street
Dunnellon, FL 34432
Listing updated: September 29, 2026 at 8:42 PM ET
Listing courtesy of Re/Max Foxfire - Hwy200/103 S · Wendy Hopper · MLS #OM732590 · Active · 352-479-0123Property type
Year built
Lot size
Price / sq ft
HOA dues
Days on market
Garage spaces
Flood zone
About this home
AWESOME opportunity to make this affordable Super Spacious Stucco home your own ! No worries with ROOF 2019, HVAC 2026, and WATER HEATER 2025. The Interior will be painted early October! This inviting home has high ceilings and character in structure. The dining and living room are comfortably furnished, so you can settle in even while you wait for your furniture to ship. A favorite feature of the ASPEN is the roomy kitchen with wrap around breakfast bar, an abundance of counter space and wood cabinetry, plus pantry. It is open to the breakfast nook and family room, which leads out to the light and bright Florida room that is ideal for practically any purpose!. The split bedroom floorplan is useful for guests or live-in family providing privacy for all. You'll appreciate the primary bedroom that opens to the Florida room and provides double closets, double vanities, walk-in shower and a relaxing soaking tub. Inside Laundry. Water Softener. Garage has loads of built in storage and attractive interlocking flooring. Rock and Florida friendly landscaping on a lovely corner lot! In the manned 24/7 gated 55+ golf community of SPRUCE CREEK PRESERVE Great amenities and activities !! Pool, hot tub, pickleball, tennis, corn hole, shuffleboard, chair volleyball, billiards, fitness center, water aerobics, yoga, exercise classes, crafts, cards, games, bingo, bunco, potluck dinners, dances, social and travel groups. Drive your cart to Golf Course. Less than 4 miles to medical services, groceries, restaurants, & shopping. Close to World Equestrian Center, Rainbow River Kayaking, Fishing in the Gulf, Atlantic Beaches and so many Amusements, major airports, cruising posts... too much to list here !!
Estimated monthly payment
Estimate only. Taxes use the listing's reported amount where available; insurance is a Florida-average estimate. Your actual payment will vary — run a full calculation or talk to a lender.
Price & listing history3 days on market
- Status: ActiveSep 26, 2026
- Listed$259,000Sep 26, 2026
- Price increased$259,000
Facts & features
- Property type
- Residential
- Sub type
- Single Family Residence
- Status
- Active
- Days on market
- 3
- Subdivision
- Spruce Creek Preserve 06
- County
- Marion
- Year built
- 1998
- Living area
- 2,393 sq ft
- Price/sq ft
- $108
- Building area
- 2,903 sq ft (Public Records)
- Lot size
- 8,276 sq ft
- Lot category
- 0 to less than 1/4
- Flood zone
- X (12083C0689D)
- Garage
- 2 spaces
- Annual taxes
- $2,152 (2025)
- Parcel #
- 4076-493-000
- Zoning
- PUD
- MLS #
- OM732590
Ask about this home
Have a question? Ask the broker directly.
Ryan Solberg answers personally — no call center, no spam. Your question goes straight to him.
Interior Details
- Bedrooms
- 3
- Full bathrooms
- 2
- Flooring
- Carpet, Laminate, Tile
- Appliances
- Dishwasher, Dryer, Electric Water Heater, Microwave, Range, Refrigerator, Washer, Water Softener
- Interior features
- Cathedral Ceiling(s), Ceiling Fans(s), Eat-in Kitchen, Primary Bedroom Main Floor, Solid Wood Cabinets, Split Bedroom, Thermostat, Walk-In Closet(s)
- Laundry
- Electric Dryer Hookup, Inside, Laundry Room
- Stories / Levels
- One
- Direction faces
- North
Heating & Cooling
- Heating
- Electric, Heat Pump
- Cooling
- Central Air
Parking
- Garage spaces
- 2
- Attached garage
- Yes
- Parking features
- Garage Door Opener
HOA & Financial
- HOA fee
- $209 / Monthly
- Monthly HOA
- $209/mo
- Total monthly fees
- $209/mo
- Total annual fees
- $2,508
- HOA name
- TERRY THERON
- CDD
- No
- Homestead exemption
- Yes
- Min lease term
- 3 Months
- Listing terms
- Cash, Conventional, FHA, USDA Loan, VA Loan
- Ownership
- Fee Simple
- Available for lease
- Yes
- Lease restrictions
- Yes
- Additional lease restrictions
- SEE HOA OFFICE
- Approval process
- SEE HOA OFFICE
Exterior & Construction
- Exterior features
- Private Mailbox, Rain Gutters
- Construction materials
- Stucco, Frame
- Roof
- Shingle
- Foundation
- Slab
- Road surface
- Paved
Utilities
- Sewer
- Public Sewer
- Water source
- Public
- Utilities
- Cable Available, Electricity Connected, Fiber Optics, Fire Hydrant, Phone Available, Sewer Connected, Underground Utilities, Water Connected
Community
- Pets allowed
- Cats OK, Dogs OK, Number Limit
- Senior community
- Yes
Room Details
| Room | Level | Dimensions |
|---|---|---|
| Kitchen | First | 13.9x14.5 |
| Dining Room | First | 13x13 |
| Living Room | First | 15x15.6 |
| Family Room | First | 13.2x13.3 |
| Florida Room | First | 12x30 |
| Primary Bedroom | First | 14.5x15.6 |
| Bedroom 2 | First | 11.9x12 |
| Bedroom 3 | First | 11.9x11.9 |
Listing Details
- Listing date
- 2026-09-25
- On market date
- 2026-09-26
- Original list price
- $259,000
- Occupant type
- Vacant
- MLS area
- 34432 - Dunnellon
- Listing AOR
- Ocala - Marion
- Status changed
- 2026-09-26
- Tax legal description
- SEC 09 TWP 17 RGE 20 PLAT BOOK 004 PAGE 136 SPRUCE CREEK PRESERVE VI LOT 493
Flood risk
Minimal-risk area outside the mapped floodplain. Flood insurance is optional and typically low-cost.
Source: FEMA flood zone reported on the listing. Confirm current designation at FEMA Flood Map Service Center.
Location
Directions
DRIVE S ON SW HWY 200. 3.2 MILES PAST HWY 484 INTERSECTION. PAST THE PRESERVE GOLF COURSE. TO 24/7 MANNED ENTRY TO SPRUCE CREEK PRESERVE. FOLLOW SW 136TH PL TO SW 115TH CIR ON RIGHT. FOLLOW SOUTH TO SW 139TH ST ON LEFT. HOME IS ON THE CORNER ON THE RIGHT
More homes like this
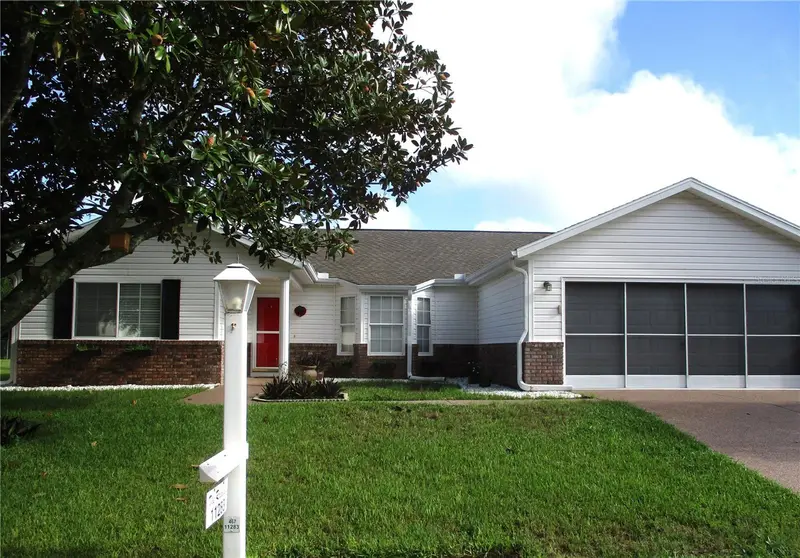
$247,500
11283 Sw 139th Pl
Dunnellon, FL 34432
3 bd · 2 ba · 1,772 sqft
Spruce Creek Preserve 06
MLS ID #OM731386, RE/MAX FOXFIRE - HWY200/103 S.
Listing provided by Stellar MLS
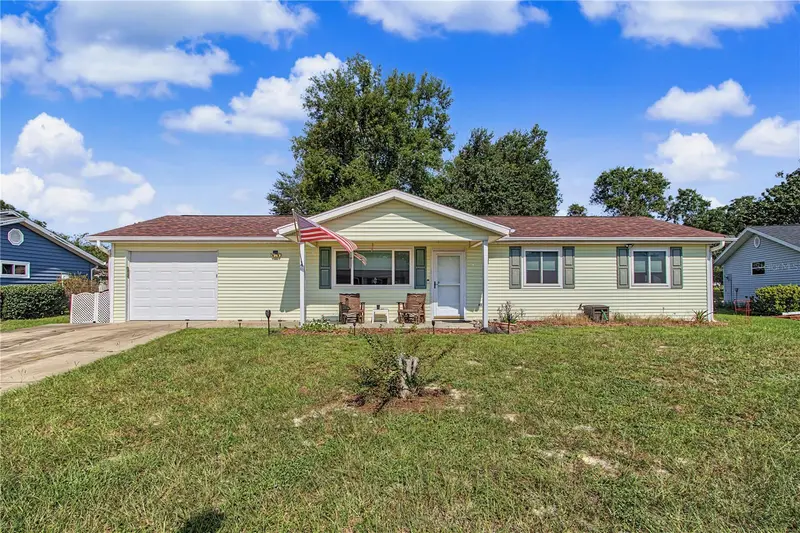
$184,900
8777 Sw 116th Place Rd
Ocala, FL 34481
3 bd · 2 ba · 1,520 sqft
Oak Run Neighborhood 08a
MLS ID #OM733274, DECCA REAL ESTATE.
Listing provided by Stellar MLS
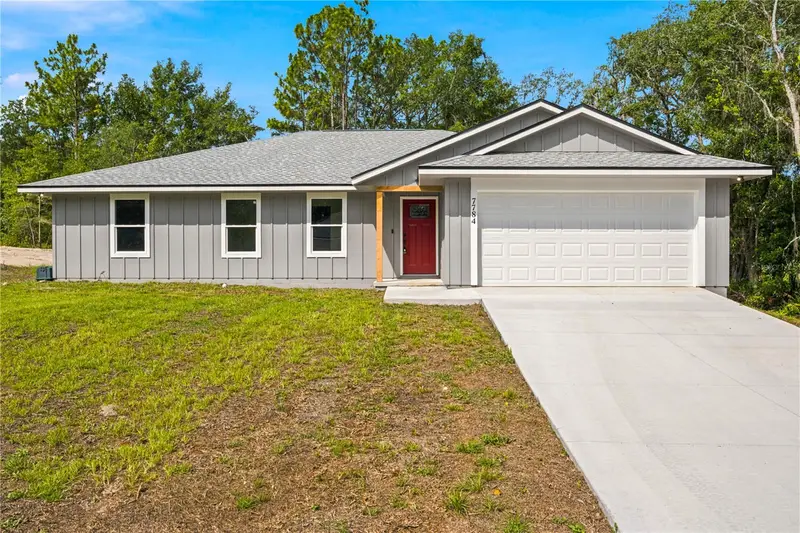
$289,750
7784 Sw 146th Lane Rd
Ocala, FL 34473
3 bd · 2 ba · 1,899 sqft
Marion Oaks
MLS ID #OM728001, REAL BROKER LLC - OCALA.
Listing provided by Stellar MLS
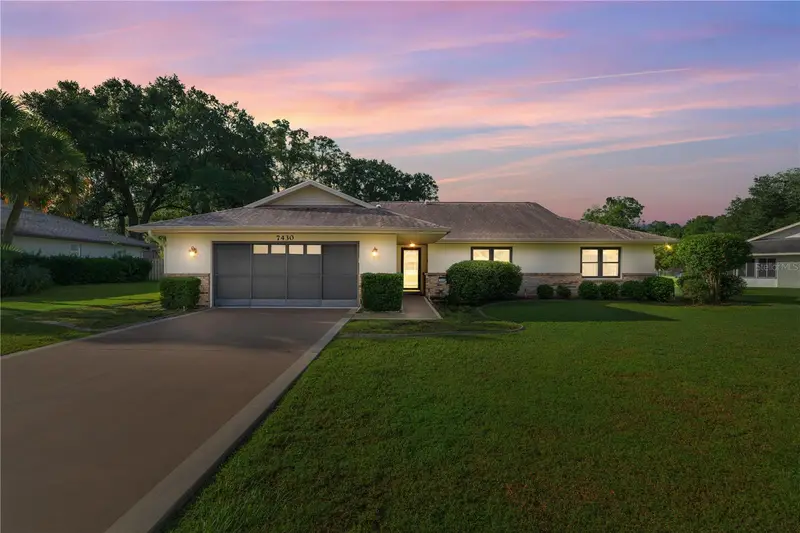
$329,000
7430 Sw 100th Pl
Ocala, FL 34476
3 bd · 3 ba · 2,246 sqft
Woods & Meadows Estates
MLS ID #OM733344, ASHLEY YATES REALTY.
Listing provided by Stellar MLS

Listings courtesy of Stellar MLS as distributed by MLS GRID
IDX information is provided exclusively for consumers’ personal, non-commercial use and may not be used for any purpose other than to identify prospective properties consumers may be interested in purchasing.
Based on information submitted to the MLS GRID as of September 29, 2026 at 8:42 PM ET. All data is obtained from various sources and may not have been verified by broker or MLS GRID. Supplied Open House Information is subject to change without notice. All information should be independently reviewed and verified for accuracy. Properties may or may not be listed by the office/agent presenting the information.
All or a portion of the multiple listing information is provided by Stellar MLS, from a copyrighted compilation of listings. The compilation of listings and each individual listing are © 2026 Stellar MLS. All rights reserved.
Ryan Solberg, Broker · MaxLife Realty LLC · FL License #BK3354351 · Equal Housing Opportunity · Full disclaimer · DMCA