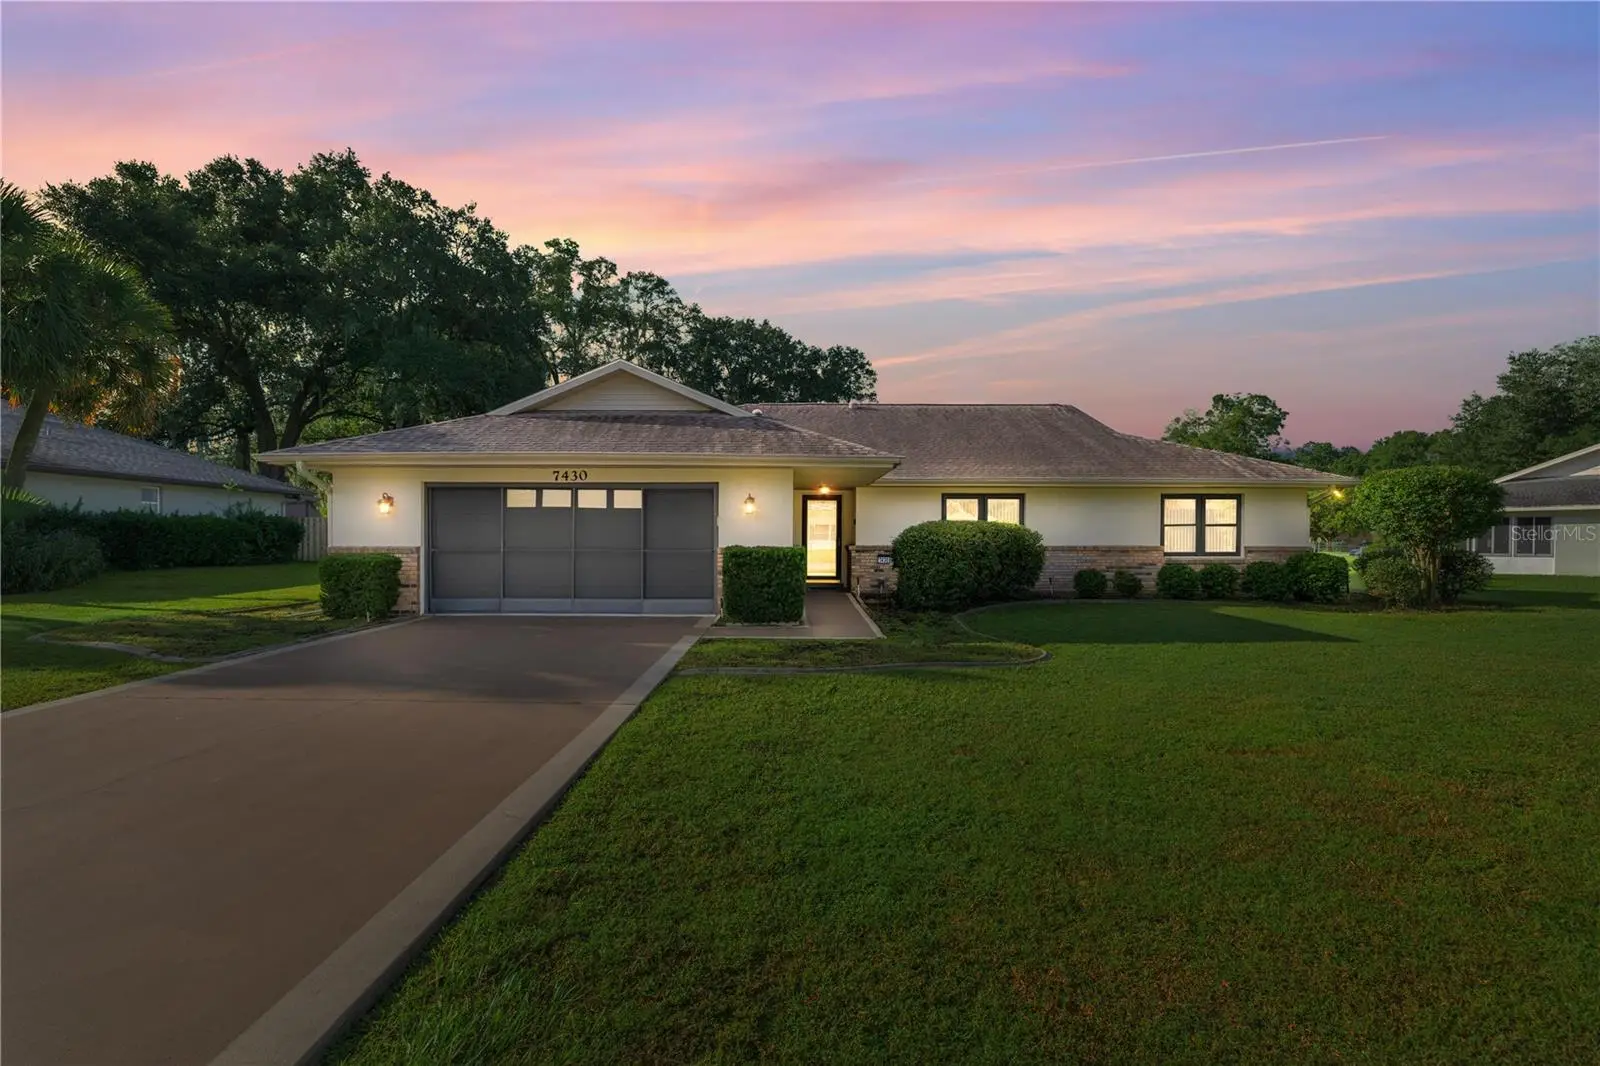

$329,000
7430 100th PlaceOcala, FL 34476
Listing updated: October 3, 2026 at 6:48 AM ET
Listing courtesy of Ashley Yates Realty · Ashley Yates, PA · MLS #OM733344 · Active · 352-817-3804Property type
Year built
Lot size
Price / sq ft
HOA dues
Day on market
Garage spaces
Flood zone
About this home
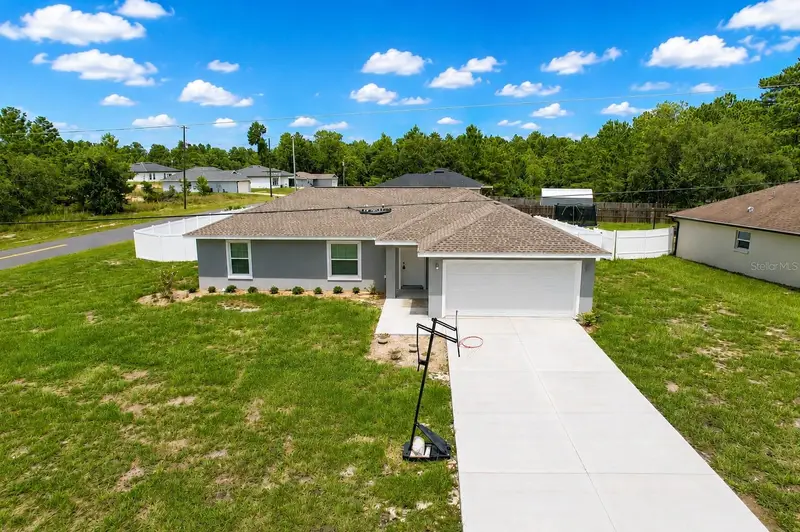
Virtually Staged. Picture a sunny Ocala afternoon, with the sliding glass doors open, a breeze drifting through the Florida room, and your screen-enclosed pool waiting just beyond. At 7430 SW 100th Place in Ocala, Florida, that scene can become part of everyday life. Set on .34 of an acre, this 3-bedroom, 3-bathroom Southwest Ocala pool home offers 2,324 square feet of living space with room to gather, unwind, and make yourself at home. Welcome guests into the formal living room, celebrate special occasions in the formal dining room, or settle into the eat-in kitchen for morning coffee and everyday conversation. A separate family room or den provides another comfortable space for movie nights, hobbies, or a quiet afternoon with a book, while the split-bedroom floor plan creates a sense of privacy between the primary and guest bedrooms. The oversized Florida room brings the home’s indoor-outdoor lifestyle to life, featuring its own bathroom and sliding glass doors that open onto the pool deck. From a refreshing morning swim to a relaxed evening beside the water, the screened enclosure makes this outdoor space an inviting extension of the home. Newer major systems—including the roof, HVAC, and water heater—along with a completely paid-in-full solar system add practical appeal. Beyond your own backyard, explore the gardens and walking paths of nearby Sholom Park or enjoy equestrian events and dining at the World Equestrian Center, two destinations that make the Ocala, Florida lifestyle so appealing. Whether your day calls for exploring Central Florida or simply enjoying your own poolside retreat, this Southwest Ocala home offers space to live comfortably and make lasting memories.
Estimated monthly payment
Estimate only. Taxes use the listing's reported amount where available; insurance is a Florida-average estimate. Your actual payment will vary — run a full calculation or talk to a lender.
Price & listing history1 days on market
- Status: ActiveOct 2, 2026
- Listed$329,000Oct 2, 2026
- Price increased$329,000
Property Documents
Documents the listing agent has made public for this property. Free to view and download.
Facts & features
- Property type
- Residential
- Sub type
- Single Family Residence
- Status
- Active
- Days on market
- 1
- Subdivision
- Woods & Meadows Estates
- County
- Marion
- Year built
- 1990
- Living area
- 2,246 sq ft
- Price/sq ft
- $146
- Building area
- 2,940 sq ft (Public Records)
- Lot size
- 14,810 sq ft
- Lot category
- 1/4 to less than 1/2
- Flood zone
- X (12083C0703E)
- Garage
- 2 spaces
- Pool
- Private pool
- Annual taxes
- $1,805 (2025)
- Parcel #
- 35689-006-05
- Zoning
- R3
- MLS #
- OM733344
Ask about this home
Have a question? Ask the broker directly.
Ryan Solberg answers personally — no call center, no spam. Your question goes straight to him.
Interior Details
- Bedrooms
- 3
- Full bathrooms
- 3
- Flooring
- Carpet, Tile
- Appliances
- Dishwasher, Dryer, Microwave, Range, Refrigerator, Washer
- Interior features
- Ceiling Fans(s), Eat-in Kitchen, Kitchen/Family Room Combo, Primary Bedroom Main Floor, Split Bedroom, Thermostat, Walk-In Closet(s)
- Laundry
- Inside, Laundry Room
- Stories / Levels
- One
- Direction faces
- North
Heating & Cooling
- Heating
- Central, Electric
- Cooling
- Central Air
Parking
- Garage spaces
- 2
- Attached garage
- Yes
- Parking features
- Driveway, Ground Level, Off Street
HOA & Financial
- Total monthly fees
- None
- Total annual fees
- None
- CDD
- No
- Homestead exemption
- Yes
- Min lease term
- No Minimum
- Listing terms
- Cash, Conventional, FHA, USDA Loan, VA Loan
- Ownership
- Fee Simple
- Available for lease
- Yes
- Lease restrictions
- No
Exterior & Construction
- Exterior features
- Lighting, Private Mailbox, Rain Gutters
- Construction materials
- Block, Concrete, Stucco
- Roof
- Shingle
- Foundation
- Concrete Perimeter
- Pool
- Private pool
- Road surface
- Paved
Utilities
- Sewer
- Septic Tank
- Water source
- Public
- Utilities
- Electricity Connected
Schools
Letter grades: Florida DOE 2024–25 school grades (Orange, Seminole, Lake, Osceola, Brevard). Assigned schools from the listing agent — verify enrollment with the district.
Room Details
| Room | Level | Dimensions |
|---|---|---|
| Kitchen | First | |
| Living Room | First | 14.09x13.05 |
| Dining Room | First | 10.02x9.11 |
| Primary Bedroom | First | 13.09x13.01 |
| Bedroom 2 | First | 13.05x10.04 |
| Bedroom 3 | First | 11.1x10.03 |
Listing Details
- Listing date
- 2026-10-02
- On market date
- 2026-10-02
- Original list price
- $329,000
- Occupant type
- Vacant
- MLS area
- 34476 - Ocala
- Listing AOR
- Ocala - Marion
- Status changed
- 2026-10-02
- Tax legal description
- SEC 30 TWP 16 RGE 21 PLAT BOOK 001 PAGE 019 WOODS & MEADOWS ESTATES 2ND ADD BLK 6 LOT 5
Flood risk
Minimal-risk area outside the mapped floodplain. Flood insurance is optional and typically low-cost.
Source: FEMA flood zone reported on the listing. Confirm current designation at FEMA Flood Map Service Center.
Location
Directions
From SE Ocala take FL-200 towards SW Ocala. Make a left on SW 80th Ave, left on SW 103rd Street Rd, left on SW 74th Ter, right on SW 101st Street Rd, left on SW 74th Ct, arount the bend onto SW 100th Place. Home is on the right side. Look for the sign.
More homes like this
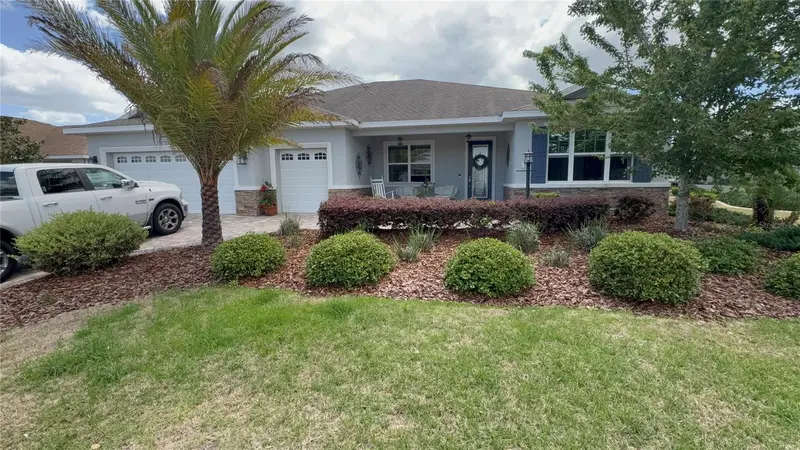
$499,900
9152 Sw 85th Pl
Ocala, FL 34481
2 bd · 2 ba · 2,104 sqft
Candler Hills West Pod P & R
MLS ID #OM722562, RE/MAX FOXFIRE - HWY 40.
Listing provided by Stellar MLS
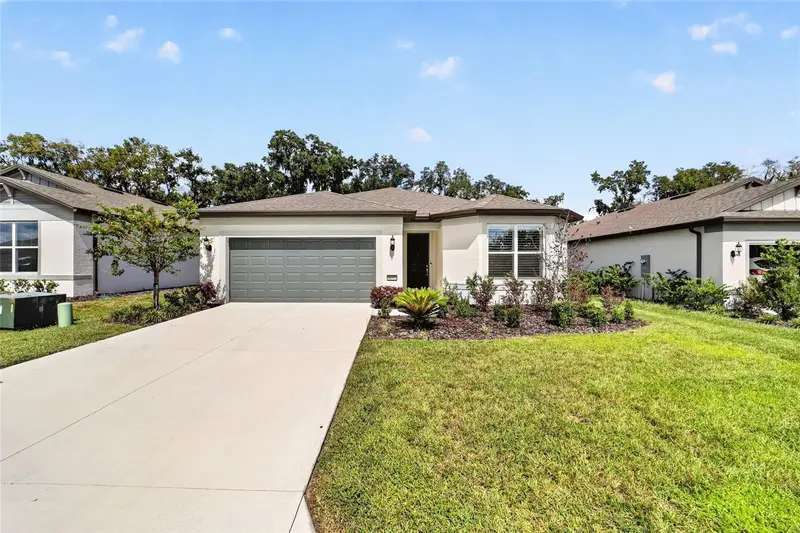
$434,900
8187 Sw 52nd Lane Rd
Ocala, FL 34481
3 bd · 2 ba · 1,697 sqft
Stone Crk By Del Webb Sundance
MLS ID #OM733247, FONTANA REALTY.
Listing provided by Stellar MLS
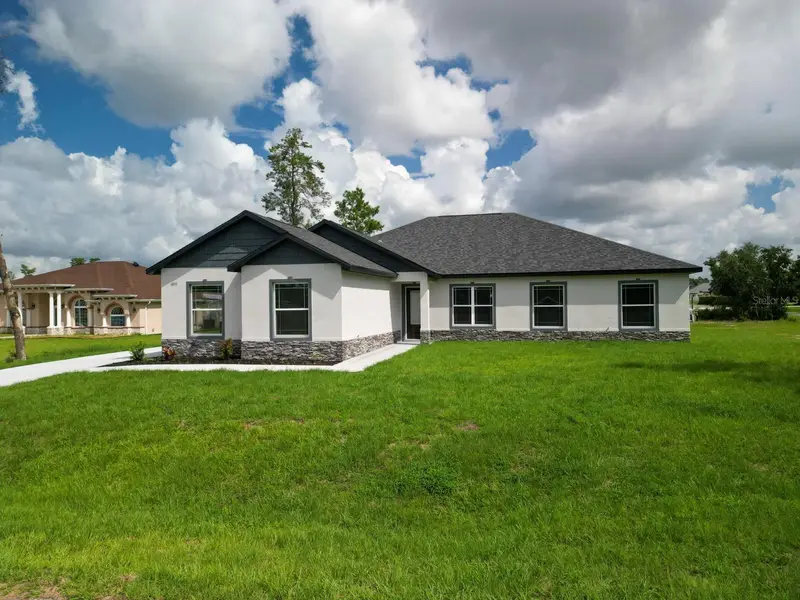
$520,000
4095 Sw 112th St
Ocala, FL 34476
4 bd · 3 ba · 2,706 sqft
Ocala Waterway Estate
MLS ID #OM731766, MAI JAC REALTY GROUP LLC.
Listing provided by Stellar MLS
$269,000
476 Marion Oaks Pass
Ocala, FL 34473
3 bd · 2 ba · 1,390 sqft
Marion Oaks
MLS ID #G5118549, CENTURY 21 ALTON CLARK.
Listing provided by Stellar MLS

Listings courtesy of Stellar MLS as distributed by MLS GRID
IDX information is provided exclusively for consumers’ personal, non-commercial use and may not be used for any purpose other than to identify prospective properties consumers may be interested in purchasing.
Based on information submitted to the MLS GRID as of October 3, 2026 at 6:48 AM ET. All data is obtained from various sources and may not have been verified by broker or MLS GRID. Supplied Open House Information is subject to change without notice. All information should be independently reviewed and verified for accuracy. Properties may or may not be listed by the office/agent presenting the information.
All or a portion of the multiple listing information is provided by Stellar MLS, from a copyrighted compilation of listings. The compilation of listings and each individual listing are © 2026 Stellar MLS. All rights reserved.
Ryan Solberg, Broker · MaxLife Realty LLC · FL License #BK3354351 · Equal Housing Opportunity · Full disclaimer · DMCA