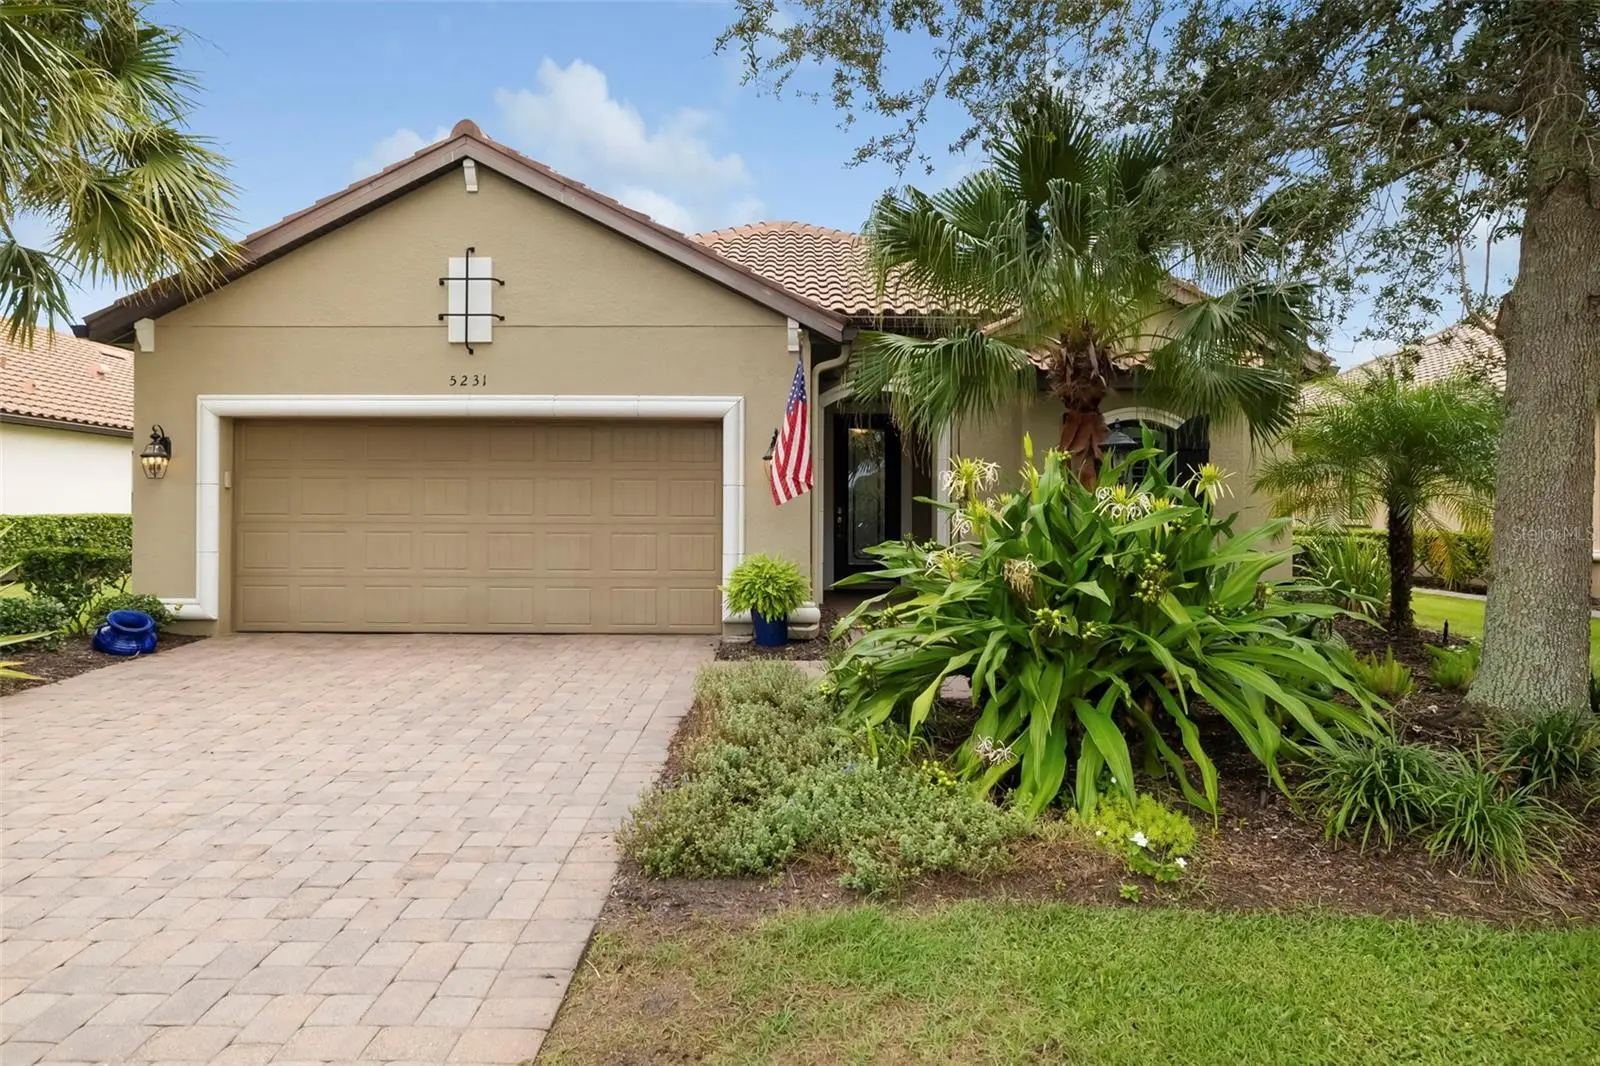

$799,999
5231 Castello LaneLakewood Ranch, FL 34211
Listing updated: October 3, 2026 at 7:46 PM ET
Listing courtesy of Premier Sotheby'S International Realty · Rebecca Zimmerman · MLS #A4706552 · Active · 941-907-9541Property type
Year built
Lot size
Price / sq ft
HOA dues
Days on market
Garage spaces
Flood zone
About this home
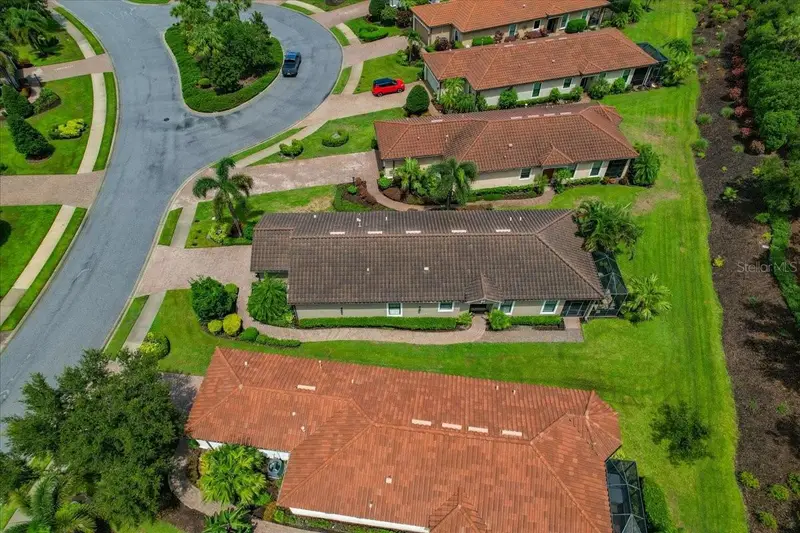
Architectural details, custom millwork and a soothing neutral palette bring distinctive character to this popular Lazio floor plan in Esplanade at Lakewood Ranch. The light-filled, open layout is enhanced by tray ceilings, crown molding and tile flooring throughout, while expansive windows draw the eye toward tranquil pond views. Offering three bedrooms, three baths and a private office, the residence provides each bedroom with a dedicated bath, creating privacy for owners and guests. The kitchen adds its own sense of style with linen-colored French Provincial cabinetry, a generous granite island with cabinetry on both sides, pull-out storage, wall ovens, a new dishwasher and a window above the sink that welcomes natural light. The primary suite includes an outfitted closet with built-ins, while a separate laundry room provides additional cabinetry. Beyond the main living areas, the covered lanai becomes an inviting extension of the home. A built-in stone fireplace and peaceful water view set the scene for fireside evenings and alfresco entertaining. The lanai is also plumbed for an outdoor kitchen. Additional features include a generator, impact-glass windows, automatic roll-down shutters at the sliders.
Estimated monthly payment
Estimate only. Taxes use the listing's reported amount where available; insurance is a Florida-average estimate. Your actual payment will vary — run a full calculation or talk to a lender.
Price & listing history15 days on market
- Status: ActiveSep 18, 2026
- Listed$799,999Sep 18, 2026
- Price increased$799,999
Facts & features
- Property type
- Residential
- Sub type
- Single Family Residence
- Status
- Active
- Days on market
- 15
- Subdivision
- Esplanade Ph I
- County
- Manatee
- Year built
- 2012
- Living area
- 2,256 sq ft
- Price/sq ft
- $355
- Building area
- 3,170 sq ft (Public Records)
- Lot size
- 9,657 sq ft
- Lot category
- 0 to less than 1/4
- Flood zone
- X (12081C0333E)
- Garage
- 2 spaces
- Annual taxes
- $5,834 (2025)
- Parcel #
- 579904809
- Zoning
- PDMU/A
- MLS #
- A4706552
Ask about this home
Have a question? Ask the broker directly.
Ryan Solberg answers personally — no call center, no spam. Your question goes straight to him.
Interior Details
- Bedrooms
- 3
- Full bathrooms
- 3
- Flooring
- Tile
- Appliances
- Built-In Oven, Convection Oven, Cooktop, Dishwasher, Disposal, Dryer, Exhaust Fan, Gas Water Heater, Kitchen Reverse Osmosis System, Microwave, Refrigerator, Washer, Water Softener, Whole House R.O. System
- Interior features
- Built-in Features, Ceiling Fans(s), Central Vaccum, Crown Molding, Kitchen/Family Room Combo, Living Room/Dining Room Combo, Open Floorplan, Primary Bedroom Main Floor, Split Bedroom, Stone Counters, Thermostat, Tray Ceiling(s), Walk-In Closet(s), Window Treatments
- Laundry
- Gas Dryer Hookup, Inside, Laundry Room
- Stories / Levels
- One
- Direction faces
- West
- Fireplace
- Yes
Heating & Cooling
- Heating
- Central, Electric, Heat Pump
- Cooling
- Central Air
Parking
- Garage spaces
- 2
- Attached garage
- Yes
- Parking features
- Driveway, Garage Door Opener, Ground Level
HOA & Financial
- HOA fee
- $1,950 / Quarterly
- Monthly HOA
- $650/mo
- Total monthly fees
- $650/mo
- Total annual fees
- $7,800
- HOA name
- Amira Saad
- CDD
- Yes
- Homestead exemption
- Yes
- Min lease term
- 1 Month
- Listing terms
- Cash, Conventional
- Ownership
- Fee Simple
- Available for lease
- No
- Lease restrictions
- Yes
- Additional lease restrictions
- See HOA docs
- Approval process
- See HOA docs
Exterior & Construction
- Exterior features
- Gray Water System, Hurricane Shutters, Private Yard, Rain Gutters, Shade Shutter(s), Sidewalk, Sprinkler Metered
- Construction materials
- Block, Stucco
- Roof
- Tile
- Foundation
- Slab, Stem Wall
- Water view
- Yes
- Road surface
- Paved
Utilities
- Sewer
- Private Sewer
- Water source
- Public
- Utilities
- Cable Available, Electricity Available, Fire Hydrant, Natural Gas Available, Public, Sewer Connected, Sprinkler Meter, Sprinkler Recycled, Water Available, Water Connected
Community
- Pets allowed
- Breed Restrictions, Yes
Room Details
| Room | Level | Dimensions |
|---|---|---|
| Kitchen | First | |
| Great Room | First | |
| Primary Bedroom | First | |
| Bedroom 2 | First | |
| Bedroom 3 | First | |
| Office | Third |
Listing Details
- Listing date
- 2026-09-18
- On market date
- 2026-09-18
- Original list price
- $799,999
- Occupant type
- Owner
- MLS area
- 34211 - Bradenton/Lakewood Ranch Area
- Listing AOR
- Sarasota - Manatee
- Status changed
- 2026-09-18
- Tax legal description
- LOT 58, ESPLANADE, PHASE I PI#5799.0480/9
Flood risk
Minimal-risk area outside the mapped floodplain. Flood insurance is optional and typically low-cost.
Source: FEMA flood zone reported on the listing. Confirm current designation at FEMA Flood Map Service Center.
Location
Directions
On Lakewood Ranch Blvd, head north of SR 70. Right onto Malachite Blvd, cross White Eagle, to show license to guard gate. At the traffic circle, take the 1st exit onto Esplanade Blvd 0.5 mi. Make a left onto Palermo, then right onto Castello Ln. Home on left. DO NOT ENTER off of Rangeland even if GPS details. That is the back gate only for Residents with transponders.
More homes like this
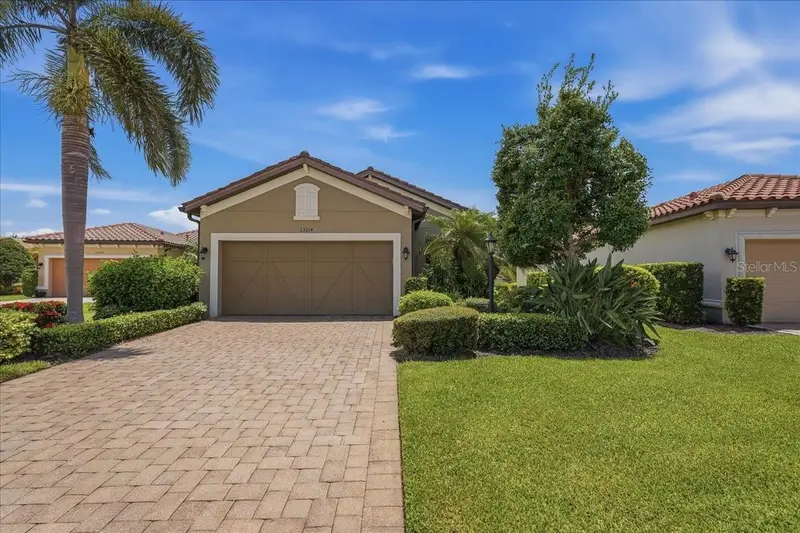
$584,000
13214 Torresina Ter
Bradenton, FL 34211
3 bd · 2 ba · 1,920 sqft
Esplanade Ph I
MLS ID #A4702938, NETWORK REAL ESTATE GROUP.
Listing provided by Stellar MLS
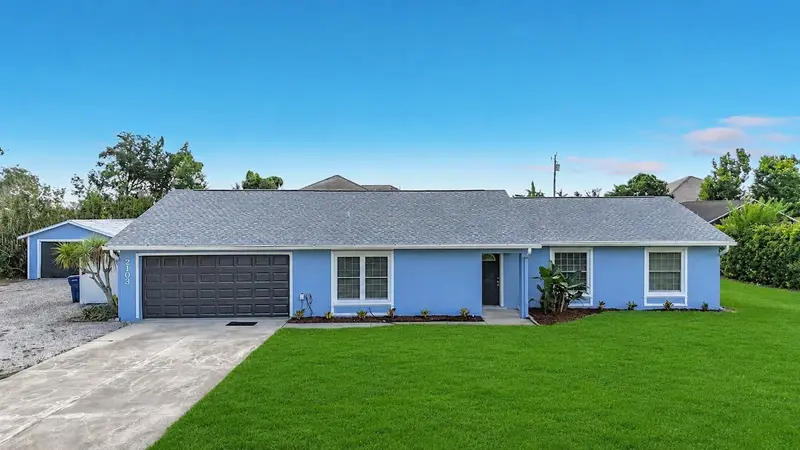
$579,999
2103 162nd St E
Bradenton, FL 34211
3 bd · 2 ba · 1,814 sqft
Rolling Acres
MLS ID #TB8522584, EVRON & MCCARTHY REALTY LLC.
Listing provided by Stellar MLS
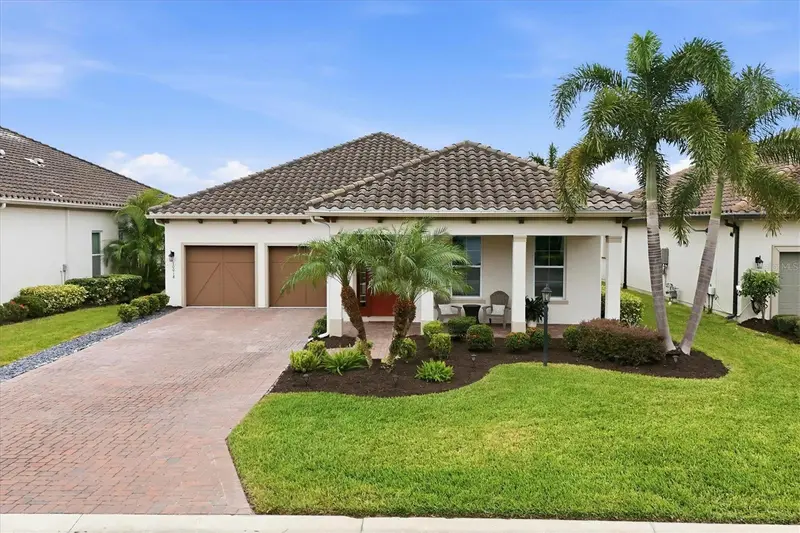
$589,000
10018 Marbella Dr
Bradenton, FL 34211
3 bd · 3 ba · 2,244 sqft
Rosedale Add Ph Ii
MLS ID #A4707650, BERKSHIRE HATHAWAY HOMESERVICE.
Listing provided by Stellar MLS
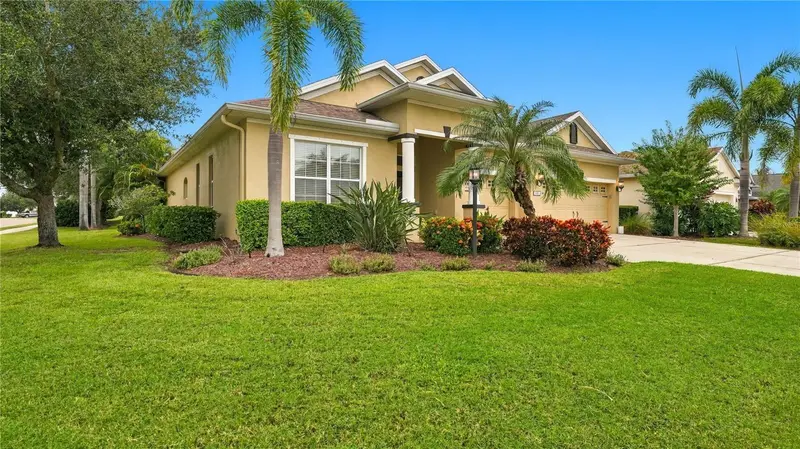
$695,000
11403 Gramercy Park Ave
Bradenton, FL 34211
4 bd · 3 ba · 2,426 sqft
Central Park Subphase C-Aa
MLS ID #A4707876, COLDWELL BANKER REALTY.
Listing provided by Stellar MLS

Listings courtesy of Stellar MLS as distributed by MLS GRID
IDX information is provided exclusively for consumers’ personal, non-commercial use and may not be used for any purpose other than to identify prospective properties consumers may be interested in purchasing.
Based on information submitted to the MLS GRID as of October 3, 2026 at 7:46 PM ET. All data is obtained from various sources and may not have been verified by broker or MLS GRID. Supplied Open House Information is subject to change without notice. All information should be independently reviewed and verified for accuracy. Properties may or may not be listed by the office/agent presenting the information.
All or a portion of the multiple listing information is provided by Stellar MLS, from a copyrighted compilation of listings. The compilation of listings and each individual listing are © 2026 Stellar MLS. All rights reserved.
Ryan Solberg, Broker · MaxLife Realty LLC · FL License #BK3354351 · Equal Housing Opportunity · Full disclaimer · DMCA