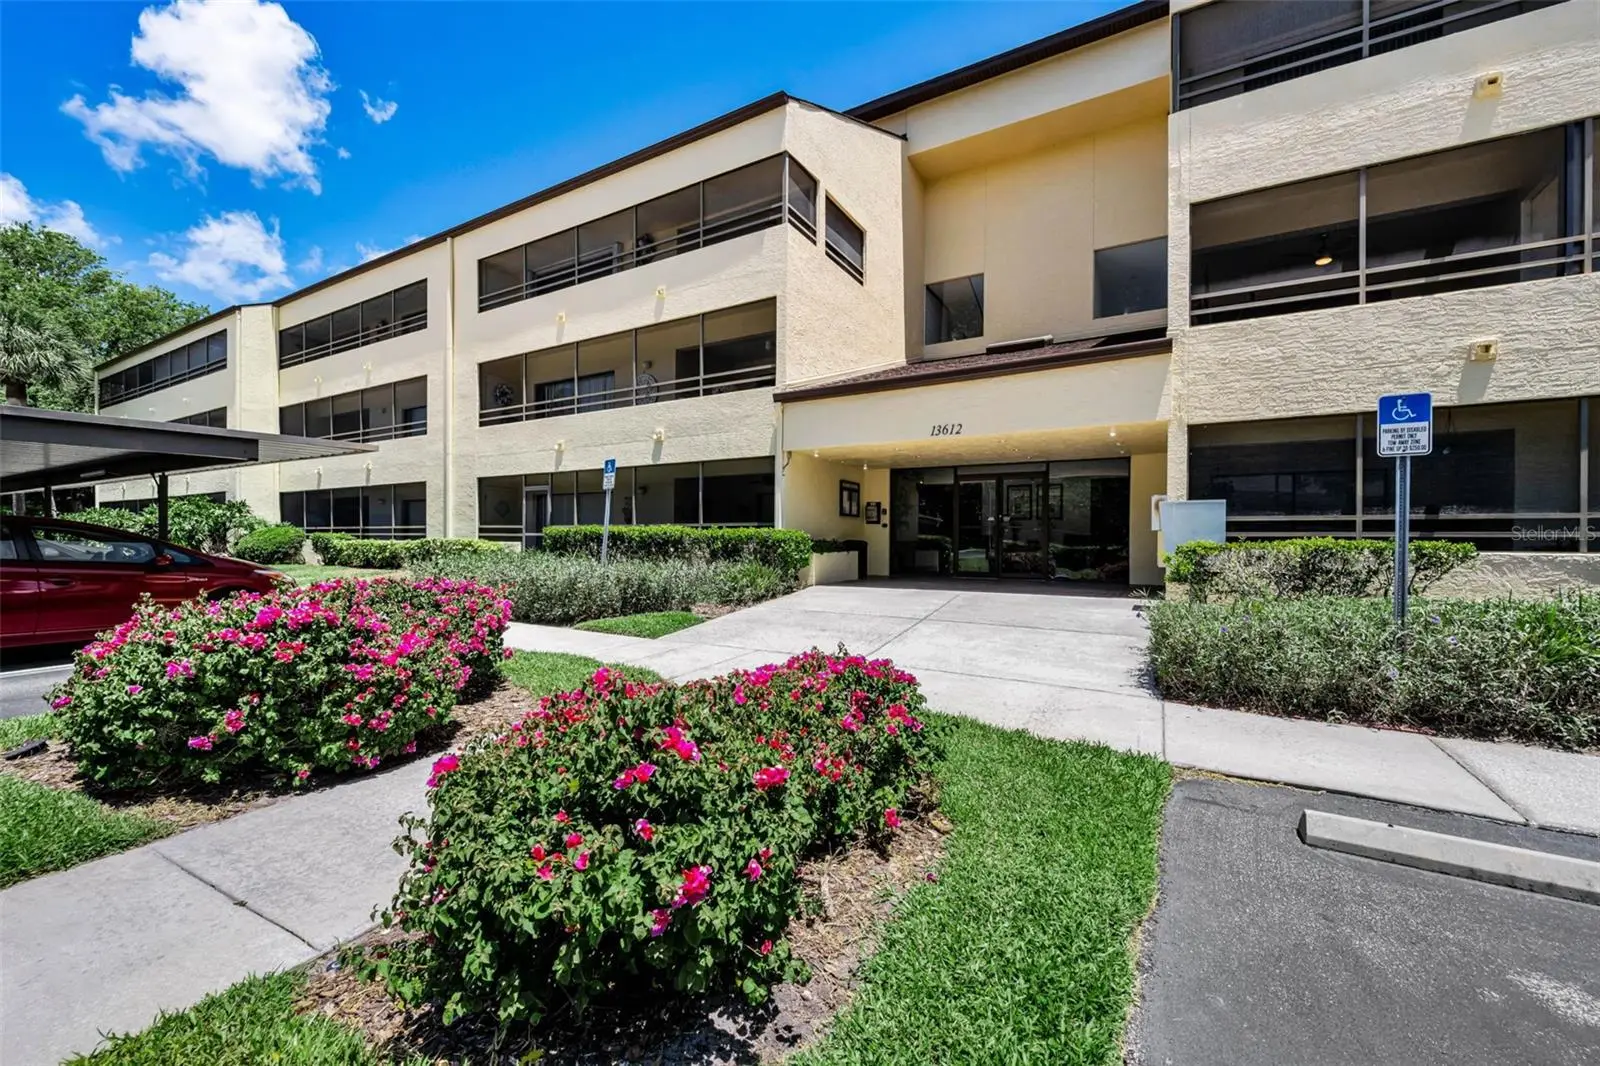

$135,000
13612 Village DriveTampa, FL 33618
Listing updated: October 4, 2026 at 3:06 PM ET
Listing courtesy of Coldwell Banker Realty · Vincent Gepp · MLS #TB8549748 · Active · 727-781-3700Property type
Year built
Lot size
Price / sq ft
HOA dues
Days on market
Flood zone
About this home
Auction Property. AUCTION!!!! SAT October 10th at 10 AM. Sold free and clear of all liens. List price is the OPENING BID. Auction held LIVE on site at the property . Public is welcome to participate. Located in the heart of Carrollwood Village, this Condo is close to all the Village amenities. Located on the top floor it's one of the larger units at 1,306 square feet and conveniently located across the hall from the elevator. The kitchen features shaker styled maple wood cabinets, tumbled marble backsplash and granite tiled countertops. The Dining and living rooms have vaulted ceilings and a pass-thru to the Kitchen. Laminate flooring in all living and bedrooms - tile in the kitchen and baths. Ther are 2 full bathrooms (one on 1st floor, one on the second floor) and both have a walk-in shower. Both bedrooms are very large, and either can be used as the Primary bedroom. There are sliding glass doors off the Living room and 1st floor bedroom that lead out to the screened in tiled balcony with an additional storage room. Covered assigned parking space for your vehicle All appliances stay including the full-size washer and dryer. Community features include a sparkling pool with a covered screened in sitting area with tables and restrooms & newly renovated tennis/Pickleball courts. Ideal location within walking distance to the Shops of Carrollwood, the new County Park and Carrollwood Cultural Center. Just minutes from shopping, entertainment, restaurants, doctors' offices and everything Carrollwood has to offer! 15 minutes to Tampa International airport 20 minutes to downtown Tampa and 40 minutes to the beautiful beaches and sparkling water of the Gulf of Mexico.
Estimated monthly payment
Estimate only. Taxes use the listing's reported amount where available; insurance is a Florida-average estimate. Your actual payment will vary — run a full calculation or talk to a lender.
Price & listing history16 days on market
- Status: ActiveSep 18, 2026
- Listed$135,000Sep 18, 2026
- Price increased$135,000
Property Documents
Documents the listing agent has made public for this property. Free to view and download.
Facts & features
- Property type
- Residential
- Sub type
- Condominium
- Status
- Active
- Days on market
- 16
- Cumulative DOM
- 339
- Subdivision
- Village Towers Condo
- County
- Hillsborough
- Year built
- 1981
- Living area
- 1,306 sq ft
- Price/sq ft
- $103
- Building area
- 1,538 sq ft (Public Records)
- Lot size
- 4 sq ft
- Flood zone
- X
- Annual taxes
- $644 (2025)
- Parcel #
- U-05-28-18-0VZ-000000-05307.0
- Zoning
- PD
- MLS #
- TB8549748
Ask about this home
Have a question? Ask the broker directly.
Ryan Solberg answers personally — no call center, no spam. Your question goes straight to him.
Interior Details
- Bedrooms
- 2
- Full bathrooms
- 2
- Flooring
- Laminate, Tile
- Appliances
- Disposal, Dryer, Electric Water Heater, Microwave, Range, Washer
- Interior features
- Cathedral Ceiling(s), Elevator, Living Room/Dining Room Combo
- Laundry
- Inside
- Stories / Levels
- Two
- Direction faces
- Southeast
Heating & Cooling
- Heating
- Electric
- Cooling
- Central Air
Parking
- Parking features
- Assigned, Covered, Guest, Off Street
- Carport
- Yes
HOA & Financial
- HOA fee
- $0 / Monthly
- Monthly HOA
- None
- Total monthly fees
- $885/mo
- Total annual fees
- $10,623
- HOA name
- Greenacre Properties
- CDD
- No
- Homestead exemption
- Yes
- Min lease term
- 1-2 Years
- Listing terms
- Cash, Conventional, FHA, VA Loan
- Ownership
- Condominium
- Available for lease
- Yes
- Lease restrictions
- Yes
- Additional lease restrictions
- This home must be owned for 1 year prior to leasing, Confirm all other requirements with the HOA,.
- Approval process
- Application. Confirm with Greenacre Properties Ciny Riner 813-600-1100
Exterior & Construction
- Exterior features
- Balcony, Private Entrance, Private Mailbox, Storage, Tennis Court(s)
- Construction materials
- Stucco
- Roof
- Shingle
- Foundation
- Slab
- Water view
- Yes
- Road surface
- Asphalt
Utilities
- Sewer
- Public Sewer
- Water source
- Public
- Utilities
- Cable Connected, Electricity Connected, Public, Sewer Connected, Water Connected
Community
- Pets allowed
- Cats OK
Schools
Letter grades: Florida DOE 2024–25 school grades (Orange, Seminole, Lake, Osceola, Brevard). Assigned schools from the listing agent — verify enrollment with the district.
Room Details
| Room | Level | Dimensions |
|---|---|---|
| Living Room | First | 21x11 |
| Dining Room | First | 12x7 |
| Primary Bedroom | Second | 21x15 |
| Utility Room | First | 6x5 |
| Kitchen | First | 8x8 |
Listing Details
- Listing date
- 2026-09-17
- On market date
- 2026-09-18
- Original list price
- $135,000
- Occupant type
- Vacant
- Special conditions
- Auction
- MLS area
- 33618 - Tampa / Carrollwood / Lake Carroll
- Listing AOR
- Suncoast Tampa
- Status changed
- 2026-09-18
- Tax legal description
- VILLAGE TOWERS CONDOMINIUM PHASE 1 UNIT 5307 1.72% UNDIV SHARE IN THE COMMON ELEMENTS EXPENSES AND SURPLUS
Flood risk
Minimal-risk area outside the mapped floodplain. Flood insurance is optional and typically low-cost.
Source: FEMA flood zone reported on the listing. Confirm current designation at FEMA Flood Map Service Center.
Location
Directions
Dale Mabry Highway to West on South Village Dr to Village Towers on Left (S side of street). Enter the complex, bear right and go around building 13610 to Building 13612
More homes like this
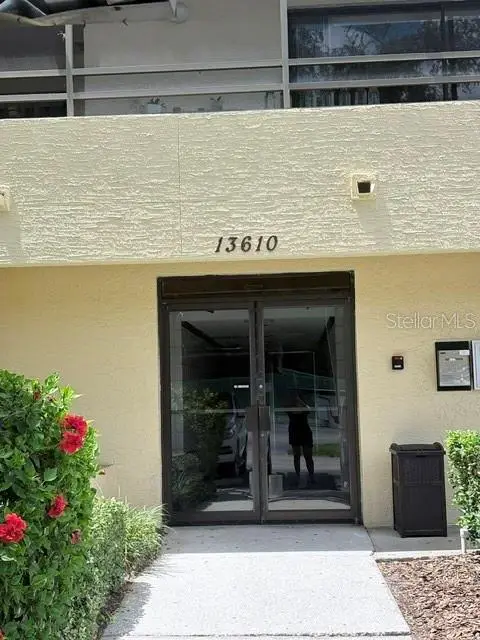
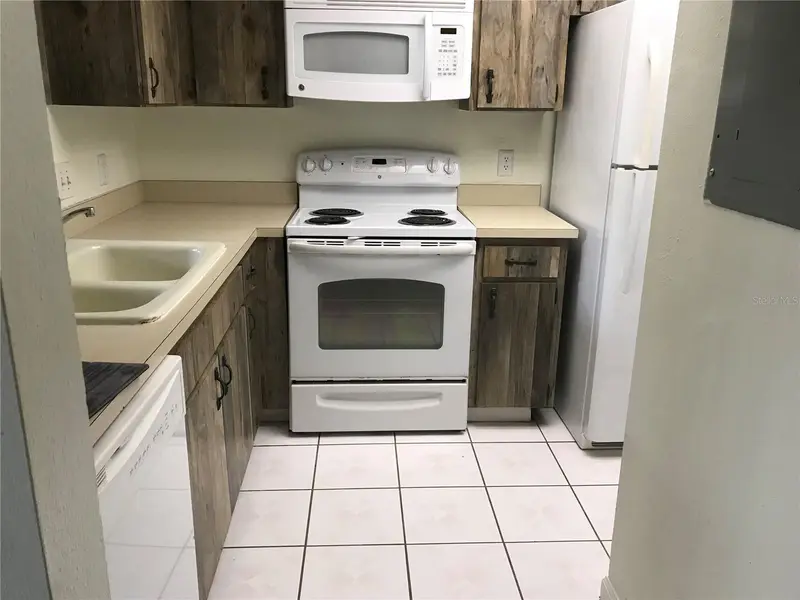
$110,000
13610 S Village Dr #4103
Tampa, FL 33618
1 ba · 576 sqft
Village Towers Condo
MLS ID #A4691895, EQUITY CENTRAL FLORIDA RE. LLC.
Listing provided by Stellar MLS
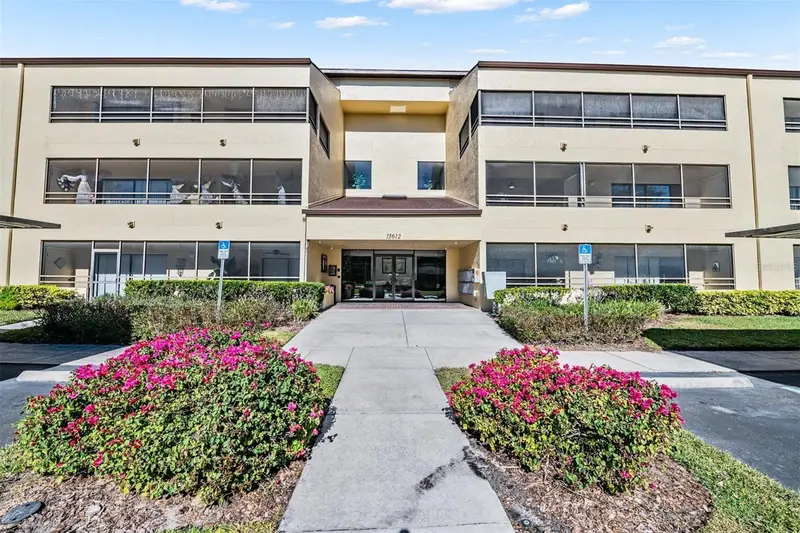
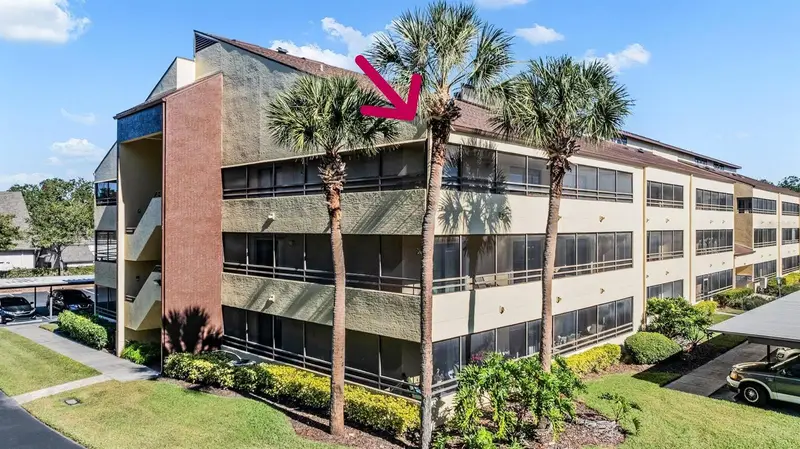
$219,000
13612 S Village Dr #5212
Tampa, FL 33618
3 bd · 2 ba · 1,363 sqft
Village Towers Condo
MLS ID #TB8454146, CHARLES RUTENBERG REALTY INC.
Listing provided by Stellar MLS
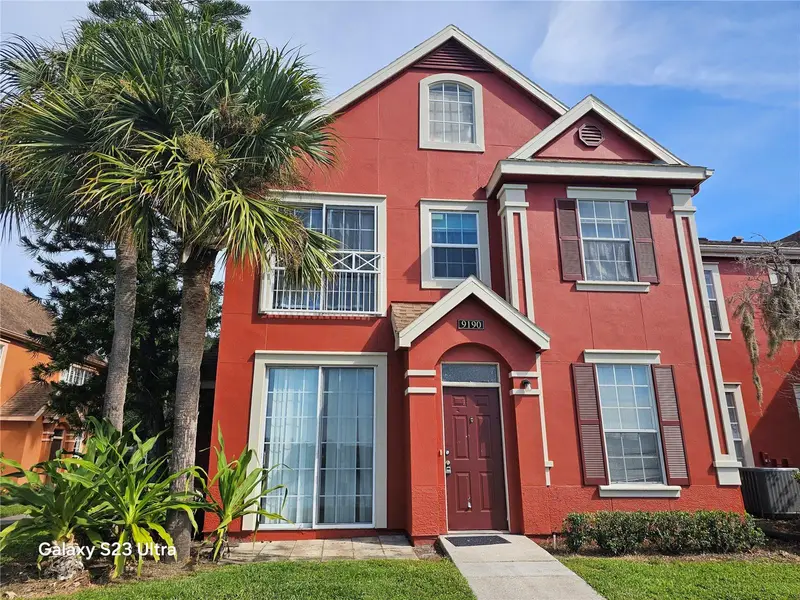
$199,900
9190 Lake Chase Island Way
Tampa, FL 33626
2 bd · 2 ba · 1,140 sqft
Lake Chase Condo
MLS ID #TB8551453, FUTURE HOME REALTY INC.
Listing provided by Stellar MLS
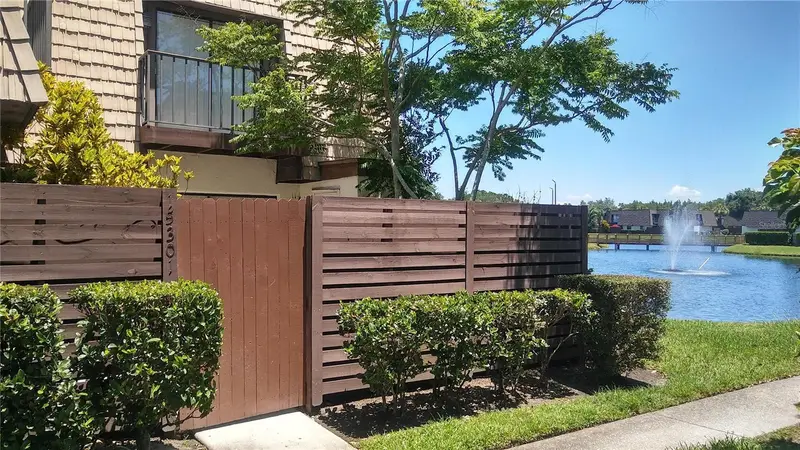
$199,995
15301 W Pond Woods Dr #303
Tampa, FL 33618
2 bd · 3 ba · 1,312 sqft
Quail Run
MLS ID #O6443887, BEYCOME OF FLORIDA LLC.
Listing provided by Stellar MLS

Listings courtesy of Stellar MLS as distributed by MLS GRID
IDX information is provided exclusively for consumers’ personal, non-commercial use and may not be used for any purpose other than to identify prospective properties consumers may be interested in purchasing.
Based on information submitted to the MLS GRID as of October 4, 2026 at 3:06 PM ET. All data is obtained from various sources and may not have been verified by broker or MLS GRID. Supplied Open House Information is subject to change without notice. All information should be independently reviewed and verified for accuracy. Properties may or may not be listed by the office/agent presenting the information.
All or a portion of the multiple listing information is provided by Stellar MLS, from a copyrighted compilation of listings. The compilation of listings and each individual listing are © 2026 Stellar MLS. All rights reserved.
Ryan Solberg, Broker · MaxLife Realty LLC · FL License #BK3354351 · Equal Housing Opportunity · Full disclaimer · DMCA