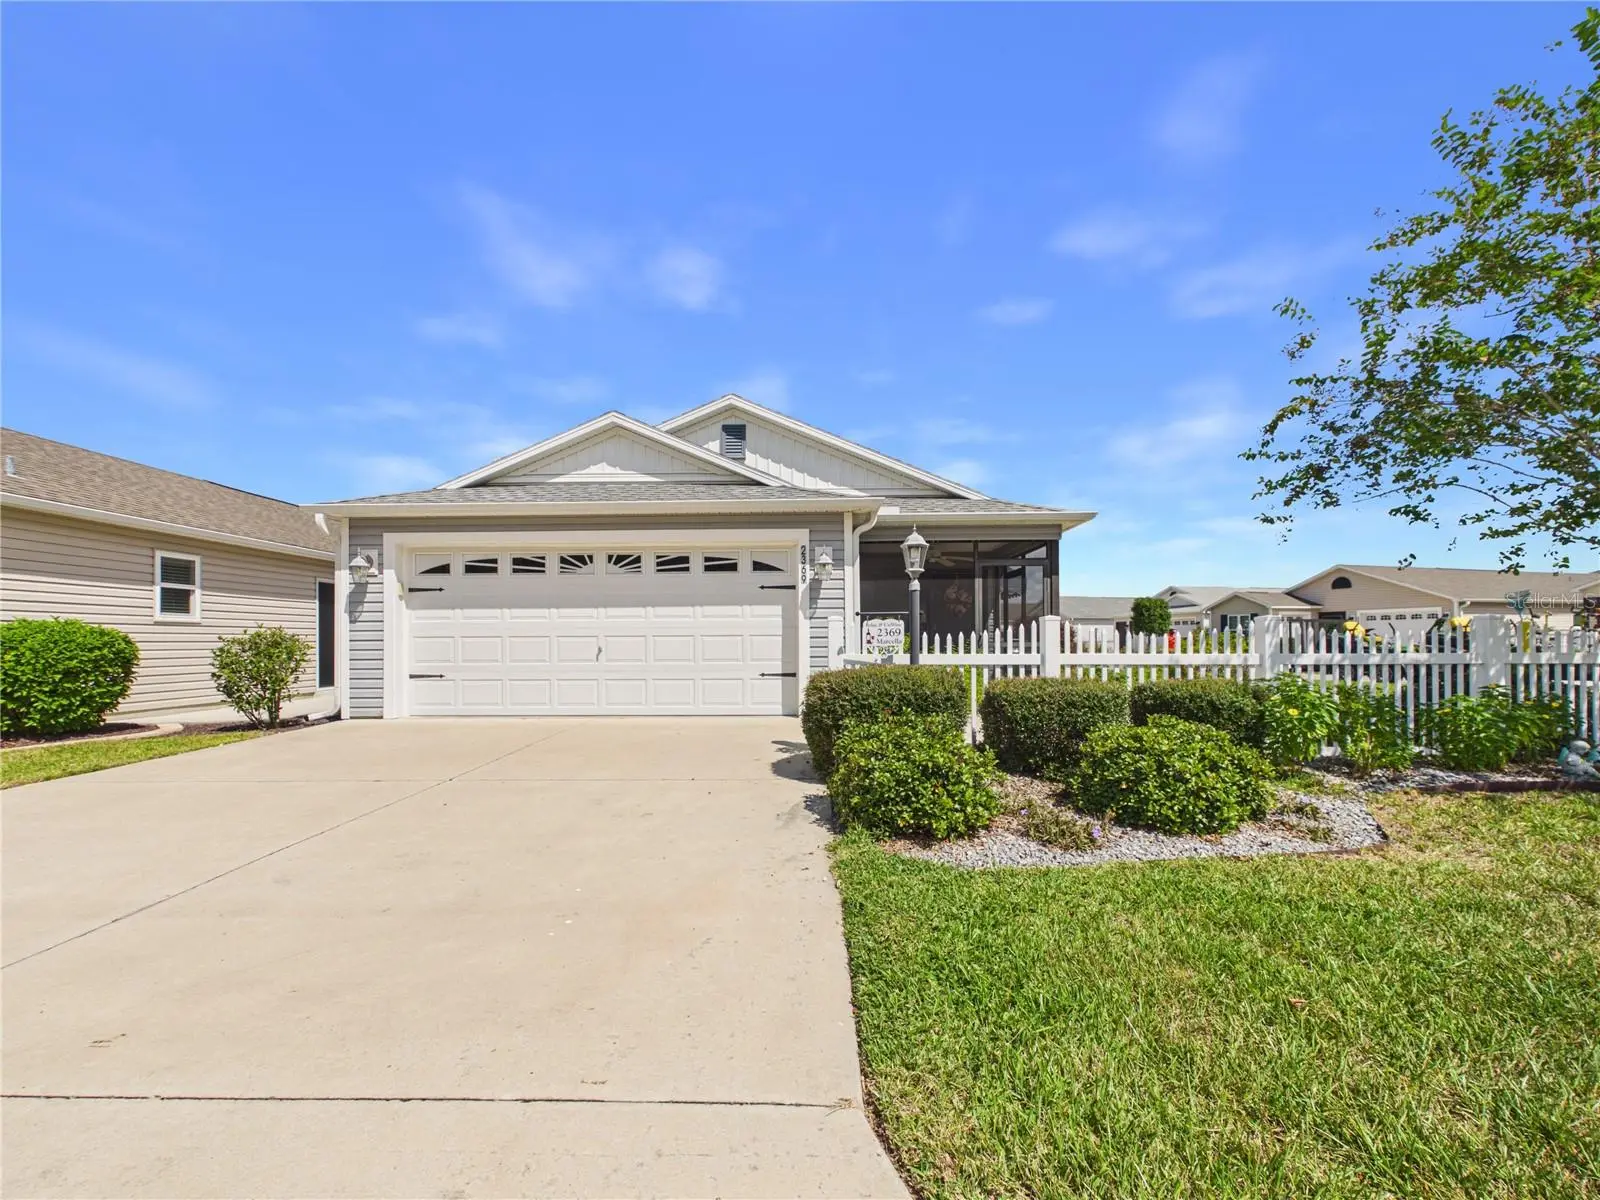

$272,000
2369 Hill StreetThe Villages, FL 32163
Listing updated: October 3, 2026 at 1:05 PM ET
Listing courtesy of Broker Associates Realty · Christie Stanley · MLS #G5117896 · Active · 352-272-8410Property type
Year built
Lot size
Price / sq ft
HOA dues
Days on market
Garage spaces
Flood zone
About this home
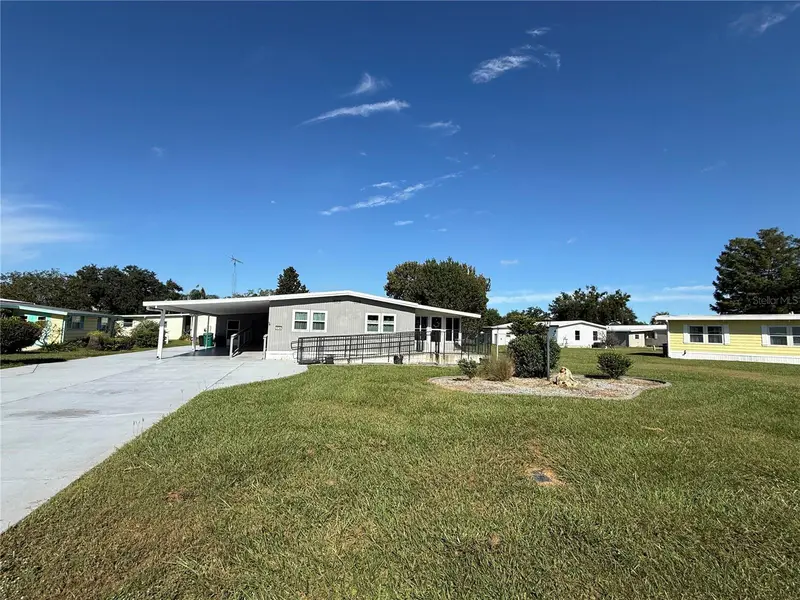
LOCATION, LIFESTYLE & LOW-MAINTENANCE LIVING! Welcome to this fantastic 2-bedroom, 2-bathroom, full 2 car garage Topaz Patio Villa in the Village of DeSoto—right in the middle of everything new and exciting in The Villages! Offering just over 1,200 sq. ft. of living space, this corner-lot home combines privacy, comfort and convenience. There is even a "turn key" package available to make your move simple! The open floor plan features a spacious kitchen with a large island and stainless-steel appliances, generously sized bedrooms, and a primary suite with double vanities and a huge walk-in closet. Step outside to the screened porch and enjoy your morning coffee or unwind at the end of the day. The full 2-car garage gives you plenty of room for your car, golf cart, bikes, and storage — a rare combination of convenience and flexibility in a patio villa! Just minutes from Sawgrass Grove, Brownwood Paddock Square and Eastport, you’ll be surrounded by dining, shopping, entertainment, clubs, recreation, pools, sports and golf. This is more than a home—it’s your opportunity to be right where the action is! The Villages is a 55+ community with more than 50 different golf courses, over 100 recreation centers, over 3,000 clubs and groups and 4 squares with nightly entertainment! Come see it, fall in love, and LOVE WHERE YOU LIVE!
Estimated monthly payment
Estimate only. Taxes use the listing's reported amount where available; insurance is a Florida-average estimate. Your actual payment will vary — run a full calculation or talk to a lender.
Price & listing history3 days on market
- Status: ActiveSep 30, 2026
- Listed$272,000Sep 30, 2026
- Price increased$272,000
Facts & features
- Property type
- Residential
- Sub type
- Villa
- Status
- Active
- Days on market
- 3
- Subdivision
- Village/Fenney Magnolia Villas
- County
- Sumter
- Year built
- 2018
- Living area
- 1,203 sq ft
- Price/sq ft
- $226
- Building area
- 5,111 sq ft (Public Records)
- Lot size
- 5,111 sq ft
- Lot category
- 0 to less than 1/4
- Flood zone
- X (12119C0142D)
- Garage
- 2 spaces
- Annual taxes
- $3,301 (2025)
- Parcel #
- G33H068
- Zoning
- R
- MLS #
- G5117896
Ask about this home
Have a question? Ask the broker directly.
Ryan Solberg answers personally — no call center, no spam. Your question goes straight to him.
Interior Details
- Bedrooms
- 2
- Full bathrooms
- 2
- Flooring
- Carpet, Luxury Vinyl
- Appliances
- Dishwasher, Disposal, Dryer, Gas Water Heater, Microwave, Range, Refrigerator, Washer, Water Softener
- Interior features
- Ceiling Fans(s), Living Room/Dining Room Combo, Open Floorplan, Primary Bedroom Main Floor, Solid Surface Counters, Vaulted Ceiling(s), Walk-In Closet(s), Window Treatments
- Laundry
- Inside
- Stories / Levels
- One
- Direction faces
- South
Heating & Cooling
- Heating
- Central, Natural Gas
- Cooling
- Central Air
Parking
- Garage spaces
- 2
- Attached garage
- Yes
- Parking features
- Garage Door Opener
HOA & Financial
- Total monthly fees
- $204/mo
- Total annual fees
- $2,448
- CDD
- Yes
- Homestead exemption
- Yes
- Min lease term
- No Minimum
- Listing terms
- Cash, Conventional, FHA, VA Loan
- Ownership
- Fee Simple
- Available for lease
- Yes
- Lease restrictions
- No
Exterior & Construction
- Construction materials
- Vinyl Siding
- Roof
- Shingle
- Foundation
- Slab
- Road surface
- Paved
Utilities
- Sewer
- Public Sewer
- Water source
- Public
- Utilities
- Cable Connected, Electricity Connected, Natural Gas Connected, Sewer Connected, Water Connected
Community
- Pets allowed
- Number Limit, Yes
- Senior community
- Yes
Room Details
| Room | Level | Dimensions |
|---|---|---|
| Kitchen | First | 15x9.1 |
| Living Room | First | 15x18.8 |
| Primary Bedroom | First | 14.4x16 |
| Primary Bathroom | First | 9x8 |
| Bedroom 2 | First | 14.4x12.1 |
Listing Details
- Listing date
- 2026-09-30
- On market date
- 2026-09-30
- Original list price
- $272,000
- Occupant type
- Owner
- MLS area
- 32163 - The Villages
- Listing AOR
- Lake and Sumter
- Status changed
- 2026-09-30
- Tax legal description
- LOT 68 VILLAGE OF FENNEY MAGNOLIA VILLAS PB 16 PGS 40-40A
Flood risk
Minimal-risk area outside the mapped floodplain. Flood insurance is optional and typically low-cost.
Source: FEMA flood zone reported on the listing. Confirm current designation at FEMA Flood Map Service Center.
Location
Directions
From SR 44, head south on Morse Blvd, merge onto Warm Springs, take left at light onto Marsh Bend Trail, take a right onto Corbin at traffic circle, left onto Fenney Way, left onto Delphina Loop, Right onto Altman Ave, then Left onto Hill St. Home is on left at corner.
More homes like this
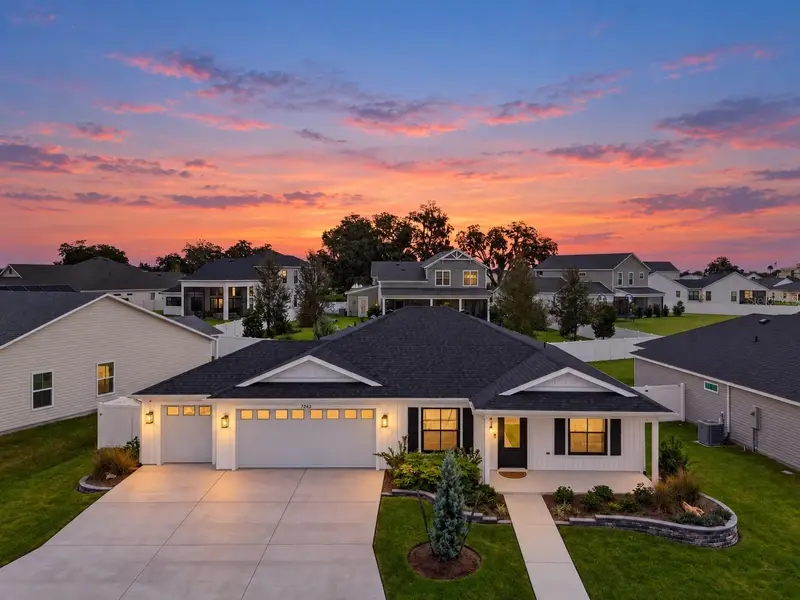
$389,900
7262 Middleton Dr
Middleton, FL 34762
3 bd · 2 ba · 1,480 sqft
Middleton Un #4
MLS ID #FC321734, REALTY EXCHANGE, LLC.
Listing provided by Stellar MLS
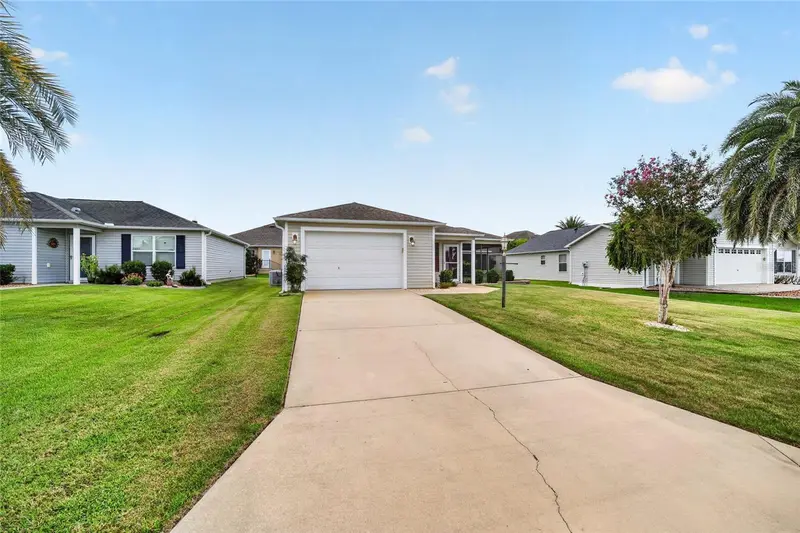
$299,000
3437 Greenacres Ter
The Villages, FL 32163
2 bd · 2 ba · 1,130 sqft
Villages Of Sumter
MLS ID #G5116491, LOKATION.
Listing provided by Stellar MLS
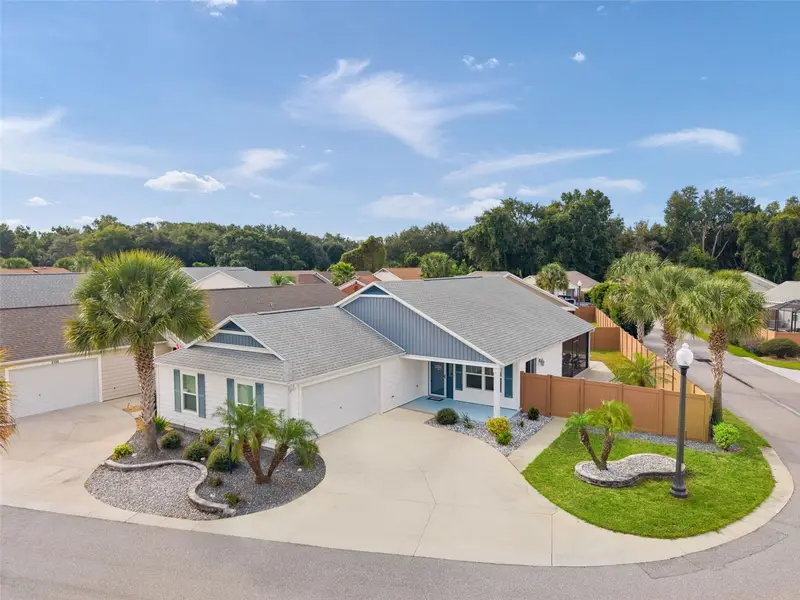
$392,000
3144 Robbs Rd
The Villages, FL 32163
3 bd · 2 ba · 1,628 sqft
The Villages
MLS ID #G5118575, REALTY EXECUTIVES IN THE VILLAGES.
Listing provided by Stellar MLS
$175,000
17 N Bobwhite Rd
Wildwood, FL 34785
2 bd · 2 ba · 1,248 sqft
Continental Camper Residence Inc
MLS ID #G5118529, DOWN HOME REALTY, LLLP.
Listing provided by Stellar MLS

Listings courtesy of Stellar MLS as distributed by MLS GRID
IDX information is provided exclusively for consumers’ personal, non-commercial use and may not be used for any purpose other than to identify prospective properties consumers may be interested in purchasing.
Based on information submitted to the MLS GRID as of October 3, 2026 at 1:05 PM ET. All data is obtained from various sources and may not have been verified by broker or MLS GRID. Supplied Open House Information is subject to change without notice. All information should be independently reviewed and verified for accuracy. Properties may or may not be listed by the office/agent presenting the information.
All or a portion of the multiple listing information is provided by Stellar MLS, from a copyrighted compilation of listings. The compilation of listings and each individual listing are © 2026 Stellar MLS. All rights reserved.
Ryan Solberg, Broker · MaxLife Realty LLC · FL License #BK3354351 · Equal Housing Opportunity · Full disclaimer · DMCA