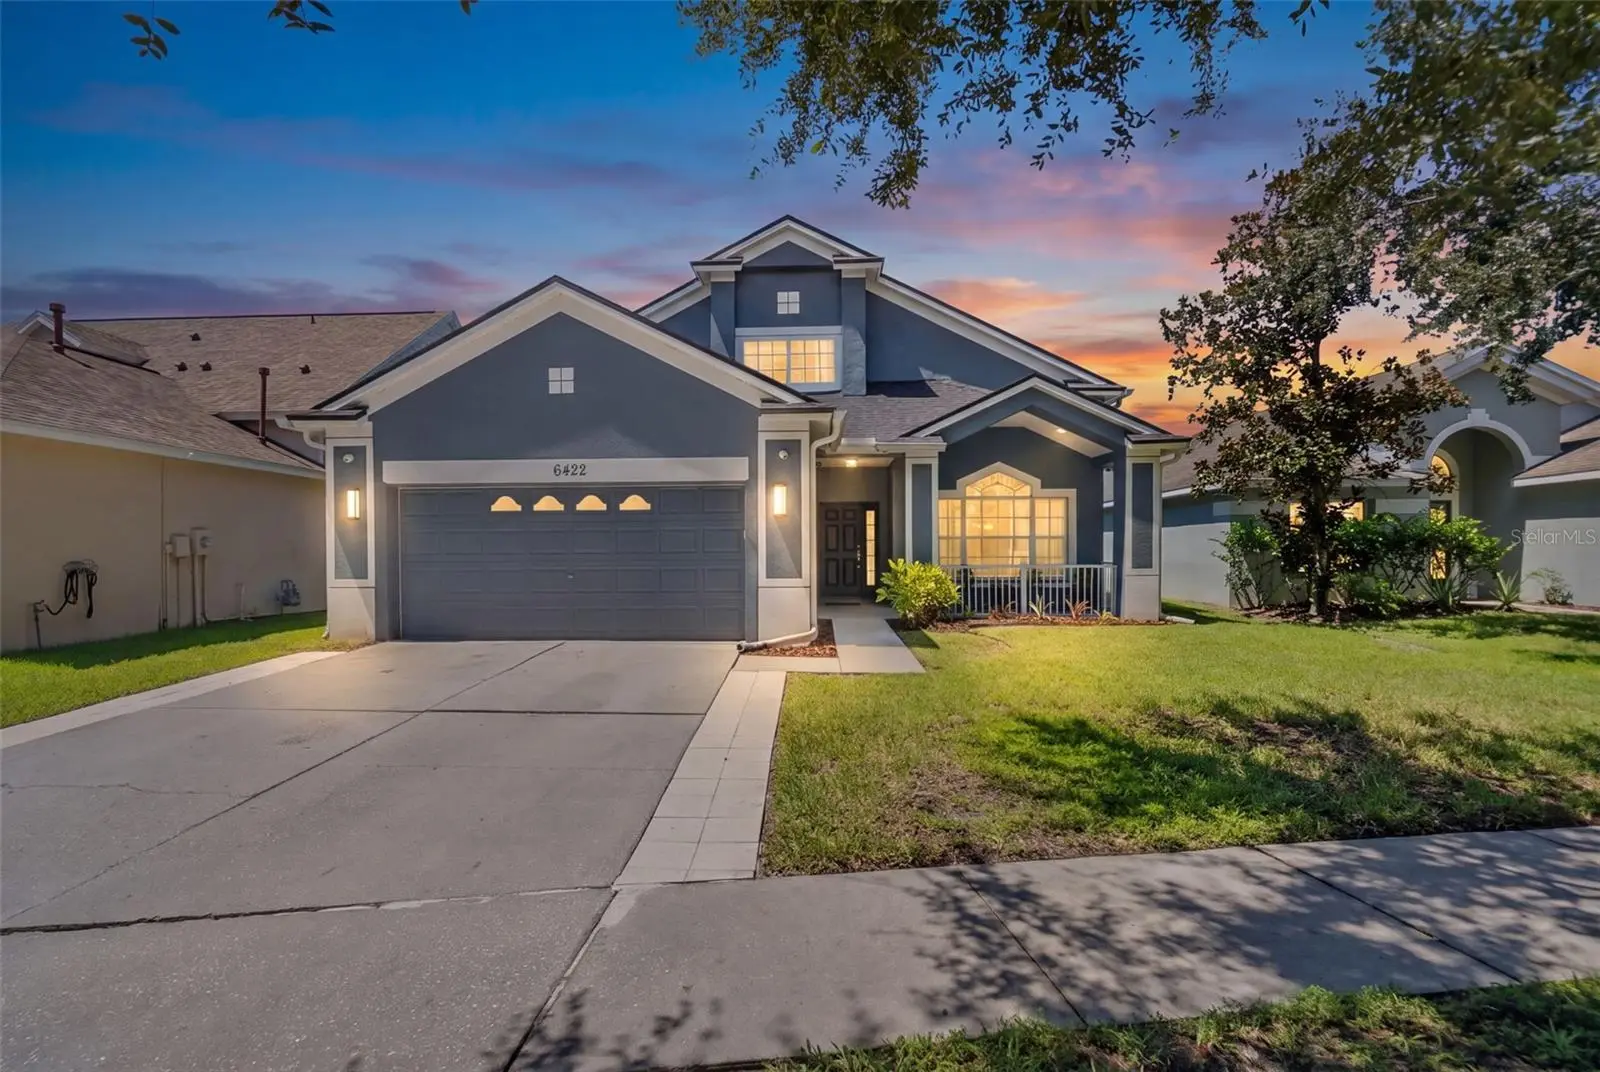

$474,900
6422 Bridgecrest DriveLithia, FL 33547
Listing updated: September 26, 2026 at 2:58 PM ET
Listing courtesy of Homecoin.Com · Jonathan Minerick · MLS #TB8549268 · Active · 888-400-2513Property type
Year built
Lot size
Price / sq ft
HOA dues
Days on market
Garage spaces
Flood zone
About this home
Welcome to FishHawk Ranch living at its best. Beautifully presented and move-in ready, this spacious 4-bedroom, 2.5-bath home offers 2,170 square feet of thoughtfully designed living space with a first-floor primary suite, an upstairs loft, inviting indoor-outdoor living, and storage in all the right places. Go inside to a bright, open interior with 9-foot ceilings and luxury vinyl flooring throughout the main living areas. Just off the entry, a spacious multipurpose room can serve as a home office, den, formal dining room, or additional sitting area. The heart of the home brings the kitchen and family room together in an open gathering space ideal for daily living and entertaining. The kitchen features granite countertops, generous cabinetry, a custom range hood, and an oversized farmhouse-style copper sink that adds warmth and character to the space. The first-floor primary suite feels like a true private retreat, thoughtfully separated from the three upstairs bedrooms and offering its own direct access to the screened lanai. A spacious walk-in closet and updated en suite bath with dual sinks, garden tub, extensive floor-to-ceiling tile, a separate glass-enclosed shower with rainfall and handheld shower head, and a private water closet complete the suite. Upstairs, three additional bedrooms surround an open loft ideal for a second living area, playroom, study, or media space. Thoughtful, practical details continue throughout the home. The interior laundry room is exceptionally functional, with enclosed cabinetry and open shelving above the washer and dryer, plus a long custom-built wood folding counter with a full-length storage shelf below. Ample attic storage provides plenty of room for seasonal items and household extras, while ceiling-mounted storage in the two-car garage adds valuable additional space without sacrificing the garage floor. Indoor-outdoor living is a highlight, with sliding doors opening from the main living area to a covered, screened lanai overlooking the fenced backyard. The generous outdoor space is ready for relaxing, dining, and entertaining, with an electrical connection for a hot tub or spa already in place. A dedicated fenced dog run gives pets their own outdoor space, with convenient pet-door access directly from the screened lanai. Reclaimed-water irrigation adds a practical Florida advantage for everyday lawn and landscape watering. Beyond the home, enjoy the lifestyle that makes FishHawk Ranch so sought after, with highly regarded local schools, miles of recreational trails, community pools and aquatic amenities, fitness centers, parks, a skate park, playgrounds, tennis and pickleball courts, basketball courts, and recreation facilities. The home's setting within the Bridges offers a welcome balance: tucked away from the community's busier corridors, yet close enough to enjoy an evening stroll to Park Square for dining, farmers markets, movie nights, the splash pad, and neighborhood events. It's a location that lets you enjoy the energy and connection of FishHawk Ranch when you want it, then come home to a quieter residential setting. With generous living spaces, a private first-floor primary retreat, abundant storage, inviting outdoor areas, and access to the schools and amenities that draw so many to FishHawk Ranch, this is a home designed to be lived in, enjoyed, and made your own.
Estimated monthly payment
Estimate only. Taxes use the listing's reported amount where available; insurance is a Florida-average estimate. Your actual payment will vary — run a full calculation or talk to a lender.
Price & listing history7 days on market
- Status: ActiveSep 19, 2026
- Listed$474,900Sep 19, 2026
- Price increased$474,900
Facts & features
- Property type
- Residential
- Sub type
- Single Family Residence
- Status
- Active
- Days on market
- 7
- Subdivision
- Fishhawk Ranch Phase 2
- County
- Hillsborough
- Year built
- 2005
- Living area
- 2,170 sq ft
- Price/sq ft
- $219
- Building area
- 2,960 sq ft (Public Records)
- Lot size
- 6,120 sq ft
- Lot category
- 0 to less than 1/4
- Flood zone
- X
- Garage
- 2 spaces
- Annual taxes
- $8,861 (2025)
- Parcel #
- U-33-30-21-71Q-000079-00048.0
- Zoning
- PD
- MLS #
- TB8549268
Ask about this home
Have a question? Ask the broker directly.
Ryan Solberg answers personally — no call center, no spam. Your question goes straight to him.
Interior Details
- Bedrooms
- 4
- Full bathrooms
- 2
- Half bathrooms
- 1
- Flooring
- Ceramic Tile, Vinyl
- Appliances
- Dishwasher, Disposal, Exhaust Fan, Range, Range Hood, Refrigerator, Tankless Water Heater
- Interior features
- Ceiling Fans(s), Eat-in Kitchen, High Ceilings, Kitchen/Family Room Combo, Open Floorplan, Primary Bedroom Main Floor, Stone Counters, Thermostat, Walk-In Closet(s)
- Laundry
- Inside, Laundry Room
- Stories / Levels
- Two
- Direction faces
- East
Heating & Cooling
- Heating
- Central, Natural Gas
- Cooling
- Central Air
Parking
- Garage spaces
- 2
- Attached garage
- Yes
- Parking features
- Driveway, Garage Door Opener, Ground Level
HOA & Financial
- HOA fee
- $125 / Annually
- Monthly HOA
- $10/mo
- Total monthly fees
- $10/mo
- Total annual fees
- $125
- HOA name
- FishHawk Ranch
- CDD
- Yes
- Min lease term
- No Minimum
- Listing terms
- Assumable, Cash, Conventional, FHA, VA Loan
- Ownership
- Fee Simple
- Available for lease
- Yes
- Lease restrictions
- No
Exterior & Construction
- Exterior features
- Dog Run, Lighting, Rain Gutters, Sidewalk
- Construction materials
- Block, Stucco
- Roof
- Shingle
- Foundation
- Slab
- Road surface
- Other
Utilities
- Sewer
- Public Sewer
- Water source
- Public
- Utilities
- BB/HS Internet Available, Cable Available, Electricity Connected, Natural Gas Connected, Public, Sewer Connected, Sprinkler Recycled, Underground Utilities, Water Connected
Community
- Pets allowed
- No
Schools
Letter grades: Florida DOE 2024–25 school grades (Orange, Seminole, Lake, Osceola, Brevard). Assigned schools from the listing agent — verify enrollment with the district.
Room Details
| Room | Level | Dimensions |
|---|---|---|
| Primary Bedroom | First | 15.2x17.1 |
| Living Room | First | 15.3x19.11 |
| Kitchen | First | 11.7x22.4 |
| Additional Bedroom | Second | 10x14 |
| Additional Bedroom | Second | 12x10 |
| Additional Bedroom | Second | 10x12 |
| Loft | Second | |
| Bathroom 2 | Second | |
| Bathroom 3 | Second |
Listing Details
- Listing date
- 2026-09-17
- On market date
- 2026-09-19
- Original list price
- $474,900
- Occupant type
- Owner
- MLS area
- 33547 - Lithia
- Listing AOR
- Suncoast Tampa
- Status changed
- 2026-09-19
- Tax legal description
- FISHHAWK RANCH PHASE 2 PARCEL DD-1B/DD-2/EE-2 LOT 48 BLOCK 79
Flood risk
Minimal-risk area outside the mapped floodplain. Flood insurance is optional and typically low-cost.
Source: FEMA flood zone reported on the listing. Confirm current designation at FEMA Flood Map Service Center.
Location
Directions
From eastbound FishHawk Blvd, turn right onto Osprey Ridge Dr. Turn left onto Osprey Glen Dr. At the traffic circle, take the first exit onto Dorman Rd. Turn right onto FishHawk Crossing Blvd. Turn left onto Bridgecrossing Dr. Turn left onto Bridgecrest Dr. Continue to 6422 Bridgecrest Dr.
More homes like this
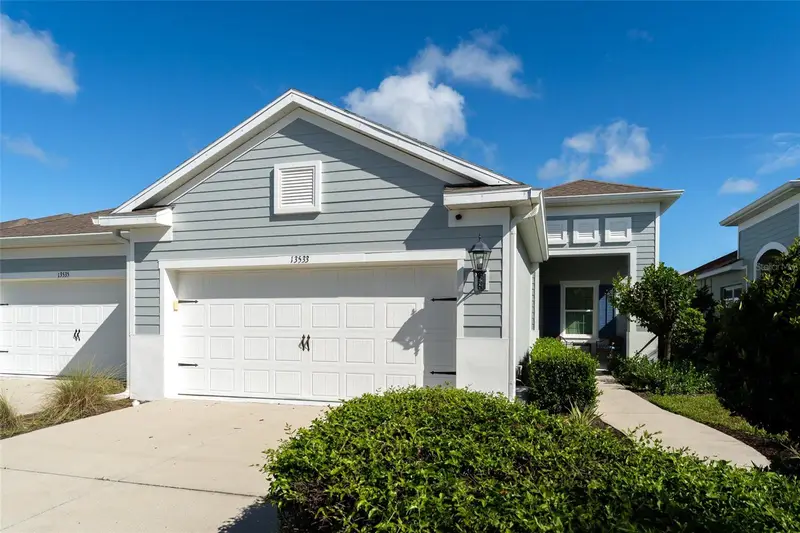
$340,000
13533 Circa Crossing Dr
Lithia, FL 33547
2 bd · 2 ba · 1,525 sqft
Fishhawk Ranch West Ph 6
MLS ID #TB8550403, RE/MAX REALTY UNLIMITED.
Listing provided by Stellar MLS
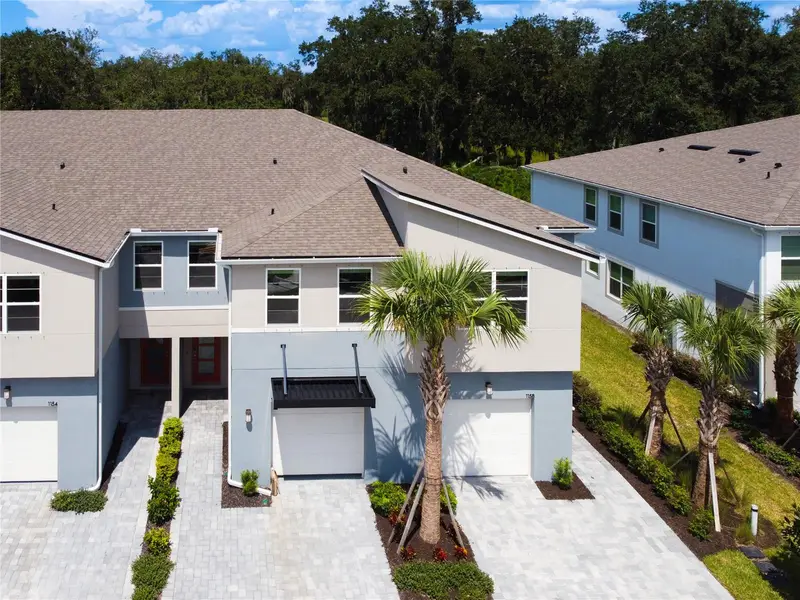
$370,000
1158 Creek Valley Ct
Brandon, FL 33511
3 bd · 3 ba · 1,963 sqft
Bloomingdale Townes
MLS ID #TB8553254, EXIT BAYSHORE REALTY.
Listing provided by Stellar MLS
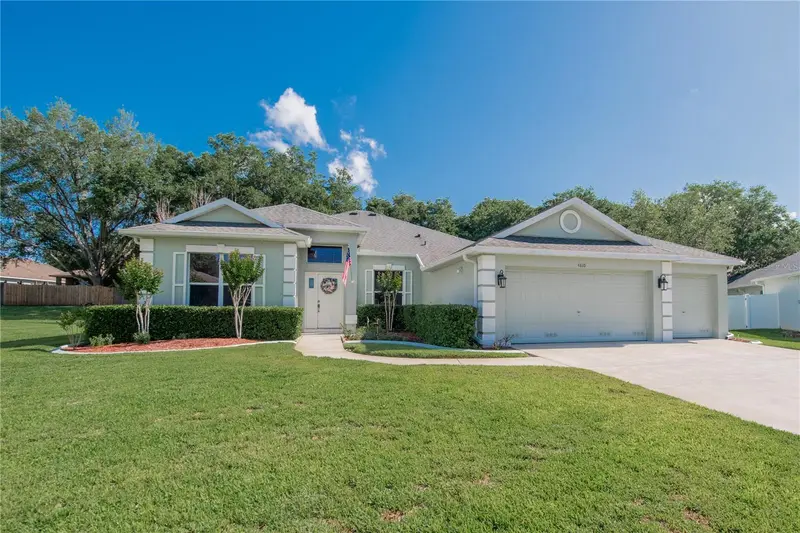
$524,000
4810 Water Lark Way
Valrico, FL 33596
4 bd · 3 ba · 2,917 sqft
Twin Lakes Parcels A2 & B2
MLS ID #TB8496904, FOUNDATION REALTY GROUP.
Listing provided by Stellar MLS
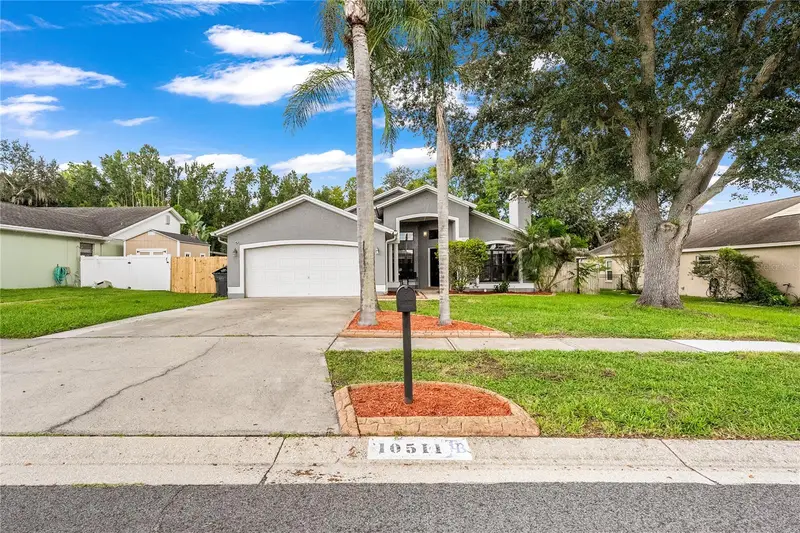
$354,900
10511 Deepbrook Dr
Riverview, FL 33569
3 bd · 2 ba · 1,689 sqft
Boyette Spgs Sec A Un #4
MLS ID #TB8548207, LPT REALTY, LLC.
Listing provided by Stellar MLS

Listings courtesy of Stellar MLS as distributed by MLS GRID
IDX information is provided exclusively for consumers’ personal, non-commercial use and may not be used for any purpose other than to identify prospective properties consumers may be interested in purchasing.
Based on information submitted to the MLS GRID as of September 26, 2026 at 2:58 PM ET. All data is obtained from various sources and may not have been verified by broker or MLS GRID. Supplied Open House Information is subject to change without notice. All information should be independently reviewed and verified for accuracy. Properties may or may not be listed by the office/agent presenting the information.
All or a portion of the multiple listing information is provided by Stellar MLS, from a copyrighted compilation of listings. The compilation of listings and each individual listing are © 2026 Stellar MLS. All rights reserved.
Ryan Solberg, Broker · MaxLife Realty LLC · FL License #BK3354351 · Equal Housing Opportunity · Full disclaimer · DMCA