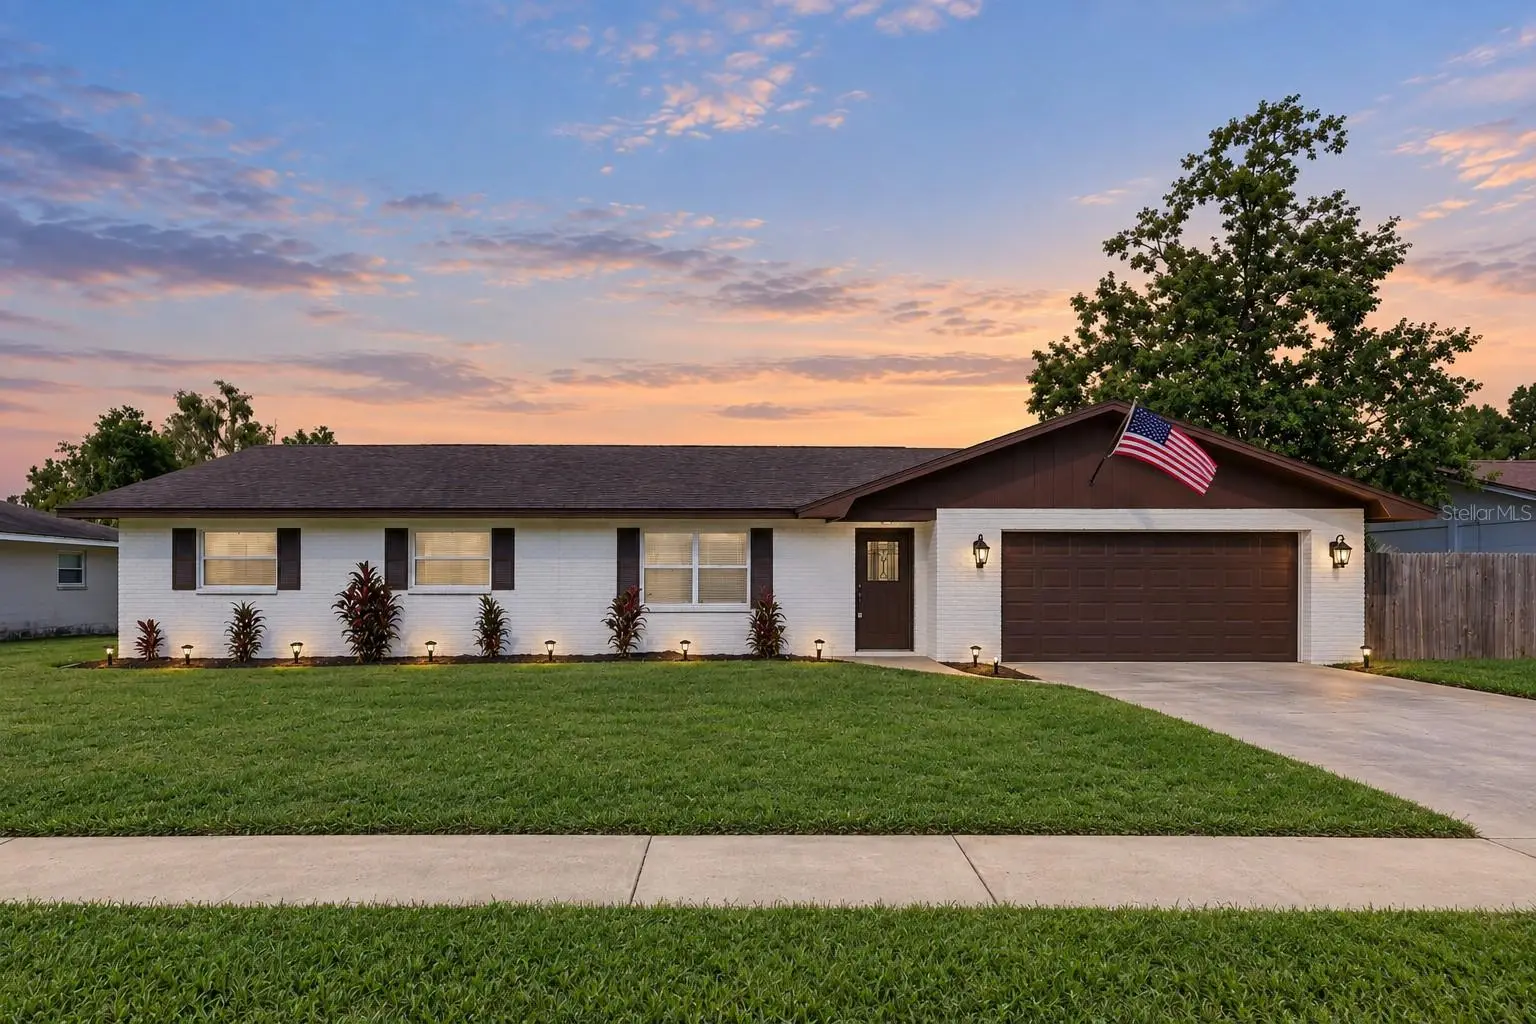

$409,900
6029 Christina DriveLakeland, FL 33813
Listing updated: September 17, 2026 at 6:00 PM ET
Listing courtesy of Lokation · Julian Jackson · MLS #O6441112 · Active · 954-545-5583Property type
Year built
Lot size
Price / sq ft
HOA dues
Days on market
Garage spaces
Flood zone
About this home
Fully renovated 4-bedroom, 2-bath pool home on a quarter-acre fenced lot in Christina Shores, with no HOA. The living and dining rooms open to each other under wide-plank luxury vinyl, and the kitchen sits in the middle of it all: white shaker cabinets, quartz counters, a peninsula with seating, marble-look tile backsplash, matte black hardware, and a full stainless appliance package. The primary suite has dual closets and a new bath with a frameless glass walk-in shower, wood vanity, and backlit mirror. Three more bedrooms with crown molding, a second full bath, fresh paint inside and out, new lighting and fans, and a 2-car garage. Sliding doors lead to the screened in-ground pool, with a wide fenced yard beyond the cage. Zoned for Scott Lake Elementary, Lakeland Highlands Middle, and George Jenkins High, and minutes to the Polk Parkway. Flood Zone X. Nothing left to do here but move in.
Estimated monthly payment
Estimate only. Taxes use the listing's reported amount where available; insurance is a Florida-average estimate. Your actual payment will vary — run a full calculation or talk to a lender.
Price & listing history6 days on market
- Status: ActiveSep 11, 2026
- Listed$419,900Sep 11, 2026
- Price reduced$409,900
Facts & features
- Property type
- Residential
- Sub type
- Single Family Residence
- Status
- Active
- Days on market
- 6
- Subdivision
- Christina Shores
- County
- Polk
- Year built
- 1974
- Living area
- 1,694 sq ft
- Price/sq ft
- $242
- Building area
- 2,186 sq ft (Public Records)
- Lot size
- 10,010 sq ft
- Lot category
- 1/4 to less than 1/2
- Flood zone
- X (12105C0480G)
- Garage
- 2 spaces
- Pool
- Private pool
- Annual taxes
- $4,183 (2025)
- Parcel #
- 23-29-13-140810-000350
- Zoning
- R-1
- MLS #
- O6441112
Ask about this home
Have a question? Ask the broker directly.
Ryan Solberg answers personally — no call center, no spam. Your question goes straight to him.
Interior Details
- Bedrooms
- 4
- Full bathrooms
- 2
- Flooring
- Luxury Vinyl, Tile
- Appliances
- Dishwasher, Microwave, Range, Refrigerator
- Interior features
- Ceiling Fans(s), High Ceilings, Open Floorplan
- Laundry
- Inside
- Stories / Levels
- One
- Direction faces
- East
Heating & Cooling
- Heating
- Central
- Cooling
- Central Air
Parking
- Garage spaces
- 2
- Attached garage
- Yes
HOA & Financial
- Total monthly fees
- None
- Total annual fees
- None
- CDD
- No
- Min lease term
- No Minimum
- Listing terms
- Cash, Conventional, FHA, VA Loan
- Ownership
- Fee Simple
- Available for lease
- Yes
- Lease restrictions
- No
- Additional lease restrictions
- Verify any leasing restrictions with the county
Exterior & Construction
- Exterior features
- Garden, Lighting, Other, Sidewalk
- Construction materials
- Block, Brick
- Roof
- Shingle
- Foundation
- Slab
- Pool
- Private pool
- Road surface
- Asphalt
Utilities
- Sewer
- Public Sewer
- Water source
- Public
- Utilities
- Electricity Available
Room Details
| Room | Level | Dimensions |
|---|---|---|
| Primary Bedroom | First | |
| Bedroom 2 | First | |
| Bedroom 3 | First | |
| Bedroom 4 | First | |
| Primary Bathroom | First | |
| Bathroom 2 | First | |
| Living Room | First | |
| Kitchen | First |
Listing Details
- Listing date
- 2026-09-11
- On market date
- 2026-09-11
- Original list price
- $419,900
- Occupant type
- Vacant
- MLS area
- 33813 - Lakeland
- Listing AOR
- Orlando Regional
- Status changed
- 2026-09-11
- Tax legal description
- CHRISTINA SHORES PB 58 PG 12 CORRECTIVE PLAT OR 1634 PGS 1777-1784 LOT 35
Flood risk
Minimal-risk area outside the mapped floodplain. Flood insurance is optional and typically low-cost.
Source: FEMA flood zone reported on the listing. Confirm current designation at FEMA Flood Map Service Center.
Location
Directions
From I-4, take Exit 27 for Polk Parkway (FL-570) heading toward Lakeland/Bartow. Continue on the Polk Parkway for several miles and take the exit for Lakeland Highlands Rd (FL-37). Turn left onto Lakeland Highlands Rd and head south, then turn right onto 540A (E County Road 540A). Continue for a short distance and turn left into the Christina area (Christina Blvd if applicable), then follow the neighborhood roads to 6029 Christina Lakeland, which will be within the Christina subdivision.
More homes like this
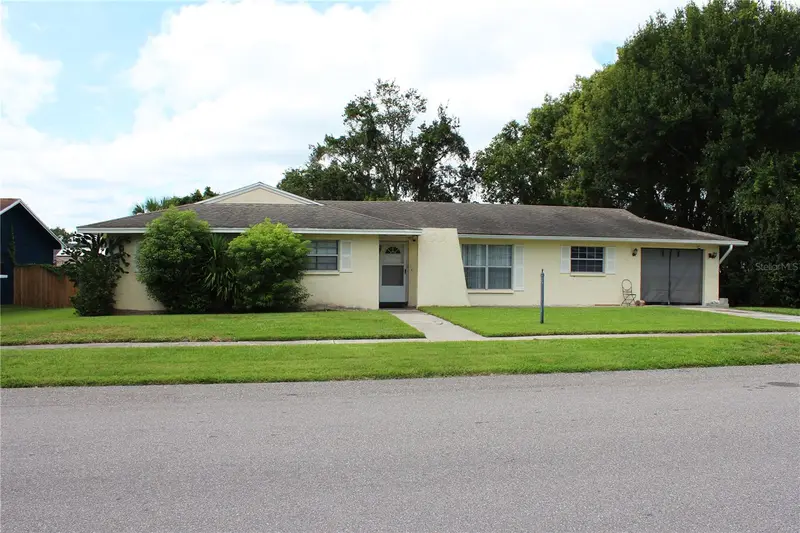
$199,000
6123 Christina Dr E
Lakeland, FL 33813
3 bd · 2 ba · 1,530 sqft
Christina Shores
MLS ID #L4965401, REMAX EXPERTS.
Listing provided by Stellar MLS
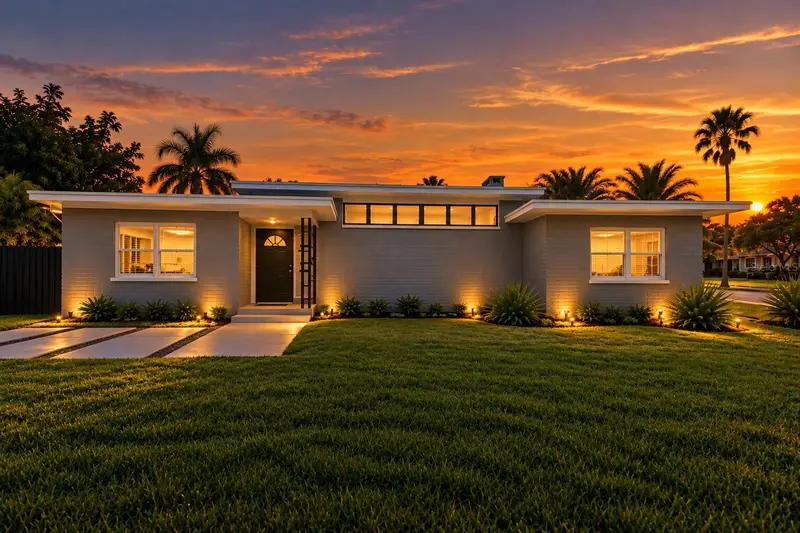
$535,000
837 E Edgewood Dr
Lakeland, FL 33803
3 bd · 3 ba · 2,241 sqft
Cleveland Heights
MLS ID #TB8552481, ELEVE REAL ESTATE LLC.
Listing provided by Stellar MLS
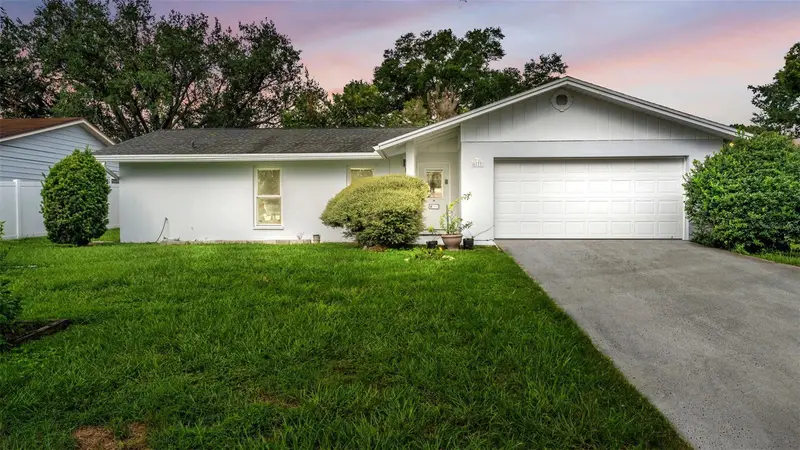
$299,000
6137 Waterman Ln
Lakeland, FL 33812
2 bd · 2 ba · 1,419 sqft
Highlands Grove South
MLS ID #S5157843, FIERCE REALTY.
Listing provided by Stellar MLS
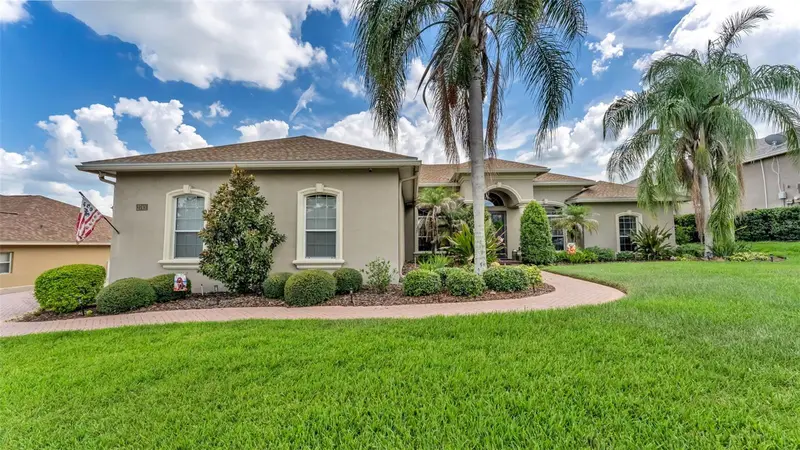
$565,000
2743 Verandah Vue Way
Lakeland, FL 33812
4 bd · 3 ba · 2,887 sqft
Verandah
MLS ID #L4964509, BHHS FLORIDA PROPERTIES GROUP.
Listing provided by Stellar MLS

Listings courtesy of Stellar MLS as distributed by MLS GRID
IDX information is provided exclusively for consumers’ personal, non-commercial use and may not be used for any purpose other than to identify prospective properties consumers may be interested in purchasing.
Based on information submitted to the MLS GRID as of September 17, 2026 at 6:00 PM ET. All data is obtained from various sources and may not have been verified by broker or MLS GRID. Supplied Open House Information is subject to change without notice. All information should be independently reviewed and verified for accuracy. Properties may or may not be listed by the office/agent presenting the information.
All or a portion of the multiple listing information is provided by Stellar MLS, from a copyrighted compilation of listings. The compilation of listings and each individual listing are © 2026 Stellar MLS. All rights reserved.
Ryan Solberg, Broker · MaxLife Realty LLC · FL License #BK3354351 · Equal Housing Opportunity · Full disclaimer · DMCA