
$565,000
2743 Verandah Vue WayLakeland, FL 33812
Listing updated: October 3, 2026 at 3:06 PM ET
Listing courtesy of Bhhs Florida Properties Group · Christine Hubbert · MLS #L4964509 · Active · 863-701-2350Property type
Year built
Lot size
Price / sq ft
HOA dues
Days on market
Garage spaces
Flood zone
About this home
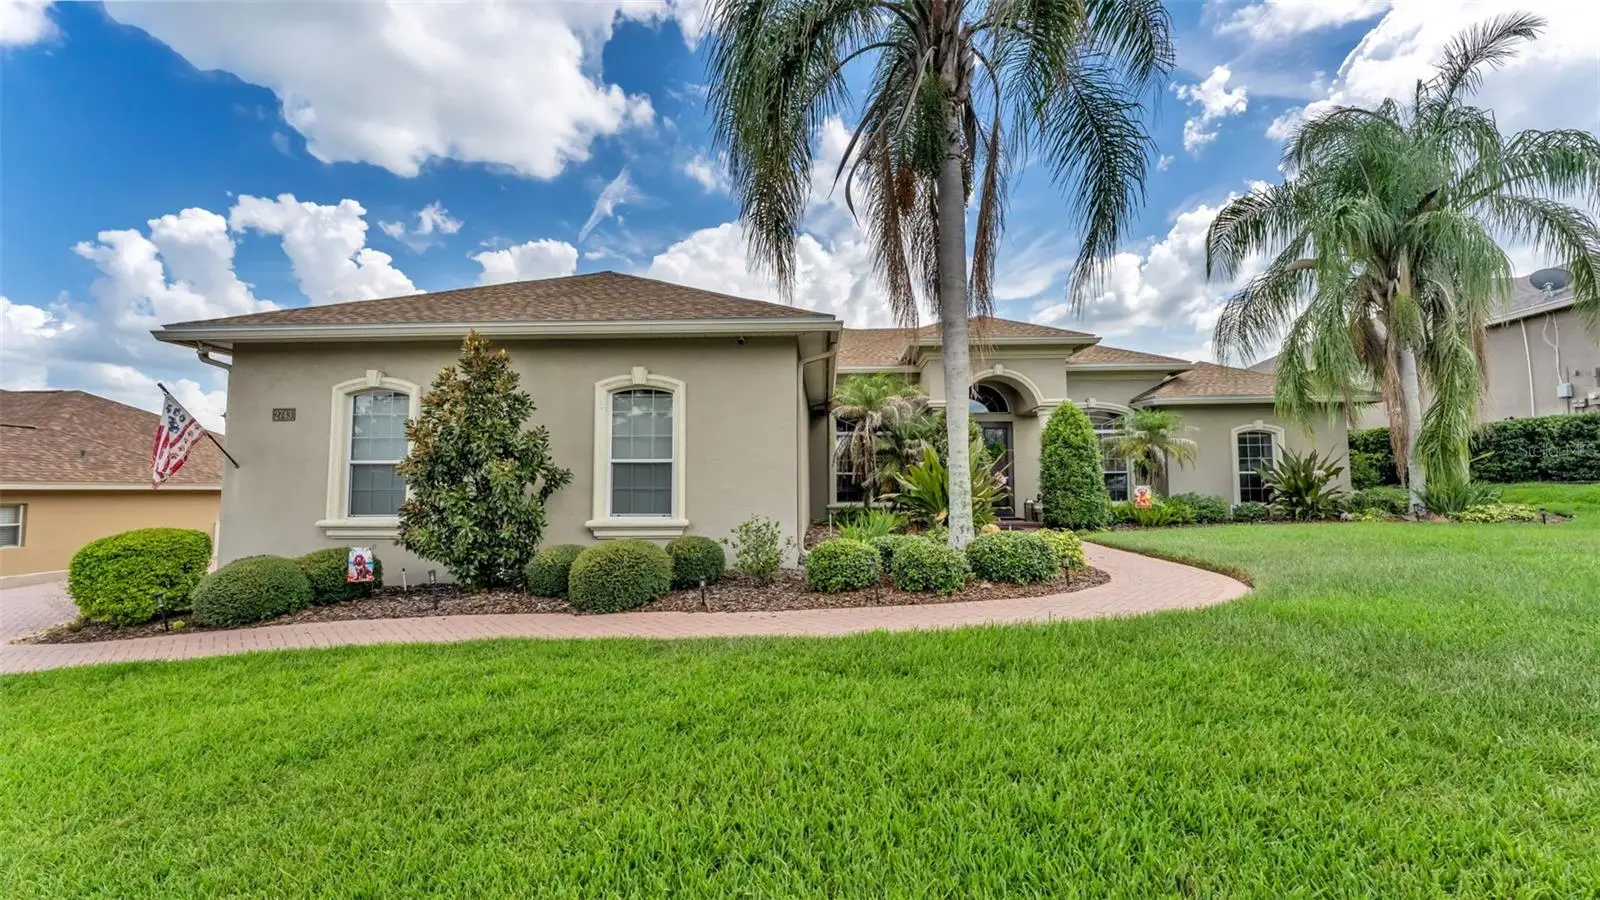
Welcome to 2743 Verandah Vue Way, an exceptional custom residence tucked behind the gates of Verandah, one of South Lakeland's most sought-after communities. Offering 4 bedrooms, 3 full bathrooms, and an oversized side-entry 3-car garage, this thoughtfully designed home features a desirable split-bedroom floor plan that blends timeless craftsmanship with comfortable everyday living. From the moment you step inside, you'll appreciate the soaring cathedral and high ceilings, elegant tray ceilings, crown molding, wood-look tile flooring, and abundant natural light that create an inviting sense of warmth and sophistication. The open-concept design seamlessly connects the living spaces, making the home equally suited for intimate evenings or effortless entertaining. At the heart of the home, the chef-inspired kitchen offers granite countertops, stainless steel appliances, a spacious walk-in pantry, generous bar seating, and a bright breakfast nook overlooking the screened lanai and beautifully landscaped backyard. Just beyond, the formal dining room provides an elegant backdrop for holidays, dinner parties, and special occasions. Privately situated, the primary suite serves as a peaceful retreat with French doors opening directly to the lanai. The luxurious ensuite bath features dual vanities, two walk-in closets, a relaxing soaking tub, and an expansive walk-in shower with dual showerheads. On the opposite side of the home, the additional bedrooms offer comfort and privacy for family or guests. A versatile office with a closet provides flexibility to serve as a fourth bedroom, media room, or dedicated workspace. Step outside to enjoy the screened lanai overlooking a spacious backyard framed by mature landscaping—an ideal setting for morning coffee, weekend gatherings, or simply unwinding in your own private outdoor retreat. Additional highlights include an oversized side-entry 3-car garage and a spacious laundry room complete with built-in cabinetry, a utility sink, washer, and dryer. Perfectly positioned in the heart of South Lakeland, Verandah offers the security of gated living while placing you just minutes from highly rated schools, shopping, dining, medical facilities, parks, and everyday conveniences. 2743 Verandah Vue Way offers the perfect balance of elegance, comfort, and location—an exceptional opportunity to experience refined Florida living. Schedule your private showing today.
Estimated monthly payment
Estimate only. Taxes use the listing's reported amount where available; insurance is a Florida-average estimate. Your actual payment will vary — run a full calculation or talk to a lender.
Price & listing history38 days on market
- Status: ActiveAug 26, 2026
- Listed$565,000Aug 26, 2026
- Price increased$565,000
Property Documents
Documents the listing agent has made public for this property. Free to view and download.
- Seller's Property DisclosurePDFView / Download ↓
- Flood DisclosurePDFView / Download ↓
- HOA DisclosurePDFView / Download ↓
- Home QuestionnairePDFView / Download ↓
- BylawsPDFView / Download ↓
- RestrictionsPDFView / Download ↓
- AssessmentsPDFView / Download ↓
- Articles of incorpPDFView / Download ↓
- Rental RestrictionsPDFView / Download ↓
Facts & features
- Property type
- Residential
- Sub type
- Single Family Residence
- Status
- Active
- Days on market
- 38
- Subdivision
- Verandah
- County
- Polk
- Year built
- 2006
- Living area
- 2,887 sq ft
- Price/sq ft
- $196
- Building area
- 4,119 sq ft (Public Records)
- Lot size
- 13,011 sq ft
- Lot category
- 1/4 to less than 1/2
- Flood zone
- X (12105C0485G)
- Garage
- 3 spaces
- Annual taxes
- $840 (2025)
- Parcel #
- 24-29-16-284561-000380
- MLS #
- L4964509
Ask about this home
Have a question? Ask the broker directly.
Ryan Solberg answers personally — no call center, no spam. Your question goes straight to him.
Interior Details
- Bedrooms
- 4
- Full bathrooms
- 3
- Flooring
- Carpet, Tile
- Appliances
- Dishwasher, Dryer, Electric Water Heater, Microwave, Range, Refrigerator, Washer
- Interior features
- Cathedral Ceiling(s), Ceiling Fans(s), Crown Molding, Eat-in Kitchen, High Ceilings, Kitchen/Family Room Combo, Open Floorplan, Split Bedroom, Tray Ceiling(s), Walk-In Closet(s)
- Laundry
- Electric Dryer Hookup, Inside, Laundry Room, Other, Washer Hookup
- Stories / Levels
- One
- Direction faces
- North
Heating & Cooling
- Heating
- Central, Electric
- Cooling
- Central Air
Parking
- Garage spaces
- 3
- Attached garage
- Yes
- Parking features
- Driveway, Garage Door Opener, Garage Faces Side
HOA & Financial
- HOA fee
- $1,167 / Annually
- Monthly HOA
- $97/mo
- Total monthly fees
- $97/mo
- Total annual fees
- $1,167
- HOA name
- Steve Allen | AIA Property Management
- CDD
- No
- Min lease term
- No Minimum
- Listing terms
- Cash, Conventional, FHA, VA Loan
- Ownership
- Fee Simple
- Available for lease
- Yes
- Lease restrictions
- No
- Additional lease restrictions
- Buyer to verify with HOA
- Approval process
- Buyer to verify with HOA
Exterior & Construction
- Exterior features
- Sidewalk
- Construction materials
- Block, Stucco
- Roof
- Shingle
- Foundation
- Slab
- Road surface
- Paved
Utilities
- Sewer
- Septic Tank
- Water source
- Public
- Utilities
- BB/HS Internet Available, Cable Available, Electricity Available, Public, Underground Utilities, Water Connected
Community
- Pets allowed
- Cats OK, Dogs OK, Yes
Schools
Letter grades: Florida DOE 2024–25 school grades (Orange, Seminole, Lake, Osceola, Brevard). Assigned schools from the listing agent — verify enrollment with the district.
Room Details
| Room | Level | Dimensions |
|---|---|---|
| Great Room | First | 15x15 |
| Dining Room | First | 12.8x15 |
| Kitchen | First | 15x15 |
| Dinette | First | 11x12 |
| Primary Bedroom | First | 17x21 |
| Primary Bathroom | First | 15x15 |
| Office | First | 11x12 |
| Bedroom 2 | First | 13x14 |
| Bedroom 3 | First | 12x12 |
Listing Details
- Listing date
- 2026-08-24
- On market date
- 2026-08-26
- Original list price
- $565,000
- Occupant type
- Tenant
- MLS area
- 33812 - Lakeland
- Listing AOR
- Lakeland
- Status changed
- 2026-08-26
- Tax legal description
- VERANDAH PB 121 PGS 48-49 LOT 38
Flood risk
Minimal-risk area outside the mapped floodplain. Flood insurance is optional and typically low-cost.
Source: FEMA flood zone reported on the listing. Confirm current designation at FEMA Flood Map Service Center.
Location
Directions
From Polk Parkway, take the Lakeland Highlands Road exit and head south. Turn left onto Clubhouse Road, then right onto Harrells Nursery Road. Turn right into the gated Verandah community onto Verandah Vue Drive. Turn right onto Verandah Vue Way. The home will be on the left at 2743 Verandah Vue Way.
Property sale history
Public records2743 VERANDAH VUE WAY, LAKELAND 33813
- Jun 2025$549,900
2,800 sq ft · Built 2006 · 0.2987 acres
Sale data from Florida public records (Department of Revenue / county property appraiser). Deemed reliable but not guaranteed; may not reflect current market or MLS status. Not Stellar MLS data.
More homes like this
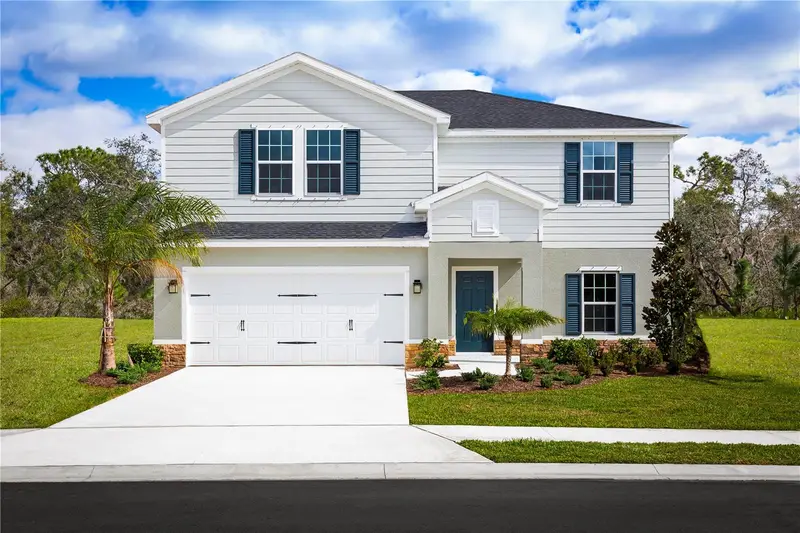
$354,500
1579 Starling Song Ln
Lakeland, FL 33811
4 bd · 3 ba · 2,240 sqft
Lakeside Preserve
MLS ID #W7889445, MALTBIE REALTY GROUP.
Listing provided by Stellar MLS
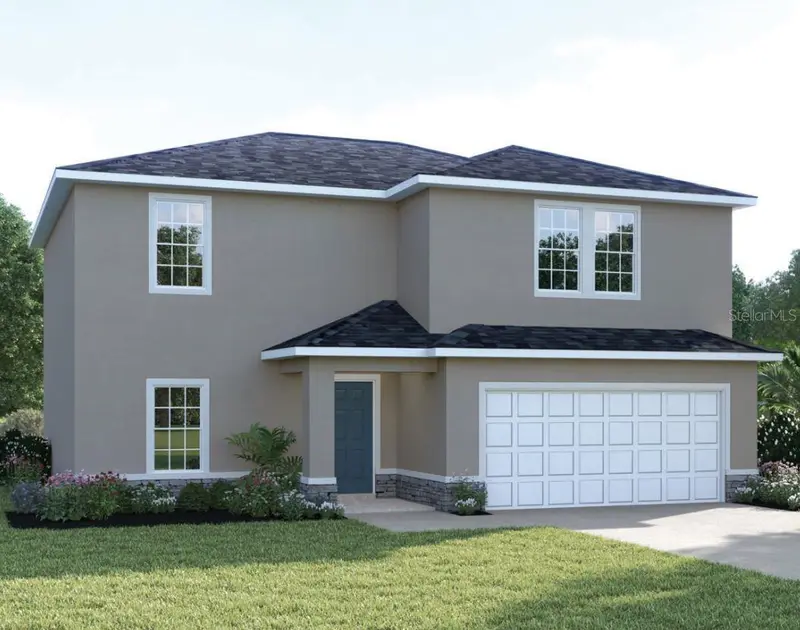
$342,990
1158 Hickory Branch Dr
Lakeland, FL 33811
4 bd · 3 ba · 2,240 sqft
Lakeside Preserve
MLS ID #W7888712, MALTBIE REALTY GROUP.
Listing provided by Stellar MLS
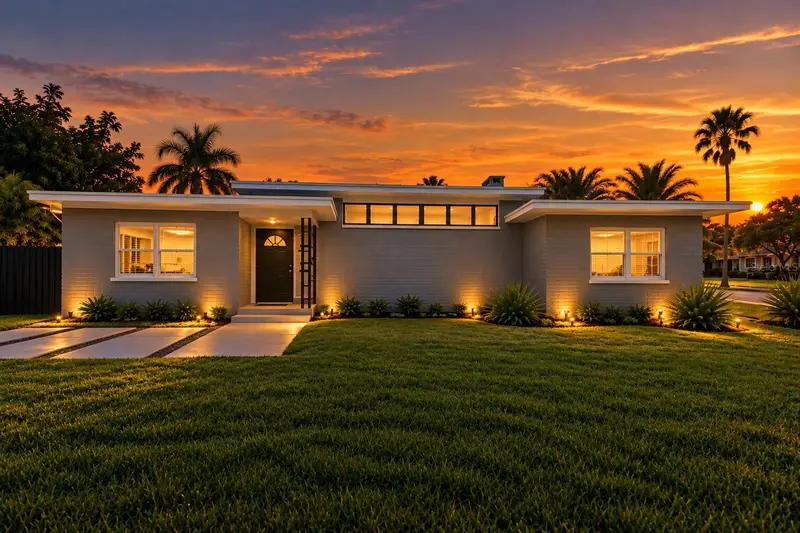
$535,000
837 E Edgewood Dr
Lakeland, FL 33803
3 bd · 3 ba · 2,241 sqft
Cleveland Heights
MLS ID #TB8552481, ELEVE REAL ESTATE LLC.
Listing provided by Stellar MLS
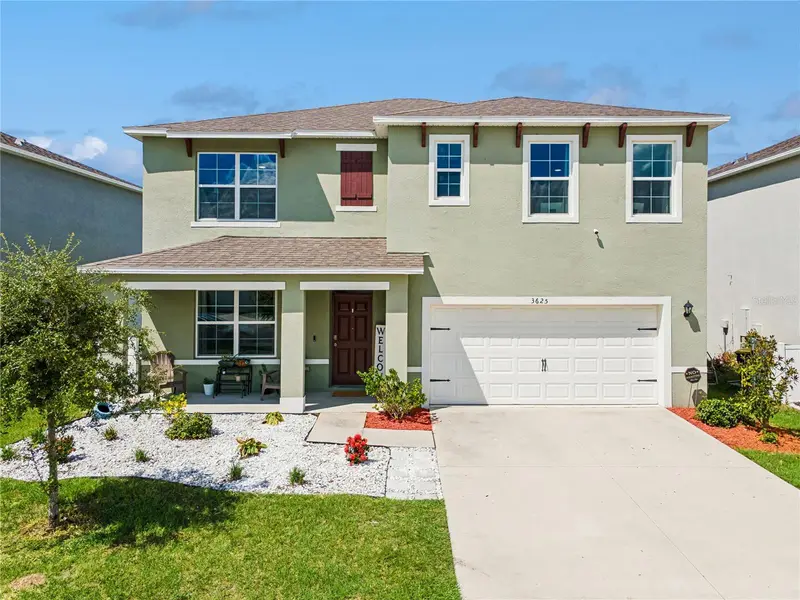
$375,000
3625 Diving Dove Ln
Bartow, FL 33830
5 bd · 3 ba · 2,609 sqft
Wind Mdws South Ph One
MLS ID #O6444441, REAL BROKER, LLC.
Listing provided by Stellar MLS

Listings courtesy of Stellar MLS as distributed by MLS GRID
IDX information is provided exclusively for consumers’ personal, non-commercial use and may not be used for any purpose other than to identify prospective properties consumers may be interested in purchasing.
Based on information submitted to the MLS GRID as of October 3, 2026 at 3:06 PM ET. All data is obtained from various sources and may not have been verified by broker or MLS GRID. Supplied Open House Information is subject to change without notice. All information should be independently reviewed and verified for accuracy. Properties may or may not be listed by the office/agent presenting the information.
All or a portion of the multiple listing information is provided by Stellar MLS, from a copyrighted compilation of listings. The compilation of listings and each individual listing are © 2026 Stellar MLS. All rights reserved.
Ryan Solberg, Broker · MaxLife Realty LLC · FL License #BK3354351 · Equal Housing Opportunity · Full disclaimer · DMCA