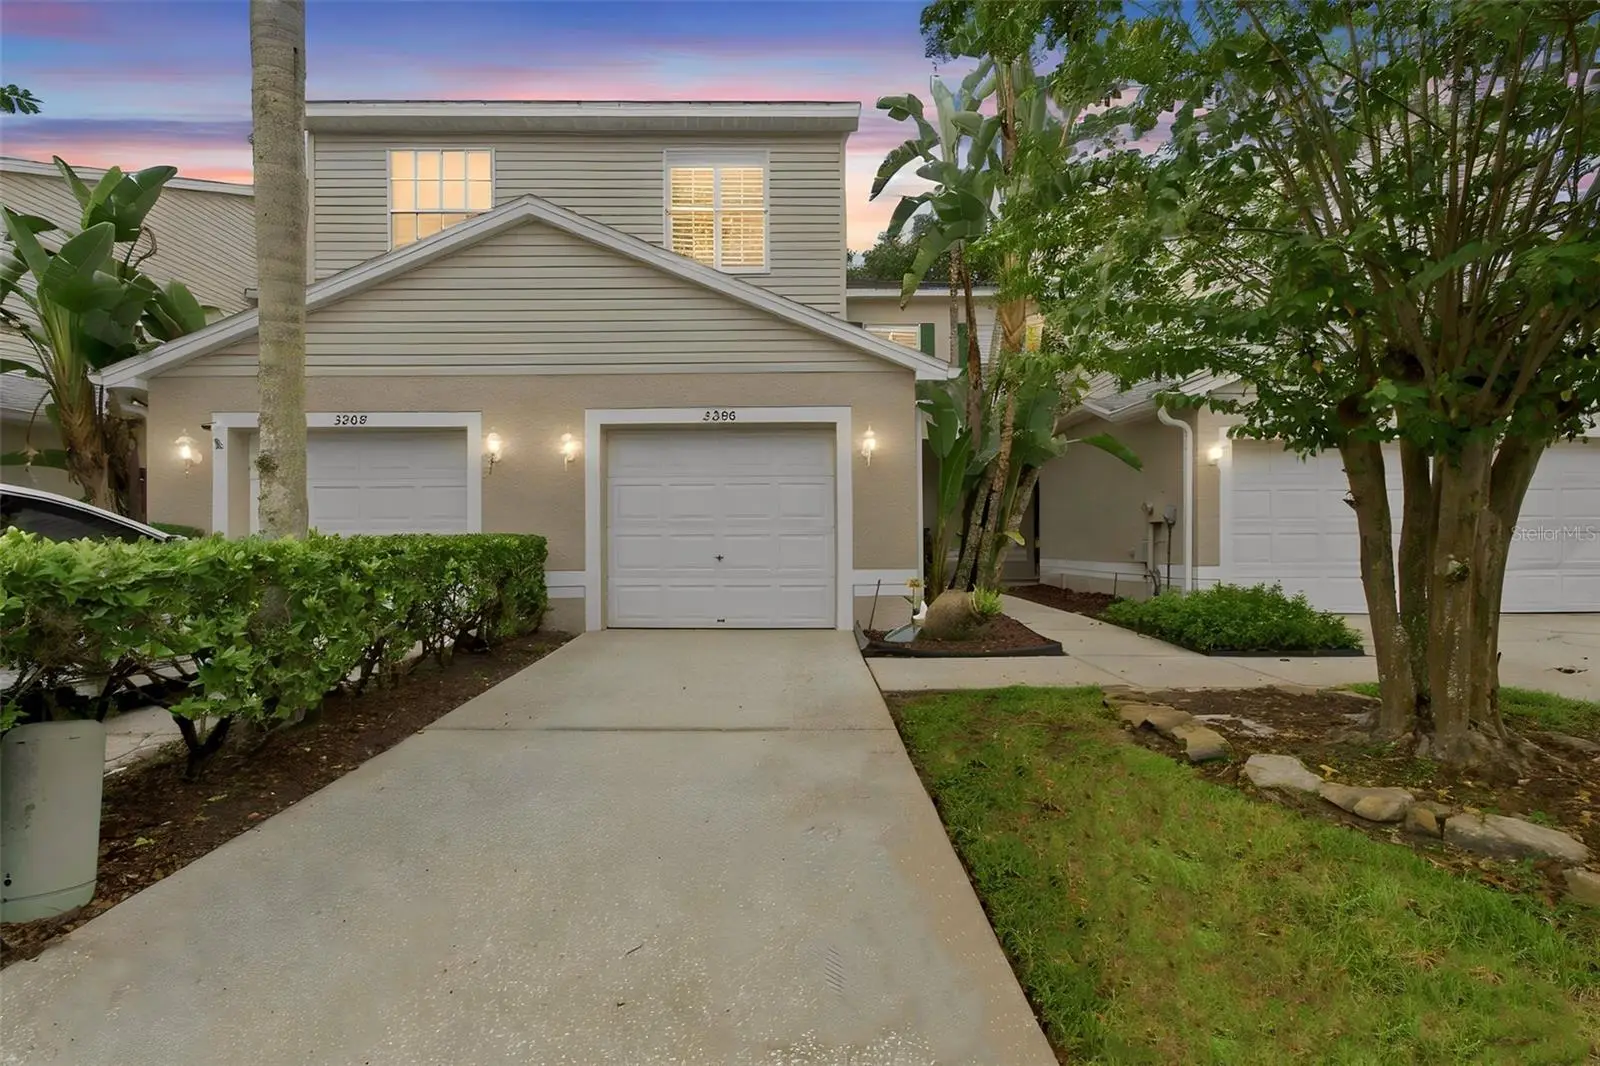

$374,900
3206 Audubon Court
Tarpon Springs, FL 34688
Listing updated: September 12, 2026 at 2:06 PM ET
Listing courtesy of Bay Realty Of Florida · Renae Dombrowski · MLS #TB8547526 · Active · 813-944-7804Property type
Year built
Lot size
Price / sq ft
HOA dues
Day on market
Garage space
Flood zone
About this home
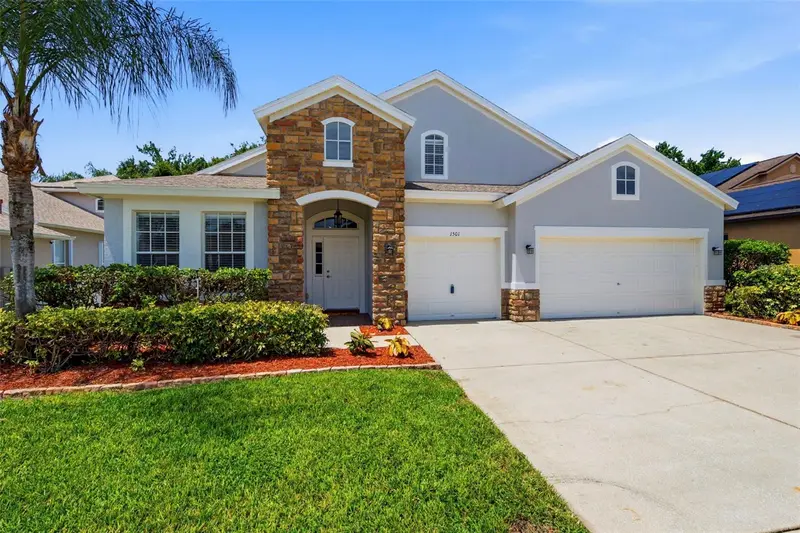
Welcome home to this beautifully maintained 4-bedroom, 2.5-bath townhome situated on a peaceful conservation homesite in one of Tarpon Springs' desirable communities. Featuring a sought-after first-floor primary suite, this spacious home combines thoughtful upgrades with low-maintenance living. From the moment you enter, you will appreciate the luxury vinyl plank flooring throughout the main living areas and staircase, soaring 9'6" ceilings, elegant crown molding, and abundant natural light. The kitchen is designed for both everyday living and entertaining, offering granite countertops, white recessed-panel cabinetry, stainless steel appliances, a pantry with custom wood shelving, and an oversized breakfast bar overlooking the living and dining areas. The first-floor primary retreat features plantation shutters, a spacious closet with custom wood shelving, and an upgraded en-suite bath with floor-to-ceiling tile, a walk-in shower with built-in niche, and a modern trough sink vanity. Step outside to the large covered and screened lanai overlooking the private conservation area, complete with a PVC-fenced backyard that provides additional privacy and space to relax. Upstairs offers three generously sized secondary bedrooms, including one featuring luxury vinyl plank flooring, a decorative barn door, built-in shelving, a walk-in closet, plant ledge, and a stylish fandalier. The guest bathroom has been tastefully updated with a hexagon tile floor, quartz countertop, tub/shower with bypass glass doors, and tile extending to the ceiling. Additional features include Classique two-panel interior doors throughout, an updated HVAC system (2024), epoxy-coated garage floor, overhead garage storage, garage door opener, first-floor laundry room, ceramic tile in the foyer, laundry room and powder bath, plantation shutters, and numerous upgraded finishes throughout. The HOA fee of just $385 per month includes exterior painting, cable, internet, landscape maintenance, community pool, and cabana bathrooms, making ownership both convenient and affordable. If you have been searching for a move-in ready townhome with a first-floor primary suite, peaceful conservation views, quality upgrades, and a location that truly embraces the Florida lifestyle, this home deserves a place at the top of your list. Tarpon Springs offers an incredible combination of small-town charm, waterfront recreation, dining, shopping, and entertainment. Spend the afternoon exploring historic Downtown Tarpon Springs with its charming shops, restaurants, breweries, and local events, or head to the world-famous Sponge Docks to enjoy waterfront dining, authentic Greek cuisine, unique shops, and the city’s rich cultural heritage. Outdoor enthusiasts will appreciate nearby parks, marinas, boating, fishing, and beautiful Gulf Coast sunsets, while the white sands of Clearwater Beach and the many attractions of the greater Tampa Bay area are within easy reach. It is a wonderful opportunity to enjoy a relaxed coastal lifestyle while still being convenient to everything Tampa Bay has to offer.
Estimated monthly payment
Estimate only. Taxes use the listing's reported amount where available; insurance is a Florida-average estimate. Your actual payment will vary — run a full calculation or talk to a lender.
Price & listing history1 days on market
- Status: ActiveSep 11, 2026
- Listed$374,900Sep 11, 2026
- Price increased$374,900
Facts & features
- Property type
- Residential
- Sub type
- Townhouse
- Status
- Active
- Days on market
- 1
- Subdivision
- East Lake Landings
- County
- Pinellas
- Year built
- 1998
- Living area
- 1,623 sq ft
- Price/sq ft
- $231
- Lot size
- 2,278 sq ft
- Lot category
- 0 to less than 1/4
- Flood zone
- A
- Garage
- 1 spaces
- Annual taxes
- $3,026 (2025)
- Parcel #
- 22 27 16 23918 002 0200
- Zoning
- PUD
- MLS #
- TB8547526
Ask about this home
Have a question? Ask the broker directly.
Ryan Solberg answers personally — no call center, no spam. Your question goes straight to him.
Interior Details
- Bedrooms
- 4
- Full bathrooms
- 2
- Half bathrooms
- 1
- Flooring
- Carpet, Ceramic Tile, Luxury Vinyl
- Appliances
- Dishwasher, Disposal, Electric Water Heater, Microwave, Refrigerator
- Interior features
- Ceiling Fans(s), Crown Molding, Primary Bedroom Main Floor, Stone Counters, Thermostat
- Laundry
- Inside, Laundry Room, Washer Hookup, Electric Dryer Hookup
- Stories / Levels
- Two
- Direction faces
- North
Heating & Cooling
- Heating
- Central, Electric
- Cooling
- Central Air
Parking
- Garage spaces
- 1
- Attached garage
- Yes
HOA & Financial
- HOA fee
- $385 / Monthly
- Monthly HOA
- $385/mo
- Total monthly fees
- $385/mo
- Total annual fees
- $4,620
- HOA name
- Baran Property Management/Donna
- CDD
- No
- Homestead exemption
- Yes
- Min lease term
- 1-2 Years
- Listing terms
- Cash, Conventional, FHA, VA Loan
- Ownership
- Fee Simple
- Available for lease
- Yes
- Lease restrictions
- Yes
- Additional lease restrictions
- 1 year minimum lease period. Five or fewer people per lease. One lease per unit. HOA Approval is required. No lease assignments.
- Approval process
- Submit application and fee to Baran Property Management.
Exterior & Construction
- Exterior features
- Sidewalk
- Construction materials
- Block
- Roof
- Shingle
- Foundation
- Slab
- Road surface
- Asphalt
Utilities
- Sewer
- Public Sewer
- Water source
- Public
- Utilities
- Underground Utilities, Cable Connected, Electricity Connected, Sewer Connected, Water Connected
Community
- Pets allowed
- Number Limit, Yes, Dogs OK, Cats OK
Schools
Letter grades: Florida DOE 2024–25 school grades (Orange, Seminole, Lake, Osceola, Brevard). Assigned schools from the listing agent — verify enrollment with the district.
Room Details
| Room | Level | Dimensions |
|---|---|---|
| Bedroom 4 | Second | 14x26 |
| Bedroom 3 | Second | 10x13 |
| Bedroom 2 | Second | 10x15 |
| Primary Bedroom | First | 12x15 |
| Living Room | First | 11x18 |
| Dinette | First | 8x10 |
| Kitchen | First | 9x14 |
Listing Details
- Listing date
- 2026-09-10
- On market date
- 2026-09-11
- Original list price
- $374,900
- Occupant type
- Owner
- MLS area
- 34688 - Tarpon Springs
- Listing AOR
- Suncoast Tampa
- Status changed
- 2026-09-11
- Tax legal description
- EAST LAKE LANDINGS BLK 2, LOT 20
Flood risk
FEMA Special Flood Hazard Area (1% annual-chance / “100-year” floodplain). Flood insurance is generally required by mortgage lenders.
Source: FEMA flood zone reported on the listing. Confirm current designation at FEMA Flood Map Service Center.
Location
Directions
From McMullen Booth and Curlew Rd go North on McMullen this will turn into East Lake turn right on Charter Club Dr into the complex turn right on Pine Ridge Blvd right onto Audubon.
More homes like this
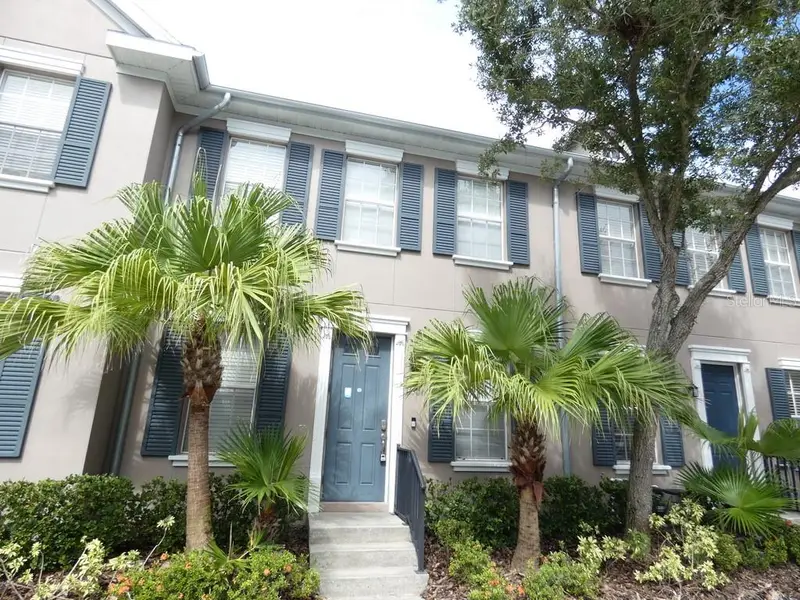
$438,000
11506 Fountainhead Dr
Tampa, FL 33626
3 bd · 3 ba · 1,470 sqft
Highland Park Ph 2a-2
MLS ID #W7889491, KELLER WILLIAMS REALTY- PALM HARBOR.
Listing provided by Stellar MLS
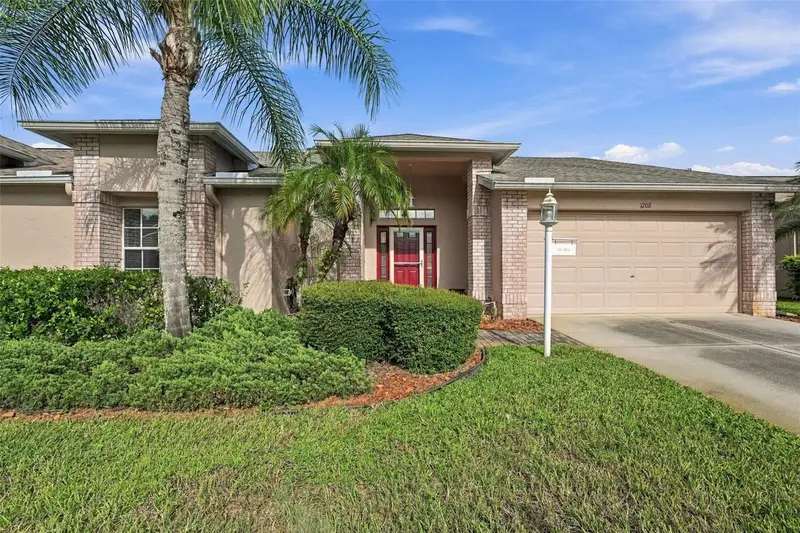
$359,000
1202 Wolford Dr
Trinity, FL 34655
2 bd · 2 ba · 1,655 sqft
Heritage Spgs Village 11
MLS ID #TB8548102, COLDWELL BANKER REALTY.
Listing provided by Stellar MLS
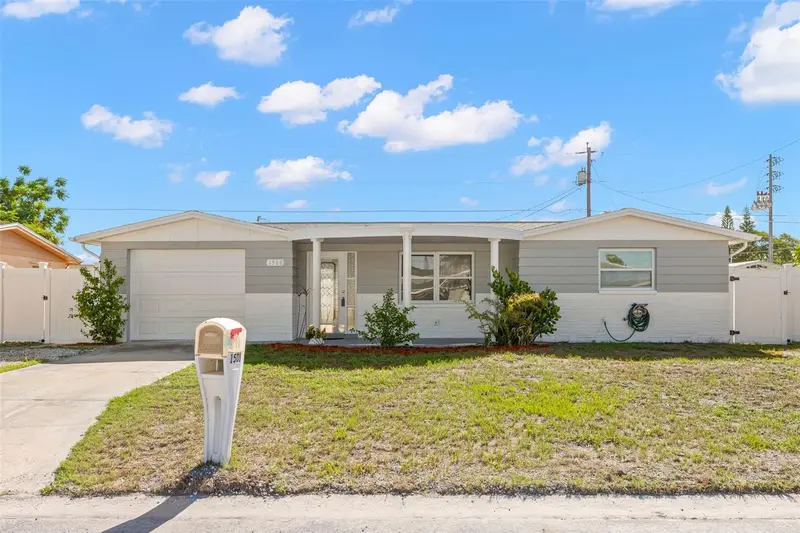
$249,900
1508 Derrick St
Holiday, FL 34690
3 bd · 2 ba · 1,008 sqft
Crest Ridge Gardens
MLS ID #TB8541319, SUNCOAST SHORES REALTY.
Listing provided by Stellar MLS
$599,000
1501 Flatwood Ct
Trinity, FL 34655
5 bd · 3 ba · 2,925 sqft
Thousand Oaks Ph 06-9
MLS ID #TB8531195, KELLER WILLIAMS ST PETE REALTY.
Listing provided by Stellar MLS

Listings courtesy of Stellar MLS as distributed by MLS GRID
IDX information is provided exclusively for consumers’ personal, non-commercial use and may not be used for any purpose other than to identify prospective properties consumers may be interested in purchasing.
Based on information submitted to the MLS GRID as of September 12, 2026 at 2:06 PM ET. All data is obtained from various sources and may not have been verified by broker or MLS GRID. Supplied Open House Information is subject to change without notice. All information should be independently reviewed and verified for accuracy. Properties may or may not be listed by the office/agent presenting the information.
All or a portion of the multiple listing information is provided by Stellar MLS, from a copyrighted compilation of listings. The compilation of listings and each individual listing are © 2026 Stellar MLS. All rights reserved.
Ryan Solberg, Broker · MaxLife Realty LLC · FL License #BK3354351 · Equal Housing Opportunity · Full disclaimer · DMCA