
$599,000
1501 Flatwood Court
Trinity, FL 34655
Listing updated: September 13, 2026 at 3:06 PM ET
Listing courtesy of Keller Williams St Pete Realty · Rob McGuire · MLS #TB8531195 · Active · 727-894-1600Property type
Year built
Lot size
Price / sq ft
HOA dues
Days on market
Garage spaces
Flood zone
About this home
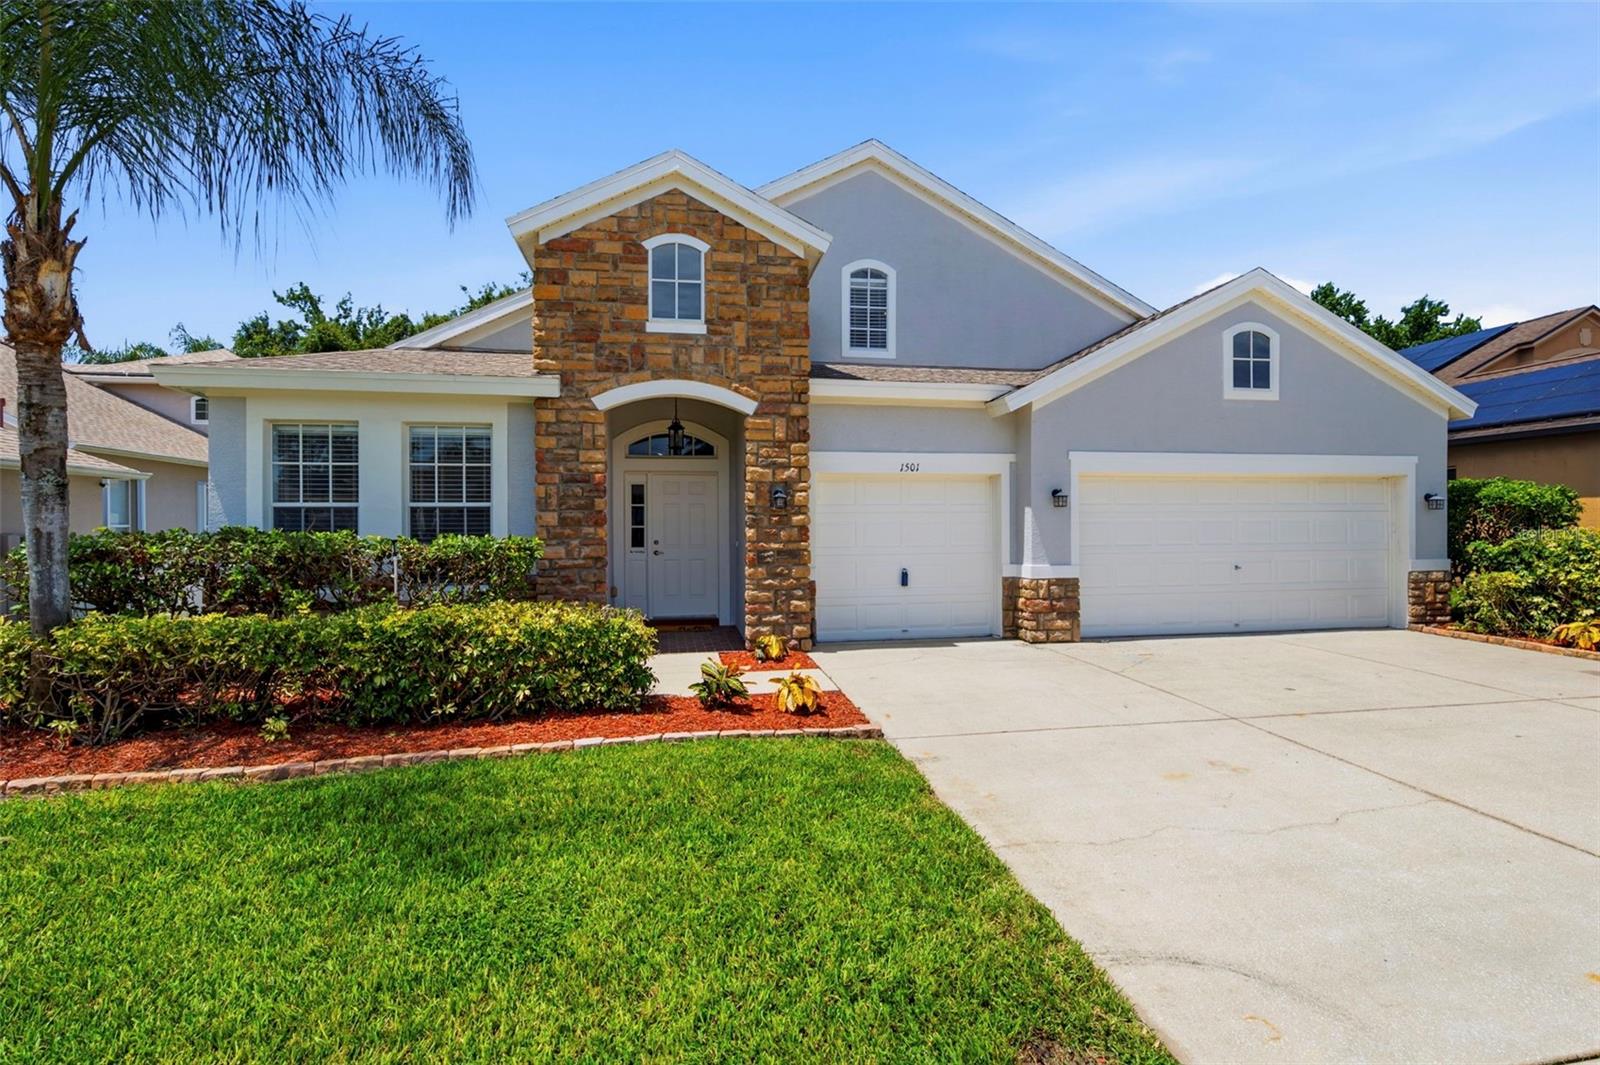
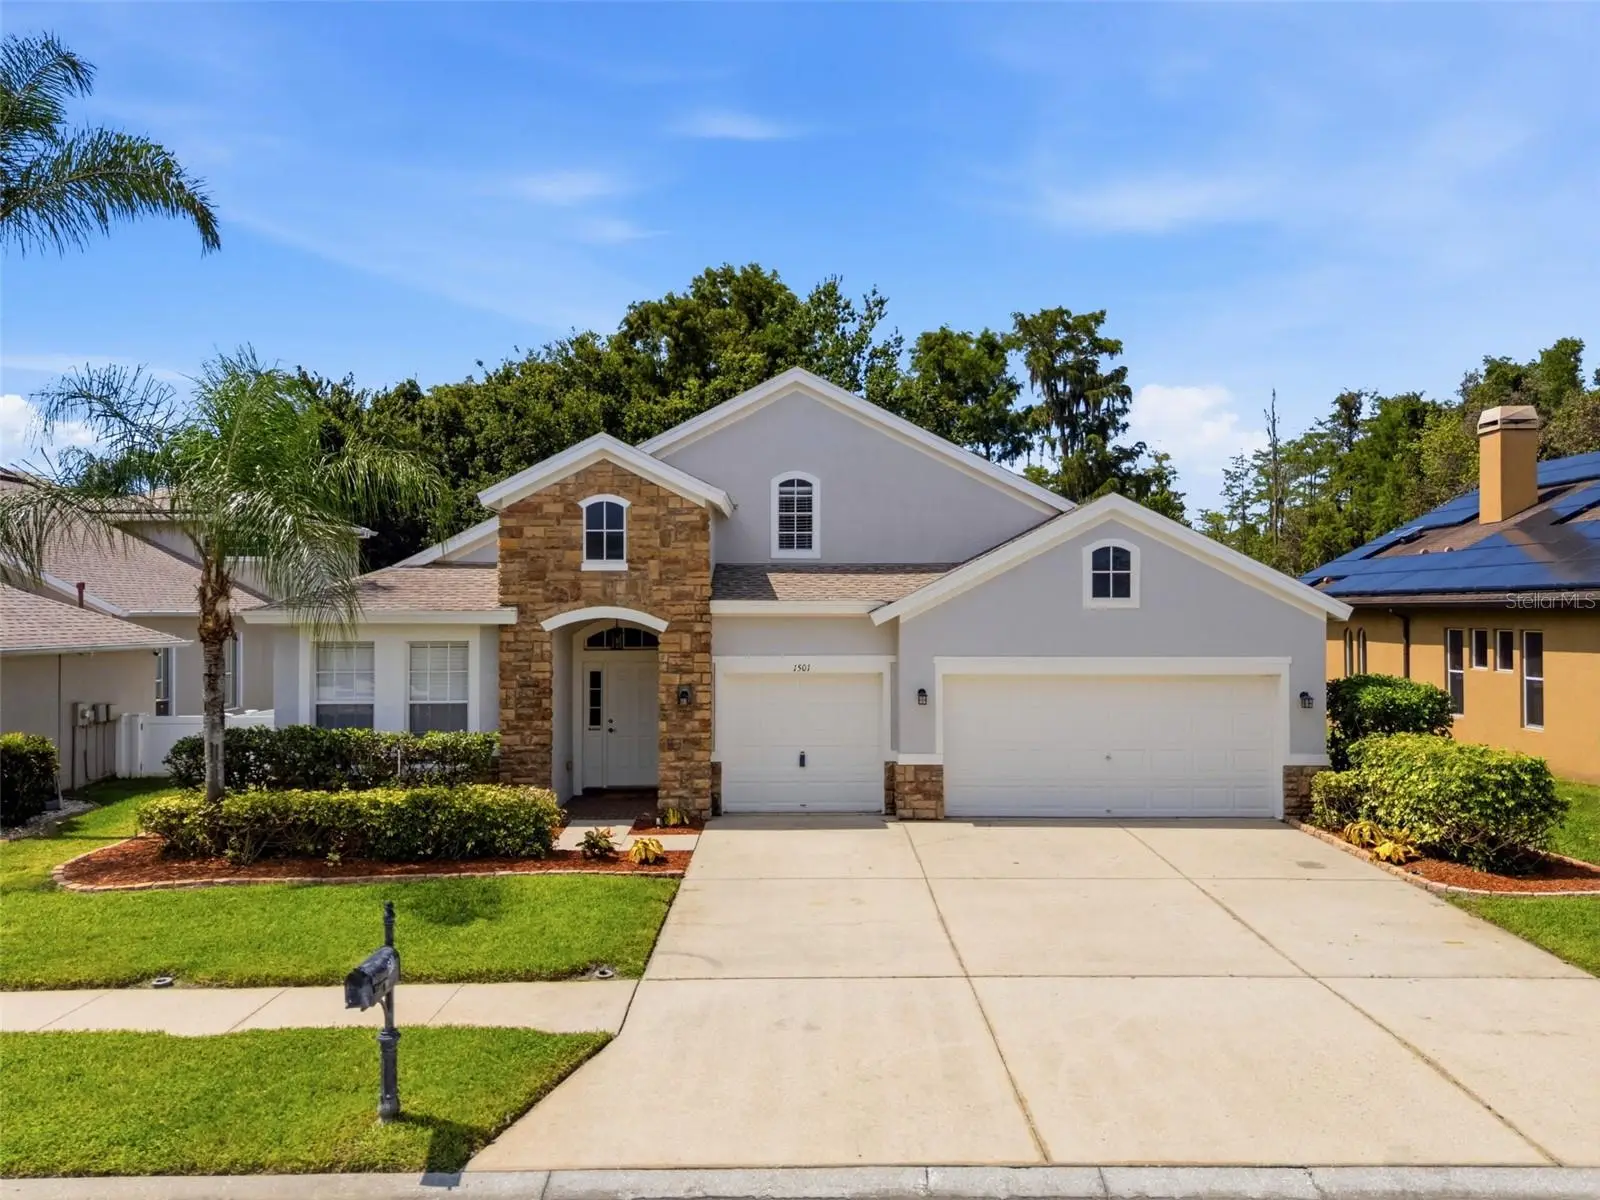
Beautifully remodeled and exceptionally well maintained, this spacious 4-bedroom, 3-bathroom home with 3 car garage offers 2,925 square feet of modern living on a quiet cul-de-sac in the desirable Thousand Oaks community. The foyer takes you to a desirable split and open floor plan featuring a large living room, family room, dining area, expansive eat-in kitchen, and primary bedroom with ensuite bathroom, walk in closet, and custom wood accent walls, adding a sophisticated designer's touch. Three additional bedrooms offer plenty of space for family and guests. The updated cook's kitchen features granite countertops, newer appliances, an office or breakfast nook, island, and walk in pantry, with plenty of room for casual dining and entertaining. Upstairs, a versatile loft bonus room provides flexible space for a home office, media room, playroom, or 5th bedroom. Updated bathrooms include a garden tub and dual vanities. Newer porcelain, ceramic, and luxury vinyl flooring throughout, and a dedicated laundry room add to the home's comfort and functionality while soaring 12-foot vaulted ceilings, elegant arch doorways, and electric fireplace add character and an impressive sense of space throughout the main living areas. Step outside to the covered, screened lanai or patio and enjoy peaceful views of the conservation area and well manicured lawn creating a beautiful natural backdrop and a sense of privacy. Major updates include a 5-year-old HVAC system, 6-year-old roof, newer appliances, and newer flooring. With its spacious floor plan, modern updates, 3-car garage with custom built in shelving, stone facade, and tranquil conservation setting, this move-in ready home is exceptional. Close to shopping, dining, top rated schools, and just 30 minutes from the Tampa airport. No CDD fees and low HOA fee of just $330/year. This home passed a 4 Point inspection in July 2026 (roof, HVAC, electric, and plumbing). Call to schedule your private showing today!
Estimated monthly payment
Estimate only. Taxes use the listing's reported amount where available; insurance is a Florida-average estimate. Your actual payment will vary — run a full calculation or talk to a lender.
Price & listing history19 days on market
- Status: ActiveSep 8, 2026
- Listed$600,000Aug 19, 2026
- Price reduced$599,000
Facts & features
- Property type
- Residential
- Sub type
- Single Family Residence
- Status
- Active
- Days on market
- 19
- Subdivision
- Thousand Oaks Ph 06-9
- County
- Pasco
- Year built
- 2004
- Living area
- 2,925 sq ft
- Price/sq ft
- $205
- Building area
- 3,727 sq ft (Public Records)
- Lot size
- 7,642 sq ft
- Lot category
- 0 to less than 1/4
- Flood zone
- X (12101C0366F)
- Garage
- 3 spaces
- Annual taxes
- $6,039 (2025)
- Parcel #
- 16-26-35-009.0-000.00-082.0
- Zoning
- R4
- MLS #
- TB8531195
Ask about this home
Have a question? Ask the broker directly.
Ryan Solberg answers personally — no call center, no spam. Your question goes straight to him.
Interior Details
- Bedrooms
- 4
- Full bathrooms
- 3
- Flooring
- Carpet, Ceramic Tile, Luxury Vinyl, Tile
- Appliances
- Convection Oven, Dishwasher, Disposal, Dryer, Electric Water Heater, Microwave, Range, Range Hood, Refrigerator, Washer
- Interior features
- Built-in Features, Ceiling Fans(s), Eat-in Kitchen, High Ceilings, Kitchen/Family Room Combo, Living Room/Dining Room Combo, Open Floorplan, Primary Bedroom Main Floor, Split Bedroom, Vaulted Ceiling(s), Walk-In Closet(s), Window Treatments
- Laundry
- Electric Dryer Hookup, Inside, Laundry Room, Washer Hookup
- Stories / Levels
- Two
- Direction faces
- Southeast
- Fireplace
- Yes
Heating & Cooling
- Heating
- Central
- Cooling
- Central Air
Parking
- Garage spaces
- 3
- Attached garage
- Yes
- Parking features
- Driveway, Garage Door Opener, Garage Faces Rear
HOA & Financial
- HOA fee
- $330 / Annually
- Monthly HOA
- $28/mo
- Total monthly fees
- $28/mo
- Total annual fees
- $330
- HOA name
- Management and Associates ATTN: Collin Soderland
- CDD
- No
- Homestead exemption
- Yes
- Min lease term
- 1-2 Years
- Listing terms
- Cash, Conventional, FHA, VA Loan
- Ownership
- Fee Simple
- Available for lease
- Yes
- Lease restrictions
- Yes
- Additional lease restrictions
- Confirm with HOA
Exterior & Construction
- Exterior features
- Private Yard, Sidewalk, Sprinkler Metered
- Construction materials
- Block, Concrete, Stucco
- Roof
- Shingle
- Foundation
- Block, Slab
- Road surface
- Paved
Utilities
- Sewer
- Public Sewer
- Water source
- Public
- Utilities
- BB/HS Internet Available, Fire Hydrant, Sewer Connected, Sprinkler Meter
Community
- Pets allowed
- Yes
Schools
Letter grades: Florida DOE 2024–25 school grades (Orange, Seminole, Lake, Osceola, Brevard). Assigned schools from the listing agent — verify enrollment with the district.
Room Details
| Room | Level | Dimensions |
|---|---|---|
| Primary Bedroom | First | 15.9x13.7 |
| Kitchen | First | 15.6x15.3 |
| Living Room | First | 19.11x21.1 |
| Family Room | First | 17.1x22.3 |
| Bedroom 2 | First | 11.2x12.7 |
| Bedroom 3 | First | 15.3x11.1 |
| Office | First | 11.11x12.4 |
| Loft | Second | 17.9x13.1 |
| Dining Room | First | 13.7x14.11 |
| Primary Bathroom | First | 8.11x12.1 |
| Bedroom 4 | First | 11.11x12.4 |
| Balcony/Porch/Lanai | First | 14.9x9.6 |
| Bathroom 2 | First | 8.2x4.1 |
| Bathroom 3 | First | 5x9.6 |
Listing Details
- Listing date
- 2026-07-17
- On market date
- 2026-08-19
- Original list price
- $600,000
- Occupant type
- Vacant
- MLS area
- 34655 - New Port Richey/Seven Springs/Trinity
- Listing AOR
- Suncoast Tampa
- Status changed
- 2026-09-08
- Tax legal description
- THOUSAND OAKS PHASES 6-9 PB 43 PG 071 LOT 82
Flood risk
Minimal-risk area outside the mapped floodplain. Flood insurance is optional and typically low-cost.
Source: FEMA flood zone reported on the listing. Confirm current designation at FEMA Flood Map Service Center.
Location
Directions
Take Little Road towards Chittamwood Blvd. Turn left onto Kish Blvd. Turn right onto Torchwood Dr. Turn right onto Tawnyberry Ct. Turn left onto Flatwood Ct. Destination will be on the right.
More homes like this
$549,900
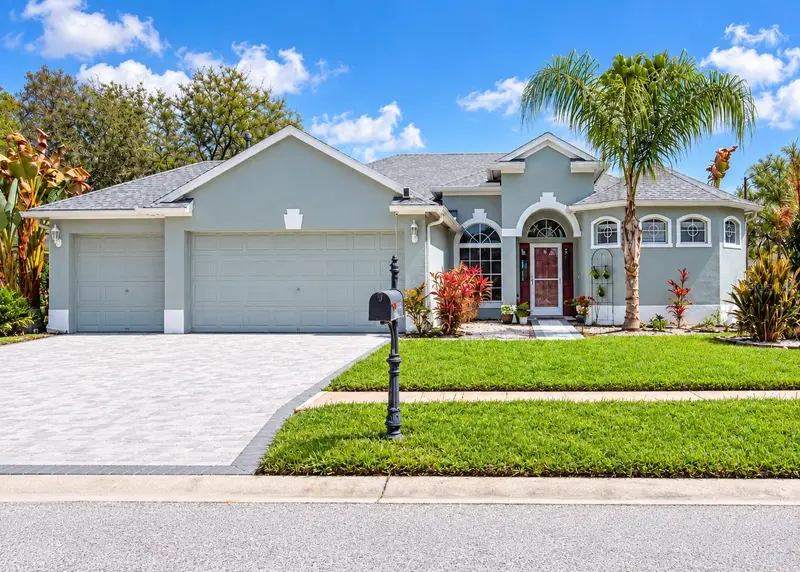
1422 Tawnyberry Ct
Trinity, FL 34655
4 bd · 3 ba · 2,268 sqft
Thousand Oaks Ph 06-9
MLS ID #TB8486905, DALTON WADE INC.
Listing provided by Stellar MLS
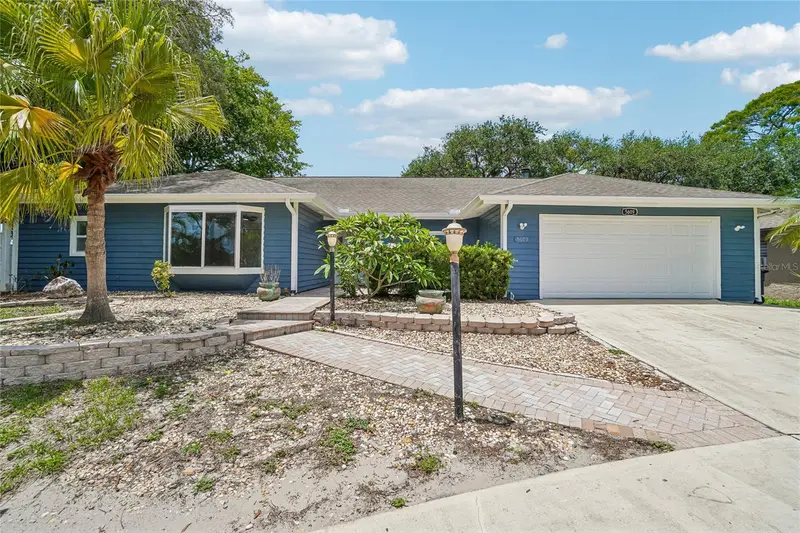
$599,000
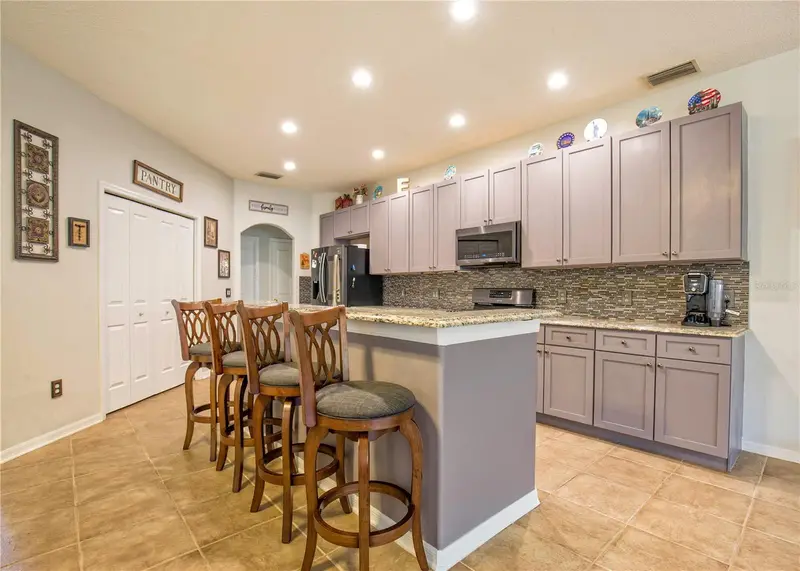
5609 Executive Dr
New Port Richey, FL 34652
5 bd · 3 ba · 2,692 sqft
Executive Estates
MLS ID #O6399373, OPENDOOR BROKERAGE LLC.
Listing provided by Stellar MLS
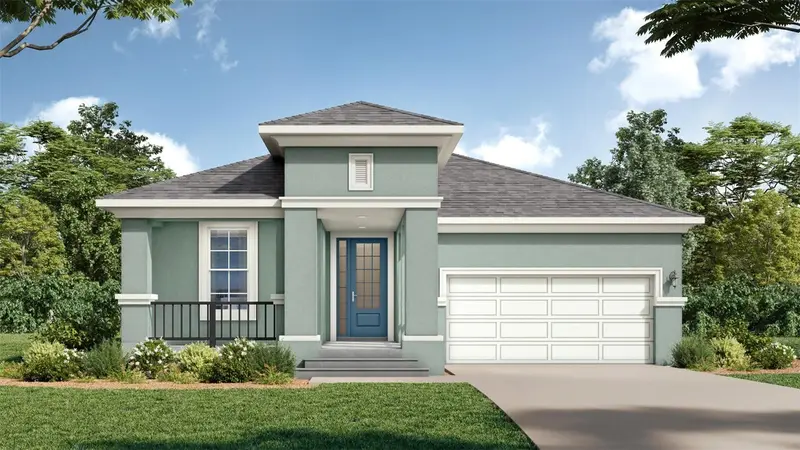
$603,685
10667 Steinahatchee Ln
New Port Richey, FL 34655
4 bd · 3 ba · 2,071 sqft
Longleaf Neighborhood Four Phase I
MLS ID #TB8544954, DRB GROUP REALTY, LLC.
Listing provided by Stellar MLS
$560,000
10649 Gooseberry Ct
Trinity, FL 34655
3 bd · 2 ba · 2,435 sqft
Fox Wood Ph 04
MLS ID #W7889228, ISLAND REAL EST&PROP MGMT INC.
Listing provided by Stellar MLS

Listings courtesy of Stellar MLS as distributed by MLS GRID
IDX information is provided exclusively for consumers’ personal, non-commercial use and may not be used for any purpose other than to identify prospective properties consumers may be interested in purchasing.
Based on information submitted to the MLS GRID as of September 13, 2026 at 3:06 PM ET. All data is obtained from various sources and may not have been verified by broker or MLS GRID. Supplied Open House Information is subject to change without notice. All information should be independently reviewed and verified for accuracy. Properties may or may not be listed by the office/agent presenting the information.
All or a portion of the multiple listing information is provided by Stellar MLS, from a copyrighted compilation of listings. The compilation of listings and each individual listing are © 2026 Stellar MLS. All rights reserved.
Ryan Solberg, Broker · MaxLife Realty LLC · FL License #BK3354351 · Equal Housing Opportunity · Full disclaimer · DMCA