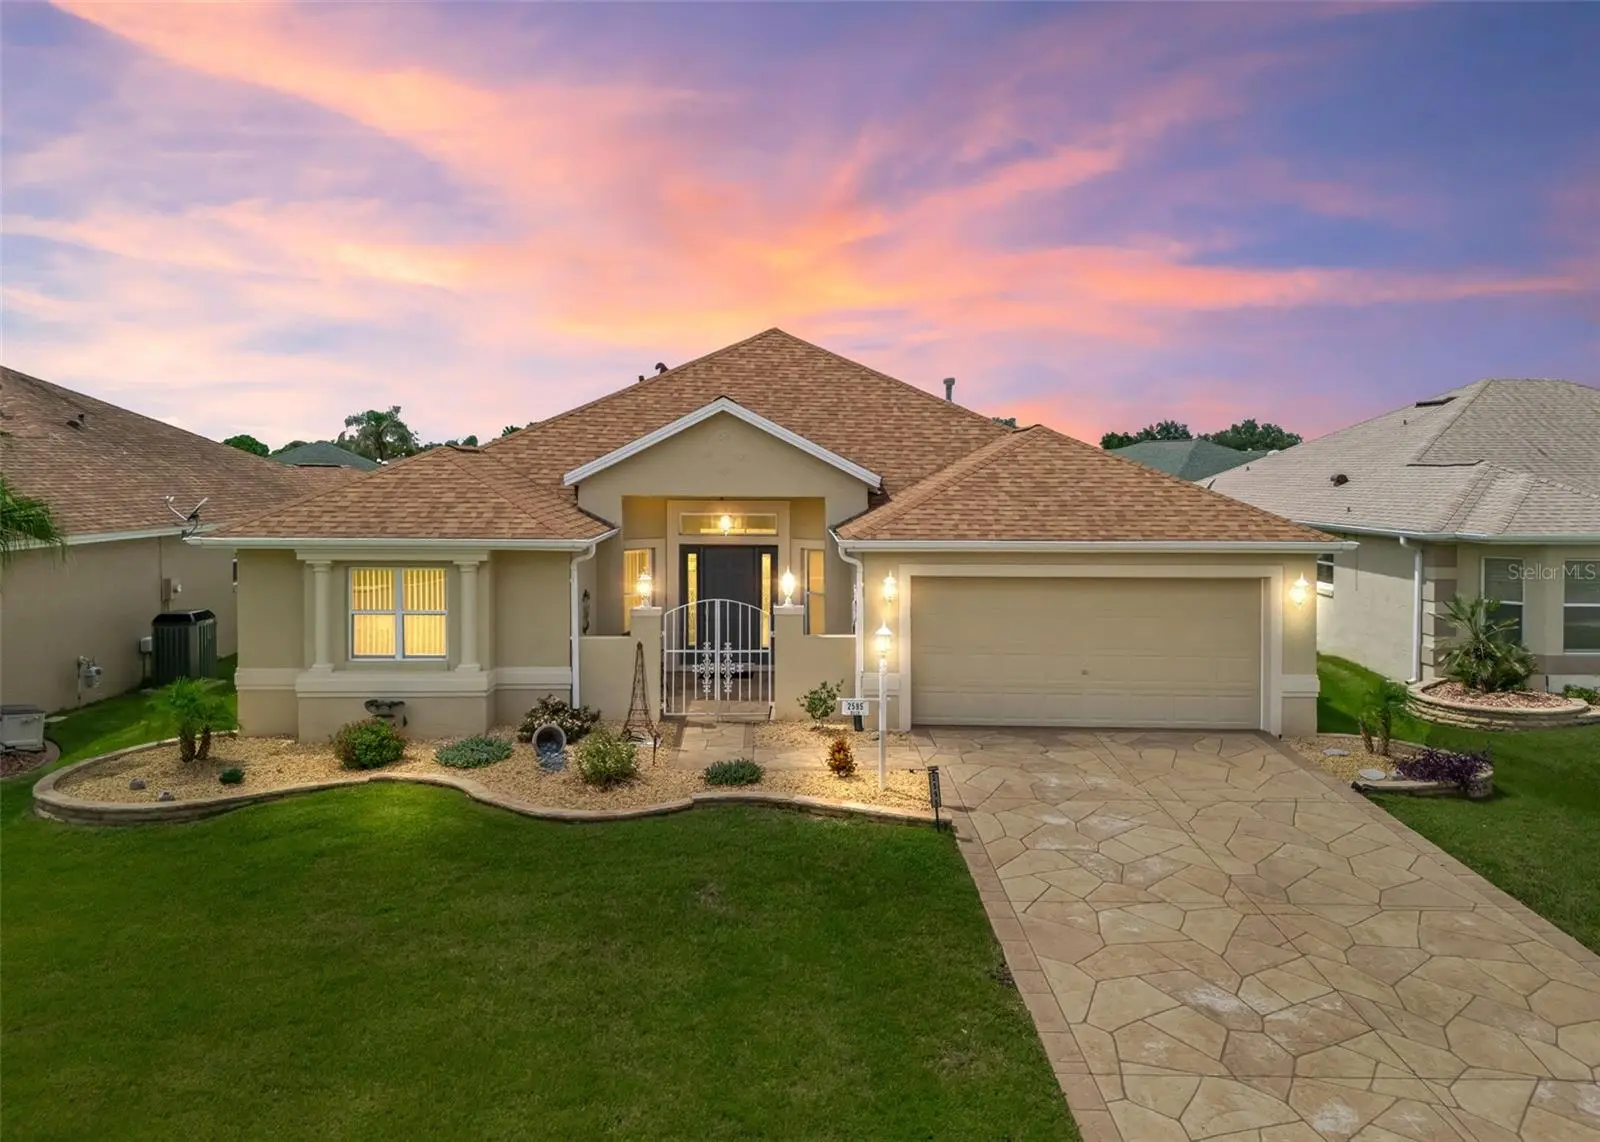

$599,000
2595 Caribe Drive
The Villages, FL 32162
Listing updated: September 28, 2026 at 1:14 PM ET
Listing courtesy of Re/Max Premier Realty · Tammy Freilich · MLS #G5117628 · Active · 352-460-4396Property type
Year built
Lot size
Price / sq ft
HOA dues
Days on market
Garage spaces
Flood zone
About this home
Discover exceptional Florida living in this beautifully designed concrete block and stucco residence, where elegant finishes, thoughtful details, and sophisticated indoor-outdoor living come together to create an extraordinary home. A stamped and painted concrete driveway, walkway, and patio make a striking first impression, leading to a gated front courtyard framed by elevated stone circular landscaping beds. The inviting foyer features diagonal tile flooring and an impressive leaded-glass front entry with matching sidelights, setting the tone for the quality and character found throughout the residence. The spacious great room showcases diagonal tile flooring and expansive triple sliding glass doors that open effortlessly to the spectacular pool and outdoor living area. A separate formal dining room provides an elegant setting for entertaining and special occasions. The designer kitchen is both beautiful and functional, featuring abundant cabinetry, a stainless-steel appliance package, gas range, center island, architectural ledging, and a charming eat-in breakfast nook. An open pass-through window connects the kitchen to the main living area, creating an ideal space for entertaining while maintaining an open, connected feel. The luxurious primary suite is designed as a private retreat, complete with a generous walk-in closet featuring a built-in organization system, sliding glass doors opening directly to the pool area, dual vanities, and a beautifully tiled walk-in shower. Two spacious guest bedrooms provide flexibility for family and guests. One bedroom features custom built-in cabinetry and shelving, while the other offers its own sliding glass doors leading directly to the pool area. The second bath is appointed with a convenient stand-up walk-in shower. Step outside and discover your own private resort. The expansive outdoor living area features a covered patio with ceiling fan, a fully screened birdcage with textured concrete flooring, and a large awning providing additional shade and comfort. The centerpiece is the inviting pool, complete with a dramatic waterfall and elevated, built-in spa/hot tub—perfect for relaxing, entertaining, and enjoying the Florida lifestyle year-round. A rear privacy wall creates a secluded outdoor environment, allowing you to enjoy the pool and entertaining areas in comfort and privacy. Additional enhancements include gutters surrounding the home, a solar tube for natural light, an indoor laundry room, and a custom built-in system in the primary bedroom closet. Ideally located in The Villages, this exceptional residence offers convenient access to shopping, dining, recreation, golf, entertainment, and everyday necessities. Sophisticated design. Exceptional outdoor living. Resort-style amenities. An outstanding opportunity to experience the best of the Florida lifestyle in The Villages. Schedule your private showing now.
Estimated monthly payment
Estimate only. Taxes use the listing's reported amount where available; insurance is a Florida-average estimate. Your actual payment will vary — run a full calculation or talk to a lender.
Price & listing history14 days on market
- Status: ActiveSep 14, 2026
- Listed$599,000Sep 14, 2026
- Price increased$599,000
Facts & features
- Property type
- Residential
- Sub type
- Single Family Residence
- Status
- Active
- Days on market
- 14
- Subdivision
- Sumter Villages
- County
- Sumter
- Year built
- 1999
- Living area
- 1,939 sq ft
- Price/sq ft
- $309
- Building area
- 2,624 sq ft (Public Records)
- Lot size
- 7,875 sq ft
- Lot category
- 0 to less than 1/4
- Flood zone
- X (12119C0078D)
- Garage
- 2 spaces
- Pool
- Private pool
- Annual taxes
- $4,424 (2025)
- Parcel #
- D03F045
- Zoning
- RPUD
- MLS #
- G5117628
Ask about this home
Have a question? Ask the broker directly.
Ryan Solberg answers personally — no call center, no spam. Your question goes straight to him.
Interior Details
- Bedrooms
- 3
- Full bathrooms
- 2
- Flooring
- Tile
- Appliances
- Dishwasher, Dryer, Microwave, Range, Refrigerator, Washer
- Interior features
- Ceiling Fans(s), Eat-in Kitchen, Primary Bedroom Main Floor, Vaulted Ceiling(s), Walk-In Closet(s)
- Laundry
- Inside, Laundry Closet
- Stories / Levels
- One
- Direction faces
- East
Heating & Cooling
- Heating
- Central, Natural Gas
- Cooling
- Central Air
Parking
- Garage spaces
- 2
- Attached garage
- Yes
HOA & Financial
- Total monthly fees
- $204/mo
- Total annual fees
- $2,448
- CDD
- Yes
- Min lease term
- No Minimum
- Listing terms
- Cash, Conventional, FHA, VA Loan
- Ownership
- Fee Simple
- Available for lease
- Yes
- Lease restrictions
- No
- Additional lease restrictions
- See Deed Restrictions
Exterior & Construction
- Exterior features
- Rain Gutters
- Construction materials
- Block, Stucco
- Roof
- Shingle
- Foundation
- Slab
- Pool
- Private pool
- Road surface
- Paved
Utilities
- Sewer
- Public Sewer
- Water source
- Public
- Utilities
- Electricity Connected, Sewer Connected, Water Connected
Community
- Pets allowed
- Yes
- Senior community
- Yes
Room Details
| Room | Level | Dimensions |
|---|---|---|
| Living Room | First | |
| Kitchen | First | |
| Primary Bedroom | First |
Listing Details
- Listing date
- 2026-09-14
- On market date
- 2026-09-14
- Original list price
- $599,000
- Occupant type
- Owner
- MLS area
- 32162 - Lady Lake/The Villages
- Listing AOR
- Lake and Sumter
- Status changed
- 2026-09-14
- Tax legal description
- LOT 45 THE VILLAGES OF SUMTER UNIT NO.30PLAT BOOK 5 PAGES 22-22C
Flood risk
Minimal-risk area outside the mapped floodplain. Flood insurance is optional and typically low-cost.
Source: FEMA flood zone reported on the listing. Confirm current designation at FEMA Flood Map Service Center.
Location
Directions
From Rte 441 and CR 25, head north on Rte 441. Turn left onto Morse Blvd. Bear right at round about onto El Camino Real. Turn left onto Enrique Dr. Turn right onto Caribe Dr. Home down on the left.
More homes like this
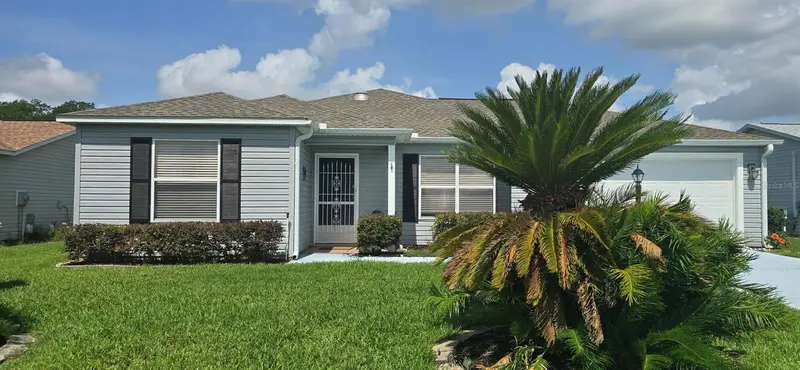
$324,000
712 Artesia Ave
The Villages, FL 32162
2 bd · 2 ba · 1,148 sqft
Sumter Villages
MLS ID #OM727847, RE/MAX PREMIER REALTY.
Listing provided by Stellar MLS
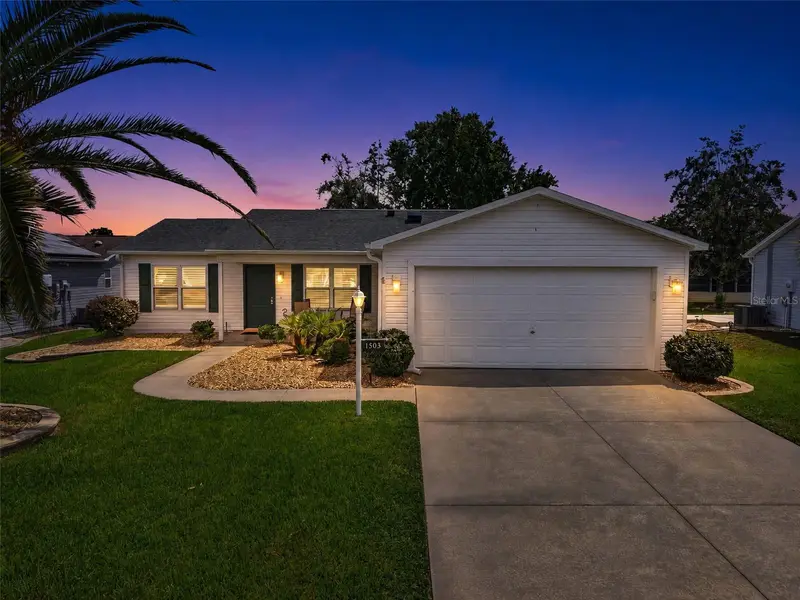
$349,000
1503 Escandon Pl
The Villages, FL 32162
2 bd · 2 ba · 1,452 sqft
Sumter Villages
MLS ID #G5117239, ERA GRIZZARD REAL ESTATE.
Listing provided by Stellar MLS
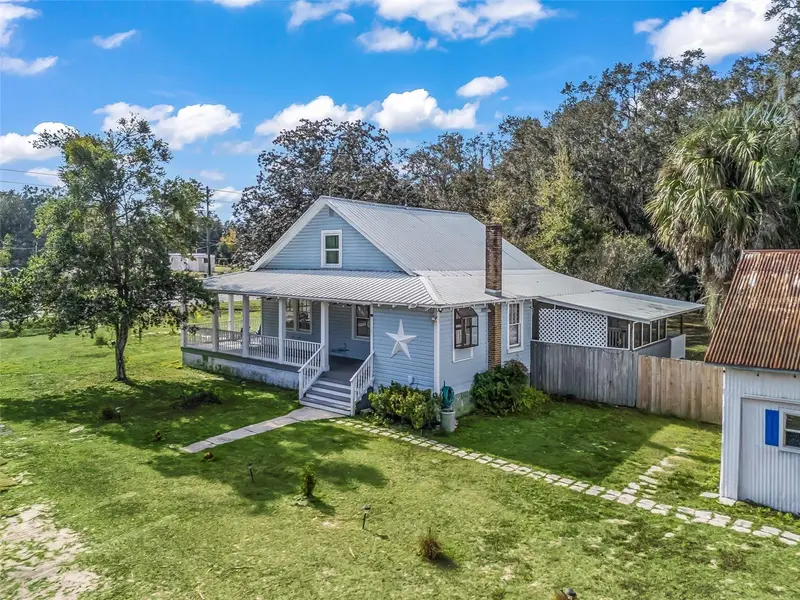
$589,990
10487 Se Highway 42
Summerfield, FL 34491
3 bd · 2 ba · 1,505 sqft
Unknown
MLS ID #G5110697, ERA GRIZZARD REAL ESTATE.
Listing provided by Stellar MLS
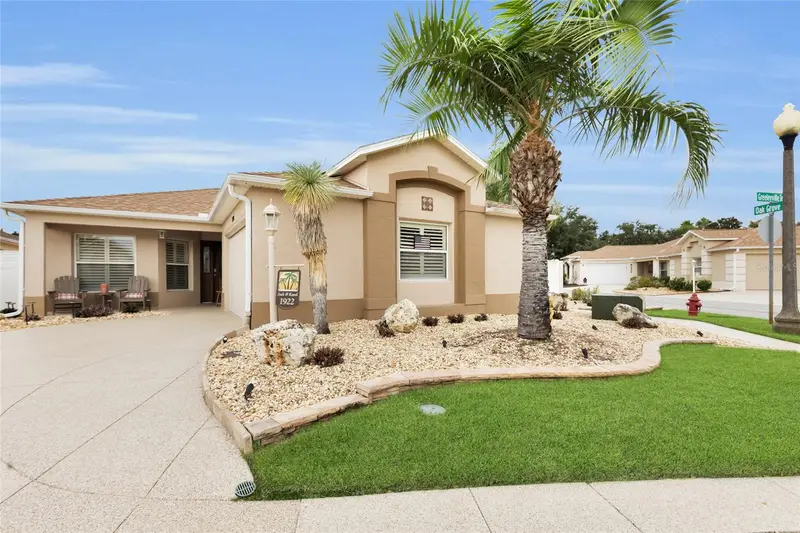
$560,000
1922 Greeleyville Ter
The Villages, FL 32162
3 bd · 2 ba · 1,685 sqft
The Villages Of Sumter Newport Villas
MLS ID #G5118303, DOWN HOME REALTY, LLLP.
Listing provided by Stellar MLS

Listings courtesy of Stellar MLS as distributed by MLS GRID
IDX information is provided exclusively for consumers’ personal, non-commercial use and may not be used for any purpose other than to identify prospective properties consumers may be interested in purchasing.
Based on information submitted to the MLS GRID as of September 28, 2026 at 1:14 PM ET. All data is obtained from various sources and may not have been verified by broker or MLS GRID. Supplied Open House Information is subject to change without notice. All information should be independently reviewed and verified for accuracy. Properties may or may not be listed by the office/agent presenting the information.
All or a portion of the multiple listing information is provided by Stellar MLS, from a copyrighted compilation of listings. The compilation of listings and each individual listing are © 2026 Stellar MLS. All rights reserved.
Ryan Solberg, Broker · MaxLife Realty LLC · FL License #BK3354351 · Equal Housing Opportunity · Full disclaimer · DMCA