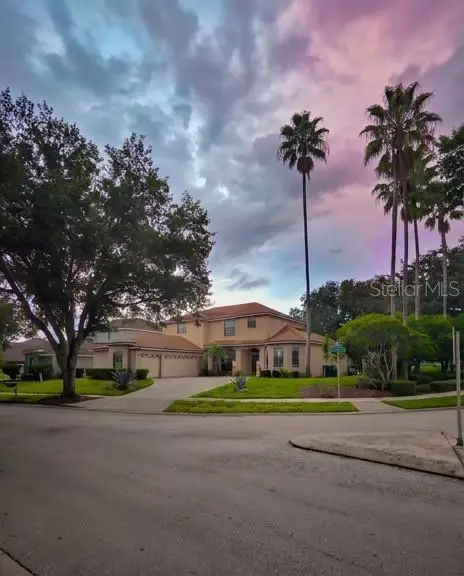

$560,000
409 Mcfee Drive
Davenport, FL 33897
Listing updated: September 19, 2026 at 12:01 AM ET
Listing courtesy of Epique Realty Inc. · Hector Pagan, PA · MLS #O6440656 · Active · 888-893-3537Property type
Year built
Lot size
Price / sq ft
HOA dues
Days on market
Garage spaces
Flood zone
About this home
Welcome to "Southern Comfort on Hampton Lakes," a premier luxury vacation villa built on a double plot—the largest in the desired, deed-restricted Hampton Lakes community [1]. Offering over 4,200 square feet of air-conditioned living space built on a 3,647 sq ft tax footprint, this customized estate comfortably sleeps up to 16 guests [1]. The home features a versatile 8-bedroom layout (7 private bedrooms plus a main-floor den with bunk beds) and 5 full bathrooms, alongside formal and informal dining areas and two spacious living lounges [1][6]. The ground floor includes a primary bedroom with king size bed and an en-suite bath, a den with bunk beds (sleeping up to 3 guests), a separate bathroom off the kitchen, a fully equipped kitchen and a dedicated laundry room with a family-sized washer. Upstairs features two additional primary suites (king bed and queen bed) featuring interconnecting bathroom, three twin-bed rooms also featuring interconnecting bathroom, a full-bed room, and an additional full bathroom . Climate control is optimized across both levels with dual-unit central air conditioning one dedicated unit for upstairs and one for downstairs. Indoor recreation features a custom games room with a pool table, built-in bar, and bar stools, as well as a stereo entertainment system with a large flat-screen TV in the main lounge and a 60-inch TV in the primary bedroom. Step outside to a private outdoor sanctuary featuring a paved, south-facing heated pool and spa adorned with water fountains and a cascading waterfall, surrounded by a large covered lanai equipped with an outdoor prep counter space. The private driveway provides parking for up to 4 cars, with an additional car park conveniently located directly opposite the villa. Hampton Lakes HOA amenities include a communal swimming pool, floodlit tennis and basketball courts, sand volleyball, children's playgrounds, two retention lakes, and a weekly trash valet service. Located directly off US-27, this retreat sits just 10 to 15 minutes from Walt Disney World and minutes from top-tier public golf at Champions Gate and Highland Reserve. Ideal as a high-performing turnkey short-term rental or a spacious multi-family retreat. Guests enjoy effortless day-to-day convenience with nearby dining and shopping at Berry Town Center, outdoor recreation at Northeast Regional Park just 3 minutes away, and seamless travel access—sitting just 3 miles north of Interstate 4 for easy drives to Orlando International Airport, Gulf and Atlantic beaches, and all of Central Florida's premier attractions.
Estimated monthly payment
Estimate only. Taxes use the listing's reported amount where available; insurance is a Florida-average estimate. Your actual payment will vary — run a full calculation or talk to a lender.
Price & listing history0 days on market
- Status: ActiveSep 19, 2026
- Listed$560,000Sep 18, 2026
- Price increased$560,000
Facts & features
- Property type
- Residential
- Sub type
- Single Family Residence
- Status
- Active
- Days on market
- 0
- Subdivision
- Hampton Estates
- County
- Polk
- Year built
- 1999
- Living area
- 4,200 sq ft
- Price/sq ft
- $133
- Building area
- 4,612 sq ft (Public Records)
- Lot size
- 11,609 sq ft
- Lot category
- 1/4 to less than 1/2
- Flood zone
- X (12105C0100G)
- Garage
- 3 spaces
- Pool
- Private pool
- Annual taxes
- $6,410 (2025)
- Parcel #
- 26-25-24-999971-000230
- MLS #
- O6440656
Ask about this home
Have a question? Ask the broker directly.
Ryan Solberg answers personally — no call center, no spam. Your question goes straight to him.
Interior Details
- Bedrooms
- 8
- Full bathrooms
- 5
- Flooring
- Carpet, Tile
- Appliances
- Dishwasher, Disposal, Dryer, Electric Water Heater, Microwave, Range, Refrigerator, Washer
- Interior features
- Ceiling Fans(s), Central Vaccum, Crown Molding, High Ceilings, Kitchen/Family Room Combo, Primary Bedroom Main Floor, Thermostat, Walk-In Closet(s)
- Laundry
- Inside
- Stories / Levels
- Two
- Direction faces
- Northwest
Heating & Cooling
- Heating
- Central, Heat Pump
- Cooling
- Central Air
Parking
- Garage spaces
- 3
- Attached garage
- Yes
HOA & Financial
- HOA fee
- $524 / Quarterly
- Monthly HOA
- $175/mo
- Total monthly fees
- $175/mo
- Total annual fees
- $2,096
- HOA name
- Wanda Texas
- CDD
- No
- Min lease term
- 1 Week
- Listing terms
- Cash, Conventional, FHA, VA Loan
- Ownership
- Fee Simple
- Available for lease
- Yes
- Lease restrictions
- Yes
- Additional lease restrictions
- Short-term property rentals of less than four (4) nights is not permitted / Please verify w/HOA
- Approval process
- Management Companies must register with Premier Association Management by emailing their management agreement to [email protected]
Exterior & Construction
- Exterior features
- Private Mailbox, Rain Gutters
- Construction materials
- Block
- Roof
- Shingle
- Foundation
- Slab
- Pool
- Private pool
- Road surface
- Asphalt
Utilities
- Sewer
- Public Sewer
- Water source
- Public
- Utilities
- Cable Available, Electricity Connected, Sprinkler Meter, Underground Utilities
Community
- Pets allowed
- Breed Restrictions
Room Details
| Room | Level | Dimensions |
|---|---|---|
| Living Room | First | |
| Kitchen | First | |
| Primary Bedroom | First |
Listing Details
- Listing date
- 2026-09-08
- On market date
- 2026-09-18
- Original list price
- $560,000
- Occupant type
- Owner
- MLS area
- 33897 - Davenport
- Listing AOR
- Suncoast Tampa
- Status changed
- 2026-09-19
- Tax legal description
- HAMPTON ESTATES PHASE 1,VILLAGE 2-A PB 106 PGS 34 & 35 LOT 23
Flood risk
Minimal-risk area outside the mapped floodplain. Flood insurance is optional and typically low-cost.
Source: FEMA flood zone reported on the listing. Confirm current designation at FEMA Flood Map Service Center.
Location
Directions
Head southwest on I-4 W; take exit 55 for US-27 N turn left onto US-27 N; Turn right onto McFee Dr; At the traffic circle, take the 2nd exit
More homes like this
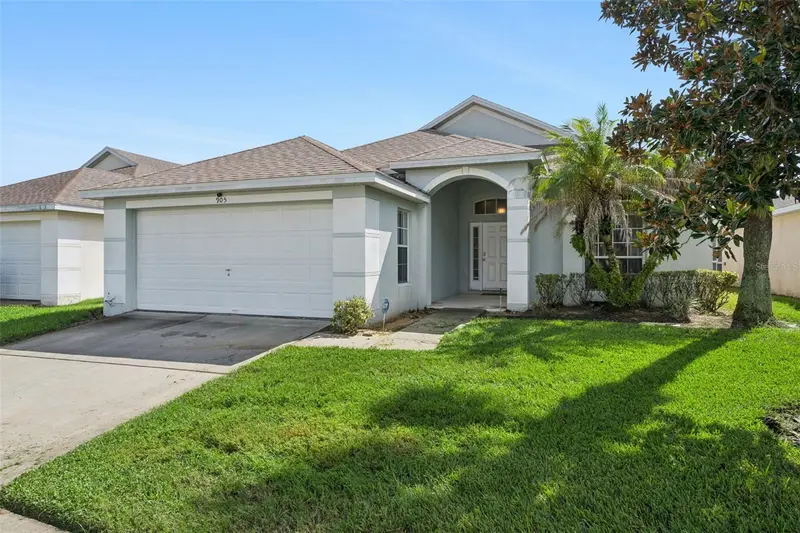
$340,000
905 Lockbreeze Dr
Davenport, FL 33897
3 bd · 2 ba · 1,571 sqft
Hampton Estates
MLS ID #O6440664, RE/MAX PRIME PROPERTIES.
Listing provided by Stellar MLS
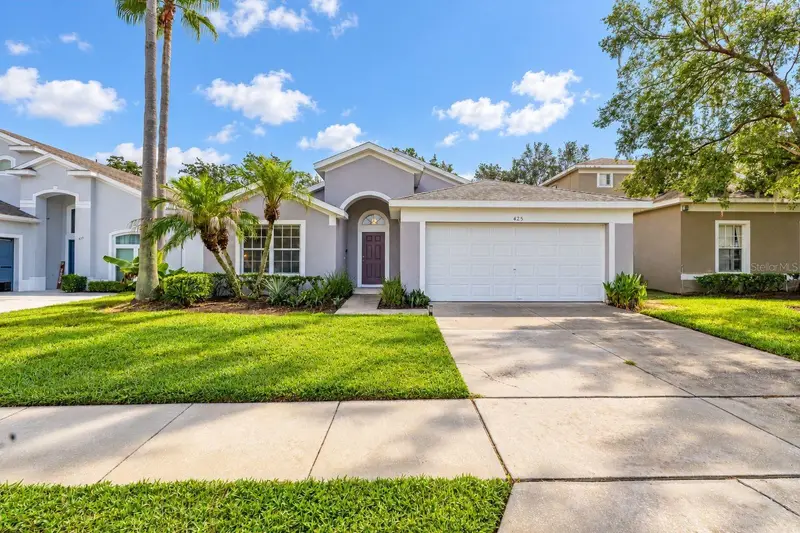
$365,000
425 Castlemain Cir
Davenport, FL 33897
4 bd · 2 ba · 1,672 sqft
Hampton Estates
MLS ID #S5157594, KELLER WILLIAMS REALTY AT THE LAKES.
Listing provided by Stellar MLS
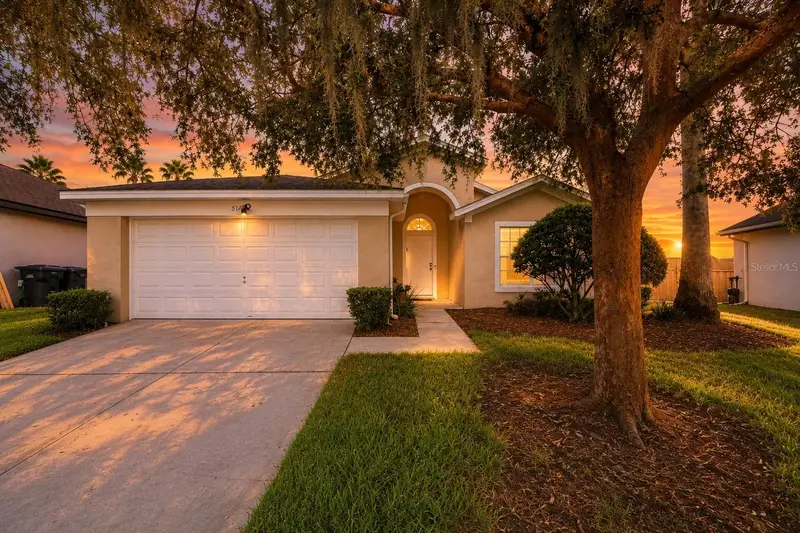
$370,000
510 Castlemain Cir
Davenport, FL 33897
4 bd · 2 ba · 1,672 sqft
Hampton Estates
MLS ID #O6436057, EPIQUE REALTY INC..
Listing provided by Stellar MLS
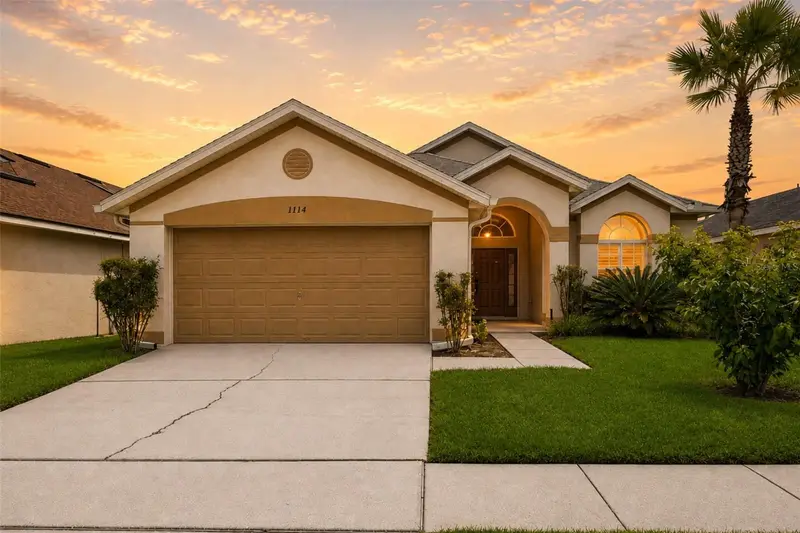
$395,000
1114 Bloomingdale Dr
Davenport, FL 33897
3 bd · 2 ba · 1,571 sqft
Hampton Estates
MLS ID #O6435872, EXP REALTY LLC.
Listing provided by Stellar MLS

Listings courtesy of Stellar MLS as distributed by MLS GRID
IDX information is provided exclusively for consumers’ personal, non-commercial use and may not be used for any purpose other than to identify prospective properties consumers may be interested in purchasing.
Based on information submitted to the MLS GRID as of September 19, 2026 at 12:01 AM ET. All data is obtained from various sources and may not have been verified by broker or MLS GRID. Supplied Open House Information is subject to change without notice. All information should be independently reviewed and verified for accuracy. Properties may or may not be listed by the office/agent presenting the information.
All or a portion of the multiple listing information is provided by Stellar MLS, from a copyrighted compilation of listings. The compilation of listings and each individual listing are © 2026 Stellar MLS. All rights reserved.
Ryan Solberg, Broker · MaxLife Realty LLC · FL License #BK3354351 · Equal Housing Opportunity · Full disclaimer · DMCA