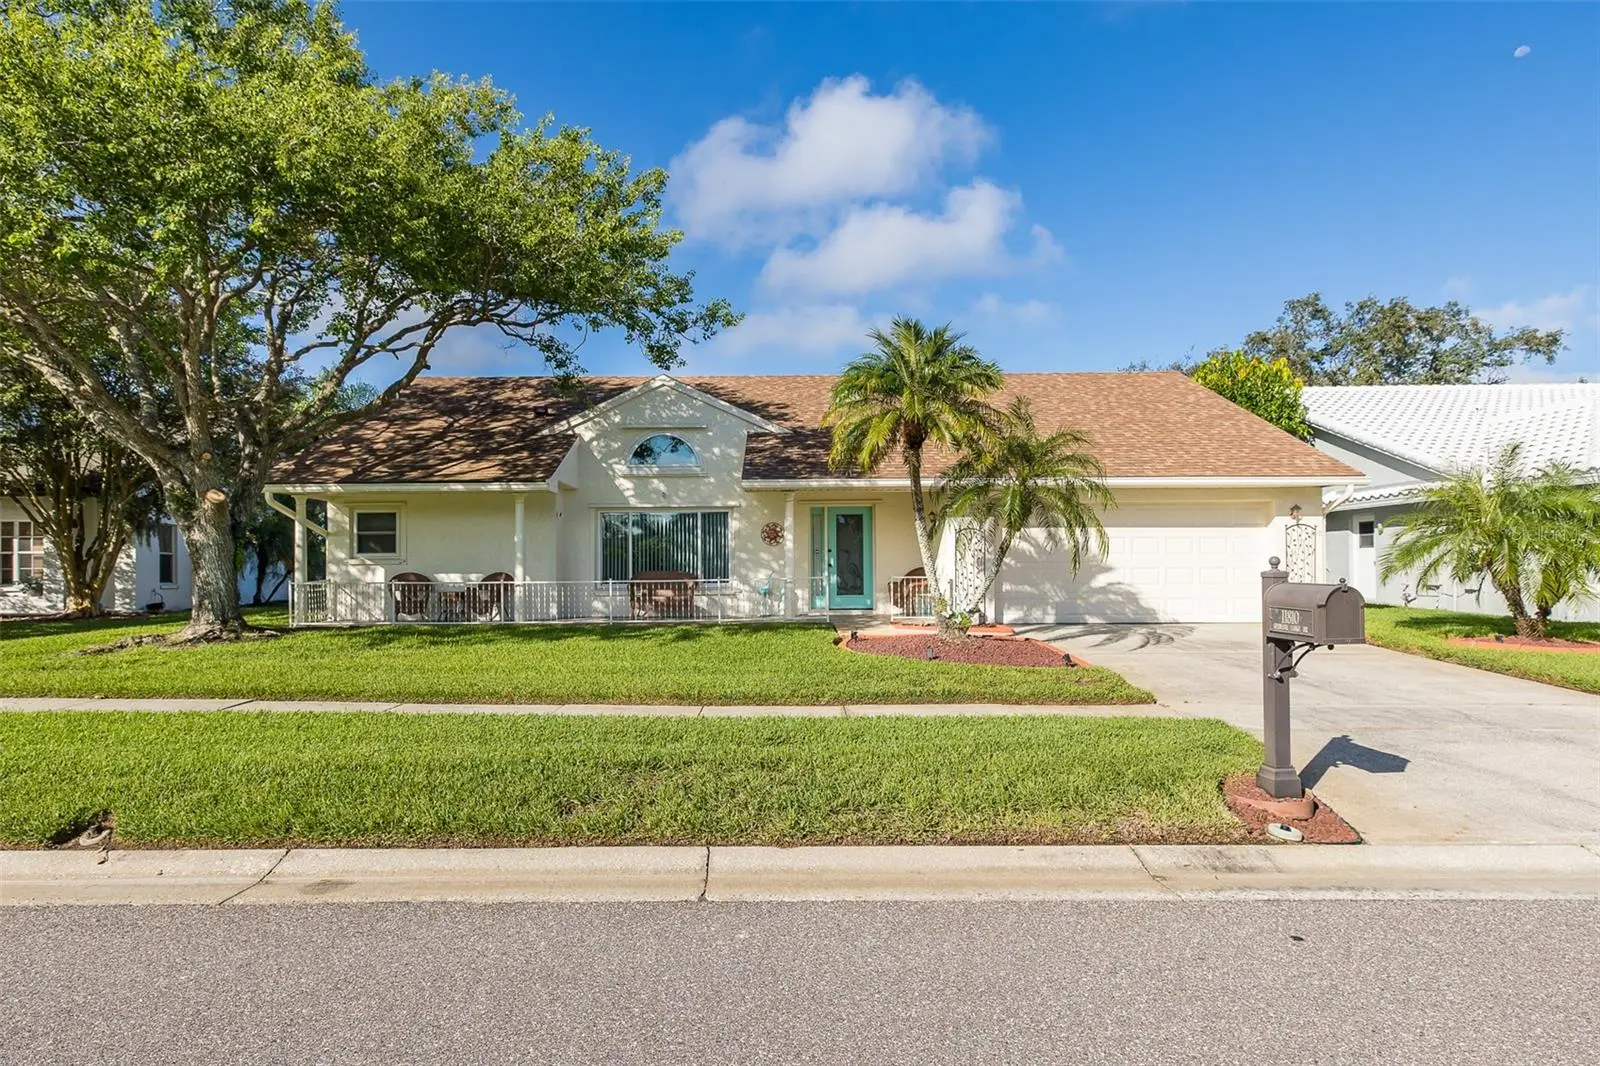

$589,900
11810 Spanish Lake DriveTampa, FL 33635
Listing updated: October 4, 2026 at 8:19 PM ET
Listing courtesy of Re/Max Action First Of Florida · Eirene Mathews, PA · MLS #TB8547039 · Active · 813-749-0875Property type
Year built
Lot size
Price / sq ft
HOA dues
Days on market
Garage spaces
Flood zone
About this home
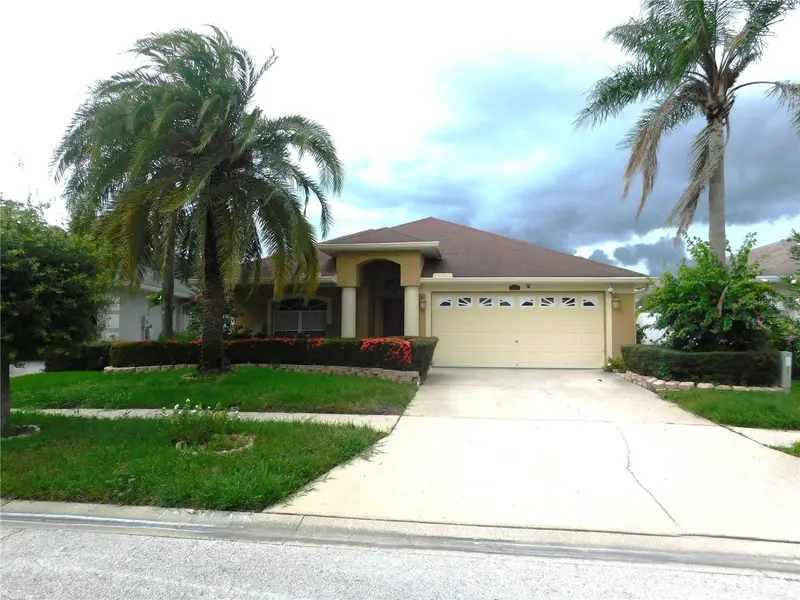
Well maintained POOL home with NEWER ROOF (May 2025) + NO REAR NEIGHBORS in the EXCLUSIVE Lakes of Countryway community with NO CDD! Immediately notice the BEAUTIFUL CURB APPEAL! FANTASTIC OUTDOOR living space! Splash into the AMAZING SALT SYSTEM POOL in the SCREEND-IN LANAI! Upon entering this IMMACULATE home, be overwhelmed with all the NATURAL LIGHT. DESIRABLE floorpan with 4 Bedrooms (PRIMARY SUITE includes SPA-LIKE primary bathroom with DUAL SINKS + GARDEN TUB and WALK-IN CLOSET) + 2 BATHROOMS (one with pool access). GENEROUS GOURMET EAT-IN Kitchen with tons of counter space + BREAKFAST BAR, open to the Family Room with WOOD-BURNING FIREPLACE. Separate Dining room and Living Room - Great for entertaining! Centrally located near restaurants and shopping, and is convenient to both the Veterans/Suncoast and other major highways. Schedule your private showing today!
Estimated monthly payment
Estimate only. Taxes use the listing's reported amount where available; insurance is a Florida-average estimate. Your actual payment will vary — run a full calculation or talk to a lender.
Price & listing history18 days on market
- Status: ActiveSep 26, 2026
- Listed$600,000Sep 9, 2026
- Price reduced$589,900
Facts & features
- Property type
- Residential
- Sub type
- Single Family Residence
- Status
- Active
- Days on market
- 18
- Subdivision
- Countryway Prcl B Tr 5
- County
- Hillsborough
- Year built
- 1987
- Living area
- 2,163 sq ft
- Price/sq ft
- $273
- Building area
- 3,196 sq ft (Public Records)
- Lot size
- 7,750 sq ft
- Lot category
- 0 to less than 1/4
- Flood zone
- AE (12057C0188J)
- Garage
- 2 spaces
- Pool
- Private pool
- Annual taxes
- $3,902 (2025)
- Parcel #
- U-21-28-17-071-000004-00003.0
- Zoning
- PD
- MLS #
- TB8547039
Ask about this home
Have a question? Ask the broker directly.
Ryan Solberg answers personally — no call center, no spam. Your question goes straight to him.
Interior Details
- Bedrooms
- 4
- Full bathrooms
- 2
- Flooring
- Tile, Wood
- Appliances
- Dishwasher, Dryer, Microwave, Range, Refrigerator, Washer
- Interior features
- Ceiling Fans(s), Primary Bedroom Main Floor, Walk-In Closet(s)
- Laundry
- Inside, Laundry Room
- Stories / Levels
- One
- Direction faces
- Northeast
- Fireplace
- Yes
Heating & Cooling
- Heating
- Central
- Cooling
- Central Air
Parking
- Garage spaces
- 2
- Attached garage
- Yes
HOA & Financial
- HOA fee
- $435 / Annually
- Monthly HOA
- $36/mo
- Total monthly fees
- $56/mo
- Total annual fees
- $674
- HOA name
- University Properties Inc
- CDD
- No
- Homestead exemption
- Yes
- Min lease term
- 1-2 Years
- Listing terms
- Cash, Conventional, FHA, VA Loan
- Ownership
- Fee Simple
- Available for lease
- Yes
- Lease restrictions
- Yes
- Additional lease restrictions
- Buyer(s) to verify with HOA.
- Approval process
- Buyer(s) to verify with HOA.
Exterior & Construction
- Exterior features
- Outdoor Shower, Sidewalk
- Construction materials
- Stucco
- Roof
- Shingle
- Foundation
- Slab
- Pool
- Private pool
- Waterfront
- Yes
- Water view
- Yes
- Road surface
- Paved
Utilities
- Sewer
- Public Sewer
- Water source
- Public
- Utilities
- Cable Connected, Electricity Connected, Sewer Connected, Water Connected
Community
- Pets allowed
- Yes
Schools
Letter grades: Florida DOE 2024–25 school grades (Orange, Seminole, Lake, Osceola, Brevard). Assigned schools from the listing agent — verify enrollment with the district.
Room Details
| Room | Level | Dimensions |
|---|---|---|
| Living Room | First | 13x9 |
| Dining Room | First | 11x9 |
| Family Room | First | 10x15 |
| Kitchen | First | 17x8 |
| Primary Bedroom | First | 11x13 |
| Bedroom 2 | First | 9x11 |
| Bedroom 3 | First | 9x11 |
| Bedroom 4 | First | 9x10 |
| Primary Bathroom | First | 10x8 |
| Bathroom 2 | First | 9x6 |
| Laundry | First | 5x6 |
Listing Details
- Listing date
- 2026-09-09
- On market date
- 2026-09-09
- Original list price
- $600,000
- Occupant type
- Owner
- MLS area
- 33635 - Tampa
- Listing AOR
- Suncoast Tampa
- Status changed
- 2026-09-26
- Tax legal description
- COUNTRYWAY PARCEL B TRACT 5 LOT 3 BLOCK 4
Flood risk
FEMA Special Flood Hazard Area (1% annual-chance / “100-year” floodplain). Flood insurance is generally required by mortgage lenders.
Source: FEMA flood zone reported on the listing. Confirm current designation at FEMA Flood Map Service Center.
Location
Directions
From Linebaugh, go South onto Countryway Blvd. Turn Left onto Waters Ave. Turn Right onto Spanish Lake Dr. Home is on the Right. Include Pre-Approval/POF, HOA Addendum, Seller Disclosure, and Flood Disclosure (all in attachments). Jetted tub in primary bathroom does not work and is not warranted. Hot tub has been removed.
More homes like this
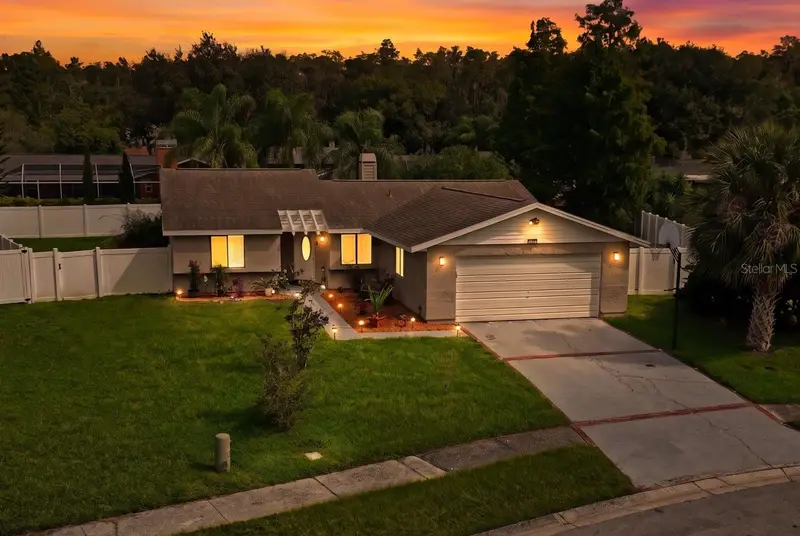
$509,999
583 Longwood Ct
Oldsmar, FL 34677
3 bd · 2 ba · 1,347 sqft
Manors Of Forest Lakes The
MLS ID #W7890073, LPT REALTY, LLC.
Listing provided by Stellar MLS
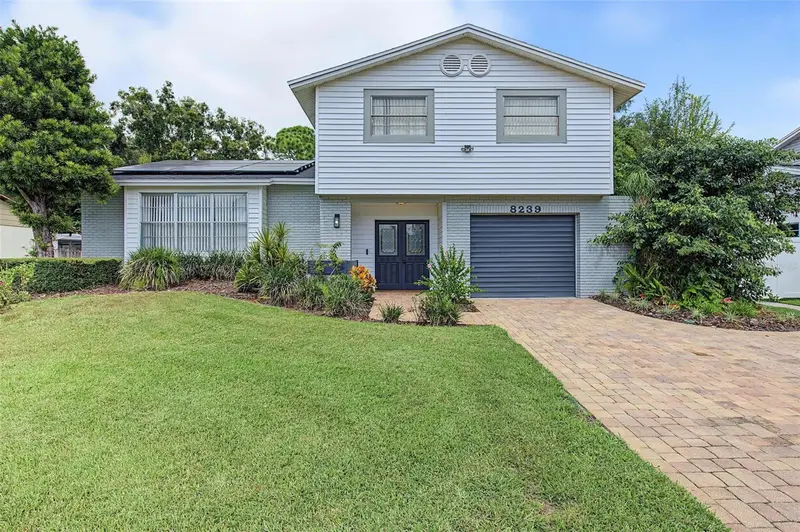
$499,000
8239 Vassar Cir
Tampa, FL 33634
3 bd · 3 ba · 1,991 sqft
Twelve Oaks Village Unit 3
MLS ID #TB8551651, KELLER WILLIAMS TAMPA PROPERTIES.
Listing provided by Stellar MLS
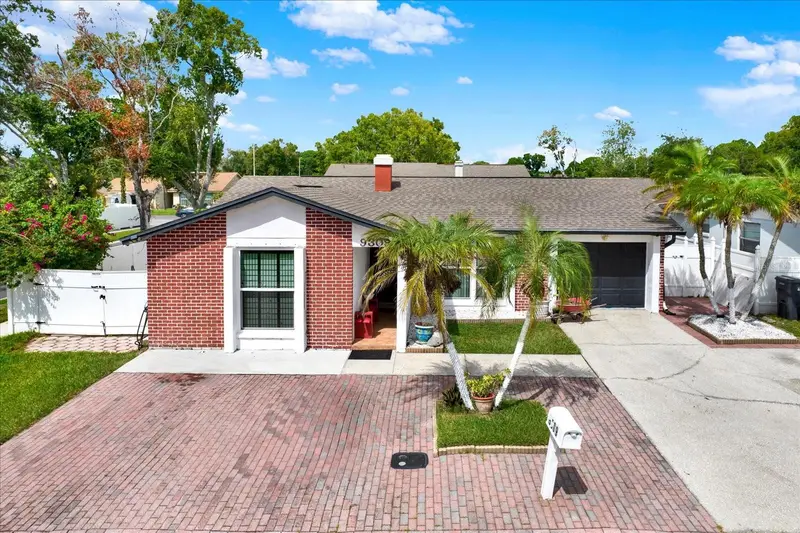
$394,999
9309 Ashfield Ct
Tampa, FL 33615
3 bd · 2 ba · 1,130 sqft
Timberlane Unit 07b
MLS ID #TB8554922, LPT REALTY, LLC.
Listing provided by Stellar MLS
$535,500
5648 Tughill Dr
Tampa, FL 33624
4 bd · 2 ba · 2,124 sqft
Andover Ph 2 & Ph 3
MLS ID #TB8538826, MCPEAK REAL ESTATE FIRM.
Listing provided by Stellar MLS

Listings courtesy of Stellar MLS as distributed by MLS GRID
IDX information is provided exclusively for consumers’ personal, non-commercial use and may not be used for any purpose other than to identify prospective properties consumers may be interested in purchasing.
Based on information submitted to the MLS GRID as of October 4, 2026 at 8:19 PM ET. All data is obtained from various sources and may not have been verified by broker or MLS GRID. Supplied Open House Information is subject to change without notice. All information should be independently reviewed and verified for accuracy. Properties may or may not be listed by the office/agent presenting the information.
All or a portion of the multiple listing information is provided by Stellar MLS, from a copyrighted compilation of listings. The compilation of listings and each individual listing are © 2026 Stellar MLS. All rights reserved.
Ryan Solberg, Broker · MaxLife Realty LLC · FL License #BK3354351 · Equal Housing Opportunity · Full disclaimer · DMCA