



$1,895,000
3413 Fernlake Place
Longwood, FL 32779
Listing updated: September 12, 2026 at 1:14 PM ET
Listing courtesy of Era Grizzard Real Estate · Gus Grizzard · MLS #O6440415 · Active · 352-787-6966Property type
Year built
Lot size
Price / sq ft
HOA dues
Day on market
Garage spaces
Flood zone
About this home
GOLF COURSE LUXURY HOME IN GUARD-GATED ALAQUA LAKES. Set on a half-acre golf course homesite in one of Seminole County's most sought-after communities, this five-bedroom, five-bath, 4,648 square foot custom residence pairs a 2005 floor plan with a long list of current updates. Tile roof, stone and stucco elevation, mature professional landscaping, and a circular paver driveway to a covered portico with double glass entry doors. Inside, columns and arches frame the formal living and dining rooms, a linear fireplace anchors the living room, and volume and tray ceilings carry light through the plan. The remodeled kitchen is built for real cooking and real crowds: a large stone-topped center island with seating for four, extensive raised-panel cabinetry, a professional gas cooktop under a stainless hood, stone slab backsplash, a stacked pair of built-in wall ovens, and a butler's pantry running through to the dining room. It opens the other way to a breakfast nook and a family room with floor-to-ceiling built-ins and sliders to the lanai. The primary suite is on the main floor with a private sitting area, two walk-in closets, and a fully remodeled spa bath featuring a freestanding soaking tub, oversized slab walk-in shower, and dual vanities with backlit mirrors. A second bedroom with its own bath is also on the main level, with three more bedrooms, two more remodeled baths, and a second living area upstairs. Also inside: a dedicated office with built-in workstations, a sitting and TV room with full bar cabinetry, and a three-car attached garage with finished floor and room for the golf cart. Outside, a columned covered lanai spans the rear of the home with space for dining, lounging, and a fire table. The screened in-ground pool and spa feature a rock waterfall grotto and expansive paver deck, backed by a private lawn, mature trees, and the golf course beyond. Recent HVAC replacement across three systems. Alaqua Lakes residents enjoy a 24-hour manned gate, a seven-acre park with resort-style pool and open-air pavilion, Har-Tru clay tennis, basketball, sand volleyball, playground, and multipurpose field, all set around a championship golf course. Minutes to I-4, SR 417, SR 429, the Heathrow business district, and Orlando Sanford International. Schedule your private showing.
Estimated monthly payment
Estimate only. Taxes use the listing's reported amount where available; insurance is a Florida-average estimate. Your actual payment will vary — run a full calculation or talk to a lender.
Price & listing history1 days on market
- Status: ActiveSep 11, 2026
- Listed$1,895,000Sep 11, 2026
- Price increased$1,895,000
Property Documents
Documents the listing agent has made public for this property. Free to view and download.
Facts & features
- Property type
- Residential
- Sub type
- Single Family Residence
- Status
- Active
- Days on market
- 1
- Subdivision
- Alaqua Lakes Ph 7
- County
- Seminole
- Year built
- 2005
- Living area
- 4,648 sq ft
- Price/sq ft
- $408
- Building area
- 6,104 sq ft (Public Records)
- Lot size
- 22,140 sq ft
- Lot category
- 1/2 to less than 1
- Flood zone
- X (12117C0045F)
- Garage
- 3 spaces
- Pool
- Private pool
- Annual taxes
- $12,470 (2025)
- Parcel #
- 10-20-29-506-0000-0090
- Zoning
- PUD
- MLS #
- O6440415
Ask about this home
Have a question? Ask the broker directly.
Ryan Solberg answers personally — no call center, no spam. Your question goes straight to him.
Interior Details
- Bedrooms
- 5
- Full bathrooms
- 5
- Flooring
- Carpet, Ceramic Tile, Wood
- Appliances
- Bar Fridge, Built-In Oven, Cooktop, Dishwasher, Disposal, Dryer, Electric Water Heater, Exhaust Fan, Freezer, Ice Maker, Microwave, Range Hood, Refrigerator, Washer
- Interior features
- Built-in Features, Ceiling Fans(s), Crown Molding, Eat-in Kitchen, High Ceilings, Kitchen/Family Room Combo, Open Floorplan, Primary Bedroom Main Floor, Solid Wood Cabinets, Split Bedroom, Stone Counters, Thermostat, Tray Ceiling(s), Vaulted Ceiling(s), Walk-In Closet(s), Wet Bar, Window Treatments
- Laundry
- Laundry Room
- Stories / Levels
- Two
- Direction faces
- Northwest
- Fireplace
- Yes
Heating & Cooling
- Heating
- Central, Electric, Natural Gas
- Cooling
- Central Air
Parking
- Garage spaces
- 3
- Attached garage
- Yes
- Parking features
- Circular Driveway, Driveway, Electric Vehicle Charging Station(s), Garage Faces Side
HOA & Financial
- HOA fee
- $1,060 / Quarterly
- Monthly HOA
- $353/mo
- Total monthly fees
- $353/mo
- Total annual fees
- $4,240
- HOA name
- Alex Burnett
- CDD
- No
- Homestead exemption
- Yes
- Min lease term
- 8-12 Months
- Listing terms
- Cash, Conventional
- Ownership
- Fee Simple
- Available for lease
- Yes
- Lease restrictions
- No
- Additional lease restrictions
- Buyer is responsible for verifying any leasing restrictions.
Exterior & Construction
- Exterior features
- Fire Pit, Lighting, Storage
- Construction materials
- Block, Stone, Stucco
- Roof
- Tile
- Foundation
- Slab
- Pool
- Private pool
- Road surface
- Asphalt, Paved
Utilities
- Sewer
- Public Sewer
- Water source
- Public
- Utilities
- Electricity Connected, Natural Gas Connected, Public, Sewer Connected, Underground Utilities, Water Connected
Community
- Pets allowed
- Cats OK, Dogs OK
Schools
Letter grades: Florida DOE 2024–25 school grades (Orange, Seminole, Lake, Osceola, Brevard). Assigned schools from the listing agent — verify enrollment with the district.
Room Details
| Room | Level | Dimensions |
|---|---|---|
| Primary Bedroom | First | |
| Primary Bathroom | First | |
| Bedroom 3 | Second | |
| Bedroom 4 | Second | |
| Bedroom 5 | Second | |
| Bathroom 5 | First | |
| Living Room | First | |
| Dining Room | First | |
| Kitchen | First | |
| Family Room | First | |
| Laundry | First | |
| Balcony/Porch/Lanai | First | |
| Loft | Second | |
| Bathroom 2 | First | |
| Bathroom 3 | First |
Listing Details
- Listing date
- 2026-09-08
- On market date
- 2026-09-11
- Original list price
- $1,895,000
- Occupant type
- Owner
- MLS area
- 32779 - Longwood/Wekiva Springs
- Listing AOR
- Orlando Regional
- Home warranty
- Yes
- Status changed
- 2026-09-11
- Tax legal description
- LOT 9 ALAQUA LAKES PH 7 PB 61 PGS 20 THRU 24
Flood risk
Minimal-risk area outside the mapped floodplain. Flood insurance is optional and typically low-cost.
Source: FEMA flood zone reported on the listing. Confirm current designation at FEMA Flood Map Service Center.
Location
Directions
From I-4, exit at W Lake Mary Blvd and head west. Keep left to stay on W Lake Mary Blvd, then continue straight onto Alaqua Lakes Blvd and through the guard gate. At the first traffic circle, take the 2nd exit to stay on Alaqua Lakes Blvd. At the next traffic circle, take the 2nd exit onto Fernlake Pl. Home is about 0.3 miles ahead on the left.
More homes like this
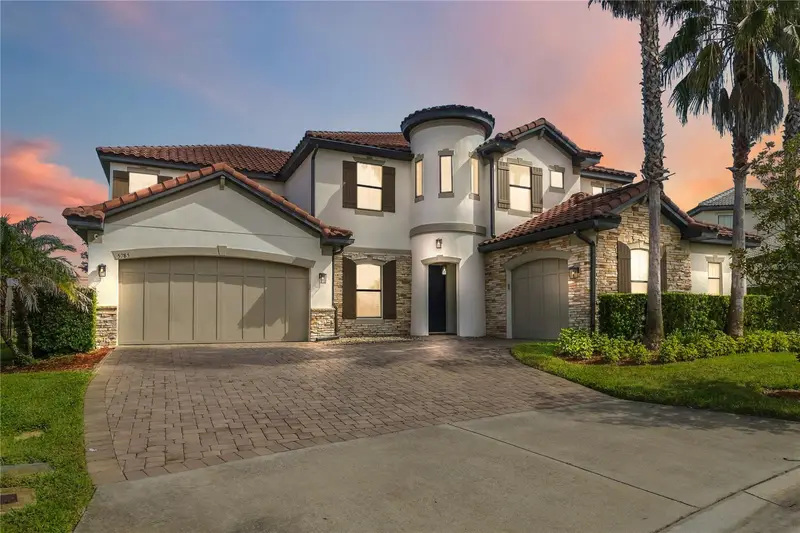
$1,365,000
5785 Saybrook Cir
Sanford, FL 32771
6 bd · 5 ba · 5,051 sqft
Preserve At Lake Sylvan
MLS ID #O6418901, REDFIN CORPORATION.
Listing provided by Stellar MLS
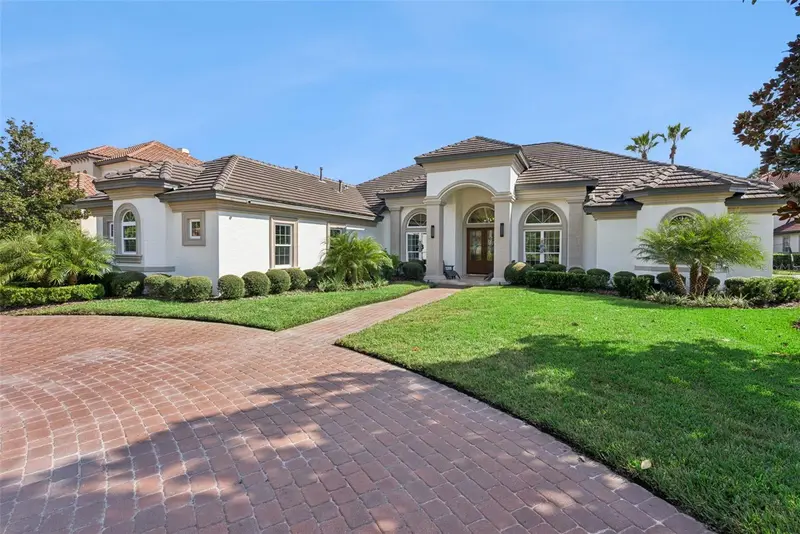
$1,849,000
2133 Alaqua Lakes Blvd
Longwood, FL 32779
4 bd · 4 ba · 4,604 sqft
Alaqua Lakes
MLS ID #O6441512, CHARLES RUTENBERG REALTY ORLANDO.
Listing provided by Stellar MLS
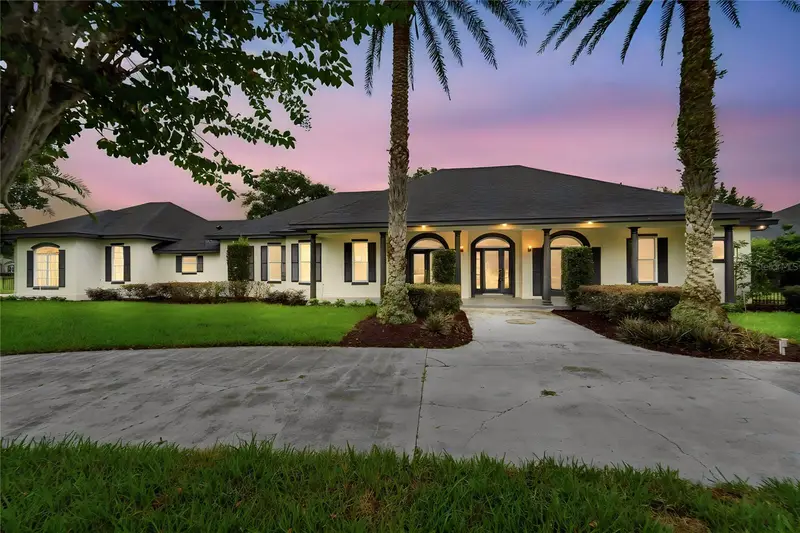
$1,199,000
1055 Edmiston Pl
Longwood, FL 32779
5 bd · 5 ba · 4,126 sqft
Markham Meadows
MLS ID #O6446736, EXIT REALTY PREMIER LEGACY.
Listing provided by Stellar MLS
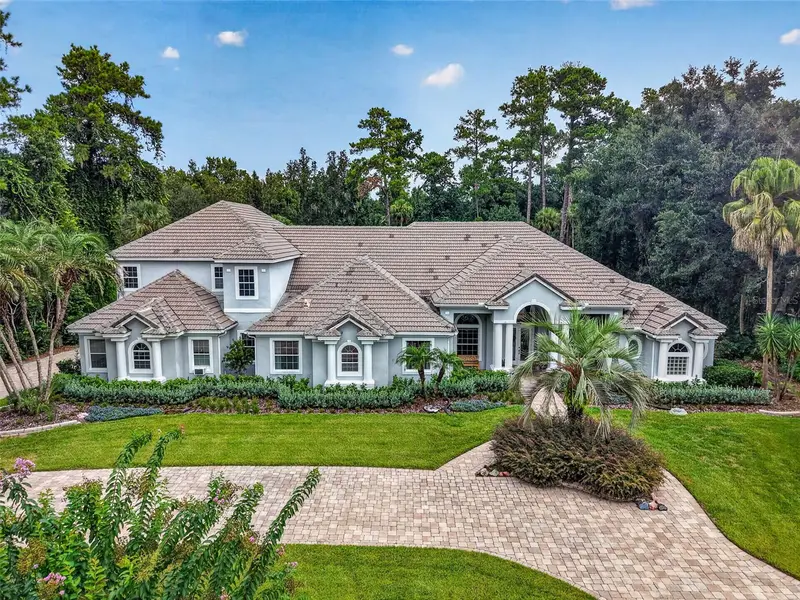
$1,775,000
334 Vista Oak Dr
Longwood, FL 32779
5 bd · 6 ba · 6,250 sqft
Wingfield North 2
MLS ID #O6435662, MARGAUX REALTY INC.
Listing provided by Stellar MLS

Listings courtesy of Stellar MLS as distributed by MLS GRID
IDX information is provided exclusively for consumers’ personal, non-commercial use and may not be used for any purpose other than to identify prospective properties consumers may be interested in purchasing.
Based on information submitted to the MLS GRID as of September 12, 2026 at 1:14 PM ET. All data is obtained from various sources and may not have been verified by broker or MLS GRID. Supplied Open House Information is subject to change without notice. All information should be independently reviewed and verified for accuracy. Properties may or may not be listed by the office/agent presenting the information.
All or a portion of the multiple listing information is provided by Stellar MLS, from a copyrighted compilation of listings. The compilation of listings and each individual listing are © 2026 Stellar MLS. All rights reserved.
Ryan Solberg, Broker · MaxLife Realty LLC · FL License #BK3354351 · Equal Housing Opportunity · Full disclaimer · DMCA