
$619,950
1527 Mount Vernon Street
Orlando, FL 32803
Listing updated: September 23, 2026 at 12:42 PM ET
Listing courtesy of Re/Max Central Realty · Gary Berkson · MLS #O6440113 · Active · 407-333-4400Property type
Year built
Lot size
Price / sq ft
HOA dues
Days on market
Garage space
Flood zone
About this home
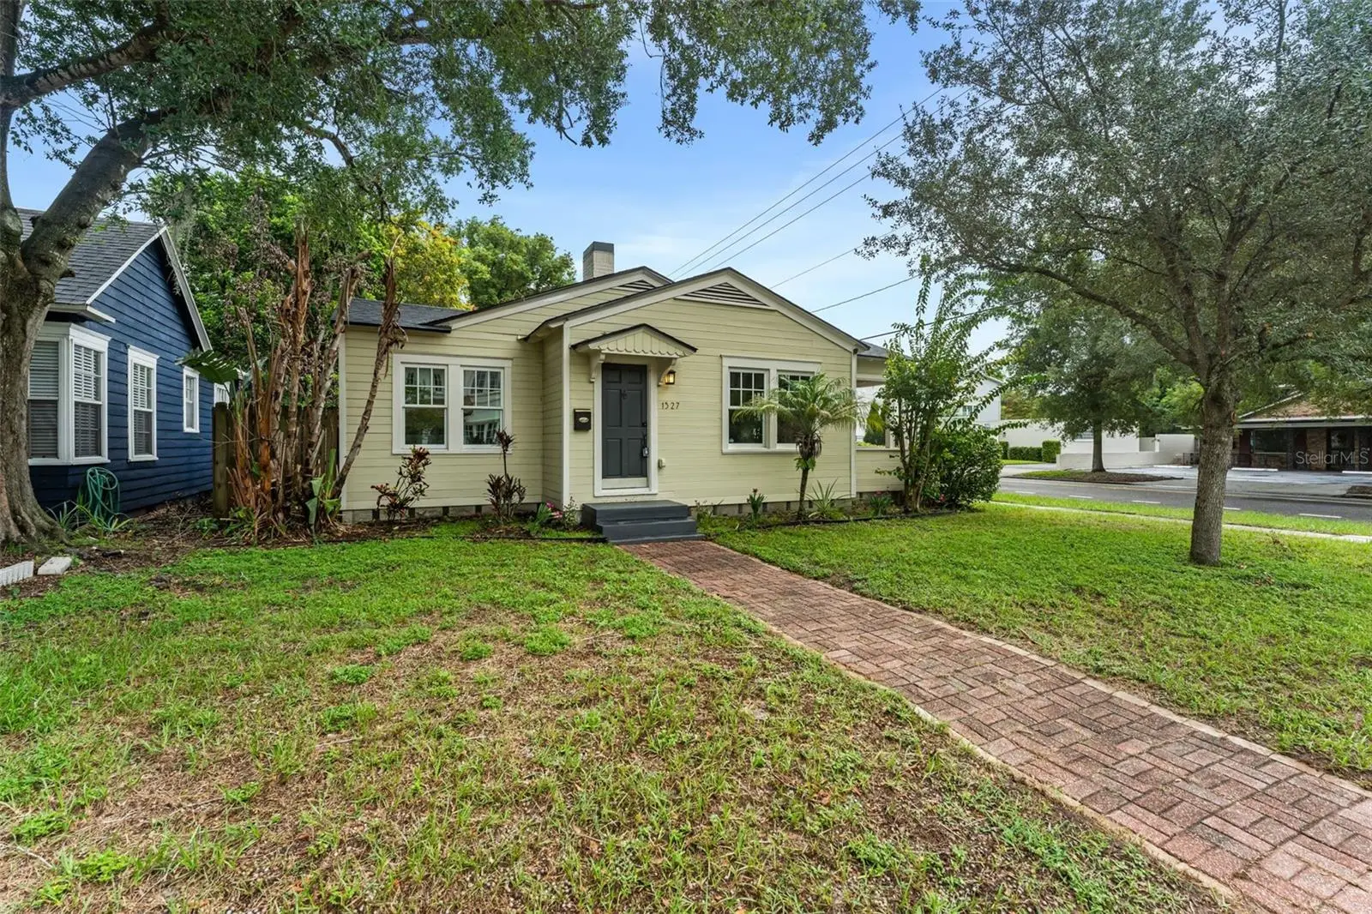
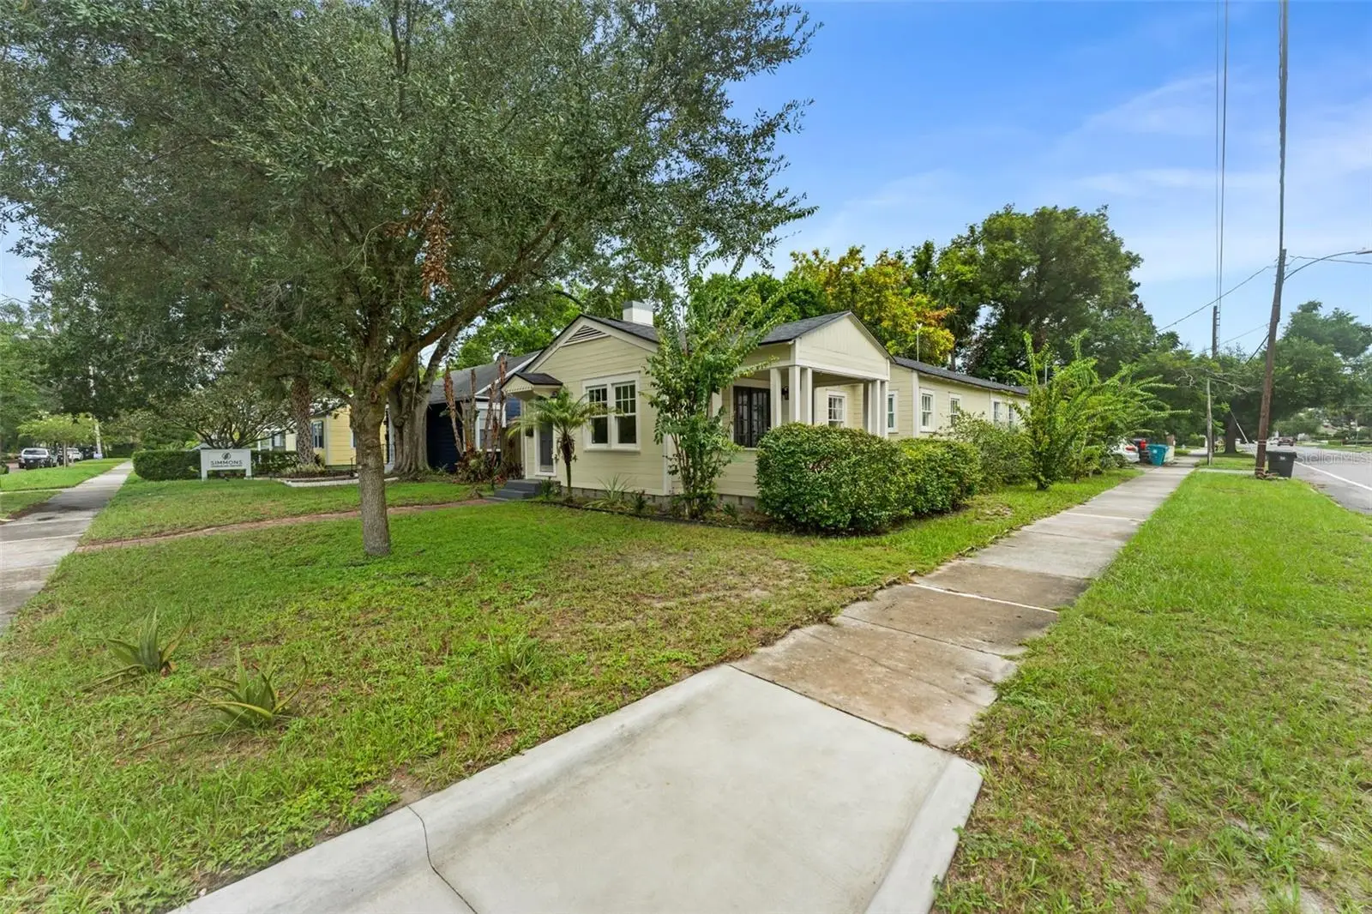
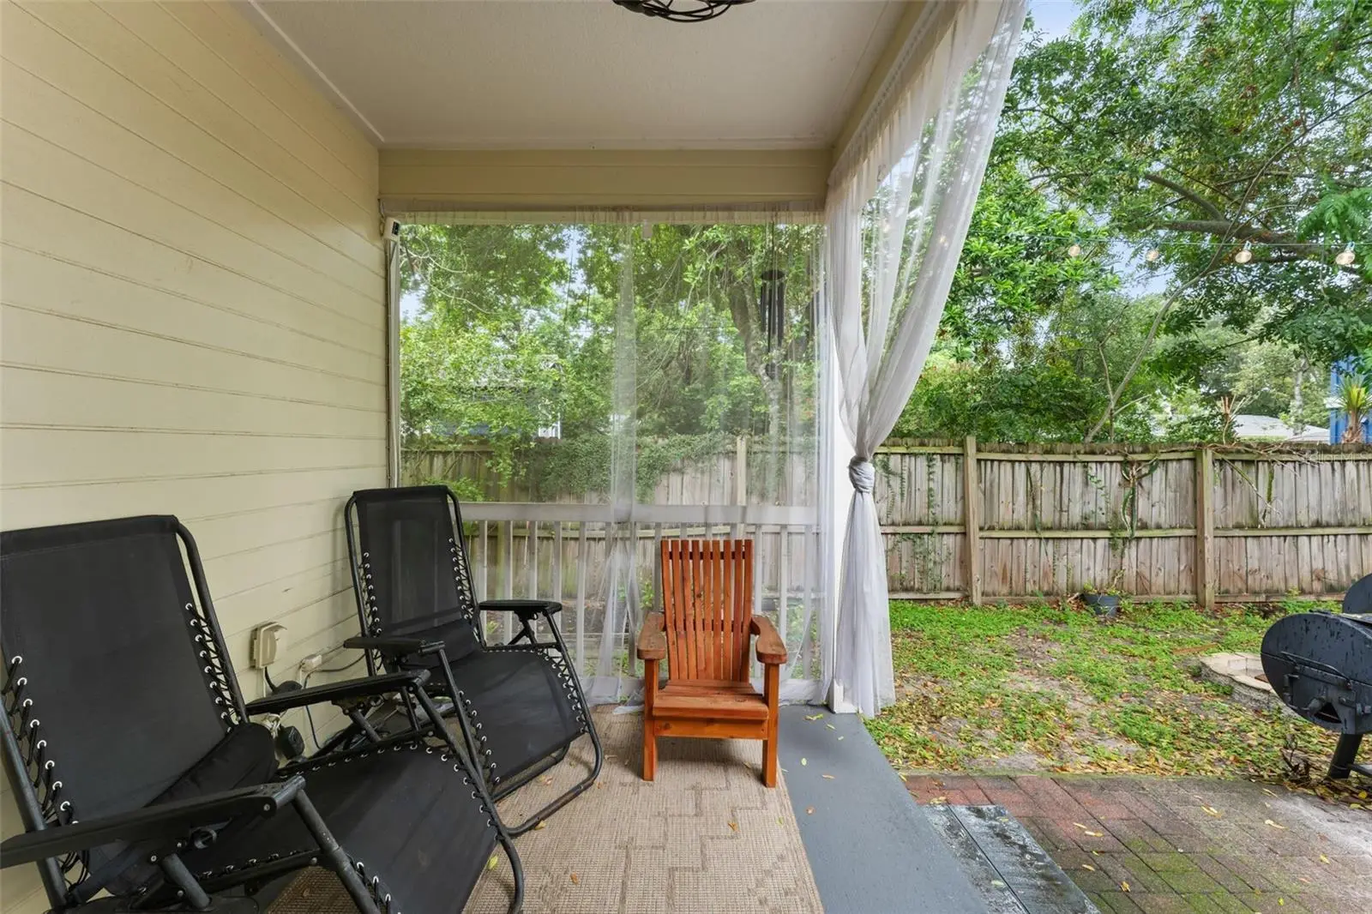
Experience the perfect blend of timeless character, modern comfort and an exceptional Downtown Orlando location in this beautifully renovated 1939 Bungalow situated on a desirable corner homesite along a charming brick lined street. Offering 3 bedrooms, 2 baths and approximately 1,908 SF, this distinctive home showcases bamboo flooring, crown molding, tray ceilings, and an inviting split-bedroom floor plan. The heart of the home is the spacious gourmet kitchen, featuring granite countertops, soft close cabinetry, stainless steel appliances, a farmhouse sink, generous breakfast bar and casual dining area, all opening seamlessly to the family room - ideal for both everyday living and entertaining. French doors extend the living space outdoors to covered porches and a fully fenced backyard with paver patio, while the detached garage provides additional convenience. Retreat to the primary suite featuring a dramatic tray ceiling, oversized walk in closet and beautifully appointed ensuite bath with granite counter tops, walk in shower, and separate soaking tub. Two additional bedrooms and an updated guest bath complete the split bedroom design. Adding exceptional versatility, the property carries O-I/T/HP zoning allowing potential residential and/or office use - an outstanding opportunity for buyers seeking a residence, professional office or Live/Work environment. Historic charm. Modern updates. Florida zoning, PRIME LOCATION. A rare opportunity to enjoy of one Orlando's most vibrant neighborhoods. Schedule your private showing today!
Estimated monthly payment
Estimate only. Taxes use the listing's reported amount where available; insurance is a Florida-average estimate. Your actual payment will vary — run a full calculation or talk to a lender.
Price & listing history15 days on market
- Status: ActiveSep 8, 2026
- Listed$619,950Sep 8, 2026
- Price increased$619,950
Facts & features
- Property type
- Residential
- Sub type
- Single Family Residence
- Status
- Active
- Days on market
- 15
- Subdivision
- Colonial Park Sub
- County
- Orange
- Year built
- 1939
- Living area
- 1,908 sq ft
- Price/sq ft
- $325
- Building area
- 2,462 sq ft (Public Records)
- Lot size
- 6,830 sq ft
- Lot category
- 0 to less than 1/4
- Flood zone
- X (12095C0265F)
- Garage
- 1 spaces
- Annual taxes
- $6,732 (2025)
- Parcel #
- 25-22-29-1536-05-280
- Zoning
- O-1/T/HP
- MLS #
- O6440113
Ask about this home
Have a question? Ask the broker directly.
Ryan Solberg answers personally — no call center, no spam. Your question goes straight to him.
Interior Details
- Bedrooms
- 3
- Full bathrooms
- 2
- Flooring
- Bamboo, Carpet, Tile
- Appliances
- Dishwasher, Electric Water Heater, Microwave, Range, Refrigerator
- Interior features
- Ceiling Fans(s), Crown Molding, Eat-in Kitchen, Open Floorplan, Split Bedroom, Stone Counters, Tray Ceiling(s), Walk-In Closet(s), Window Treatments
- Laundry
- Inside, Laundry Room
- Stories / Levels
- One
- Direction faces
- South
Heating & Cooling
- Heating
- Central, Electric
- Cooling
- Central Air
Parking
- Garage spaces
- 1
- Attached garage
- No
HOA & Financial
- Total monthly fees
- $0/mo
- Total annual fees
- $0
- CDD
- No
- Homestead exemption
- Yes
- Min lease term
- 7 Months
- Listing terms
- Cash, Conventional, FHA, VA Loan
- Ownership
- Fee Simple
- Available for lease
- Yes
- Lease restrictions
- No
Exterior & Construction
- Exterior features
- Sidewalk
- Construction materials
- Frame, Wood Siding
- Roof
- Shingle
- Foundation
- Crawlspace
- Road surface
- Paved
Utilities
- Sewer
- Public Sewer
- Water source
- Public
- Utilities
- BB/HS Internet Available, Cable Connected, Electricity Connected, Natural Gas Connected, Public, Sewer Connected
Community
- Pets allowed
- Cats OK, Dogs OK
Room Details
| Room | Level | Dimensions |
|---|---|---|
| Living Room | First | 16x11 |
| Family Room | First | 15x12 |
| Kitchen | First | 14x11 |
| Dinette | First | 11x9 |
| Primary Bedroom | First | 17x15 |
| Bedroom 2 | First | 12x11 |
| Bedroom 3 | First | 13x11 |
| Den | First | 9x6 |
| Laundry | First | 7x5 |
Listing Details
- Listing date
- 2026-09-08
- On market date
- 2026-09-08
- Original list price
- $619,950
- Occupant type
- Owner
- MLS area
- 32803 - Orlando/Colonial Town
- Listing AOR
- Orlando Regional
- Status changed
- 2026-09-08
- Tax legal description
- COLONIAL PARK SUB E/25 LOT 28 BLK E
Flood risk
Minimal-risk area outside the mapped floodplain. Flood insurance is optional and typically low-cost.
Source: FEMA flood zone reported on the listing. Confirm current designation at FEMA Flood Map Service Center.
Location
Directions
From Colonial Dr and Fern Creek, go south on Fern Creek to Mount Vernon. Home is on the corner
More homes like this
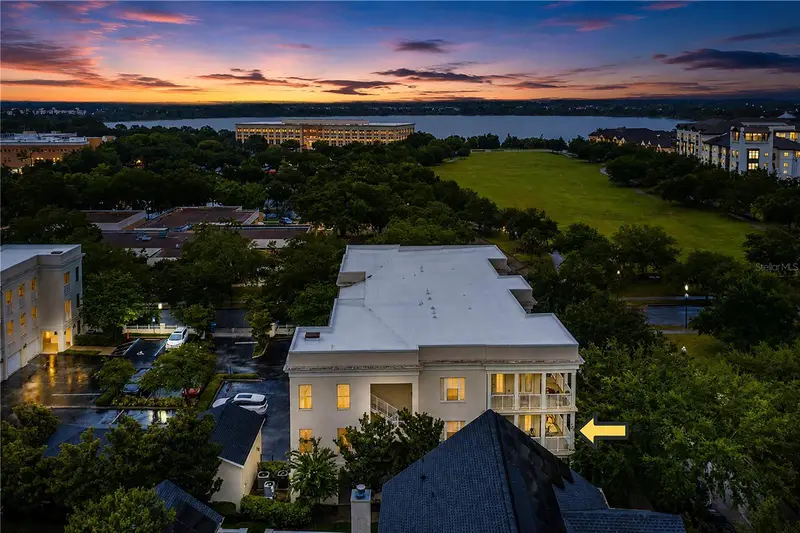
$610,000
2315 Upper Park Rd #9-203
Orlando, FL 32814
3 bd · 2 ba · 1,412 sqft
Baldwin Park #4
MLS ID #P4939487, STACEY TOWNS REALTY LLC.
Listing provided by Stellar MLS
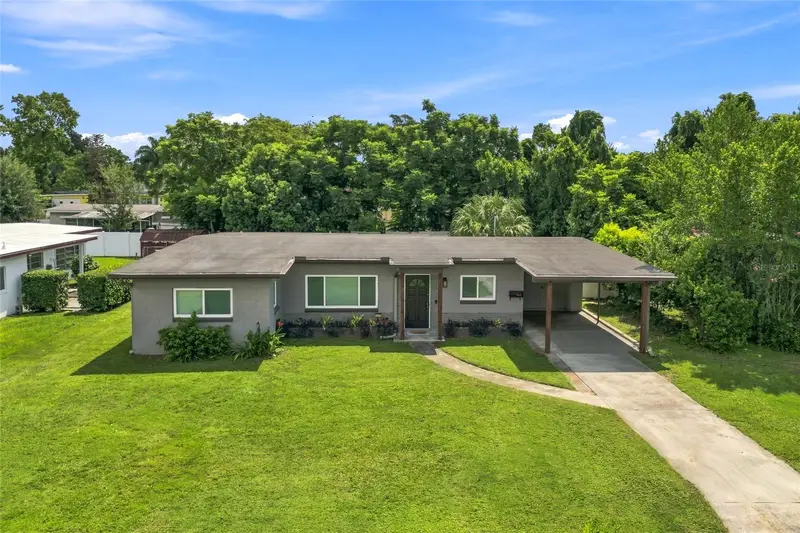
$465,000
3215 Jan Dr
Orlando, FL 32806
3 bd · 2 ba · 1,344 sqft
Lake Margaret Terrace Add 03
MLS ID #O6446670, 4 ACRE REALTY LLC.
Listing provided by Stellar MLS
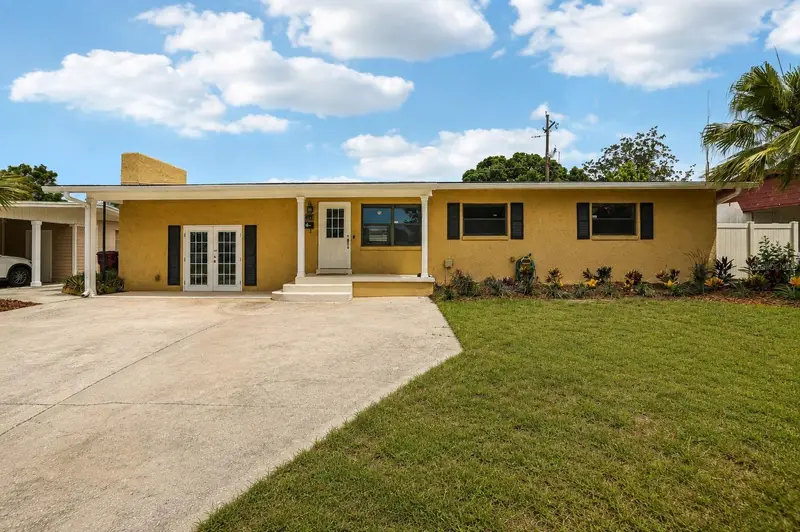
$589,900
3707 Pelican Ln
Orlando, FL 32803
3 bd · 2 ba · 1,947 sqft
Audubon Park Cardinal Heights Sec
MLS ID #O6437184, UNITED REAL ESTATE PREFERRED.
Listing provided by Stellar MLS
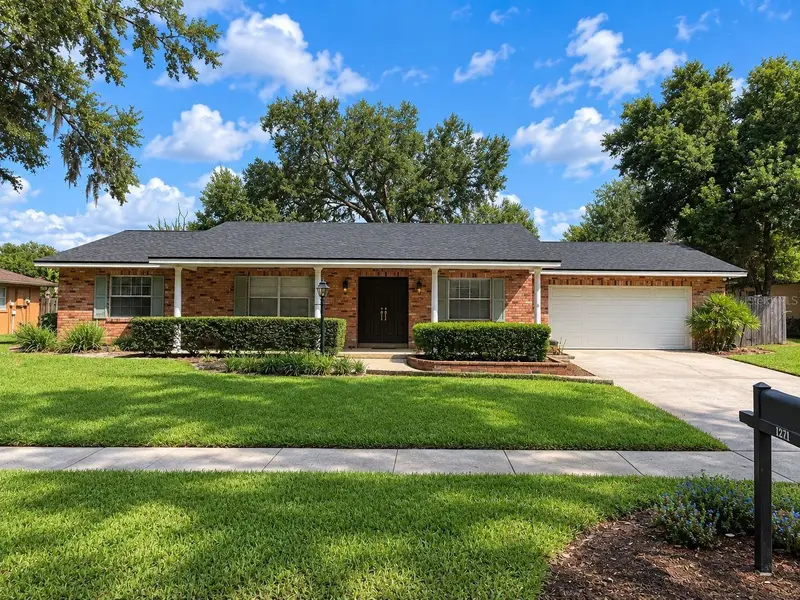
$525,000
4224 Fallwood Cir
Orlando, FL 32812
4 bd · 2 ba · 1,886 sqft
Lake Conway Woods
MLS ID #O6443792, UPSIDE REAL ESTATE INC.
Listing provided by Stellar MLS

Listings courtesy of Stellar MLS as distributed by MLS GRID
IDX information is provided exclusively for consumers’ personal, non-commercial use and may not be used for any purpose other than to identify prospective properties consumers may be interested in purchasing.
Based on information submitted to the MLS GRID as of September 23, 2026 at 12:42 PM ET. All data is obtained from various sources and may not have been verified by broker or MLS GRID. Supplied Open House Information is subject to change without notice. All information should be independently reviewed and verified for accuracy. Properties may or may not be listed by the office/agent presenting the information.
All or a portion of the multiple listing information is provided by Stellar MLS, from a copyrighted compilation of listings. The compilation of listings and each individual listing are © 2026 Stellar MLS. All rights reserved.
Ryan Solberg, Broker · MaxLife Realty LLC · FL License #BK3354351 · Equal Housing Opportunity · Full disclaimer · DMCA