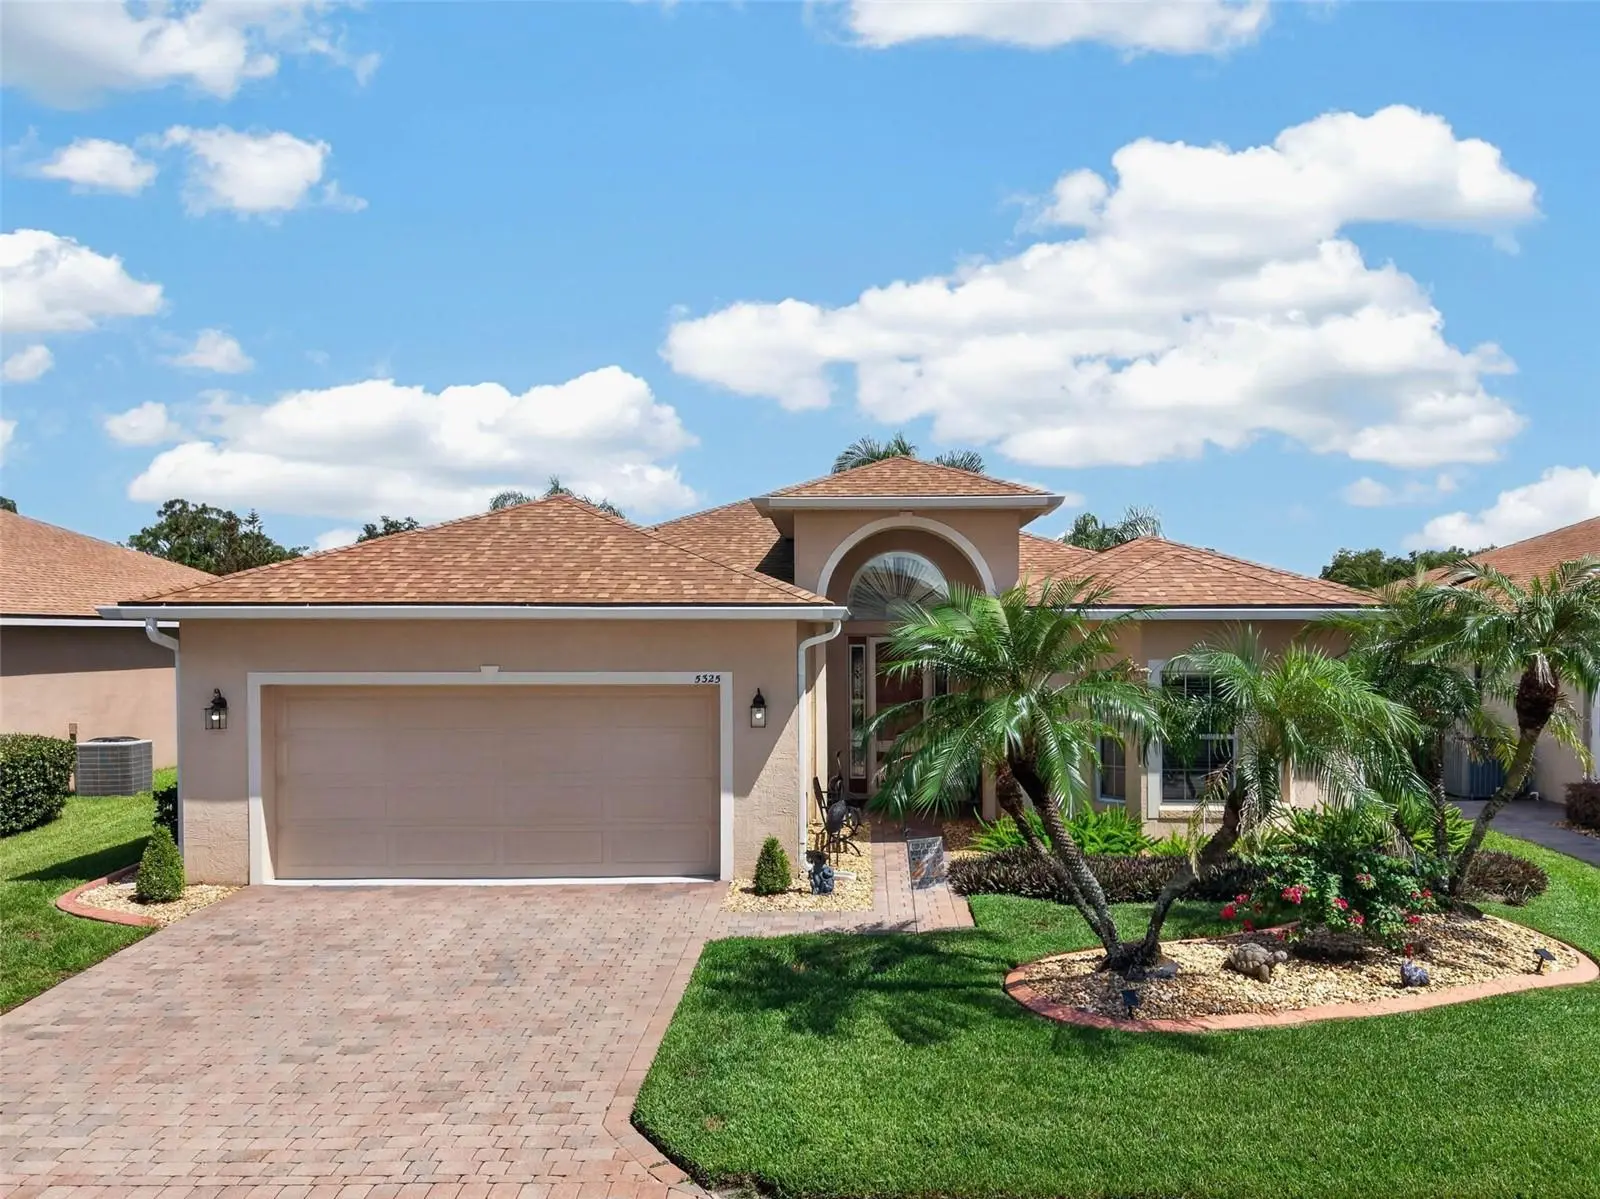

$359,500
5325 Snead Drive
Winter Haven, FL 33884
Listing updated: October 2, 2026 at 3:40 PM ET
Listing courtesy of La Rosa Realty Llc · Francis Alvarez Lopez · MLS #TB8546364 · Active · 321-939-3748Property type
Year built
Lot size
Price / sq ft
HOA dues
Days on market
Garage spaces
Flood zone
About this home
Welcome to one of THE MOST DESIRABLE AND BEAUTIFUL 55+ GATED/GUARD community in Winter Haven, FL! LAKE ASHTON has great amenities for their residents to enjoy every day and feel in PARADISE. An enormous club house were events are held, two pools, dog park, golf course, bowling, movie theater, fitness center, restaurant, and more. There's also a 2nd clubhouse available for residents. This gorgeous well maintained home has MULTIPLE VALUABLE UPGRADES that the future owner would enjoy. Even the floor plan was updated in the KITCHEN making this home UNIQUE in the neighborhood! NEW ROOF was installed in 2024, DISHWASHER FEB 2026, REFRIGETATOR NOV 2025, and WATER HEATER 2021. Also ENJOY the BENEFIT of having WATER SOFTENER, A WATER PURIFIER SYSTEM IN THE KITCHEN and QUARTS COUNTER TOPS. For the outdoor living you have a SPACIOUS TILE FLOORING, SCREENED LANAI WITH FLORIDA GLASS FOR PRIVACY. ONE OF THE BEST FEATURES OF THIS PROPERTY IS THAT IT HAS PAID OFF SOLAR PANELS. WHAT ELSE YOU CAN ASK FOR? This helps with the electric bill cost. COME AND SEE THIS AMAZING HOME THAT WILL MAKE YOU FEEL IN PARADISE!
Estimated monthly payment
Estimate only. Taxes use the listing's reported amount where available; insurance is a Florida-average estimate. Your actual payment will vary — run a full calculation or talk to a lender.
Price & listing history15 days on market
- Status: ActiveSep 17, 2026
- Listed$364,500Sep 17, 2026
- Price reduced$359,500
Facts & features
- Property type
- Residential
- Sub type
- Single Family Residence
- Status
- Active
- Days on market
- 15
- Subdivision
- Lake Ashton West Ph 01
- County
- Polk
- Year built
- 2006
- Living area
- 1,833 sq ft
- Price/sq ft
- $196
- Building area
- 2,609 sq ft (Public Records)
- Lot size
- 6,225 sq ft
- Lot category
- 0 to less than 1/4
- Flood zone
- X (12105C0535H)
- Garage
- 2 spaces
- Annual taxes
- $8,519 (2025)
- Parcel #
- 26-29-24-690596-001230
- MLS #
- TB8546364
Ask about this home
Have a question? Ask the broker directly.
Ryan Solberg answers personally — no call center, no spam. Your question goes straight to him.
Interior Details
- Bedrooms
- 3
- Full bathrooms
- 2
- Flooring
- Carpet, Ceramic Tile
- Appliances
- Dishwasher, Electric Water Heater, Microwave, Range, Range Hood, Refrigerator, Water Purifier, Water Softener
- Interior features
- High Ceilings, Open Floorplan, Walk-In Closet(s)
- Laundry
- Inside
- Stories / Levels
- One
- Direction faces
- Southeast
Heating & Cooling
- Heating
- Central
- Cooling
- Central Air
Parking
- Garage spaces
- 2
- Attached garage
- Yes
HOA & Financial
- HOA fee
- $125 / Annually
- Monthly HOA
- $10/mo
- Total monthly fees
- $10/mo
- Total annual fees
- $125
- HOA name
- Stambaugh INC / Karl Schroeder
- CDD
- Yes
- Homestead exemption
- Yes
- Min lease term
- 1-2 Years
- Listing terms
- Cash, Conventional, FHA, VA Loan
- Ownership
- Fee Simple
- Available for lease
- Yes
- Lease restrictions
- Yes
- Additional lease restrictions
- At least one occupant must be 55+ years old. BUYER AND BUYERS AGENT TO CONFIRM AND VERIFY ALL INFORMATION WITH THE HOA.
Exterior & Construction
- Exterior features
- Rain Gutters
- Construction materials
- Block, Concrete, Stucco
- Roof
- Shingle
- Foundation
- Slab
- Water view
- Yes
- Road surface
- Asphalt, Paved
Utilities
- Sewer
- Public Sewer
- Water source
- Public
- Utilities
- Public
Community
- Pets allowed
- Yes
- Senior community
- Yes
Room Details
| Room | Level | Dimensions |
|---|---|---|
| Primary Bedroom | First | 16x13 |
| Bathroom 2 | First | 12x11 |
| Bathroom 3 | First | 16x10 |
| Living Room | First | 15x21 |
| Kitchen | First | 10x14 |
| Dining Room | First | 10x9 |
| Balcony/Porch/Lanai | First | 26x10 |
Listing Details
- Listing date
- 2026-09-02
- On market date
- 2026-09-17
- Original list price
- $364,500
- Occupant type
- Owner
- MLS area
- 33884 - Winter Haven / Cypress Gardens
- Listing AOR
- Osceola
- Status changed
- 2026-09-17
- Tax legal description
- LAKE ASHTON WEST PHASE I PB 138 PGS 11 THRU 21 LOT 123
Flood risk
Minimal-risk area outside the mapped floodplain. Flood insurance is optional and typically low-cost.
Source: FEMA flood zone reported on the listing. Confirm current designation at FEMA Flood Map Service Center.
Location
Directions
From I-4 East (coming from Tampa), take exit 41 for County Road 557 toward Auburndale. Then turn right onto Co Rd 557 S (Polk Parkway/Toll Road 570 will intersect shortly after). Continue on Co Rd 557 S for several miles. Turn left onto US-17 S. Turn right onto SR-540 W/Cypress Gardens Rd. Turn right onto Pebble Beach Blvd. Turn left onto Winged Foot Lane, then right onto Green Dr., keep driving and then turn left onto Snead Dr. The destination will be on the left.
More homes like this
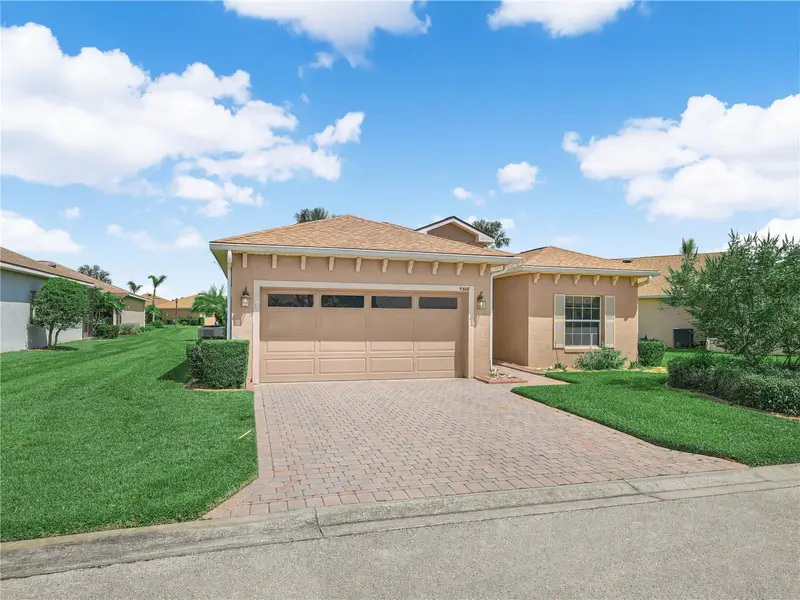
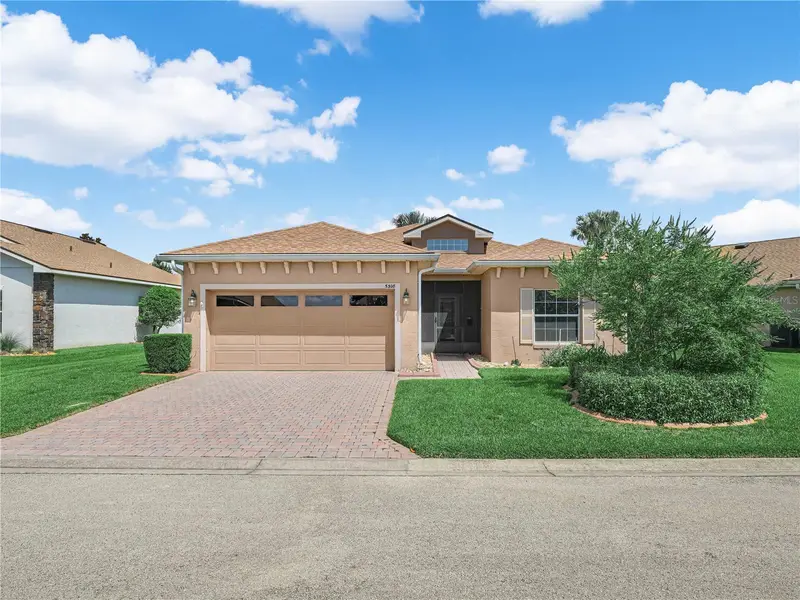
$249,900
5308 Green Dr
Winter Haven, FL 33884
3 bd · 2 ba · 1,495 sqft
Lake Ashton West Ph 01
MLS ID #O6420480, FATHOM REALTY FL LLC.
Listing provided by Stellar MLS
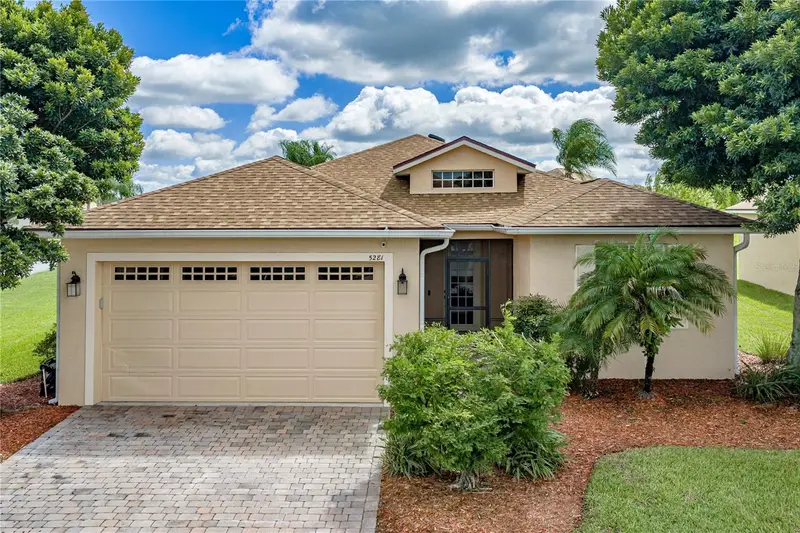
$279,900
5281 Pebble Beach Blvd
Winter Haven, FL 33884
3 bd · 2 ba · 1,495 sqft
Lake Ashton West Ph 01
MLS ID #P4939964, GLOBAL LIFESTYLE LLC.
Listing provided by Stellar MLS
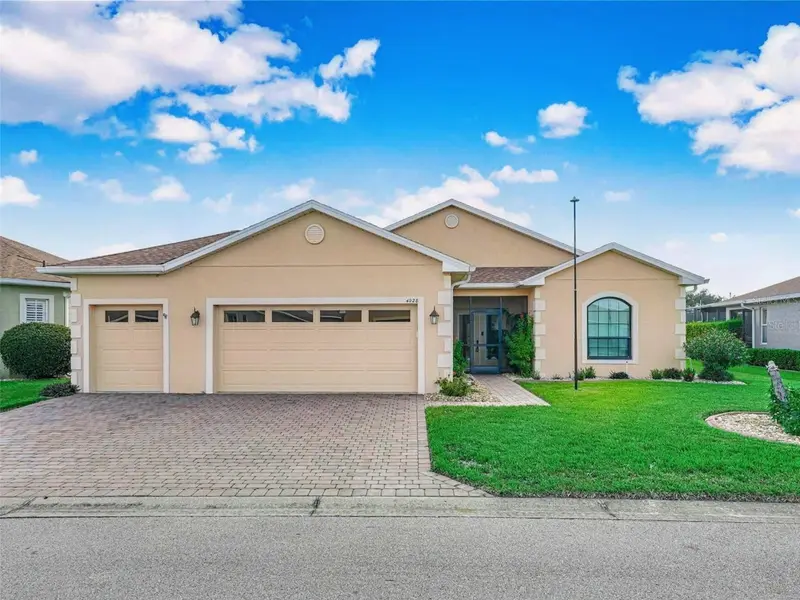
$330,000
4028 Phoenician Way
Winter Haven, FL 33884
2 bd · 2 ba · 1,784 sqft
Lake Ashton West Ph 01
MLS ID #P4939973, LAKE ASHTON REALTY INC..
Listing provided by Stellar MLS
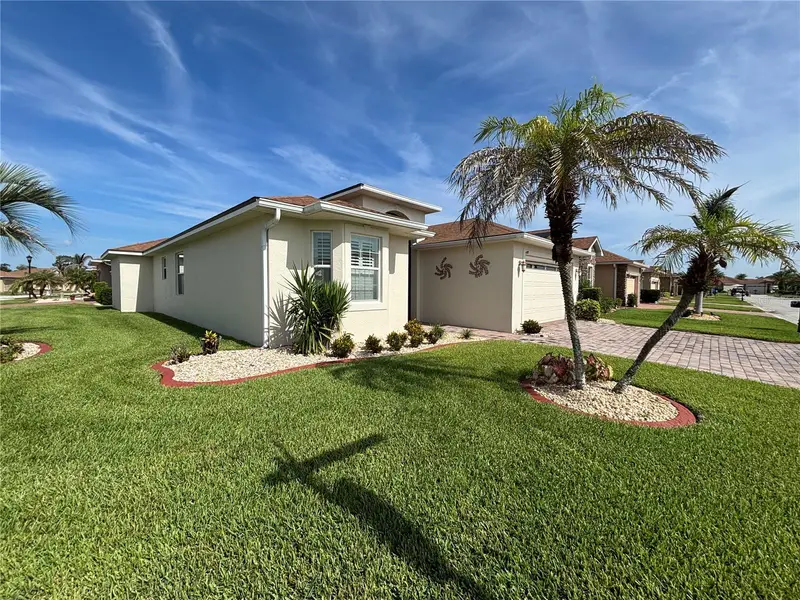
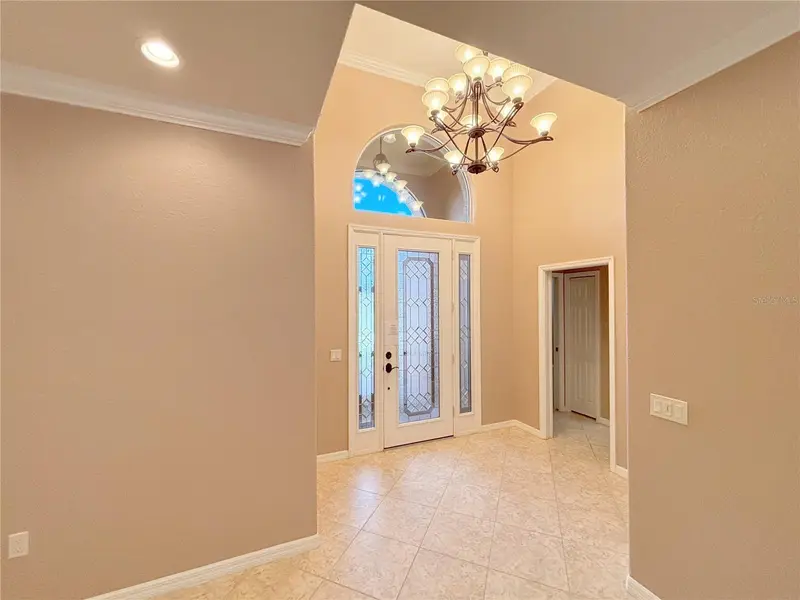
$334,800
4577 Back Nine Dr
Winter Haven, FL 33884
3 bd · 2 ba · 1,918 sqft
Lake Ashton West Ph 01
MLS ID #P4937386, LAKE ASHTON REALTY INC..
Listing provided by Stellar MLS

Listings courtesy of Stellar MLS as distributed by MLS GRID
IDX information is provided exclusively for consumers’ personal, non-commercial use and may not be used for any purpose other than to identify prospective properties consumers may be interested in purchasing.
Based on information submitted to the MLS GRID as of October 2, 2026 at 3:40 PM ET. All data is obtained from various sources and may not have been verified by broker or MLS GRID. Supplied Open House Information is subject to change without notice. All information should be independently reviewed and verified for accuracy. Properties may or may not be listed by the office/agent presenting the information.
All or a portion of the multiple listing information is provided by Stellar MLS, from a copyrighted compilation of listings. The compilation of listings and each individual listing are © 2026 Stellar MLS. All rights reserved.
Ryan Solberg, Broker · MaxLife Realty LLC · FL License #BK3354351 · Equal Housing Opportunity · Full disclaimer · DMCA