
$385,000
5950 107th CourtBronson, FL 32621
Listing updated: September 29, 2026 at 3:42 PM ET
Listing courtesy of Harriett Downs Real Estate Llc · Marc Pompeo · MLS #OM731851 · Active · 877-600-0291Property type
Year built
Lot size
Price / sq ft
HOA dues
Days on market
Garage spaces
Flood zone
About this home
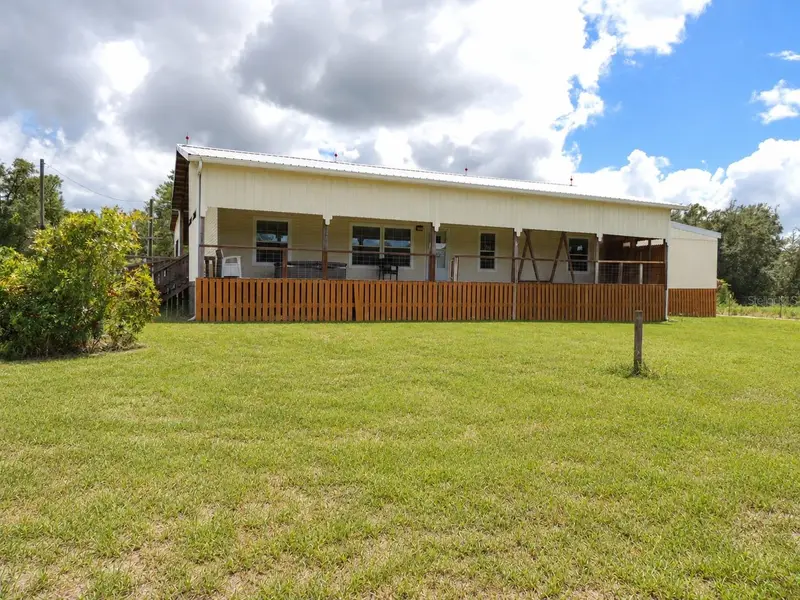
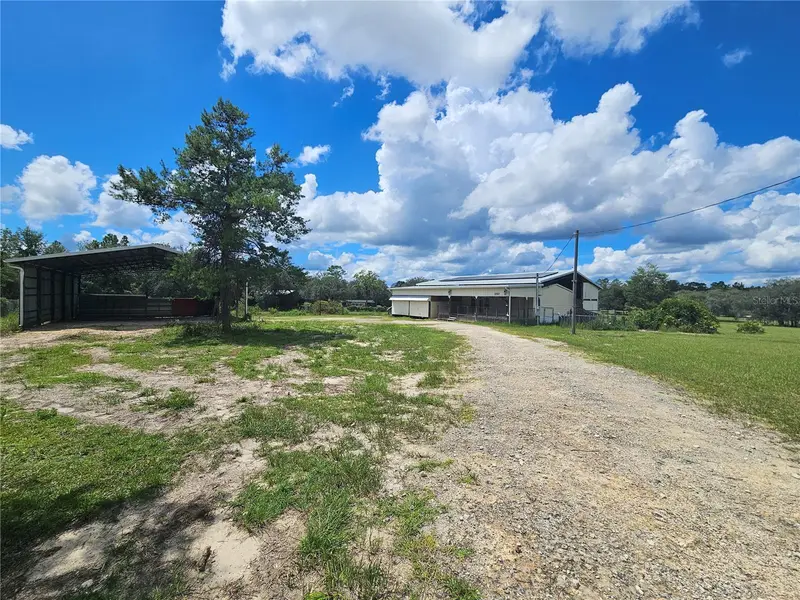
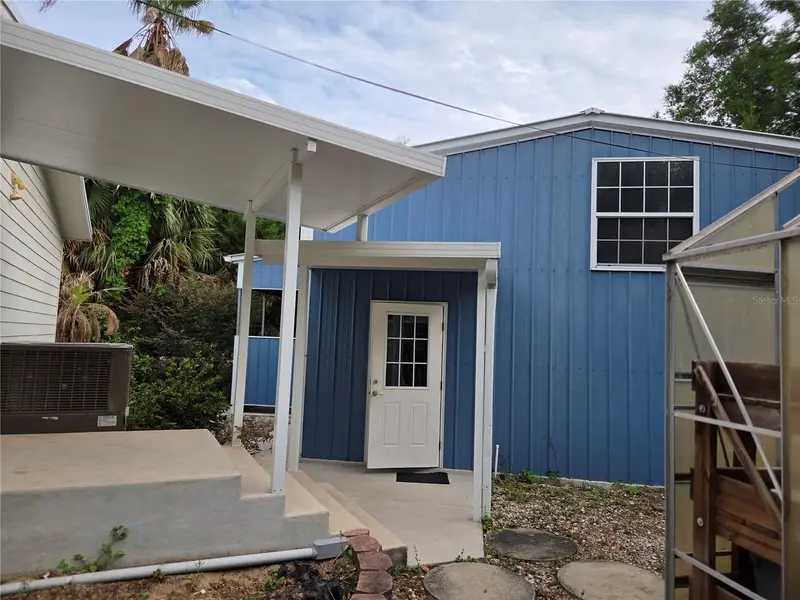
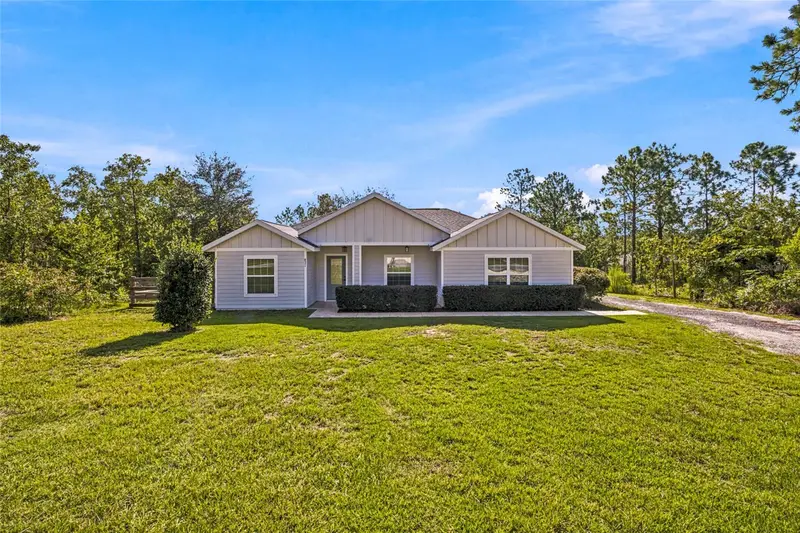
NEED ROOM FOR ALL YOUR TOYS? CHECK OUT THIS CUSTOM POLE BARN HOME ON 4.4 ACRES! If you’ve been searching for a country property with serious covered storage for your RV, boat, trailers, ATVs, tractors, classic cars, equipment, or weekend projects, this one delivers! The centerpiece is a huge approximately 60' x 40' pole barn with a natural floor, providing plenty of room for oversized vehicles, equipment, recreational toys, or additional workshop space. There’s also a semi-attached 20' x 30' elevated pole barn workshop at the same level as the home, plus attached two-car garage space with a natural floor. Best of all, the property has separate road access from the rear, making it much easier to bring in trailers, RVs, boats, equipment, and other large vehicles without having to maneuver around the home. The unique 3 bedroom, possibly 4 bedroom, 2 bath home is incorporated beneath a custom pole barn structure that extends over the residence and the spacious front and back porches, offering exceptional shade and protection from the Florida weather. Roof-mounted solar panels with power sold back to the electric company help keep electric bills under approximately $50 per month. The approximately 4.4 acres are fully fenced and cross-fenced with two paddocks and a gated entrance. Have horses too? You’re already set with a 3+1 stall horse barn, making this property equally suited for an equestrian setup, mini-farm, or simply enjoying additional acreage and privacy. Out back, a deck with a built-in hot tub offers additional potential with some repair. Big toys require big space—and this property has it! With multiple pole barns, workshop space, extensive covered storage, two-road access, acreage, fencing, solar power, and a distinctive country home, this is a rare opportunity for someone who wants plenty of room to live, store, work, and play—all on their own property.
Estimated monthly payment
Estimate only. Taxes use the listing's reported amount where available; insurance is a Florida-average estimate. Your actual payment will vary — run a full calculation or talk to a lender.
Price & listing history22 days on market
- Status: ActiveSep 7, 2026
- Listed$395,000Sep 7, 2026
- Price reduced$385,000
Facts & features
- Property type
- Residential
- Sub type
- Manufactured Home
- Status
- Active
- Days on market
- 22
- Subdivision
- Emerald Forest Sub
- County
- Levy
- Year built
- 2017
- Living area
- 1,456 sq ft
- Price/sq ft
- $264
- Building area
- 1,840 sq ft (Public Records)
- Lot size
- 191,664 sq ft
- Lot category
- 2 to less than 5
- Flood zone
- X (12075C0215F)
- Garage
- 2 spaces
- Annual taxes
- $1,384 (2025)
- Parcel #
- 18933-000-00
- Zoning
- RR
- MLS #
- OM731851
Ask about this home
Have a question? Ask the broker directly.
Ryan Solberg answers personally — no call center, no spam. Your question goes straight to him.
Interior Details
- Bedrooms
- 3
- Full bathrooms
- 2
- Flooring
- Vinyl
- Appliances
- Dishwasher, Dryer, Electric Water Heater, Range, Range Hood, Refrigerator, Washer
- Interior features
- Ceiling Fans(s), Eat-in Kitchen, Open Floorplan, Primary Bedroom Main Floor, Split Bedroom, Thermostat, Window Treatments
- Laundry
- Electric Dryer Hookup, Inside, Laundry Room, Washer Hookup
- Stories / Levels
- One
- Direction faces
- East
Heating & Cooling
- Heating
- Central, Electric
- Cooling
- Central Air
Parking
- Garage spaces
- 2
- Attached garage
- Yes
- Parking features
- Ground Level, Off Street
HOA & Financial
- Total monthly fees
- None
- Total annual fees
- None
- CDD
- No
- Min lease term
- No Minimum
- Listing terms
- Cash, Conventional, FHA, USDA Loan, VA Loan
- Ownership
- Fee Simple
- Available for lease
- Yes
- Lease restrictions
- No
Exterior & Construction
- Exterior features
- Dog Run, Rain Gutters, Storage
- Construction materials
- Vinyl Siding, Wood Siding
- Roof
- Metal, Roof Over, Shingle
- Foundation
- Crawlspace, Pillar/Post/Pier
- Road surface
- Limerock
Utilities
- Sewer
- Septic Tank
- Water source
- Well
- Utilities
- BB/HS Internet Available, Electricity Connected, Phone Available
Community
- Pets allowed
- Yes
Room Details
| Room | Level | Dimensions |
|---|---|---|
| Living Room | First | |
| Kitchen | First | |
| Primary Bedroom | First |
Listing Details
- Listing date
- 2026-09-07
- On market date
- 2026-09-07
- Original list price
- $395,000
- Occupant type
- Vacant
- MLS area
- 32621 - Bronson
- Listing AOR
- Ocala - Marion
- Status changed
- 2026-09-07
- Tax legal description
- 27-12-17 EMERALD FOREST S/D LOT 31 OR BOOK 1726 PAGE 235
Flood risk
Minimal-risk area outside the mapped floodplain. Flood insurance is optional and typically low-cost.
Source: FEMA flood zone reported on the listing. Confirm current designation at FEMA Flood Map Service Center.
Location
Directions
From Williston north on Hwy 27Alt toward Bronson, T/L on NE 60 St. (aka CR102), T/R on NE 107 Ct. and look for green Harriett Downs Real Estate sign on the left.
More homes like this
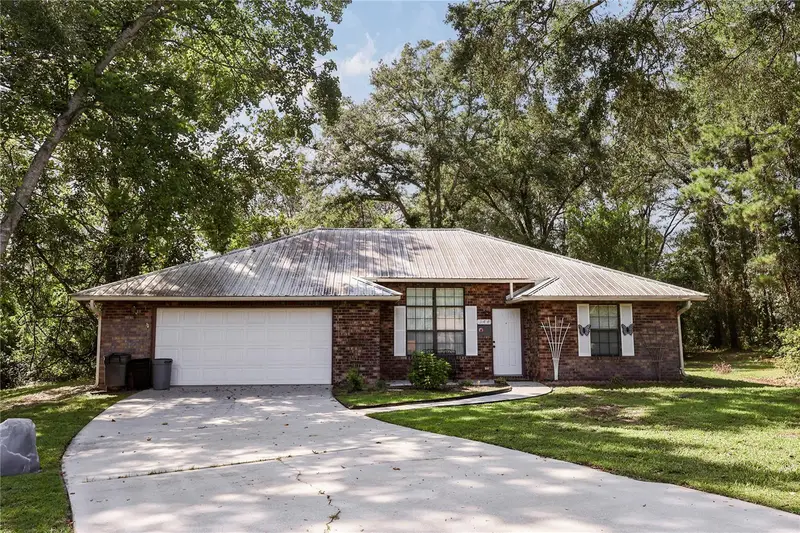
$275,000
144 Sw Enchanted Ct
Lake City, FL 32024
3 bd · 2 ba · 1,655 sqft
Emerald Forest Sub
MLS ID #GC543056, POINTER PROPERTIES.
Listing provided by Stellar MLS
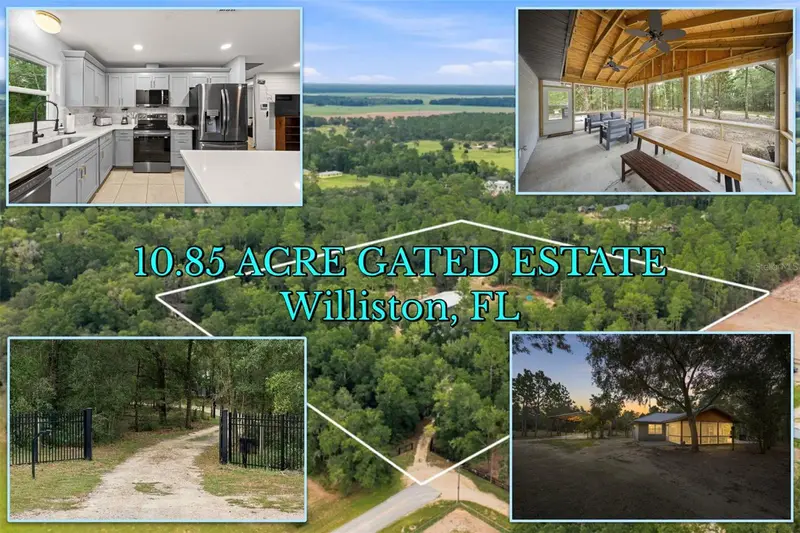
$449,900
4191 Ne 138th Ter
Williston, FL 32696
2 bd · 2 ba · 1,008 sqft
MLS ID #OM731134, HARRIETT DOWNS REAL ESTATE LLC.
Listing provided by Stellar MLS
$244,000
421 Margaret St
Bronson, FL 32621
3 bd · 2 ba · 1,512 sqft
Libby Heights
MLS ID #OM723676, HARRIETT DOWNS REAL ESTATE LLC.
Listing provided by Stellar MLS
$249,999
831 Ne 150th Ave
Williston, FL 32696
3 bd · 2 ba · 1,290 sqft
Williston Hylnds Golf & C Club Estate
MLS ID #OM730559, HIERS REALTY GROUP LLC.
Listing provided by Stellar MLS

Listings courtesy of Stellar MLS as distributed by MLS GRID
IDX information is provided exclusively for consumers’ personal, non-commercial use and may not be used for any purpose other than to identify prospective properties consumers may be interested in purchasing.
Based on information submitted to the MLS GRID as of September 29, 2026 at 3:42 PM ET. All data is obtained from various sources and may not have been verified by broker or MLS GRID. Supplied Open House Information is subject to change without notice. All information should be independently reviewed and verified for accuracy. Properties may or may not be listed by the office/agent presenting the information.
All or a portion of the multiple listing information is provided by Stellar MLS, from a copyrighted compilation of listings. The compilation of listings and each individual listing are © 2026 Stellar MLS. All rights reserved.
Ryan Solberg, Broker · MaxLife Realty LLC · FL License #BK3354351 · Equal Housing Opportunity · Full disclaimer · DMCA