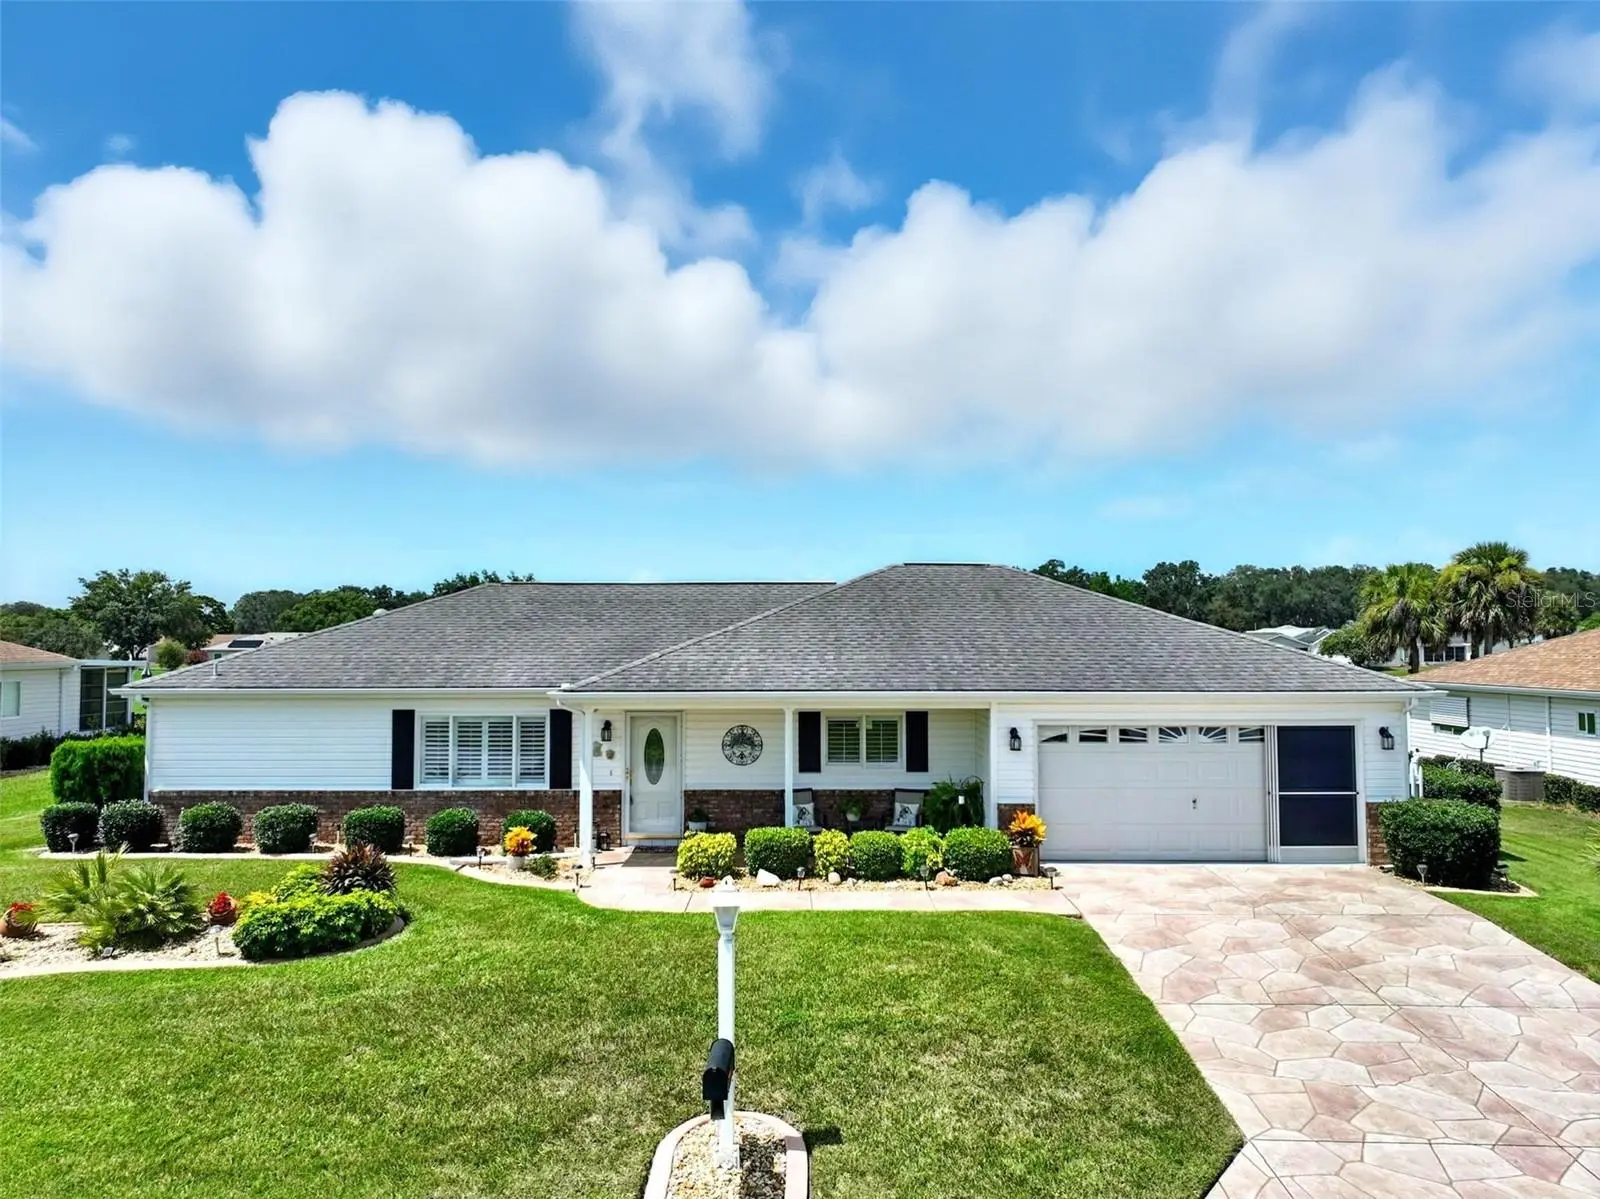

$289,900
9741 175th Lane
Summerfield, FL 34491
Listing updated: October 2, 2026 at 9:01 AM ET
Listing courtesy of Hanson Real Estate Group, Inc. · Jenny Holsapple · MLS #G5117482 · Active · 352-383-3772Property type
Year built
Lot size
Price / sq ft
HOA dues
Days on market
Garage spaces
Flood zone
About this home
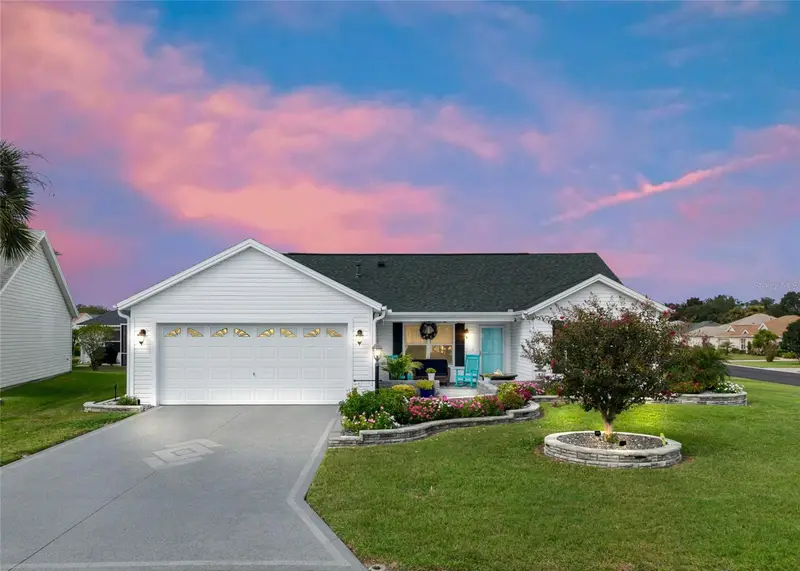
PRICE ADJUSTMENT......WELCOME TO THIS BEAUTIFULLY MAINTAINED EXTENDED FIR II MODEL OFFERING 2 BEDROOMS, 2 BATHS, AND EXPANSIVE GOLF COURSE VIEWS! Situated on a spacious irrigated lot, this home is located on a street ending in a cul-de-sac. Step inside to a bright, open interior featuring vaulted ceilings and a spacious Florida room with glass windows, heating and air conditioning for year-round enjoyment. Interior features include crown molding in the living and dining rooms, plantation shutters on the front windows, 2-inch blinds throughout, vertical blinds in the Florida room, solar tubes providing additional natural light, and a solar attic fan. The kitchen includes a new microwave above the range and a breakfast nook with a bay window overlooking the golf course. A dedicated indoor laundry room provides additional storage. The garage measures approximately 20' x 23' and features a tiled floor, sliding screen doors, utility sink, additional storage, and a second refrigerator. The roof was replaced in 2014 and the water heater in 2026 along with a new garage opener and door springs. Outside, an irrigation system helps maintain the well-kept lawn and landscaping. Located in a gated 55+ deed-restricted community (not an HOA) with a monthly amenities/recreation fee providing access to community facilities and activities, along with a 24-hour front gate greeter. Golf is available for a separate fee. Golf cart access across Hwy 441 provides convenient access to nearby shopping, medical offices, banks, restaurants, and other services. With golf course views, an extended floor plan, enclosed Florida room, and spacious garage, this home offers an impressive combination of features and convenience. MOVE-IN READY AND READY FOR ITS NEW OWNER!
Estimated monthly payment
Estimate only. Taxes use the listing's reported amount where available; insurance is a Florida-average estimate. Your actual payment will vary — run a full calculation or talk to a lender.
Price & listing history12 days on market
- Status: ActiveSep 30, 2026
- Listed$299,999Sep 17, 2026
- Price reduced$289,900
Facts & features
- Property type
- Residential
- Sub type
- Single Family Residence
- Status
- Active
- Days on market
- 12
- Subdivision
- Spruce Crk South 12
- County
- Marion
- Year built
- 1995
- Living area
- 1,776 sq ft
- Price/sq ft
- $163
- Building area
- 2,316 sq ft (Owner)
- Lot size
- 9,148 sq ft
- Lot category
- 0 to less than 1/4
- Flood zone
- X (12083C0905D)
- Garage
- 2 spaces
- Annual taxes
- $1,839 (2025)
- Parcel #
- 6012-005-004
- Zoning
- PUD
- MLS #
- G5117482
Ask about this home
Have a question? Ask the broker directly.
Ryan Solberg answers personally — no call center, no spam. Your question goes straight to him.
Interior Details
- Bedrooms
- 2
- Full bathrooms
- 2
- Flooring
- Carpet, Ceramic Tile
- Appliances
- Dishwasher, Disposal, Dryer, Electric Water Heater, Exhaust Fan, Range, Range Hood, Refrigerator, Washer
- Interior features
- Ceiling Fans(s), Crown Molding, Eat-in Kitchen, Living Room/Dining Room Combo, Primary Bedroom Main Floor, Split Bedroom, Vaulted Ceiling(s), Walk-In Closet(s), Window Treatments
- Laundry
- Electric Dryer Hookup, Inside, Laundry Room, Washer Hookup
- Stories / Levels
- One
- Direction faces
- South
Heating & Cooling
- Heating
- Heat Pump
- Cooling
- Central Air
Parking
- Garage spaces
- 2
- Attached garage
- Yes
HOA & Financial
- HOA fee
- $180 / Monthly
- Monthly HOA
- $180/mo
- Total monthly fees
- $180/mo
- Total annual fees
- $2,160
- HOA name
- Diane Suchy
- CDD
- No
- Homestead exemption
- Yes
- Min lease term
- 3 Months
- Listing terms
- Cash, Conventional, FHA, VA Loan
- Ownership
- Fee Simple
- Available for lease
- Yes
- Lease restrictions
- Yes
- Additional lease restrictions
- Per Deed Restrictions, no one under 18 can stay longer than 30 days.
Exterior & Construction
- Exterior features
- Private Mailbox, Rain Gutters, Sidewalk
- Construction materials
- Vinyl Siding, Frame
- Roof
- Shingle
- Foundation
- Slab
- Road surface
- Paved
Utilities
- Sewer
- Public Sewer
- Water source
- Public
- Utilities
- BB/HS Internet Available, Cable Available, Electricity Connected, Phone Available, Public, Sewer Connected, Water Connected
Community
- Pets allowed
- Cats OK, Dogs OK
- Senior community
- Yes
Room Details
| Room | Level | Dimensions |
|---|---|---|
| Primary Bedroom | First | 13x16.5 |
| Bedroom 2 | First | 12x12.3 |
| Primary Bathroom | First | 9.2x14 |
| Living Room | First | 14x18 |
| Florida Room | First | 12x27 |
| Dining Room | First | 12x12 |
| Kitchen | First | 9.3x15.11 |
| Dinette | First | 11x11.5 |
Listing Details
- Listing date
- 2026-09-16
- On market date
- 2026-09-17
- Original list price
- $299,999
- Occupant type
- Owner
- MLS area
- 34491 - Summerfield
- Listing AOR
- Lake and Sumter
- Status changed
- 2026-09-30
- Tax legal description
- SEC 34 TWP 17 RGE 23 PLAT BOOK 002 PAGE 190 SPRUCE CREEK SOUTH XII BLK E LOT 4
Flood risk
Minimal-risk area outside the mapped floodplain. Flood insurance is optional and typically low-cost.
Source: FEMA flood zone reported on the listing. Confirm current designation at FEMA Flood Map Service Center.
Location
Directions
After security gate, proceed down 176th ST to 97th AV, turn right at first street, 175th LN. House is one the left.
More homes like this
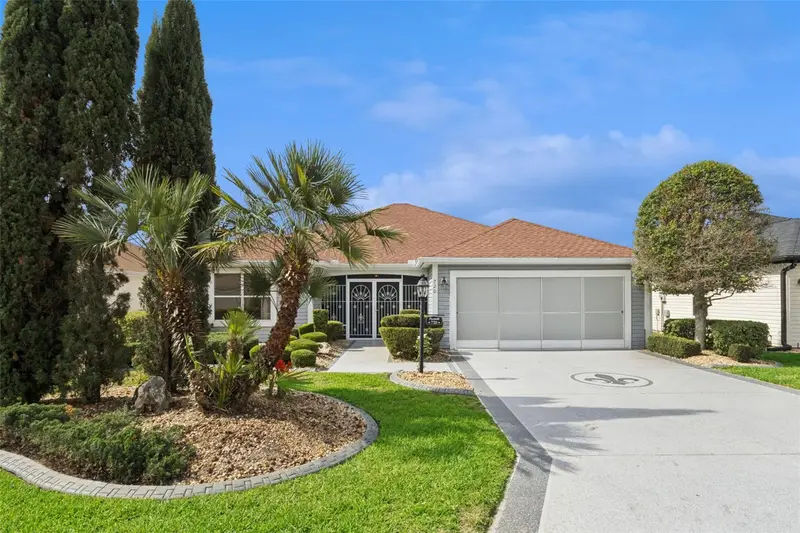
$318,000
720 San Marino Dr
The Villages, FL 32159
2 bd · 2 ba · 1,613 sqft
Villages/Sumter
MLS ID #G5118550, COLDWELL BANKER REALTY.
Listing provided by Stellar MLS
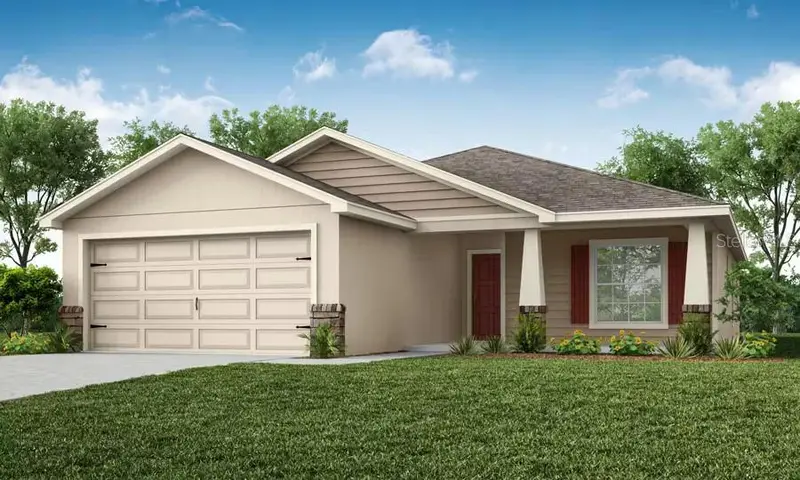
$294,900
12824 Se 53rd St
Belleview, FL 34420
3 bd · 2 ba · 1,545 sqft
Bennah Oaks
MLS ID #L4960333, CAMBRIDGE REALTY OF CENTRAL FL.
Listing provided by Stellar MLS
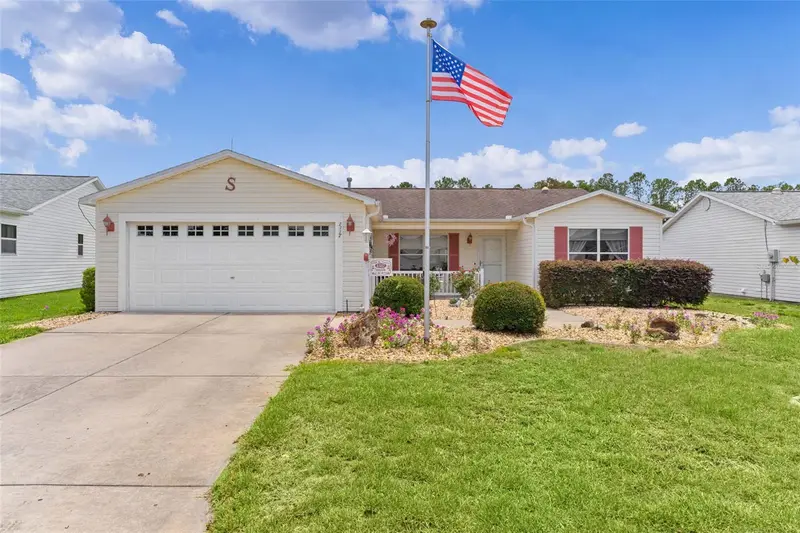
$310,000
1317 Carvello Dr
The Villages, FL 32162
3 bd · 2 ba · 1,527 sqft
The Villages
MLS ID #G5113490, REALTY EXECUTIVES IN THE VILLAGES.
Listing provided by Stellar MLS
$347,000
3001 Glenwood Pl
The Villages, FL 32162
3 bd · 2 ba · 1,392 sqft
Villages/Sumter Un #33
MLS ID #G5118577, RE/MAX PREMIER REALTY.
Listing provided by Stellar MLS

Listings courtesy of Stellar MLS as distributed by MLS GRID
IDX information is provided exclusively for consumers’ personal, non-commercial use and may not be used for any purpose other than to identify prospective properties consumers may be interested in purchasing.
Based on information submitted to the MLS GRID as of October 2, 2026 at 9:01 AM ET. All data is obtained from various sources and may not have been verified by broker or MLS GRID. Supplied Open House Information is subject to change without notice. All information should be independently reviewed and verified for accuracy. Properties may or may not be listed by the office/agent presenting the information.
All or a portion of the multiple listing information is provided by Stellar MLS, from a copyrighted compilation of listings. The compilation of listings and each individual listing are © 2026 Stellar MLS. All rights reserved.
Ryan Solberg, Broker · MaxLife Realty LLC · FL License #BK3354351 · Equal Housing Opportunity · Full disclaimer · DMCA