
$339,900
3753 Meridean Place
Land O Lakes, FL 34639
Listing updated: October 2, 2026 at 6:35 PM ET
Listing courtesy of Mihara & Associates Inc. · Jennifer Dobbs · MLS #TB8546333 · Active · 813-960-2300Property type
Year built
Lot size
Price / sq ft
HOA dues
Days on market
Garage space
Flood zone
About this home
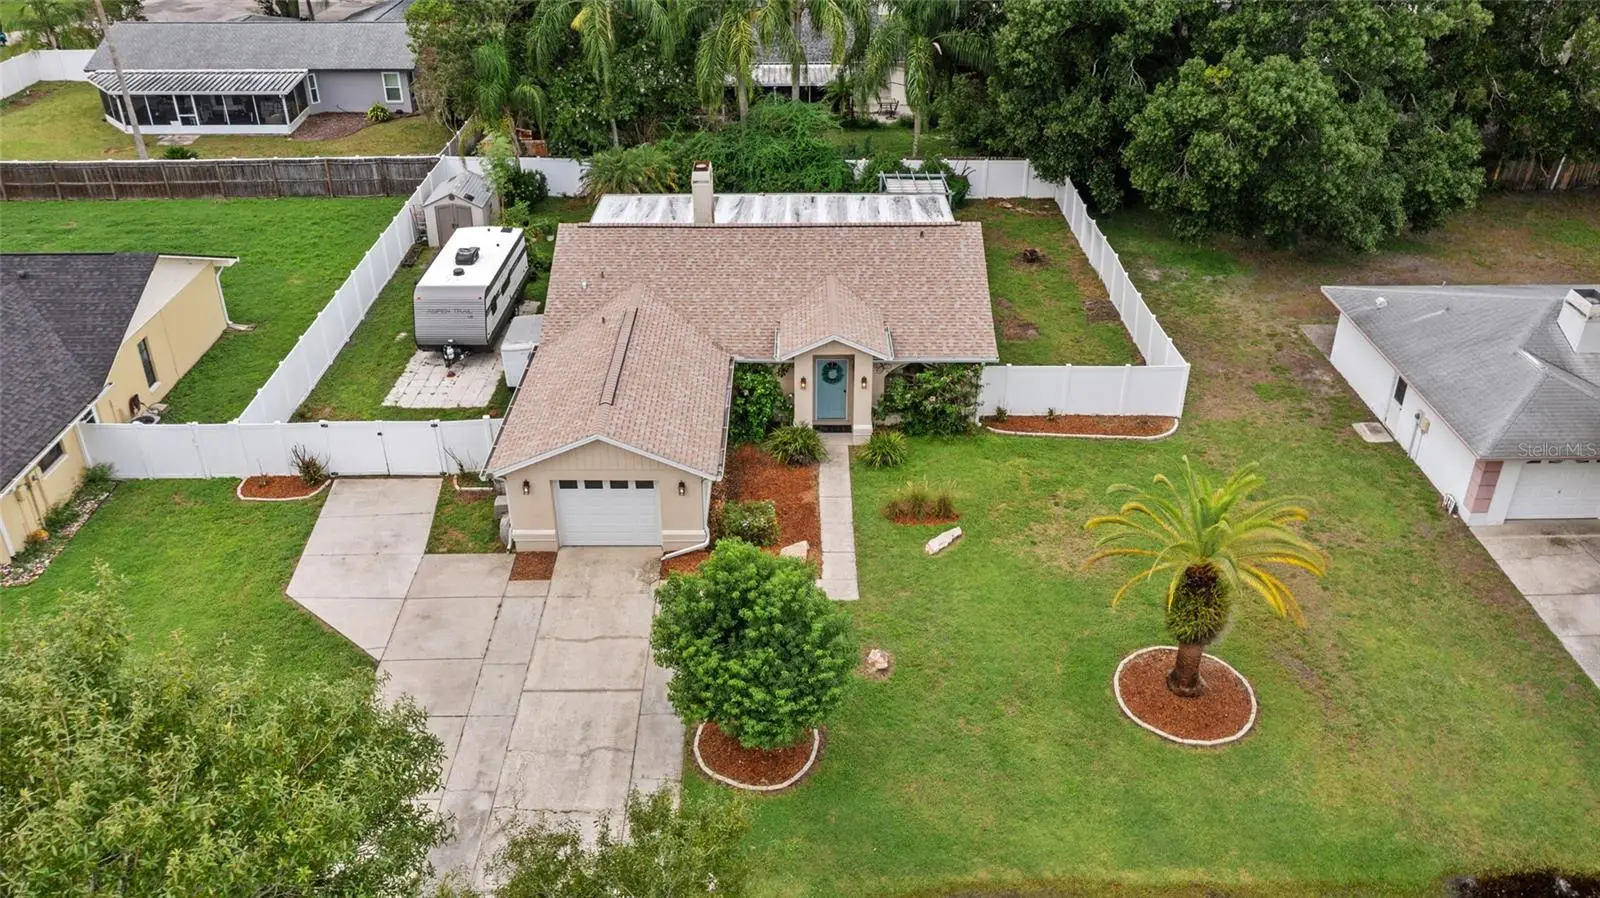
Room to live, play, park, and enjoy the Florida outdoors, this Lake Padgett Estates East home offers the space and flexibility today’s buyers are looking for! Located in Land O’ Lakes, this 4-bedroom, 2-bath home offers 1,740 square feet of living space and a 1-car garage, all situated on a spacious, quarter-acre, fully fenced homesite. A broad driveway provides generous parking and leads to the attached garage. The expansive front lawn, mature landscaping, and stately palm tree create an inviting first impression. A separate gated area provides a dedicated RV parking pad, ideal for an RV, boat, trailer, or recreational equipment. The backyard continues the home’s emphasis on outdoor living with a paver patio and pergola offering plenty of space for grilling, dining, entertaining, or relaxing. Mature tropical landscaping, lawn and garden areas, a storage shed, and white privacy fence installed in 2023 add appeal and function. Important improvements include a new roof (2023), garage door (2023), and water heater (2025). The A/C dates to 2015, and select light fixtures have also been updated. Step inside to a bright, refreshed interior featuring vaulted ceilings and an open, flowing floor plan. Updates include new ceramic tile flooring (2023), removal of the popcorn ceiling in the front living area and kitchen, and interior and exterior paint. At the heart of the home, the spacious living room is anchored by a dramatic floor-to-ceiling stone fireplace with wood mantel, creating a warm and distinctive focal point. The vaulted ceiling enhances the open feel, and the living area connects easily with the kitchen. The bright kitchen features white cabinetry with contrasting hardware, generous counter space, stainless steel appliances, double sink, decorative backsplash, and a breakfast bar with seating overlooking the living room. A reverse-osmosis water filtration and water-softener system (2022) is another added feature. Architectural ceiling details, overhead lighting, and a distinctive arched window add character. The primary bedroom provides plenty of room for a king-size bed and additional furnishings, complemented by two secondary bedrooms. A versatile fourth bedroom, currently used as a dining room, adds even more flexibility. While it does not have a closet, this adaptable space is ideal as a bedroom, bonus room, home office, den, or formal dining room. The spacious Florida room extends the living space with abundant windows and a dedicated window unit providing both heating and cooling, creating a comfortable space for relaxing or entertaining. An additional storage room offers useful extra space and has its own window A/C unit for cooling. Residents of Lake Padgett Estates East enjoy a clubhouse, swimming pool, tennis and racquetball courts, basketball courts, playground, and open green spaces. Convenient access to I-75, I-275, SR 54, and Bruce B. Downs Boulevard puts shopping, dining, medical facilities, parks, The Shops at Wiregrass, Tampa Premium Outlets, and more within easy reach. With flexible living spaces, recent improvements, gated RV parking, a fully fenced homesite, and Lake Padgett Estates East amenities, this home is ready to make your own. Schedule your private showing today!
Estimated monthly payment
Estimate only. Taxes use the listing's reported amount where available; insurance is a Florida-average estimate. Your actual payment will vary — run a full calculation or talk to a lender.
Price & listing history24 days on market
- Status: ActiveSep 9, 2026
- Listed$349,900Sep 8, 2026
- Price reduced$339,900
Facts & features
- Property type
- Residential
- Sub type
- Single Family Residence
- Status
- Active
- Days on market
- 24
- Subdivision
- Lake Padgett Estates East
- County
- Pasco
- Year built
- 1989
- Living area
- 1,740 sq ft
- Price/sq ft
- $195
- Building area
- 2,362 sq ft (Public Records)
- Lot size
- 10,800 sq ft
- Lot category
- 1/4 to less than 1/2
- Flood zone
- X (12101C0408F)
- Garage
- 1 spaces
- Annual taxes
- $2,690 (2025)
- Parcel #
- 20-26-19-0020-00000-0970
- Zoning
- R2
- MLS #
- TB8546333
Ask about this home
Have a question? Ask the broker directly.
Ryan Solberg answers personally — no call center, no spam. Your question goes straight to him.
Interior Details
- Bedrooms
- 4
- Full bathrooms
- 2
- Flooring
- Laminate, Tile
- Appliances
- Electric Water Heater, Microwave, Range, Refrigerator
- Interior features
- Ceiling Fans(s), Eat-in Kitchen, Kitchen/Family Room Combo, Split Bedroom, Walk-In Closet(s)
- Laundry
- Inside
- Stories / Levels
- One
- Direction faces
- East
- Fireplace
- Yes
Heating & Cooling
- Heating
- Central
- Cooling
- Central Air
Parking
- Garage spaces
- 1
- Attached garage
- Yes
- Parking features
- Boat, Driveway, Oversized, Parking Pad, RV Access/Parking
HOA & Financial
- HOA fee
- $60 / Monthly
- Monthly HOA
- $60/mo
- Total monthly fees
- $60/mo
- Total annual fees
- $720
- HOA name
- Lake Padgett Estates East
- CDD
- No
- Homestead exemption
- Yes
- Min lease term
- No Minimum
- Listing terms
- Cash, Conventional, FHA, VA Loan
- Ownership
- Fee Simple
- Available for lease
- Yes
- Lease restrictions
- No
- Additional lease restrictions
- Buyer/Buyer's Agent responsibility to verify all rules, regulations, fees, and guidelines.
- Approval process
- Buyer/Buyer's Agent responsibility to verify all rules, regulations, fees, and guidelines.
Exterior & Construction
- Exterior features
- Rain Gutters
- Construction materials
- Block, Stucco
- Roof
- Shingle
- Foundation
- Slab
- Road surface
- Paved
Utilities
- Sewer
- Public Sewer
- Water source
- Public
- Utilities
- Electricity Connected, Public, Underground Utilities
Community
- Pets allowed
- Yes
Schools
Letter grades: Florida DOE 2024–25 school grades (Orange, Seminole, Lake, Osceola, Brevard). Assigned schools from the listing agent — verify enrollment with the district.
Room Details
| Room | Level | Dimensions |
|---|---|---|
| Bedroom 2 | First | 11x11 |
| Bedroom 3 | First | 11x10 |
| Dining Room | First | 12x9 |
| Great Room | First | 17x18 |
| Kitchen | First | 12x13 |
| Primary Bedroom | First | 13x12 |
Listing Details
- Listing date
- 2026-09-08
- On market date
- 2026-09-08
- Original list price
- $349,900
- Occupant type
- Owner
- MLS area
- 34639 - Land O Lakes
- Listing AOR
- Suncoast Tampa
- Status changed
- 2026-09-09
- Tax legal description
- LAKE PADGETT ESTS EAST UNREC LOT 97 BEG 199.05 FT N & 772. 65 FT E OF SW COR OF NW 1/4 OF NE 1/4 TH N 0 DG 53 MIN 16" E 90 FT TH S 89 DG 6 MIN 45" E 120 FT TH S 0 DG 53 MIN 16" W 90 FT TH N 89 DG 6 MIN 45" W 120 FT TO POB OR 1856 PG 1681
Flood risk
Minimal-risk area outside the mapped floodplain. Flood insurance is optional and typically low-cost.
Source: FEMA flood zone reported on the listing. Confirm current designation at FEMA Flood Map Service Center.
Location
Directions
From State Road 54 Travel N on Collier Parkway to R on Parkway Blvd to R on Forest View to R on Meridean.
More homes like this
$284,900
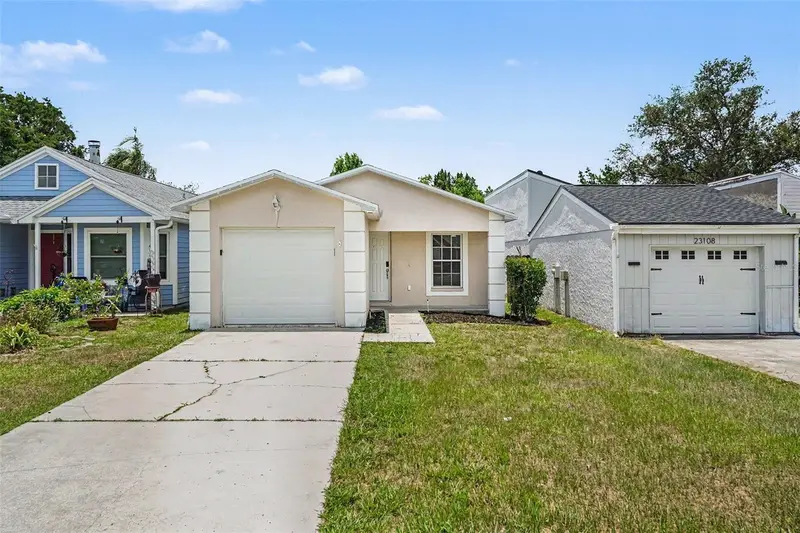
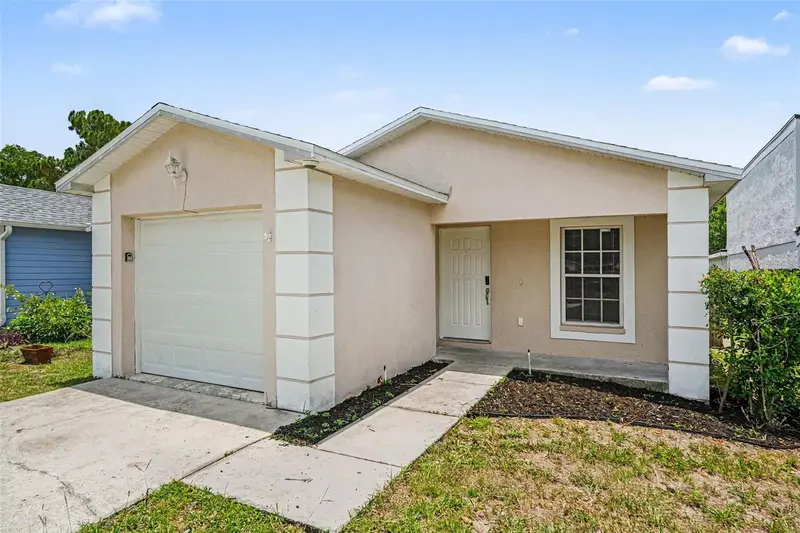
23110 Dover Dr
Land O Lakes, FL 34639
3 bd · 2 ba · 1,193 sqft
Lake Padgett Estates East
MLS ID #O6417248, ENTERA REALTY LLC.
Listing provided by Stellar MLS
$324,900
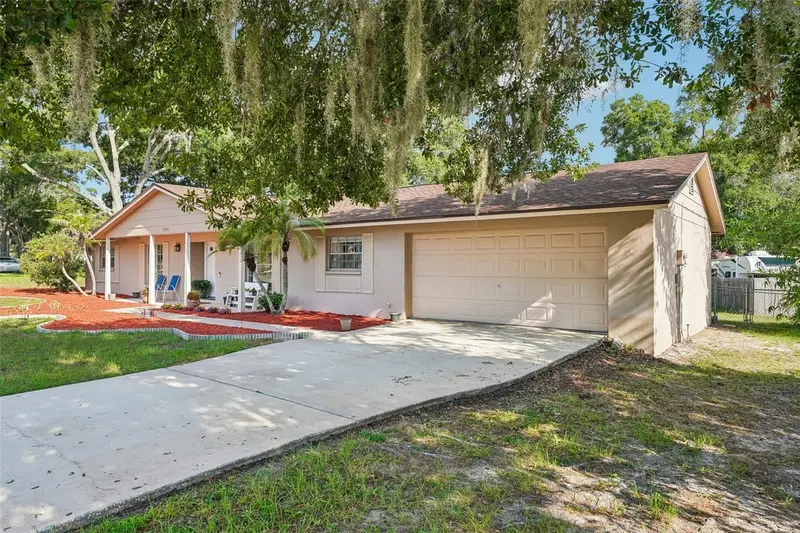
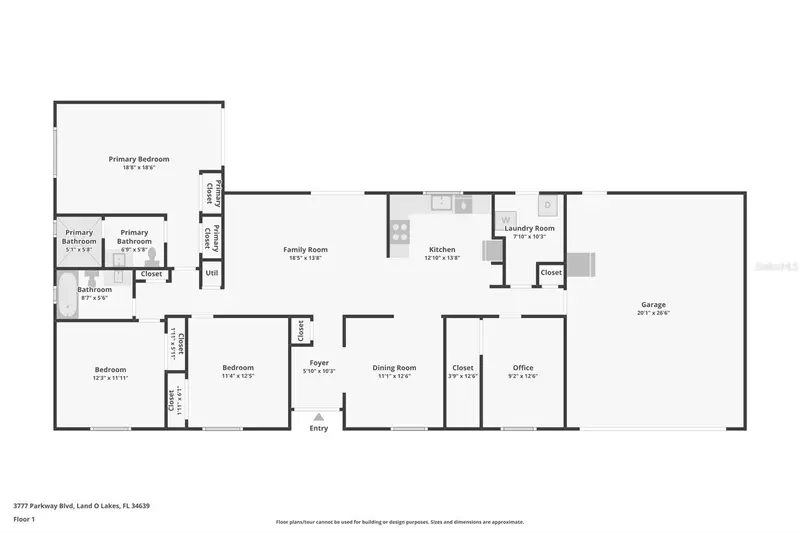
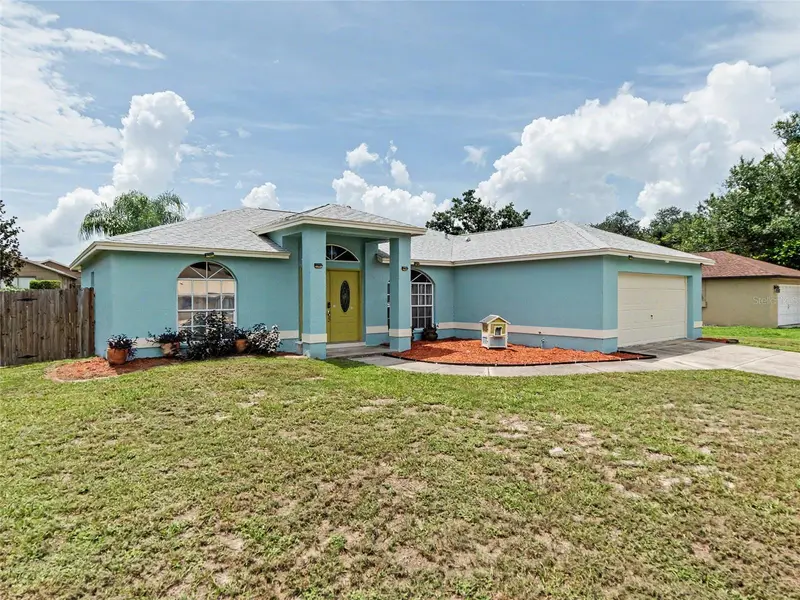
3777 Parkway Blvd
Land O Lakes, FL 34639
4 bd · 2 ba · 1,694 sqft
Lake Padgett Estates East
MLS ID #TB8525798, RE/MAX ALLIANCE GROUP.
Listing provided by Stellar MLS
$399,000
23513 Bellaire Loop
Land O Lakes, FL 34639
3 bd · 2 ba · 1,461 sqft
Lake Padgett Estates East
MLS ID #TB8535764, RE/MAX REALTY UNLIMITED.
Listing provided by Stellar MLS

Listings courtesy of Stellar MLS as distributed by MLS GRID
IDX information is provided exclusively for consumers’ personal, non-commercial use and may not be used for any purpose other than to identify prospective properties consumers may be interested in purchasing.
Based on information submitted to the MLS GRID as of October 2, 2026 at 6:35 PM ET. All data is obtained from various sources and may not have been verified by broker or MLS GRID. Supplied Open House Information is subject to change without notice. All information should be independently reviewed and verified for accuracy. Properties may or may not be listed by the office/agent presenting the information.
All or a portion of the multiple listing information is provided by Stellar MLS, from a copyrighted compilation of listings. The compilation of listings and each individual listing are © 2026 Stellar MLS. All rights reserved.
Ryan Solberg, Broker · MaxLife Realty LLC · FL License #BK3354351 · Equal Housing Opportunity · Full disclaimer · DMCA