
$399,900
8049 Basilica Lane
Winter Garden, FL 34787
Listing updated: October 2, 2026 at 4:29 PM ET
Listing courtesy of Dream Finders Realty Group Corp · Angela Rodriguez · MLS #O6439860 · Active · 407-873-8379Property type
Year built
Lot size
Price / sq ft
HOA dues
Days on market
Garage spaces
Flood zone
About this home
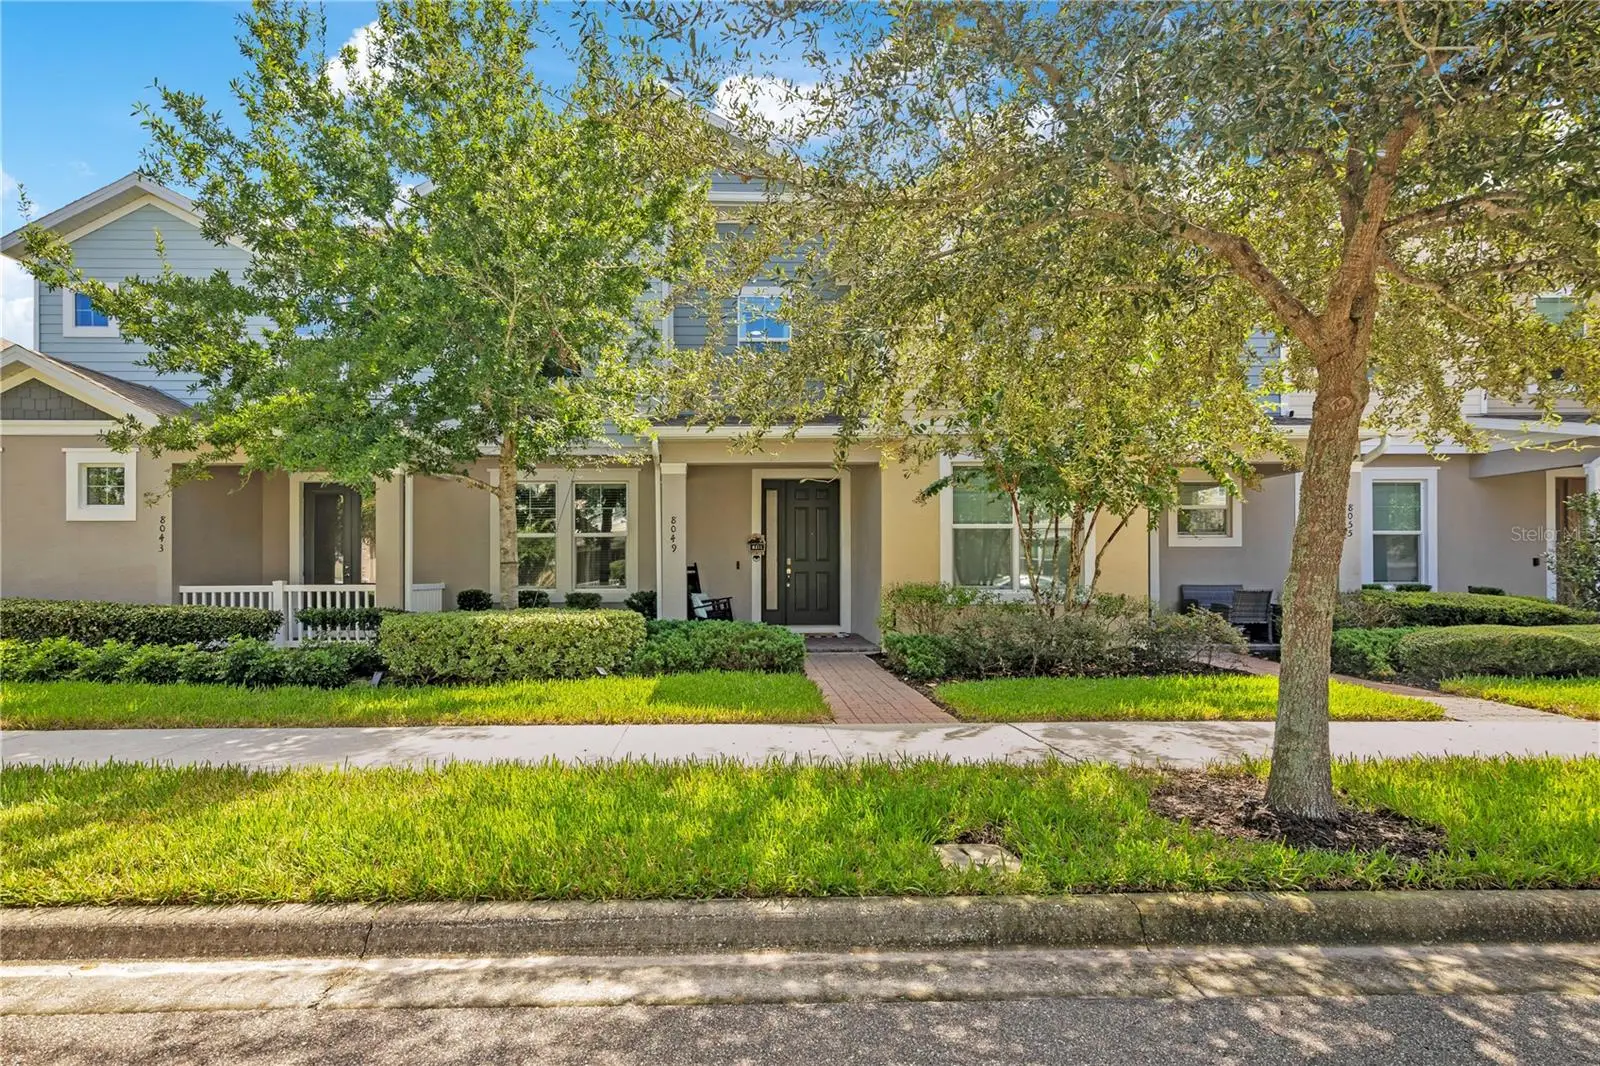
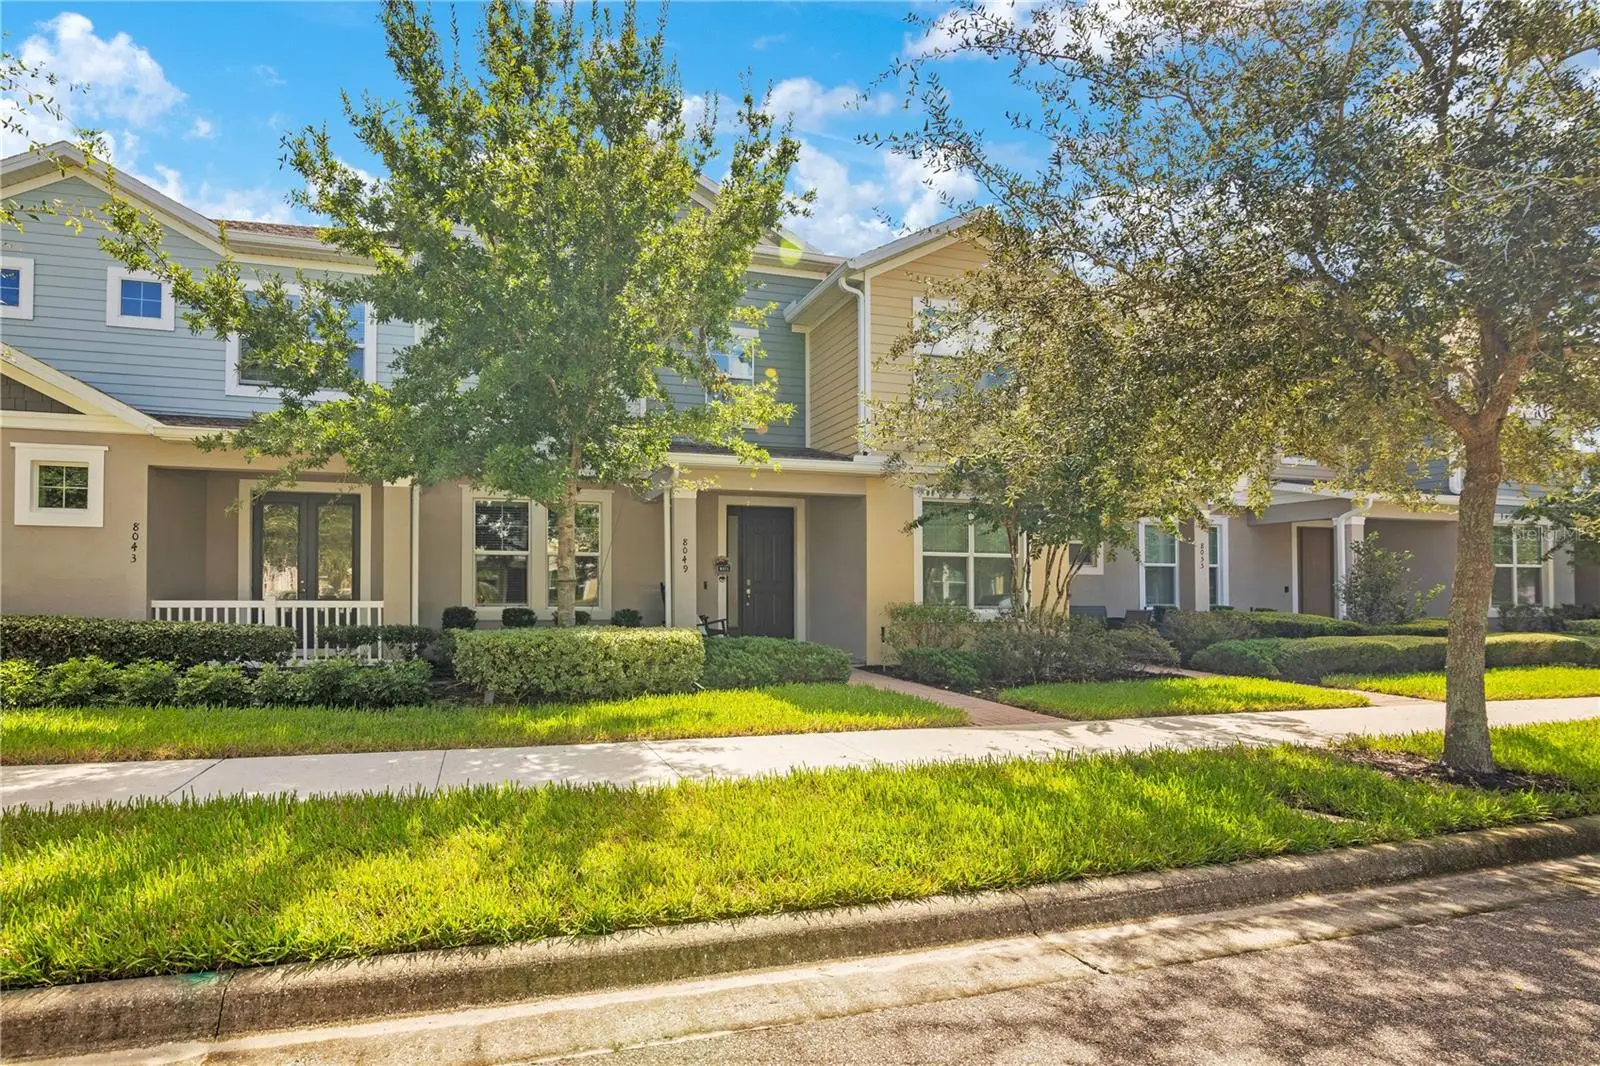
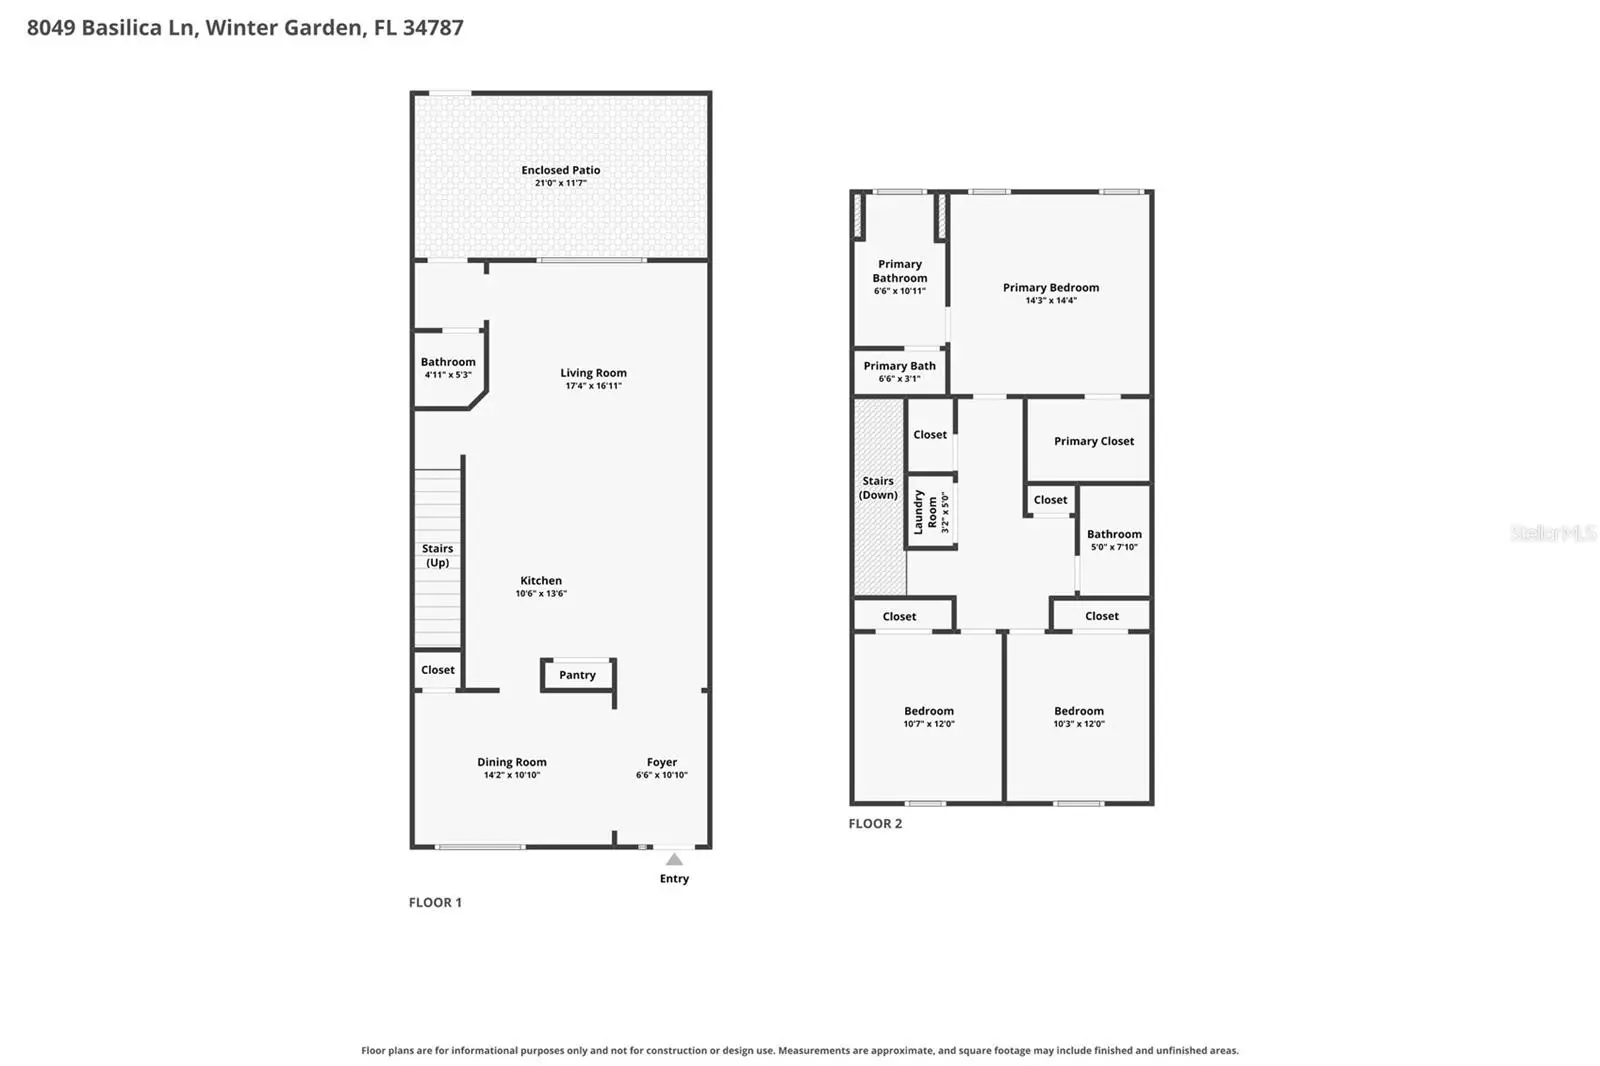
OPEN-CONCEPT LIVING • OVERSIZED KITCHEN ISLAND • HARD-SURFACE FLOORING • SPACIOUS PRIMARY SUITE • PRIVATE PAVER PATIO • COMMUNITY POOL • WINTER GARDEN 34787 This Winter Garden townhome brings together the features that make a difference: a spacious open-concept layout, oversized kitchen island, abundant natural light, hard-surface flooring on the main level, staircase and upstairs hallway, generous storage, interior laundry, a spacious primary suite, private enclosed paver patio and access to the community pool. Welcome to 8049 Basilica Lane, a two-story residence offering 3 bedrooms, 2.5 bathrooms and approximately 1,860 sq ft, with thoughtfully connected indoor and outdoor spaces. The entry opens to a bright foyer featuring tile flooring, recessed lighting, a sidelight window and textured accent wall. From here, the floor plan transitions naturally into the kitchen, dining and living areas, creating one continuous gathering space. Large windows bring in natural light, while the open layout provides flexibility for different furniture and dining configurations. At the center of the main level, the kitchen features dark cabinetry, stainless-steel appliances, built-in microwave, range, dishwasher, pendant lighting and an oversized island with extended countertop seating. Generous cabinetry and counter space provide plenty of room for meal preparation and storage. Large-format tile flooring extends throughout the main gathering areas, creating a cohesive and low-maintenance surface. Continue upstairs via a hard-surface staircase with no carpet, where the upstairs hallway also features hard-surface flooring. Multiple closets provide additional storage, and a dedicated interior laundry closet offers space for a side-by-side washer and dryer with shelving above. The primary bedroom offers multiple windows, a tray ceiling and decorative wall detailing. The primary bathroom includes a long dual-sink vanity, extensive countertop and cabinet storage, a large wall mirror, tile flooring and an oversized glass-enclosed shower with tiled surround and built-in shower shelving. Step outside to a private enclosed paver patio designed to extend the living space outdoors. The fenced area provides room for lounge seating, outdoor dining and grilling, while shade coverings and string lighting add functionality for daytime and evening use. The community also offers a swimming pool with a spacious paver deck and lounge areas surrounded by Florida landscaping. Located in Winter Garden’s 34787 area, the property is convenient to Horizon West and Hamlin, with shopping, restaurants, grocery stores, entertainment and recreation nearby. Major Central Florida roadways provide connections to Walt Disney World, Windermere, Downtown Winter Garden and the greater Orlando area. Schedule your private showing today and come experience 8049 Basilica Lane in person!
Estimated monthly payment
Estimate only. Taxes use the listing's reported amount where available; insurance is a Florida-average estimate. Your actual payment will vary — run a full calculation or talk to a lender.
Price & listing history4 days on market
- Status: ActiveSep 28, 2026
- Listed$399,900Sep 28, 2026
- Price increased$399,900
Facts & features
- Property type
- Residential
- Sub type
- Townhouse
- Status
- Active
- Days on market
- 4
- Subdivision
- Ravenna Ph 1
- County
- Orange
- Year built
- 2020
- Living area
- 1,860 sq ft
- Price/sq ft
- $215
- Building area
- 2,436 sq ft (Public Records)
- Lot size
- 2,915 sq ft
- Lot category
- 0 to less than 1/4
- Flood zone
- X (12095C0380H)
- Garage
- 2 spaces
- Annual taxes
- $6,733 (2025)
- Parcel #
- 34-23-27-6990-00-080
- Zoning
- P-D
- MLS #
- O6439860
Ask about this home
Have a question? Ask the broker directly.
Ryan Solberg answers personally — no call center, no spam. Your question goes straight to him.
Interior Details
- Bedrooms
- 3
- Full bathrooms
- 2
- Half bathrooms
- 1
- Flooring
- Carpet, Ceramic Tile
- Appliances
- Dryer, Range, Refrigerator, Washer
- Interior features
- Open Floorplan, PrimaryBedroom Upstairs, Walk-In Closet(s)
- Laundry
- Laundry Room
- Stories / Levels
- Two
- Direction faces
- West
Heating & Cooling
- Heating
- Central
- Cooling
- Central Air
Parking
- Garage spaces
- 2
- Attached garage
- Yes
HOA & Financial
- HOA fee
- $247 / Monthly
- Monthly HOA
- $247/mo
- Total monthly fees
- $247/mo
- Total annual fees
- $2,964
- HOA name
- Don Asher Management / Melissa Benson
- CDD
- No
- Min lease term
- 8-12 Months
- Ownership
- Fee Simple
- Available for lease
- Yes
- Lease restrictions
- No
Exterior & Construction
- Exterior features
- Courtyard
- Construction materials
- Concrete, Stucco
- Roof
- Shingle
- Foundation
- Slab
- Road surface
- Asphalt
Utilities
- Sewer
- None
- Water source
- None
- Utilities
- Cable Available, Electricity Available
Community
- Pets allowed
- Cats OK, Dogs OK
Schools
Letter grades: Florida DOE 2024–25 school grades (Orange, Seminole, Lake, Osceola, Brevard). Assigned schools from the listing agent — verify enrollment with the district.
Room Details
| Room | Level | Dimensions |
|---|---|---|
| Bathroom 1 | First | 4x5 |
| Living Room | First | 17x16 |
| Kitchen | First | 11x14 |
| Foyer | First | 7x10 |
| Dining Room | First | 14x10 |
| Bedroom 2 | Second | 11x12 |
| Bedroom 3 | Second | 10x12 |
| Bathroom 2 | Second | 5x7 |
| Laundry | Second | 3x5 |
| Primary Bedroom | Second | 14x14 |
| Primary Bathroom | Second | 7x10 |
Listing Details
- Listing date
- 2026-09-17
- On market date
- 2026-09-28
- Original list price
- $399,900
- Occupant type
- Owner
- MLS area
- 34787 - Winter Garden/Oakland
- Listing AOR
- Orlando Regional
- Status changed
- 2026-09-28
- Tax legal description
- RAVENNA PHASE 1 97/102 LOT 8
Flood risk
Minimal-risk area outside the mapped floodplain. Flood insurance is optional and typically low-cost.
Source: FEMA flood zone reported on the listing. Confirm current designation at FEMA Flood Map Service Center.
Location
Directions
From Downtown Winter Garden, head west on FL-50/W Colonial Dr toward Avalon Rd. Turn onto Avalon Rd, then follow the community roads toward Basilica Ln. Continue on Basilica Ln to 8049 Basilica Ln, which will be on your right.
More homes like this
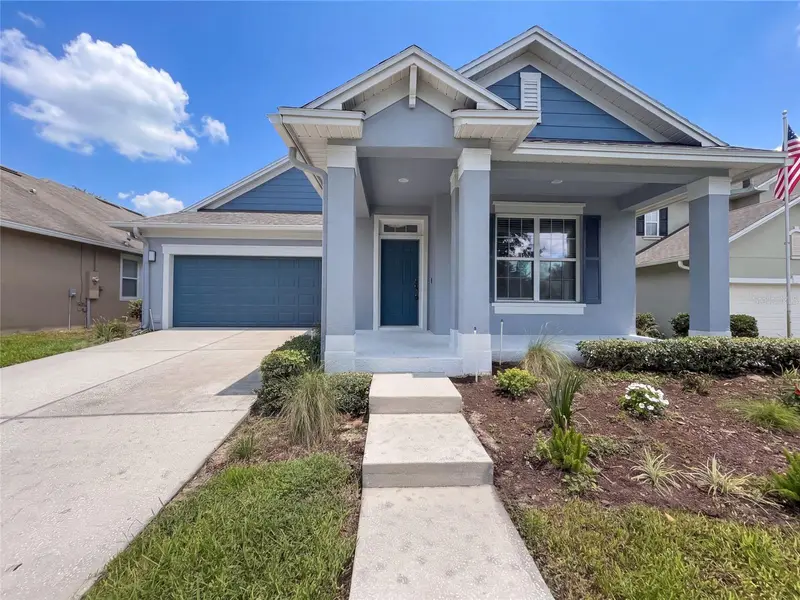
$565,000
7271 Londale Blvd
Windermere, FL 34786
3 bd · 2 ba · 2,147 sqft
Enclave/Berkshire Park B G H I
MLS ID #O6445539, OPENDOOR BROKERAGE LLC.
Listing provided by Stellar MLS
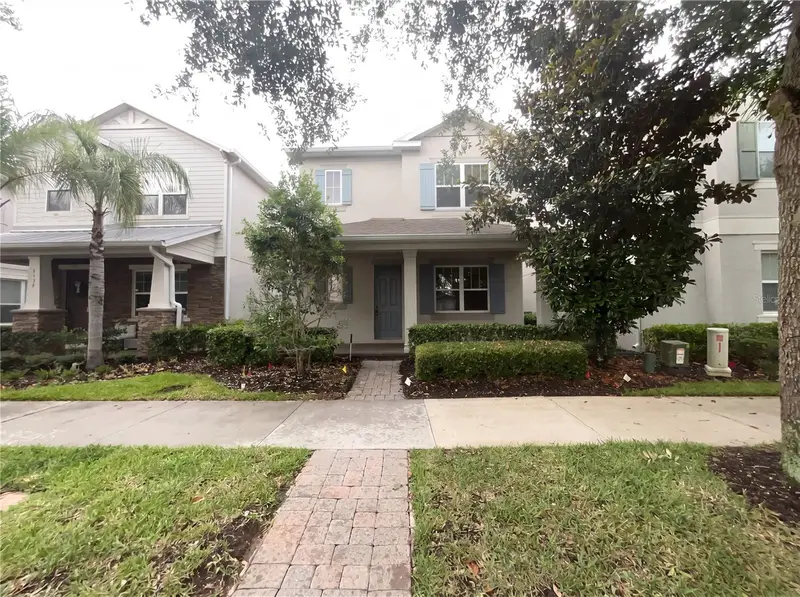
$430,000
5545 Bowman Dr
Winter Garden, FL 34787
2 bd · 3 ba · 1,998 sqft
Overlook 2/Hamlin Ph 1 & 6
MLS ID #O6407484, OPENDOOR BROKERAGE LLC.
Listing provided by Stellar MLS
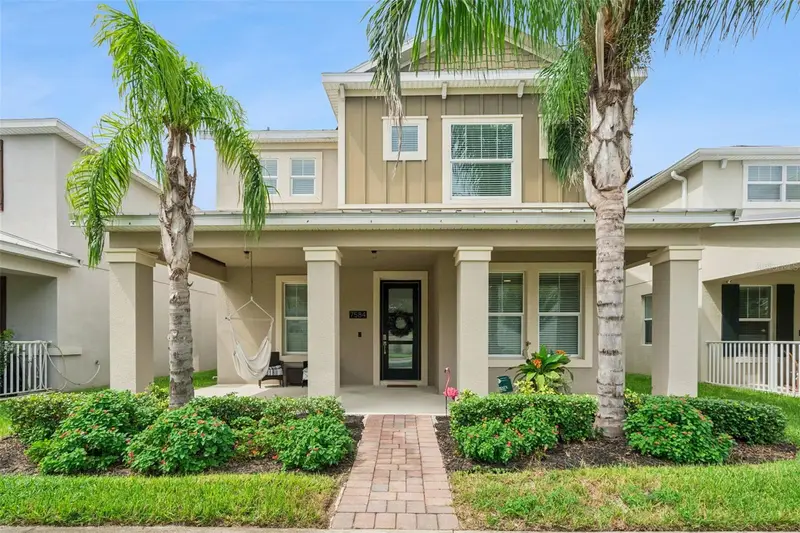
$525,000
7584 Summerlake Groves St
Winter Garden, FL 34787
3 bd · 3 ba · 2,175 sqft
Panther View
MLS ID #O6446076, CHARLES RUTENBERG REALTY ORLANDO.
Listing provided by Stellar MLS
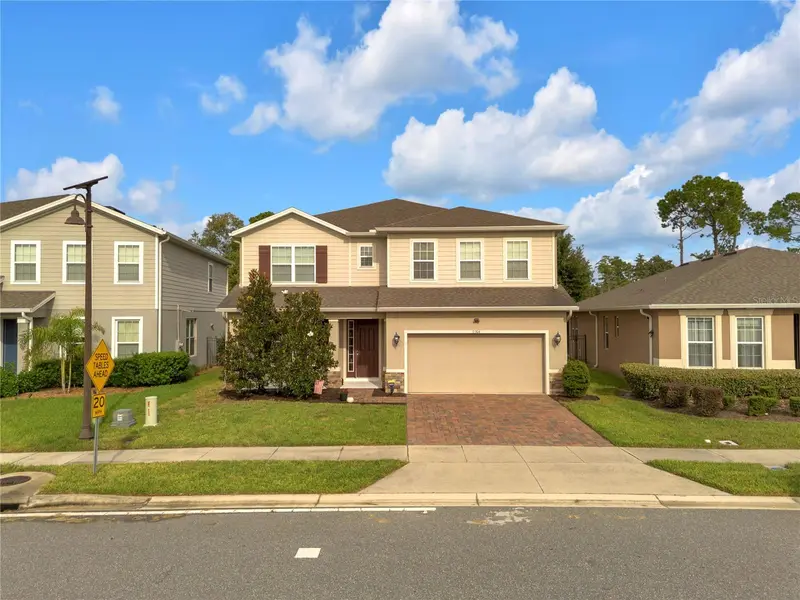
$600,000
17104 Goldcrest Loop
Clermont, FL 34714
5 bd · 3 ba · 3,092 sqft
Serenoa Village 1 Ph 1b-1
MLS ID #O6445761, ERA GRIZZARD REAL ESTATE.
Listing provided by Stellar MLS

Listings courtesy of Stellar MLS as distributed by MLS GRID
IDX information is provided exclusively for consumers’ personal, non-commercial use and may not be used for any purpose other than to identify prospective properties consumers may be interested in purchasing.
Based on information submitted to the MLS GRID as of October 2, 2026 at 4:29 PM ET. All data is obtained from various sources and may not have been verified by broker or MLS GRID. Supplied Open House Information is subject to change without notice. All information should be independently reviewed and verified for accuracy. Properties may or may not be listed by the office/agent presenting the information.
All or a portion of the multiple listing information is provided by Stellar MLS, from a copyrighted compilation of listings. The compilation of listings and each individual listing are © 2026 Stellar MLS. All rights reserved.
Ryan Solberg, Broker · MaxLife Realty LLC · FL License #BK3354351 · Equal Housing Opportunity · Full disclaimer · DMCA