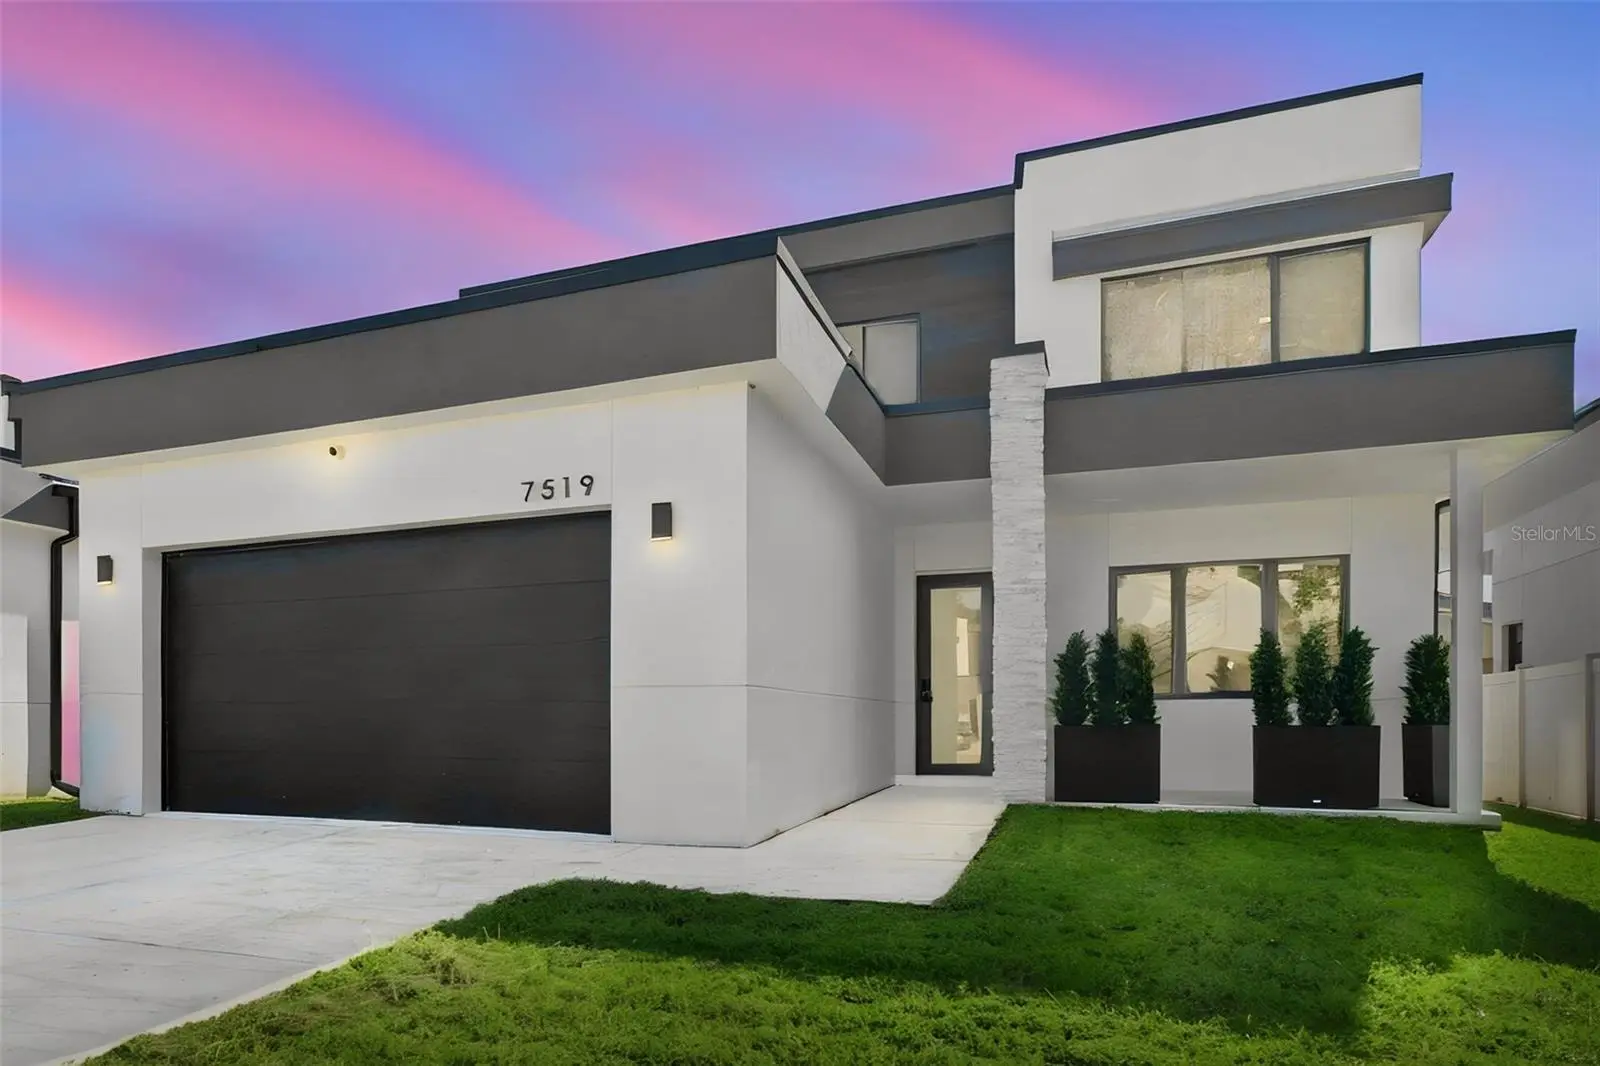

$679,900
7519 Coolidge AvenueTampa, FL 33614
Listing updated: October 5, 2026 at 12:31 PM ET
Listing courtesy of Coastal Properties Group Inter · Stefanos August · MLS #TB8546264 · Active · 813-553-6869Property type
Year built
Lot size
Price / sq ft
HOA dues
Days on market
Garage spaces
Flood zone
About this home
MODERN MASTERPIECE! VA ASSUMABLE LOAN AT 5.5% !!! Custom two-story home with all the upgrades! Fabulous open floor plan with gorgeous wood plank tile! Oversized family room ... plenty of space for your home theater system! Gourmet kitchen dressed in gorgeous Quartz and enormous kitchen island! Stainless steel appliances.... all convey! Eye catching fixtures and hardware ...all to set to impress. Your caterers will love this spacious kitchen overlooking your outdoor spectacular oasis! Cabinet space galore! OVERSIZED lanai fitted for your private outdoor retreat and celebrations! Plenty of outdoor space for entertaining and a future pool! Custom architectural metal stair railing leading to your incredible 2nd floor ... equipped with 4 amazing bedrooms! Primary retreat with dual walk-in closets! Spa like primary bathroom with sexy seamless glass shower doors and designer tile. Fabulous free-standing tub and dual vanities. Premium fixtures with a urban modern vibe! Electric roller shades dressed on all the windows...with whimsical custom drapes. Full-size front-loading washer and dryer included ... amazing laundry room with utility sink and cabinets! TANK-LESS WATER HEATER!! Two car garage with Epoxy coating for a shiny finished look! Dynamite location .... minutes to Tampa International Airport, Westshore business district, 20 minutes to downtown Tampa and 30 minutes to the beaches! Come and tour this newer modern masterpiece!!!!
Estimated monthly payment
Estimate only. Taxes use the listing's reported amount where available; insurance is a Florida-average estimate. Your actual payment will vary — run a full calculation or talk to a lender.
Price & listing history27 days on market
- Status: ActiveSep 8, 2026
- Listed$699,000Sep 8, 2026
- Price reduced$679,900
Property Documents
Documents the listing agent has made public for this property. Free to view and download.
Facts & features
- Property type
- Residential
- Sub type
- Single Family Residence
- Status
- Active
- Days on market
- 27
- Cumulative DOM
- 88
- Subdivision
- Pinecrest Villa Add 1
- County
- Hillsborough
- Year built
- 2023
- Living area
- 2,303 sq ft
- Price/sq ft
- $295
- Building area
- 3,296 sq ft (Public Records)
- Lot size
- 5,090 sq ft
- Lot category
- 0 to less than 1/4
- Flood zone
- X
- Garage
- 2 spaces
- Parcel #
- U-28-28-18-C6Q-000002-00002.0
- Zoning
- PD
- MLS #
- TB8546264
Ask about this home
Have a question? Ask the broker directly.
Ryan Solberg answers personally — no call center, no spam. Your question goes straight to him.
Interior Details
- Bedrooms
- 4
- Full bathrooms
- 2
- Half bathrooms
- 1
- Flooring
- Tile, Vinyl
- Appliances
- Dishwasher, Microwave, Range Hood, Refrigerator
- Interior features
- High Ceilings, Open Floorplan
- Laundry
- Inside
- Stories / Levels
- Two
- Direction faces
- West
- New construction
- Yes
Heating & Cooling
- Heating
- Central, Heat Pump
- Cooling
- Central Air
Parking
- Garage spaces
- 2
- Attached garage
- No
HOA & Financial
- Total monthly fees
- None
- Total annual fees
- None
- CDD
- No
- Min lease term
- No Minimum
- Listing terms
- Assumable, Cash, Conventional, VA Loan
- Ownership
- Fee Simple
- Available for lease
- Yes
- Lease restrictions
- No
Exterior & Construction
- Exterior features
- Sidewalk
- Construction materials
- Block
- Roof
- Shingle
- Foundation
- Slab
- Road surface
- Asphalt
Utilities
- Sewer
- Public Sewer
- Water source
- Public
- Utilities
- Electricity Available, Public, Sewer Connected, Water Connected
Community
- Pets allowed
- Yes
Schools
Letter grades: Florida DOE 2024–25 school grades (Orange, Seminole, Lake, Osceola, Brevard). Assigned schools from the listing agent — verify enrollment with the district.
Room Details
| Room | Level | Dimensions |
|---|---|---|
| Kitchen | First | 11.25x16.75 |
| Living Room | First | 14x17.33 |
| Dining Room | First | 14.8x14.75 |
| Primary Bedroom | Second | 13.33x12.25 |
Listing Details
- Listing date
- 2026-09-08
- On market date
- 2026-09-08
- Original list price
- $699,000
- Occupant type
- Owner
- MLS area
- 33614 - Tampa
- Listing AOR
- Suncoast Tampa
- Home warranty
- Yes
- Status changed
- 2026-09-08
- Tax legal description
- GESUALDO VILLAGE LOT 2 BLOCK 2
Flood risk
Minimal-risk area outside the mapped floodplain. Flood insurance is optional and typically low-cost.
Source: FEMA flood zone reported on the listing. Confirm current designation at FEMA Flood Map Service Center.
Location
Directions
North on Dale Mabry, turn left on Pinecrest, continue for about half a mile and turn right on N Coolidge ave.
More homes like this
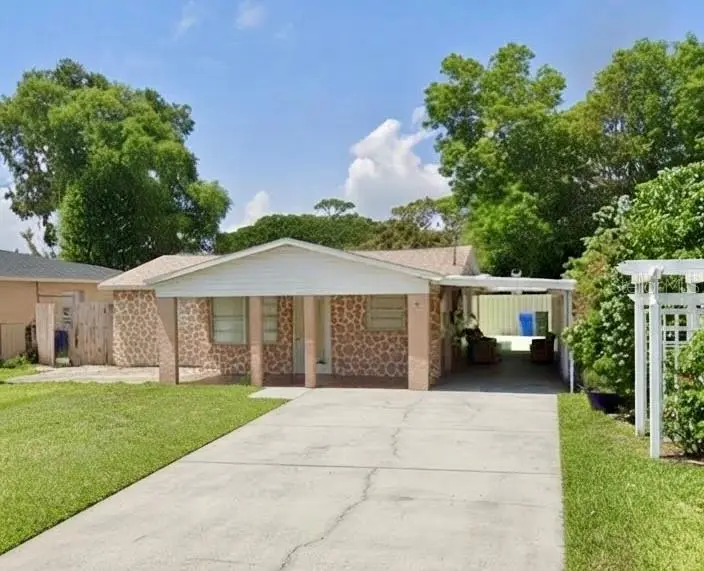
$479,000
7210 N Hubert Ave
Tampa, FL 33614
4 bd · 3 ba · 1,288 sqft
Pinecrest Villa Add 1
MLS ID #TB8552985, FUTURE HOME REALTY INC.
Listing provided by Stellar MLS
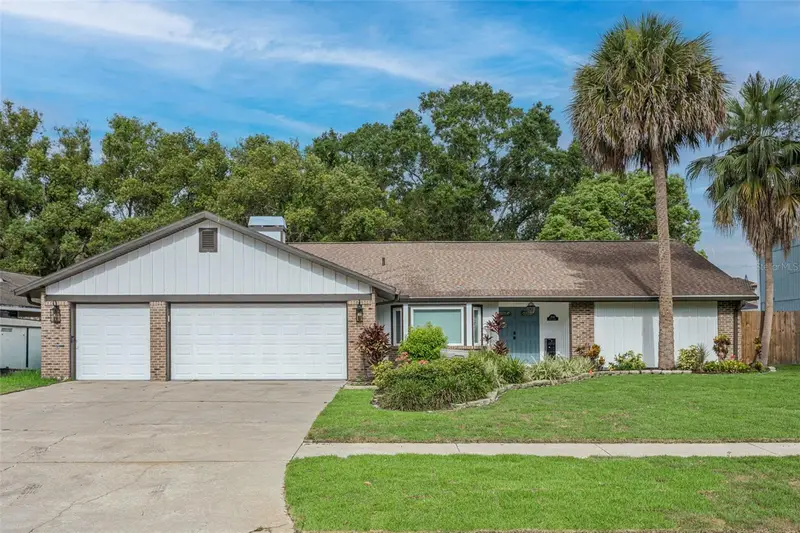
$825,000
1046 Sylvia Ln
Tampa, FL 33613
4 bd · 3 ba · 2,545 sqft
Daneli North Sub
MLS ID #TB8537478, THE TONI EVERETT COMPANY.
Listing provided by Stellar MLS
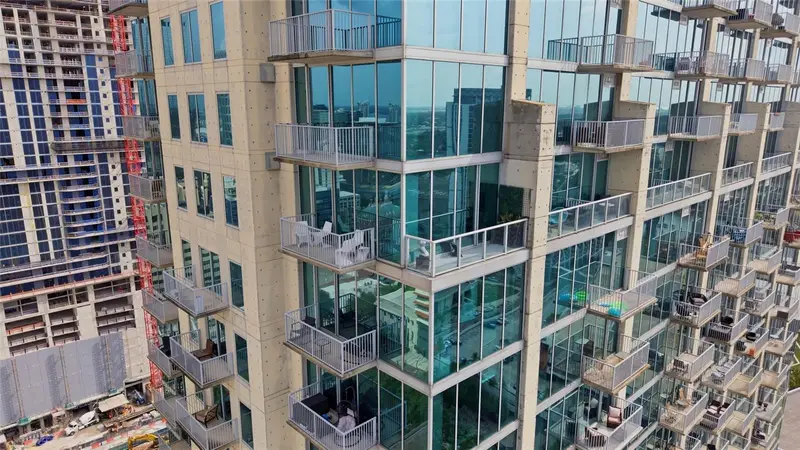
$790,000
777 N Ashley Dr #2613
Tampa, FL 33602
2 bd · 2 ba · 1,232 sqft
Skypoint A Condo
MLS ID #O6426071, HOUWZER INC.
Listing provided by Stellar MLS
$460,000
1014 W Mohawk Ave
Tampa, FL 33603
2 bd · 3 ba · 810 sqft
Riverside Estates
MLS ID #TB8555166, EXP REALTY LLC.
Listing provided by Stellar MLS

Listings courtesy of Stellar MLS as distributed by MLS GRID
IDX information is provided exclusively for consumers’ personal, non-commercial use and may not be used for any purpose other than to identify prospective properties consumers may be interested in purchasing.
Based on information submitted to the MLS GRID as of October 5, 2026 at 12:31 PM ET. All data is obtained from various sources and may not have been verified by broker or MLS GRID. Supplied Open House Information is subject to change without notice. All information should be independently reviewed and verified for accuracy. Properties may or may not be listed by the office/agent presenting the information.
All or a portion of the multiple listing information is provided by Stellar MLS, from a copyrighted compilation of listings. The compilation of listings and each individual listing are © 2026 Stellar MLS. All rights reserved.
Ryan Solberg, Broker · MaxLife Realty LLC · FL License #BK3354351 · Equal Housing Opportunity · Full disclaimer · DMCA