
$799,999
777 Ashley DriveTampa, FL 33602
Listing updated: September 21, 2026 at 8:59 AM ET
Listing courtesy of Houwzer Inc · Daniel Robinson · MLS #O6426071 · Active · 267-765-2080Property type
Year built
Lot size
Price / sq ft
HOA dues
Days on market
Garage spaces
Flood zone
About this home
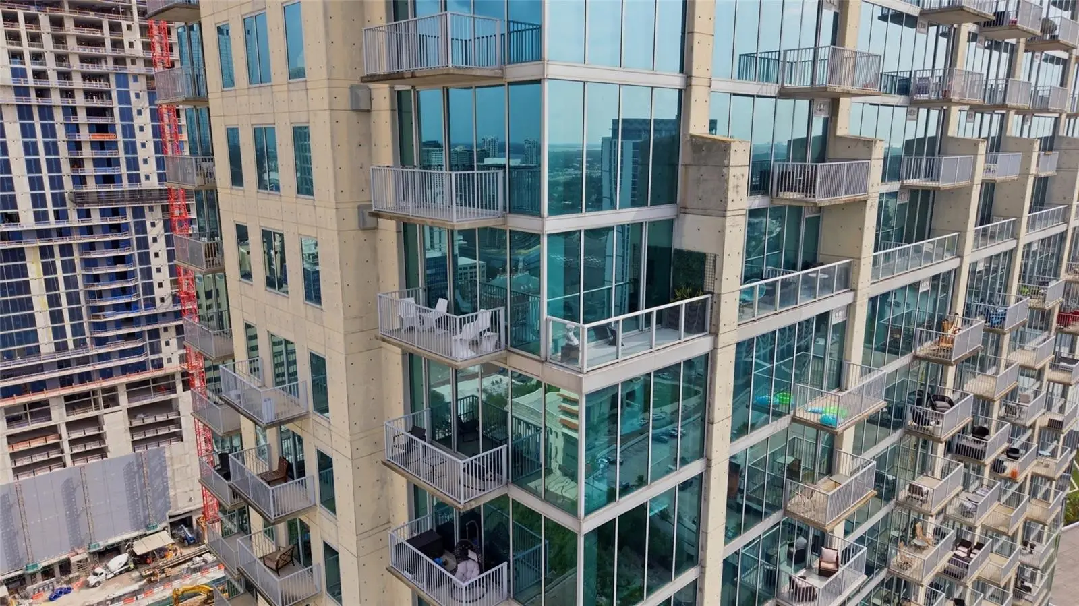
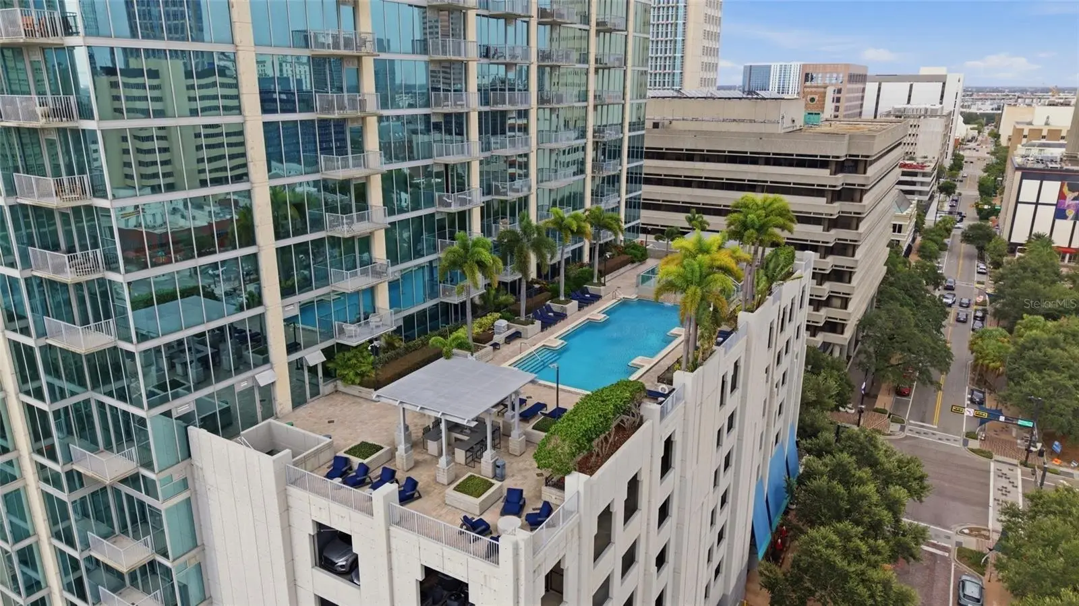
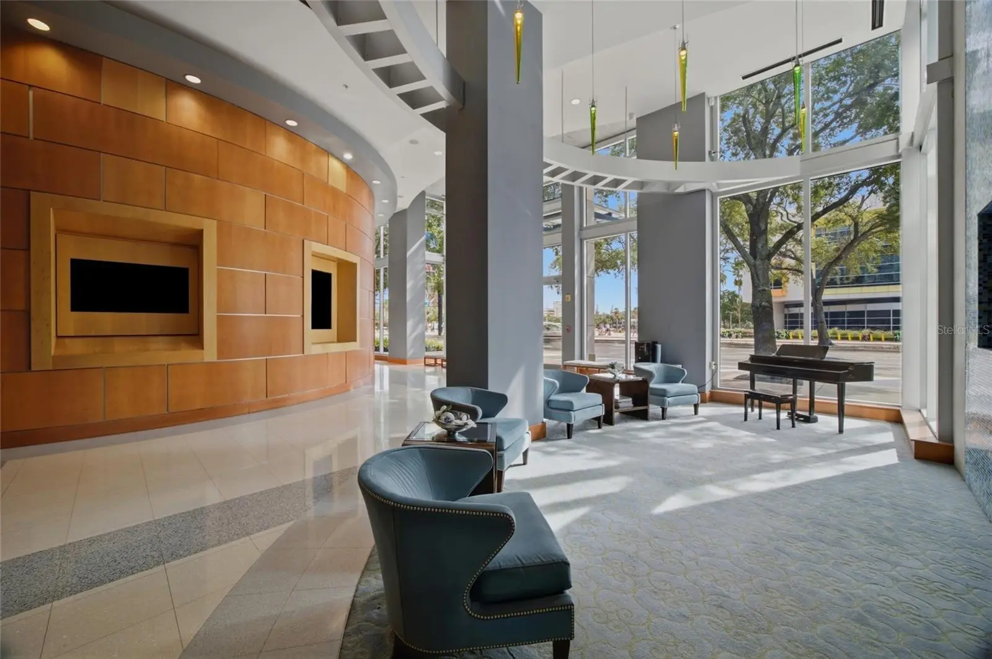
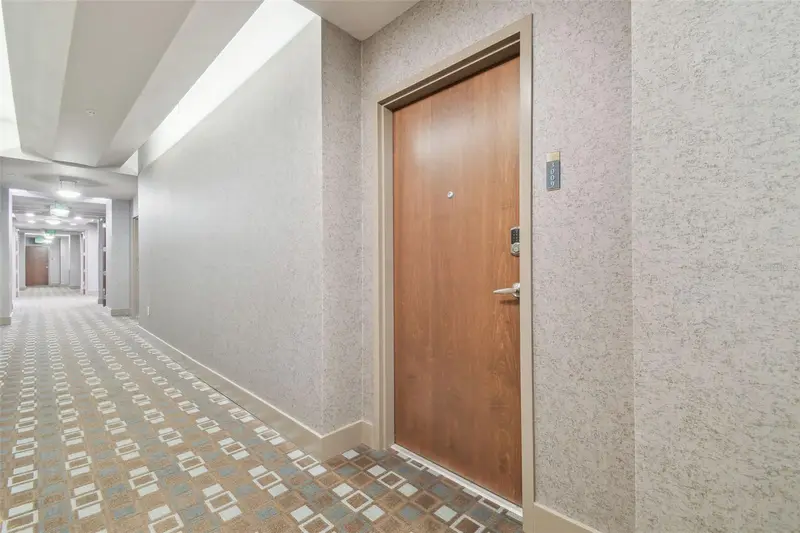
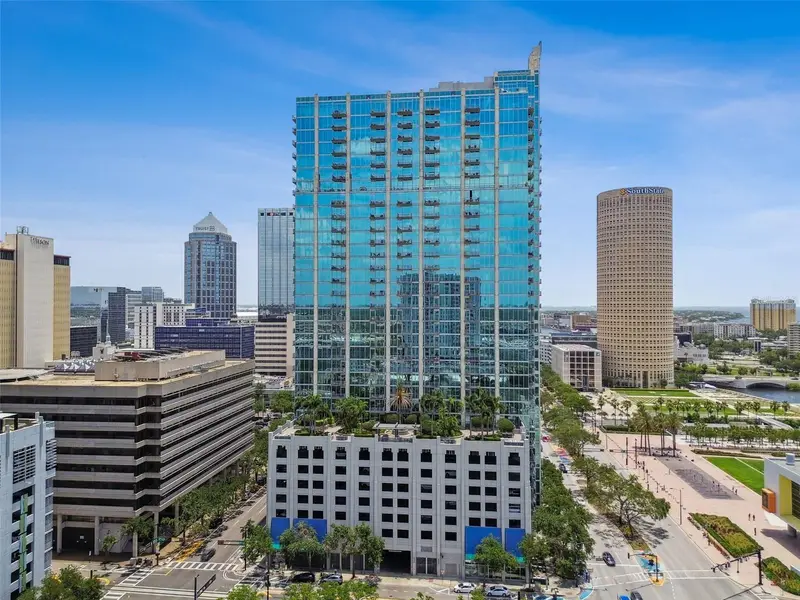
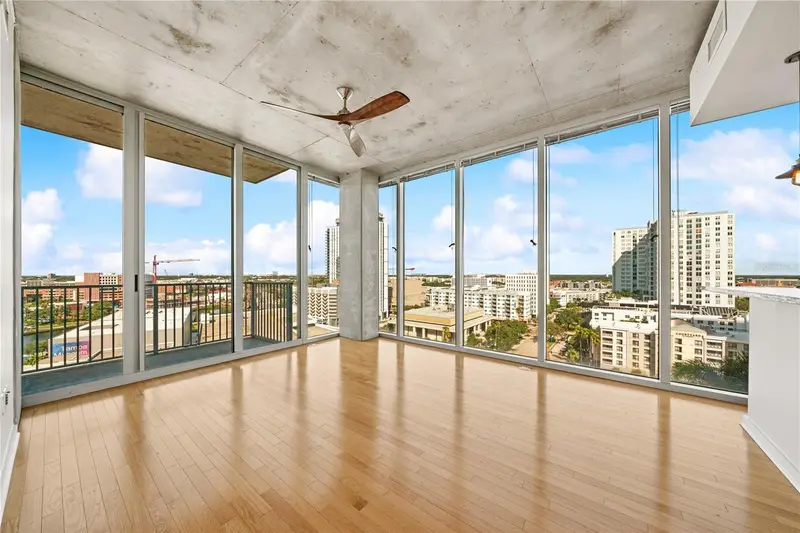
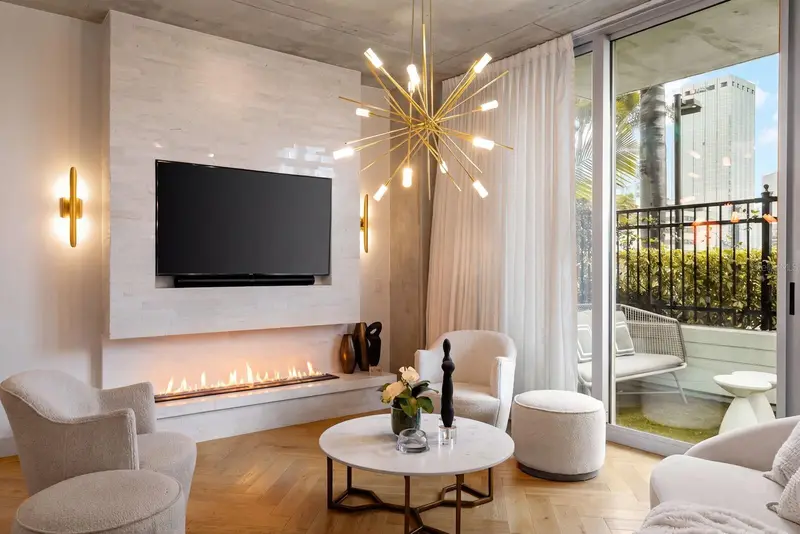
Wake up to breathtaking sunrises, unwind with spectacular sunsets, and experience downtown Tampa from this beautifully redesigned 26th-floor corner residence at SkyPoint. From the moment you enter, you're welcomed by floor-to-ceiling windows, an abundance of natural light, and panoramic views that stretch across the Hillsborough River, downtown skyline, Hotel Floridan, Armature Works, Raymond James Stadium, and beyond. Every day offers a different backdrop—from morning sunshine to glowing city lights and seasonal fireworks visible from the comfort of home. This 2-bedroom, 2-bath residence has been thoughtfully redesigned with a clean, modern aesthetic throughout. The kitchen features quartz countertops, a full-height quartz backsplash, Samsung appliances, and a wine refrigerator, flowing seamlessly into the open living and dining areas designed for entertaining or simply enjoying the view. One of the home's most unique features is its outdoor living space. Two balconies extend directly from the living room, creating the perfect setting for morning coffee, outdoor dining, or watching the city come alive. A third balcony is accessed from the secondary bedroom, providing an additional private retreat. Portions of the outdoor living areas enjoy open sky above, enhancing the views and creating a more open, spacious feel. The split-bedroom floor plan provides comfort and privacy. The primary suite features a custom closet, dual vanities, a separate soaking tub, and a large shower. The renovated guest gbathroom offers a spacious shower with a ceiling-mounted rainfall shower head. Throughout the home you'll also find smooth-finish walls, ceilings, and columns, updated flooring, modern lighting, custom closet systems, upgraded interior doors, and smart-home switches and outlets compatible Alexa and other smart home software. Two assigned parking spaces are conveniently located together on the third parking level. Life at SkyPoint extends well beyond your front door. Residents enjoy a heated pool and spa, fitness center with dedicated cardio and weight rooms, theater room, clubroom, billiards lounge, outdoor grilling stations, rooftop park, and 24-hour concierge service. The building also fosters an active community with resident events throughout the year—including summer celebrations, holiday parties, trivia nights, and more—and a private resident app where everyone can connect, share recommendations, post announcements, and buy or sell items. Security and convenience are equally important. Residents benefit from controlled-access entry, security cameras throughout the building, and elevator access that allows residents to access only their own residential floor and building amenities, enhancing both privacy and security. Then there's the lifestyle. Door Steps to the Tampa Riverwalk for an evening stroll. Spend weekends at Curtis Hixon Waterfront Park enjoying festivals, concerts, and community events. Meet friends at Armature Works, Water Street, or Sparkman Wharf. Catch a Lightning game or concert at Amalie Arena. Ride the historic Tampa Streetcar into Ybor City and watch the exciting Gasworx District continue to transform one of Tampa's fastest-growing neighborhoods. This isn't simply a condominium—it's an opportunity to experience one of the most connnected, and vibrant lifestyles Tampa has to offer ! Welcome home!!! 2 Year Home Warranty Provided to Buyer !
Estimated monthly payment
Estimate only. Taxes use the listing's reported amount where available; insurance is a Florida-average estimate. Your actual payment will vary — run a full calculation or talk to a lender.
Price & listing history51 days on market
- Status: ActiveSep 1, 2026
- Listed$799,999Jul 22, 2026
- Price increased$799,999
Property Documents
Documents the listing agent has made public for this property. Free to view and download.
Facts & features
- Property type
- Residential
- Sub type
- Condominium
- Status
- Active
- Days on market
- 51
- Subdivision
- Skypoint A Condo
- County
- Hillsborough
- Year built
- 2007
- Living area
- 1,232 sq ft
- Price/sq ft
- $649
- Lot size
- 4 sq ft
- Flood zone
- X (12057C0354J)
- Garage
- 2 spaces
- Pool
- Private pool
- Annual taxes
- $9,087 (2025)
- Parcel #
- A-24-29-18-9D7-000000-02613.0
- Zoning
- CBD-2
- MLS #
- O6426071
Ask about this home
Have a question? Ask the broker directly.
Ryan Solberg answers personally — no call center, no spam. Your question goes straight to him.
Interior Details
- Bedrooms
- 2
- Full bathrooms
- 2
- Flooring
- Ceramic Tile
- Appliances
- Cooktop, Dryer, Exhaust Fan, Microwave, Range Hood, Refrigerator, Tankless Water Heater, Washer, Wine Refrigerator
- Interior features
- High Ceilings, Open Floorplan, Solid Surface Counters, Thermostat, Walk-In Closet(s)
- Laundry
- Other
- Stories / Levels
- One
- Direction faces
- North
Heating & Cooling
- Heating
- Central, Other
- Cooling
- Central Air
Parking
- Garage spaces
- 2
- Attached garage
- Yes
- Parking features
- Assigned, On Street
HOA & Financial
- HOA fee
- $1,289 / Monthly
- Monthly HOA
- $1,289/mo
- Total monthly fees
- $1,289/mo
- Total annual fees
- $15,468
- HOA name
- N/A
- CDD
- No
- Homestead exemption
- Yes
- Listing terms
- Cash, Conventional, FHA, VA Loan
- Ownership
- Fee Simple
- Available for lease
- No
Exterior & Construction
- Exterior features
- Balcony, Dog Run, Outdoor Grill, Outdoor Shower
- Construction materials
- Block, Metal Frame
- Roof
- Membrane
- Foundation
- Slab
- Pool
- Private pool
- Water view
- Yes
- Road surface
- Brick, Paved
Utilities
- Sewer
- Public Sewer
- Water source
- Public
- Utilities
- Cable Connected, Electricity Available, Other, Phone Available, Sprinkler Meter, Water Available
Community
- Pets allowed
- Number Limit
Schools
Letter grades: Florida DOE 2024–25 school grades (Orange, Seminole, Lake, Osceola, Brevard). Assigned schools from the listing agent — verify enrollment with the district.
Room Details
| Room | Level | Dimensions |
|---|---|---|
| Kitchen | First | 10x10 |
| Living Room | First | 15x10 |
| Primary Bedroom | First | 11x12 |
Listing Details
- Listing date
- 2026-07-22
- On market date
- 2026-07-22
- Original list price
- $799,999
- Occupant type
- Owner
- MLS area
- 33602 - Tampa
- Listing AOR
- Orlando Regional
- Status changed
- 2026-09-01
- Tax legal description
- SKYPOINT A CONDOMINIUM UNIT 2613 AND AN UNDIV INT IN COMMON ELEMENTS
Flood risk
Minimal-risk area outside the mapped floodplain. Flood insurance is optional and typically low-cost.
Source: FEMA flood zone reported on the listing. Confirm current designation at FEMA Flood Map Service Center.
Location
Directions
Skypoint is located directly across the street form the Glazer Childrens museum and Tampa Art Museum. The most affordable parking is the free parking next to Tampa Pizza under the garage. It is only for 30 minutes parking . Paid parking is on the street with very low priced parking .The highest is the parking lot .
More homes like this
$445,000
777 N Ashley Dr #3009
Tampa, FL 33602
1 bd · 1 ba · 704 sqft
Skypoint A Condo
MLS ID #TB8509219, EXP REALTY LLC.
Listing provided by Stellar MLS
$469,000
777 N Ashley Dr #2608
Tampa, FL 33602
1 bd · 1 ba · 786 sqft
Skypoint A Condo
MLS ID #TB8546683, ENGEL & VOLKERS SOUTH TAMPA.
Listing provided by Stellar MLS
$777,000
777 N Ashley Dr #1203
Tampa, FL 33602
2 bd · 2 ba · 1,157 sqft
Skypoint A Condo
MLS ID #TB8553764, CHARLES RUTENBERG REALTY INC.
Listing provided by Stellar MLS

$950,000
777 N Ashley Dr #806
Tampa, FL 33602
2 bd · 2 ba · 1,152 sqft
Skypoint A Condo
MLS ID #L4962764, MCGRATH POPPELL & CO., INC..
Listing provided by Stellar MLS

Listings courtesy of Stellar MLS as distributed by MLS GRID
IDX information is provided exclusively for consumers’ personal, non-commercial use and may not be used for any purpose other than to identify prospective properties consumers may be interested in purchasing.
Based on information submitted to the MLS GRID as of September 21, 2026 at 8:59 AM ET. All data is obtained from various sources and may not have been verified by broker or MLS GRID. Supplied Open House Information is subject to change without notice. All information should be independently reviewed and verified for accuracy. Properties may or may not be listed by the office/agent presenting the information.
All or a portion of the multiple listing information is provided by Stellar MLS, from a copyrighted compilation of listings. The compilation of listings and each individual listing are © 2026 Stellar MLS. All rights reserved.
Ryan Solberg, Broker · MaxLife Realty LLC · FL License #BK3354351 · Equal Housing Opportunity · Full disclaimer · DMCA