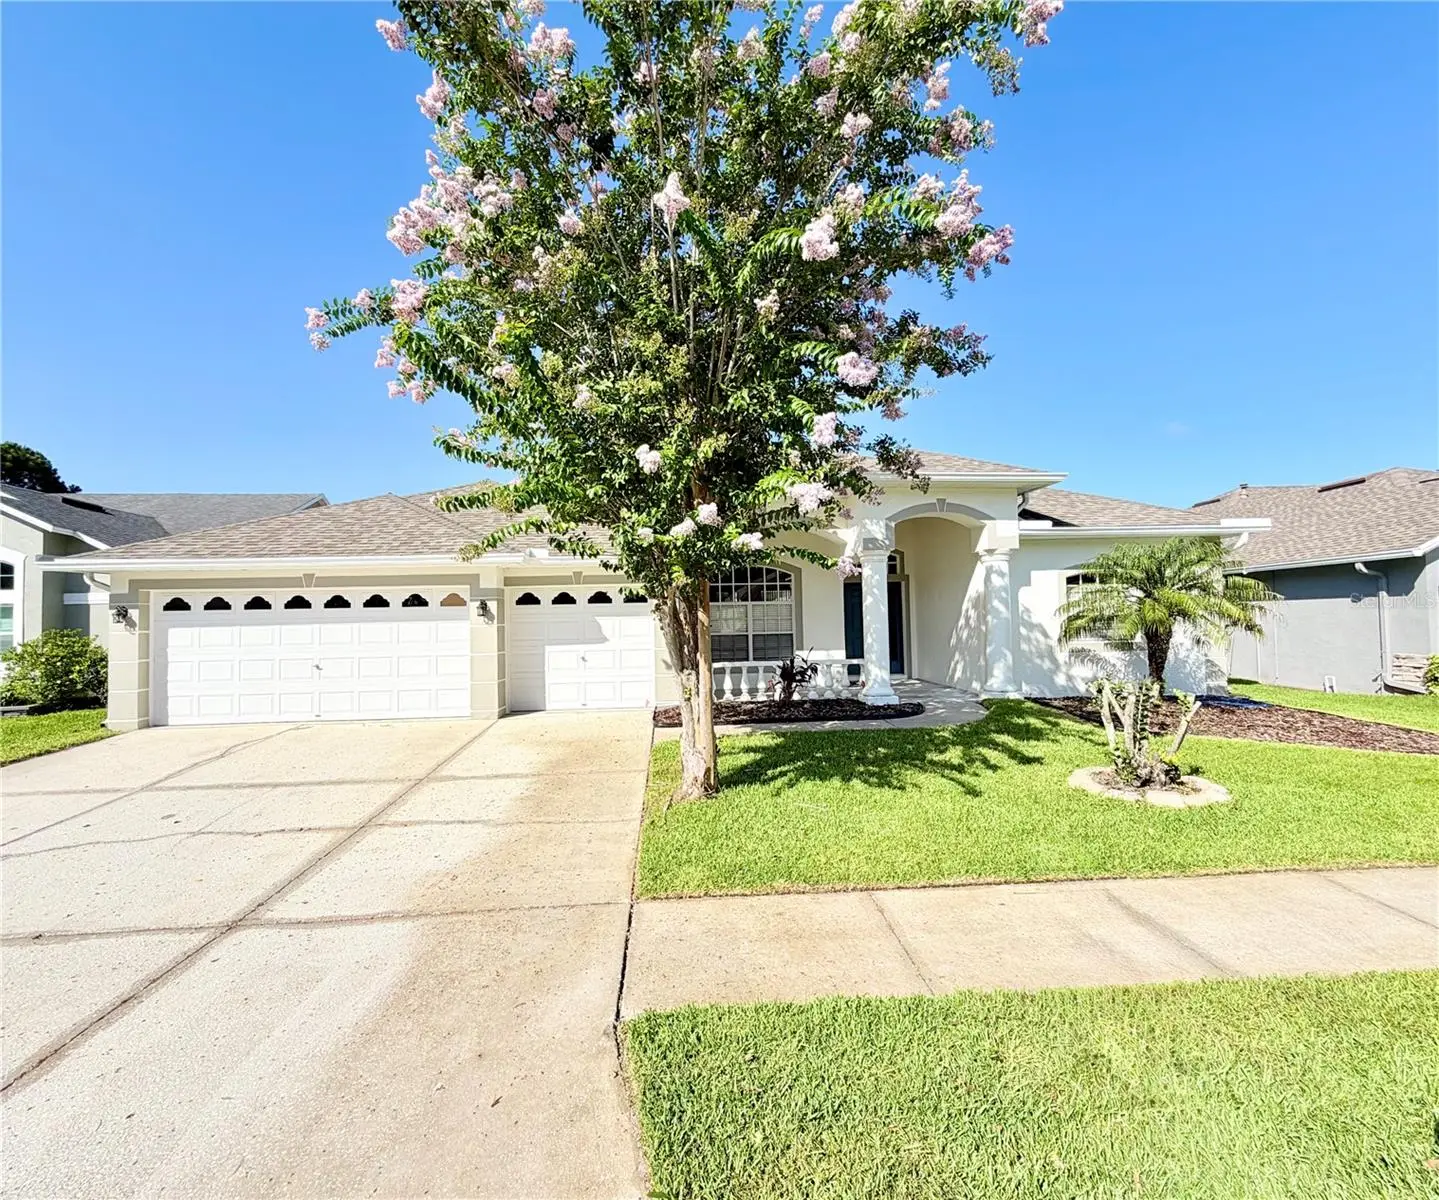

$679,000
14606 Coral Berry Drive
Tampa, FL 33626
Listing updated: September 12, 2026 at 1:06 PM ET
Listing courtesy of Keller Williams Realty Portfolio Collection · Khoa Tran · MLS #TB8546158 · Active · 727-489-0800Property type
Year built
Lot size
Price / sq ft
HOA dues
Days on market
Garage spaces
Flood zone
About this home
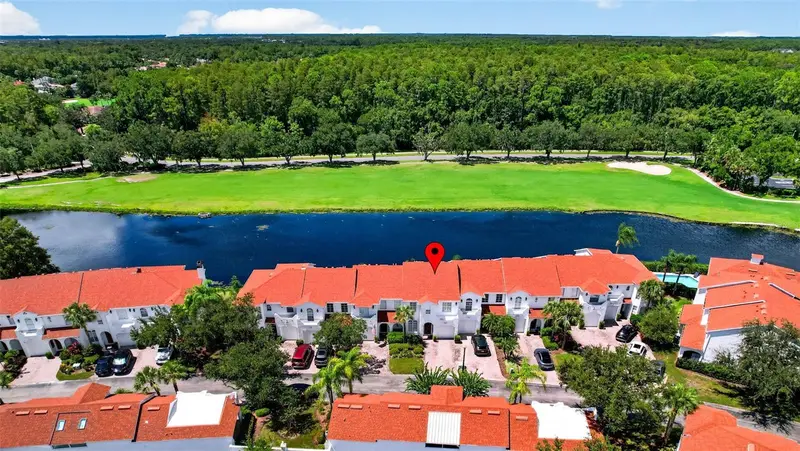
Virtually Staged. Welcome to a waterfront lot in Northwest Tampa's sought-after Westwood Lakes community. Step inside to an open, light-filled layout with high ceilings and low-maintenance ceramic tile flooring throughout. The expansive kitchen opens to the main family room and features generous granite counter space, a breakfast area, recent updated through out the house and MOST OF THE APPLIANCES ARE NEW. The primary suite offers a private retreat complete with a full en-suite bathroom featuring a whirlpool tub and walk-in shower. Outside, enjoy Florida’s indoor-outdoor lifestyle on the screened patio, overlooking tranquil water views. Located within minutes of Westchase dining, shopping, top-rated schools, and Tampa International Airport, this home combines effortless convenience with peaceful neighborhood surroundings.Make the call and make this your home today.
Estimated monthly payment
Estimate only. Taxes use the listing's reported amount where available; insurance is a Florida-average estimate. Your actual payment will vary — run a full calculation or talk to a lender.
Price & listing history6 days on market
- Status: ActiveSep 6, 2026
- Listed$679,000Sep 6, 2026
- Price increased$679,000
Facts & features
- Property type
- Residential
- Sub type
- Single Family Residence
- Status
- Active
- Days on market
- 6
- Subdivision
- Westwood Lakes Ph 2a Unit 2
- County
- Hillsborough
- Year built
- 2001
- Living area
- 2,547 sq ft
- Price/sq ft
- $267
- Building area
- 3,388 sq ft (Public Records)
- Lot size
- 7,925 sq ft
- Lot category
- 0 to less than 1/4
- Flood zone
- X (12057C0159J)
- Garage
- 3 spaces
- Annual taxes
- $10,665 (2025)
- Parcel #
- U-06-28-17-5HO-000010-00002.0
- Zoning
- PD
- MLS #
- TB8546158
Ask about this home
Have a question? Ask the broker directly.
Ryan Solberg answers personally — no call center, no spam. Your question goes straight to him.
Interior Details
- Bedrooms
- 4
- Full bathrooms
- 3
- Flooring
- Ceramic Tile, Tile
- Appliances
- Convection Oven, Dishwasher, Disposal, Dryer, Exhaust Fan, Range, Refrigerator, Trash Compactor, Washer, Water Softener
- Interior features
- Cathedral Ceiling(s), Ceiling Fans(s), Eat-in Kitchen, High Ceilings, Open Floorplan, Primary Bedroom Main Floor, Split Bedroom, Stone Counters, Thermostat, Tray Ceiling(s), Walk-In Closet(s), Window Treatments
- Laundry
- Electric Dryer Hookup, Laundry Room
- Stories / Levels
- One
- Direction faces
- North
Heating & Cooling
- Heating
- Central, Electric
- Cooling
- Central Air
Parking
- Garage spaces
- 3
- Attached garage
- Yes
- Parking features
- Curb Parking, Driveway, Off Street, On Street, Oversized
HOA & Financial
- HOA fee
- $180 / Quarterly
- Monthly HOA
- $60/mo
- Total monthly fees
- $60/mo
- Total annual fees
- $720
- HOA name
- Lisa Tholen
- CDD
- No
- Min lease term
- 8-12 Months
- Listing terms
- Cash, Conventional, FHA, VA Loan
- Ownership
- Fee Simple
- Available for lease
- Yes
- Lease restrictions
- No
Exterior & Construction
- Exterior features
- Rain Gutters, Sidewalk
- Construction materials
- Block, Stucco
- Roof
- Shingle
- Foundation
- Slab
- Road surface
- Paved
Utilities
- Sewer
- Public Sewer
- Water source
- Public
- Utilities
- Electricity Connected, Public, Sewer Connected
Community
- Pets allowed
- Cats OK, Dogs OK
Schools
Letter grades: Florida DOE 2024–25 school grades (Orange, Seminole, Lake, Osceola, Brevard). Assigned schools from the listing agent — verify enrollment with the district.
Room Details
| Room | Level | Dimensions |
|---|---|---|
| Living Room | First | |
| Dining Room | First | |
| Family Room | First | |
| Kitchen | First | |
| Primary Bedroom | First | |
| Primary Bathroom | First |
Listing Details
- Listing date
- 2026-09-05
- On market date
- 2026-09-06
- Original list price
- $679,000
- Occupant type
- Vacant
- MLS area
- 33626 - Tampa/Northdale/Westchase
- Listing AOR
- Suncoast Tampa
- Status changed
- 2026-09-06
- Tax legal description
- WESTWOOD LAKES PHASE 2A UNIT 2 LOT 2 BLOCK 10
Flood risk
Minimal-risk area outside the mapped floodplain. Flood insurance is optional and typically low-cost.
Source: FEMA flood zone reported on the listing. Confirm current designation at FEMA Flood Map Service Center.
Location
Directions
From North on Racetrack Rd to Nine Eagle Dr & Country way Blvd---- turn left on Nine eagles to Westwood Lakes Community on Left follow to Coral Berry Dr on right to Home on Left
More homes like this
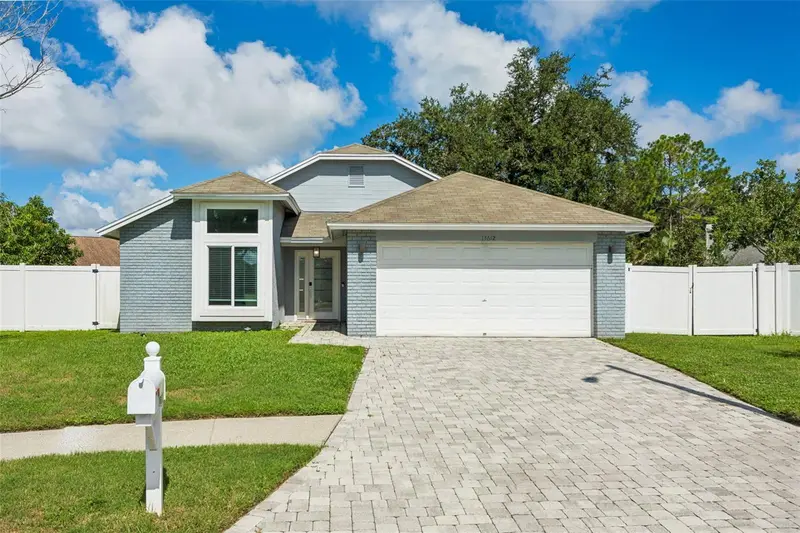
$447,500
13612 Colorado Pl
Tampa, FL 33626
3 bd · 2 ba · 1,350 sqft
Fawn Ridge Village C
MLS ID #TB8548047, DALTON WADE INC.
Listing provided by Stellar MLS
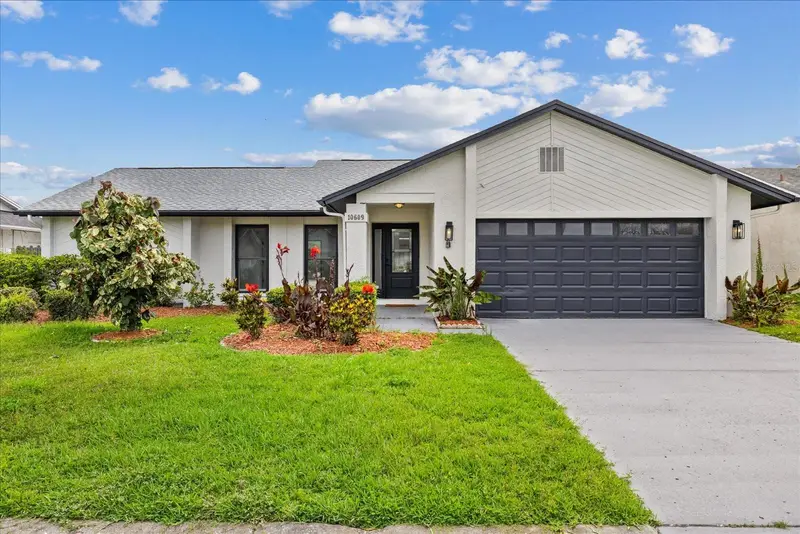
$497,000
10609 Out Island Dr
Tampa, FL 33615
4 bd · 2 ba · 1,702 sqft
Bay Port Colony Ph Iii Un 1
MLS ID #TB8515198, HOME PRIME REALTY LLC.
Listing provided by Stellar MLS
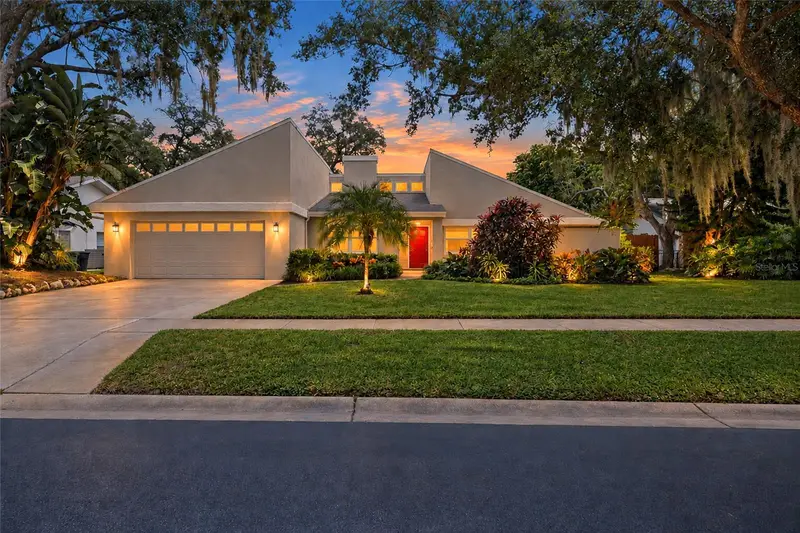
$765,000
2555 Sweetgum Way W
Clearwater, FL 33761
4 bd · 2 ba · 2,453 sqft
Northwood Estates - Tr F
MLS ID #TB8540298, THE KEYES COMPANY - SARASOTA.
Listing provided by Stellar MLS
$509,900
10324 Saville Rowe Ln
Tampa, FL 33626
3 bd · 3 ba · 2,067 sqft
Westchase Sec 214 Rep
MLS ID #TB8546431, RE/MAX ACTION FIRST OF FLORIDA.
Listing provided by Stellar MLS

Listings courtesy of Stellar MLS as distributed by MLS GRID
IDX information is provided exclusively for consumers’ personal, non-commercial use and may not be used for any purpose other than to identify prospective properties consumers may be interested in purchasing.
Based on information submitted to the MLS GRID as of September 12, 2026 at 1:06 PM ET. All data is obtained from various sources and may not have been verified by broker or MLS GRID. Supplied Open House Information is subject to change without notice. All information should be independently reviewed and verified for accuracy. Properties may or may not be listed by the office/agent presenting the information.
All or a portion of the multiple listing information is provided by Stellar MLS, from a copyrighted compilation of listings. The compilation of listings and each individual listing are © 2026 Stellar MLS. All rights reserved.
Ryan Solberg, Broker · MaxLife Realty LLC · FL License #BK3354351 · Equal Housing Opportunity · Full disclaimer · DMCA