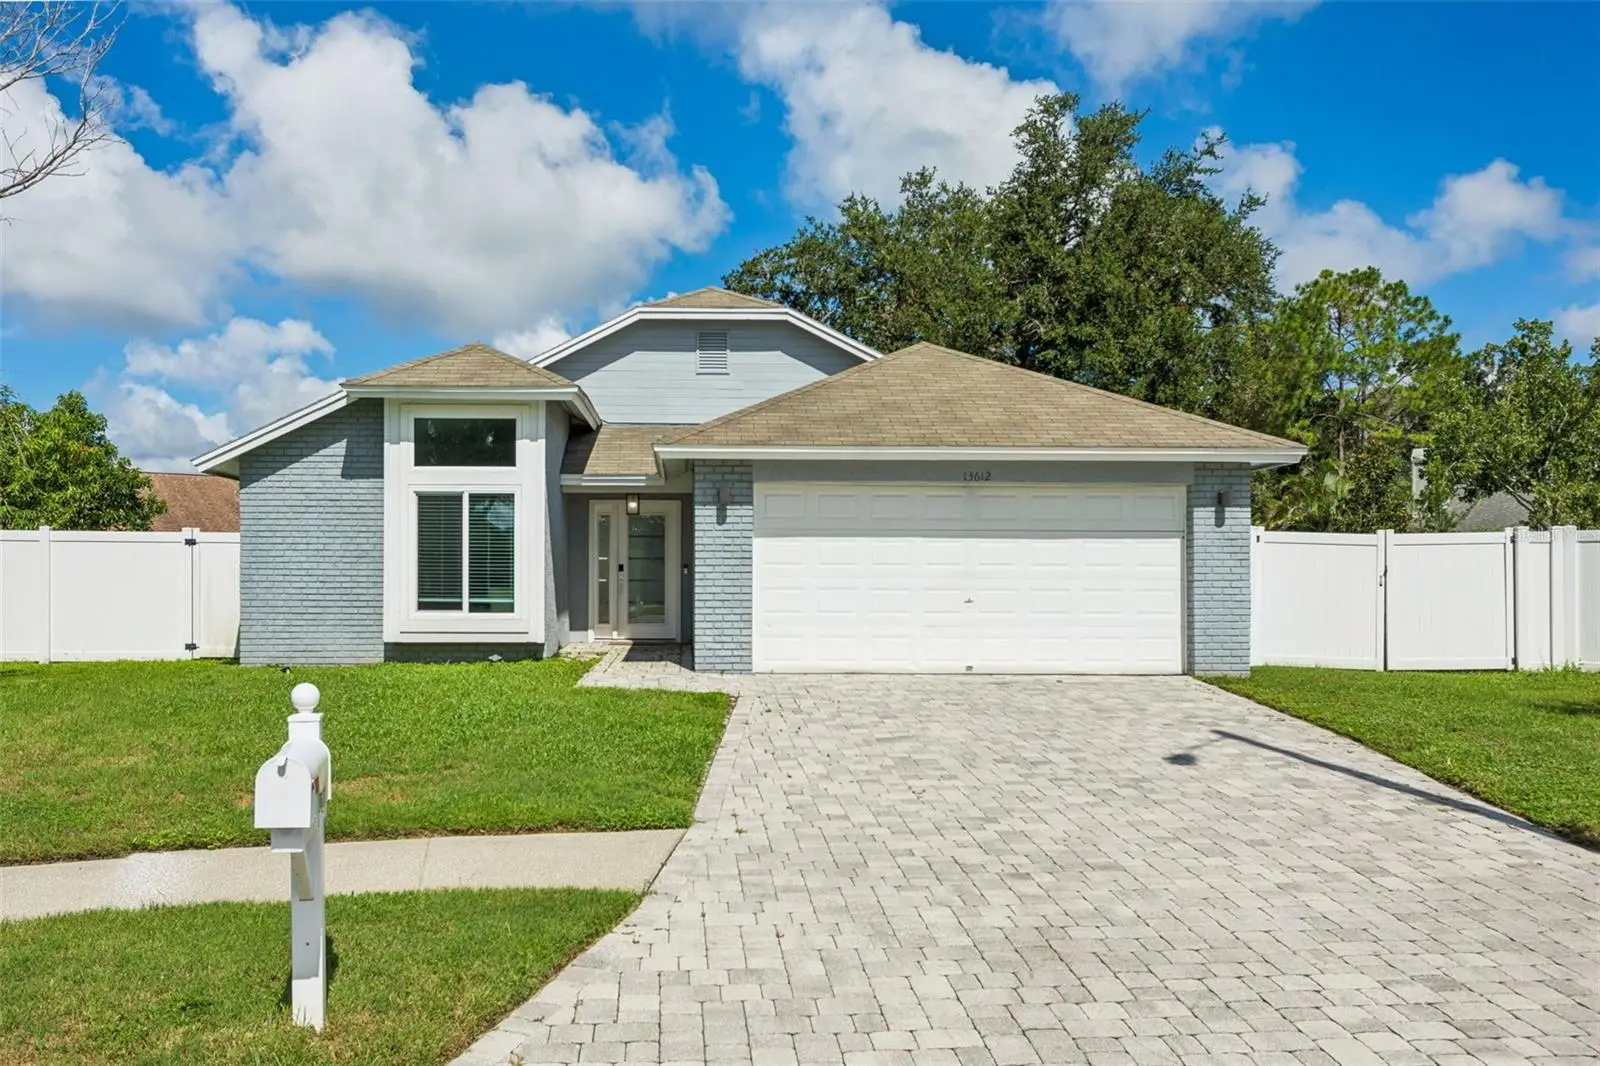

$447,500
13612 Colorado Place
Tampa, FL 33626
Listing updated: September 13, 2026 at 8:54 PM ET
Listing courtesy of Dalton Wade Inc · Paula Green · MLS #TB8548047 · Active · 888-668-8283Property type
Year built
Lot size
Price / sq ft
HOA dues
Day on market
Garage spaces
Flood zone
About this home
Welcome to this beautiful 3-bedroom, 2- bath home tucked away at the end of a quiet cul-de-sac in the desirable Fawn Ridge Community! Featuring an oversized 0.27-acre lot and a spacious, fully fenced backyard, this property offers an incredible amount of outdoor space and privacy-perfect for entertaining, pets, play or simply enjoying the Florida sunshine. Inside, the bright and open layout features a spacious kitchen with stainless steel appliances, granite countertops and ample cabinet space, flowing seamlessly into the living and dining areas. Major updates include a brand -new A/C installed in 2026, giving the next owner peace of mind and energy -efficiency benefits. Outside, enjoy the large paver driveway expansive paver patio and huge backyard, providing plenty of room to create your own outdoor oasis. A rare combination of location, privacy and outdoor space in Fawn Ridge- come see it for yourself! Property highlights End of cul-de-sac location Oversized 0.27 -acre lot Large fully fenced backyard Brand-new A/C 2026 Impact Windows 2023 Paver driveway & patio 2 Car Garage Open kitchen /living room concept Stainless steel appliances Granite countertops Move-in-ready Fawn Ridge /Westchase area.
Estimated monthly payment
Estimate only. Taxes use the listing's reported amount where available; insurance is a Florida-average estimate. Your actual payment will vary — run a full calculation or talk to a lender.
Price & listing history1 days on market
- Status: ActiveSep 12, 2026
- Listed$447,500Sep 12, 2026
- Price increased$447,500
Facts & features
- Property type
- Residential
- Sub type
- Single Family Residence
- Status
- Active
- Days on market
- 1
- Subdivision
- Fawn Ridge Village C
- County
- Hillsborough
- Year built
- 1991
- Living area
- 1,350 sq ft
- Price/sq ft
- $331
- Lot size
- 11,877 sq ft
- Lot category
- 1/4 to less than 1/2
- Flood zone
- X (12057C0179H)
- Garage
- 2 spaces
- Annual taxes
- $4,848 (2025)
- Parcel #
- U-03-28-17-04G-000002-00037.0
- Zoning
- PD
- MLS #
- TB8548047
Ask about this home
Have a question? Ask the broker directly.
Ryan Solberg answers personally — no call center, no spam. Your question goes straight to him.
Interior Details
- Bedrooms
- 3
- Full bathrooms
- 2
- Flooring
- Ceramic Tile, Tile
- Appliances
- Dishwasher, Exhaust Fan
- Interior features
- Ceiling Fans(s), Eat-in Kitchen, High Ceilings, Kitchen/Family Room Combo, Primary Bedroom Main Floor, Thermostat, Walk-In Closet(s)
- Laundry
- In Garage
- Stories / Levels
- One
- Direction faces
- South
Heating & Cooling
- Heating
- Central
- Cooling
- Central Air
Parking
- Garage spaces
- 2
- Attached garage
- Yes
HOA & Financial
- HOA fee
- $455 / Annually
- Monthly HOA
- $38/mo
- Total monthly fees
- $38/mo
- Total annual fees
- $455
- HOA name
- Fawn Ridge
- CDD
- No
- Homestead exemption
- Yes
- Min lease term
- No Minimum
- Listing terms
- Cash, Conventional, FHA, VA Loan
- Ownership
- Fee Simple
- Available for lease
- Yes
- Lease restrictions
- No
- Additional lease restrictions
- Buyers to verify all information
- Approval process
- Buyers to verify
Exterior & Construction
- Exterior features
- Lighting, Playground, Private Yard, Sidewalk
- Construction materials
- Block
- Roof
- Shingle
- Foundation
- Slab
- Road surface
- Asphalt, Paved
Utilities
- Sewer
- Public Sewer
- Water source
- None
- Utilities
- Cable Available, Electricity Available, Electricity Connected, Public, Sewer Available, Sewer Connected, Water Available, Water Connected
Community
- Pets allowed
- Yes
Room Details
| Room | Level | Dimensions |
|---|---|---|
| Primary Bedroom | First | 13x14 |
| Kitchen | First | 15x13 |
| Living Room | First | 14x16 |
Listing Details
- Listing date
- 2026-09-11
- On market date
- 2026-09-12
- Original list price
- $447,500
- Occupant type
- Vacant
- MLS area
- 33626 - Tampa/Northdale/Westchase
- Listing AOR
- Suncoast Tampa
- Status changed
- 2026-09-12
- Tax legal description
- FAWN RIDGE VILLAGE C LOT 37 BLOCK 2
Flood risk
Minimal-risk area outside the mapped floodplain. Flood insurance is optional and typically low-cost.
Source: FEMA flood zone reported on the listing. Confirm current designation at FEMA Flood Map Service Center.
Location
Directions
From Citrus Park Drive and Sheldon Rd head south on Sheldon Rd 0.2 miles make right at Fawn Ridge Blvd 0.6 miles make right at Exposition Dr left on Colorado Pl to address
More homes like this
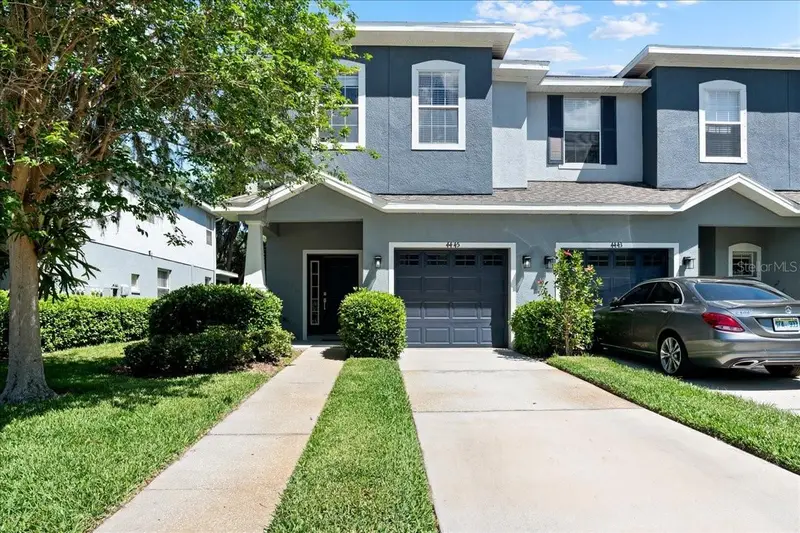
$350,000
4445 Amberly Oaks Ct
Tampa, FL 33614
3 bd · 3 ba · 1,844 sqft
Amberly Oaks Twnhms
MLS ID #TB8497775, VANDERLEELIE & ASSOC.RE ESTATE.
Listing provided by Stellar MLS
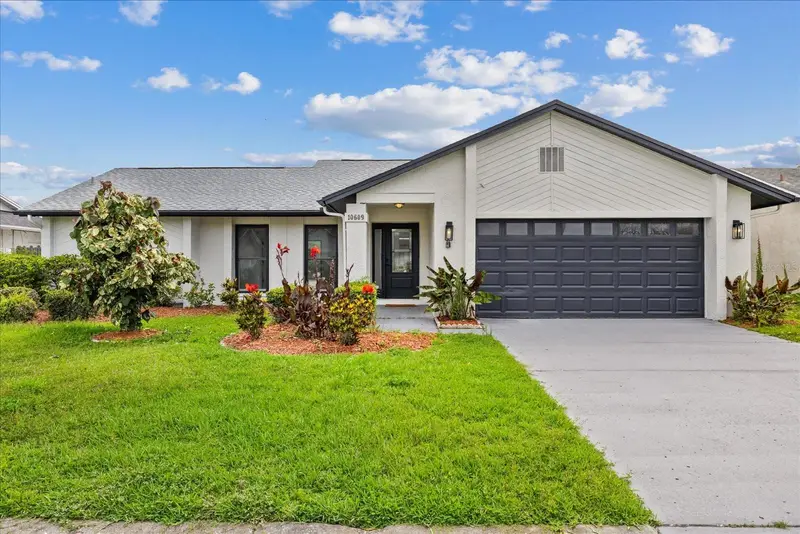
$497,000
10609 Out Island Dr
Tampa, FL 33615
4 bd · 2 ba · 1,702 sqft
Bay Port Colony Ph Iii Un 1
MLS ID #TB8515198, HOME PRIME REALTY LLC.
Listing provided by Stellar MLS
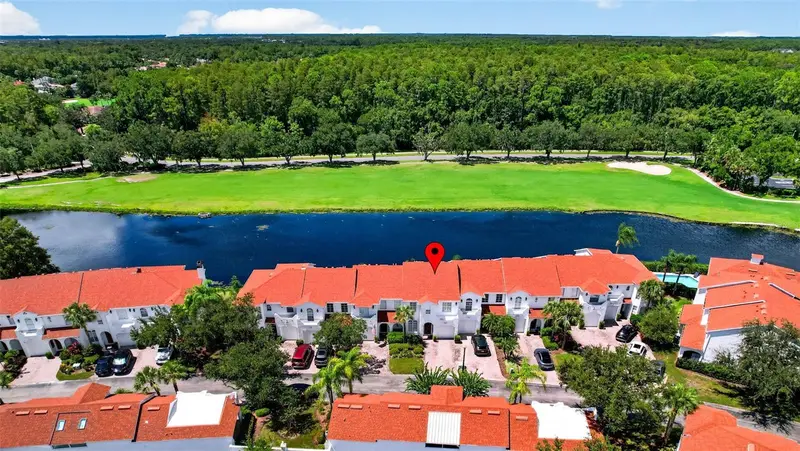
$509,900
10324 Saville Rowe Ln
Tampa, FL 33626
3 bd · 3 ba · 2,067 sqft
Westchase Sec 214 Rep
MLS ID #TB8546431, RE/MAX ACTION FIRST OF FLORIDA.
Listing provided by Stellar MLS
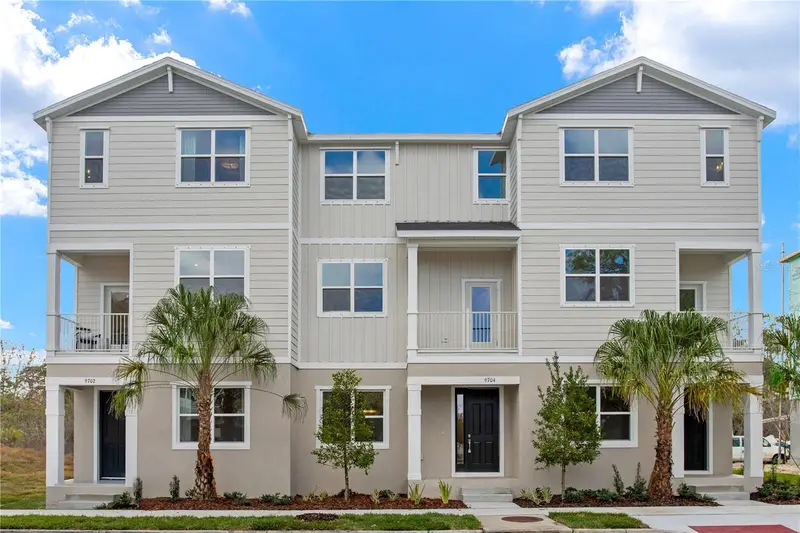
$499,990
9924 Tate Ln
Westchase, FL 33626
3 bd · 4 ba · 1,789 sqft
Westchase Station Townhomes
MLS ID #TB8530693, SM FLORIDA BROKERAGE LLC.
Listing provided by Stellar MLS

Listings courtesy of Stellar MLS as distributed by MLS GRID
IDX information is provided exclusively for consumers’ personal, non-commercial use and may not be used for any purpose other than to identify prospective properties consumers may be interested in purchasing.
Based on information submitted to the MLS GRID as of September 13, 2026 at 8:54 PM ET. All data is obtained from various sources and may not have been verified by broker or MLS GRID. Supplied Open House Information is subject to change without notice. All information should be independently reviewed and verified for accuracy. Properties may or may not be listed by the office/agent presenting the information.
All or a portion of the multiple listing information is provided by Stellar MLS, from a copyrighted compilation of listings. The compilation of listings and each individual listing are © 2026 Stellar MLS. All rights reserved.
Ryan Solberg, Broker · MaxLife Realty LLC · FL License #BK3354351 · Equal Housing Opportunity · Full disclaimer · DMCA