
$509,900
10324 Saville Rowe Lane
Tampa, FL 33626
Listing updated: September 13, 2026 at 5:14 PM ET
Listing courtesy of Re/Max Action First Of Florida · Peter Gawienczuk · MLS #TB8546431 · Active · 813-749-0875Property type
Year built
Lot size
Price / sq ft
HOA dues
Days on market
Garage space
Flood zone
About this home
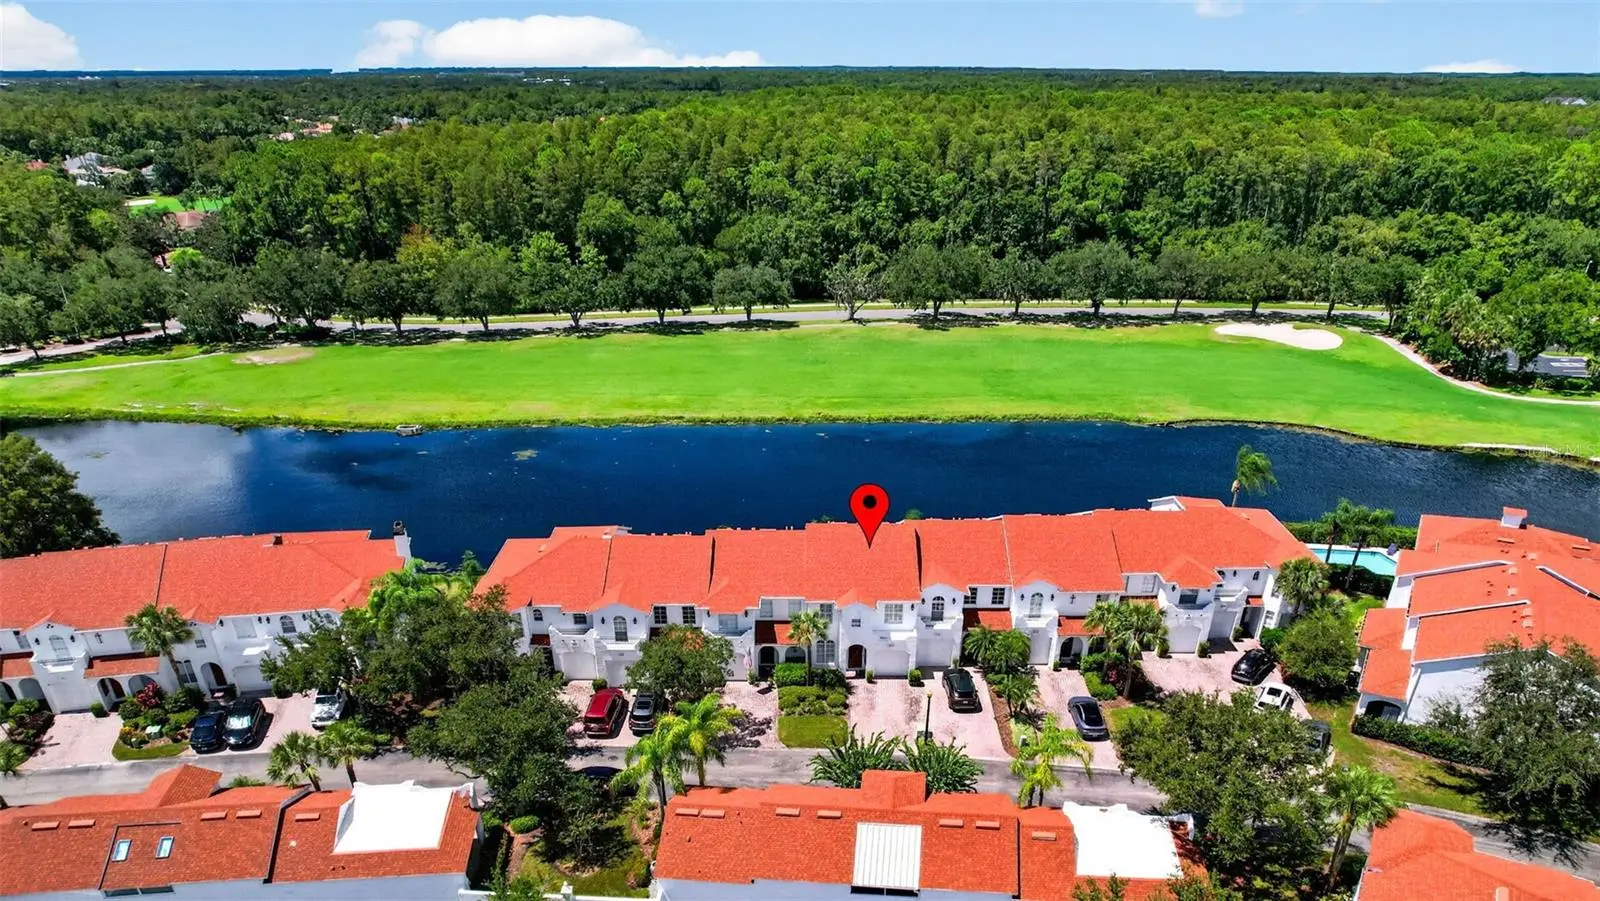
SPECTACULAR WATER & GOLF COURSE VIEWS! Welcome to this beautifully updated 3-bedroom, 2.5-bath townhome offering 2,067 sq. ft. of living space in the intimate gated Saville Rowe community of Westchase. Perfectly positioned along a tranquil pond with sweeping views of the Westchase Golf Course, this exceptional home combines a rare setting, spacious floor plan and an impressive list of recent improvements. Step inside to a bright and inviting open floor plan featuring crown molding, plantation shutters and generous living and dining areas perfect for everyday living and entertaining. The spacious kitchen features quartz countertops, tall cabinetry, custom tile backsplash, stainless steel appliances, a large breakfast bar and walk-in pantry, with beautiful water views from the adjoining dinette and family room. One of the home's most special features is the large screened and covered lanai overlooking the pond and golf course—a wonderful place to enjoy your morning coffee, relax at the end of the day or take in beautiful Florida sunsets. Upstairs, the oversized primary suite offers beautiful water and golf course views, a large walk-in closet plus additional closet space, and a spacious primary bath with double vanities, garden tub and separate walk-in shower. Two additional bedrooms provide flexibility for family, guests or a home office. The home has been thoughtfully maintained and improved with NEW ROOF and exterior paint (2025), A/C (2022), water heater (2024), refrigerator (2025), new upstairs flooring (2022), interior paint (2022), and a remodeled secondary bathroom (2026). The attached one-car garage provides additional storage and convenience. Residents enjoy the outstanding Westchase lifestyle with community pools, parks and playgrounds, tennis courts, nature trails, recreational facilities and more. The home is also conveniently located near the Westchase Golf Course clubhouse and driving range. Conveniently located near shopping, dining, schools, Tampa International Airport, downtown Tampa and the Gulf beaches, this home offers the combination of location, lifestyle and a truly special view that is difficult to find in Westchase. From morning coffee on the screened lanai to sunsets over the water and golf course, this is a home where the view becomes part of everyday life.
Estimated monthly payment
Estimate only. Taxes use the listing's reported amount where available; insurance is a Florida-average estimate. Your actual payment will vary — run a full calculation or talk to a lender.
Price & listing history5 days on market
- Status: ActiveSep 8, 2026
- Listed$509,900Sep 8, 2026
- Price increased$509,900
Facts & features
- Property type
- Residential
- Sub type
- Townhouse
- Status
- Active
- Days on market
- 5
- Subdivision
- Westchase Sec 214 Rep
- County
- Hillsborough
- Year built
- 2003
- Living area
- 2,067 sq ft
- Price/sq ft
- $247
- Building area
- 2,352 sq ft (Public Records)
- Lot size
- 2,053 sq ft
- Lot category
- 0 to less than 1/4
- Flood zone
- X* (12057C0186J)
- Garage
- 1 spaces
- Annual taxes
- $8,940 (2025)
- Parcel #
- U-17-28-17-5UE-000000-00012.0
- Zoning
- PD
- MLS #
- TB8546431
Ask about this home
Have a question? Ask the broker directly.
Ryan Solberg answers personally — no call center, no spam. Your question goes straight to him.
Interior Details
- Bedrooms
- 3
- Full bathrooms
- 2
- Half bathrooms
- 1
- Flooring
- Carpet, Ceramic Tile, Luxury Vinyl
- Appliances
- Dishwasher, Disposal, Dryer, Electric Water Heater, Microwave, Range, Refrigerator, Washer
- Interior features
- Ceiling Fans(s), Crown Molding, Eat-in Kitchen, High Ceilings, PrimaryBedroom Upstairs, Solid Wood Cabinets, Split Bedroom, Stone Counters, Walk-In Closet(s), Window Treatments
- Laundry
- Laundry Room
- Stories / Levels
- Two
- Direction faces
- East
Heating & Cooling
- Heating
- Central, Electric
- Cooling
- Central Air
Parking
- Garage spaces
- 1
- Attached garage
- Yes
- Parking features
- Driveway, Guest
HOA & Financial
- HOA fee
- $404 / Monthly
- Monthly HOA
- $404/mo
- Total monthly fees
- $444/mo
- Total annual fees
- $5,325
- HOA name
- Wise Property Management/Ben Alair
- CDD
- Yes
- Homestead exemption
- Yes
- Min lease term
- 1-2 Years
- Ownership
- Fee Simple
- Available for lease
- Yes
- Lease restrictions
- Yes
- Additional lease restrictions
- See HOA documents for complete leasing restrictions.
- Approval process
- See HOA documents for complete leasing restrictions.
Exterior & Construction
- Exterior features
- Sidewalk
- Construction materials
- Block, Stucco
- Roof
- Shingle
- Foundation
- Slab
- Waterfront
- Yes
- Water view
- Yes
- Road surface
- Paved
Utilities
- Sewer
- Public Sewer
- Water source
- Public
- Utilities
- Public
Community
- Pets allowed
- Yes
Schools
Letter grades: Florida DOE 2024–25 school grades (Orange, Seminole, Lake, Osceola, Brevard). Assigned schools from the listing agent — verify enrollment with the district.
Room Details
| Room | Level | Dimensions |
|---|---|---|
| Living Room | First | 13x24 |
| Kitchen | First | 10x13 |
| Dining Room | First | 13x14 |
| Dinette | First | 10x8 |
| Primary Bedroom | Second | 23x14 |
| Bedroom 2 | Second | 12x12 |
| Bedroom 3 | Second | 12x12 |
Listing Details
- Listing date
- 2026-09-08
- On market date
- 2026-09-08
- Original list price
- $509,900
- Occupant type
- Owner
- MLS area
- 33626 - Tampa/Northdale/Westchase
- Listing AOR
- Suncoast Tampa
- Status changed
- 2026-09-08
- Tax legal description
- WESTCHASE SECTION 214 REPLAT LOT 12
Flood risk
See FEMA for this zone’s designation and insurance requirements.
Source: FEMA flood zone reported on the listing. Confirm current designation at FEMA Flood Map Service Center.
Location
Directions
W Linebaugh to Radcliffe Dr, turn south, to Westchase Golf Club to the gate on the left, code box on the left side before the gate, follow the street, townhome will be on the left.
More homes like this
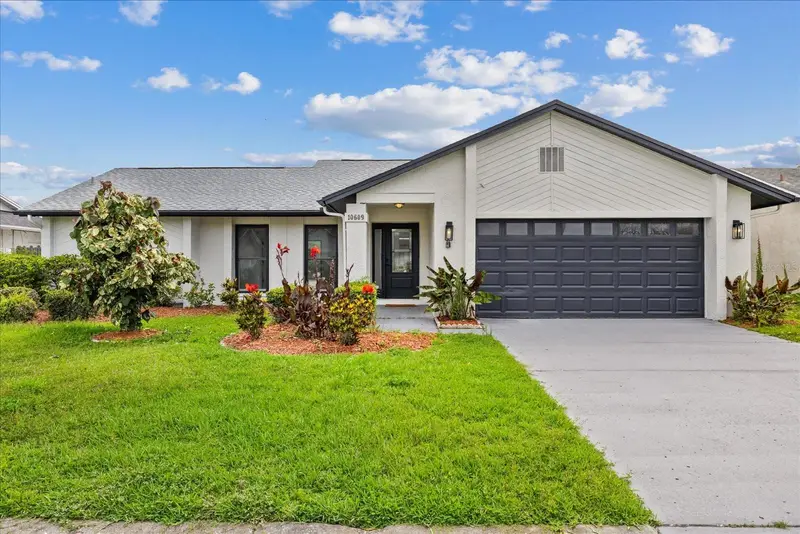
$497,000
10609 Out Island Dr
Tampa, FL 33615
4 bd · 2 ba · 1,702 sqft
Bay Port Colony Ph Iii Un 1
MLS ID #TB8515198, HOME PRIME REALTY LLC.
Listing provided by Stellar MLS
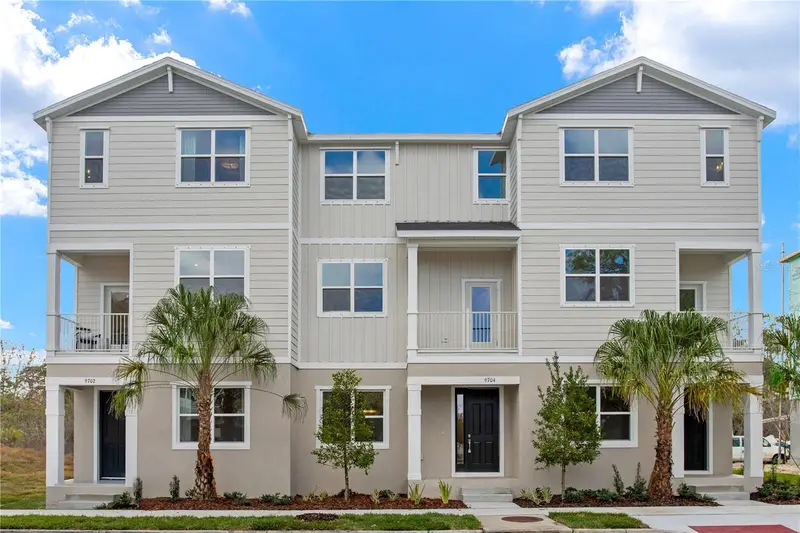
$499,990
9924 Tate Ln
Westchase, FL 33626
3 bd · 4 ba · 1,789 sqft
Westchase Station Townhomes
MLS ID #TB8530693, SM FLORIDA BROKERAGE LLC.
Listing provided by Stellar MLS
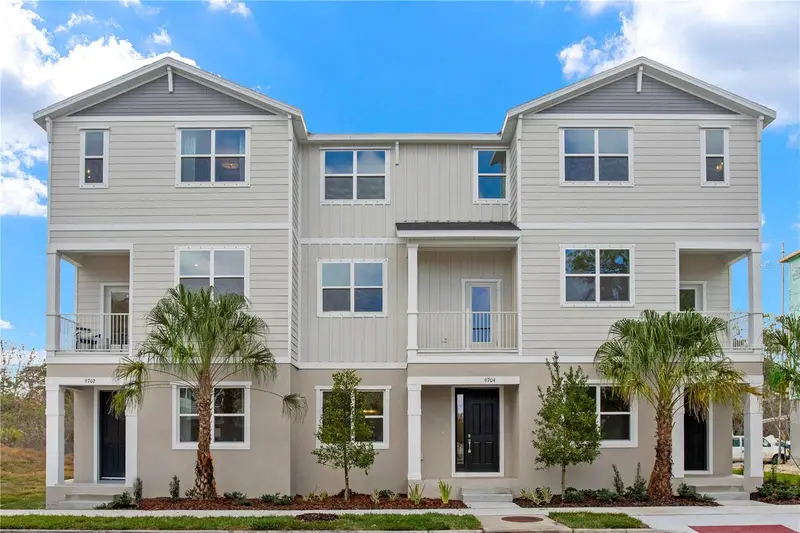
$507,400
9934 Tate Ln
Westchase, FL 33626
3 bd · 4 ba · 1,789 sqft
Westchase Station Townhomes
MLS ID #TB8530688, SM FLORIDA BROKERAGE LLC.
Listing provided by Stellar MLS
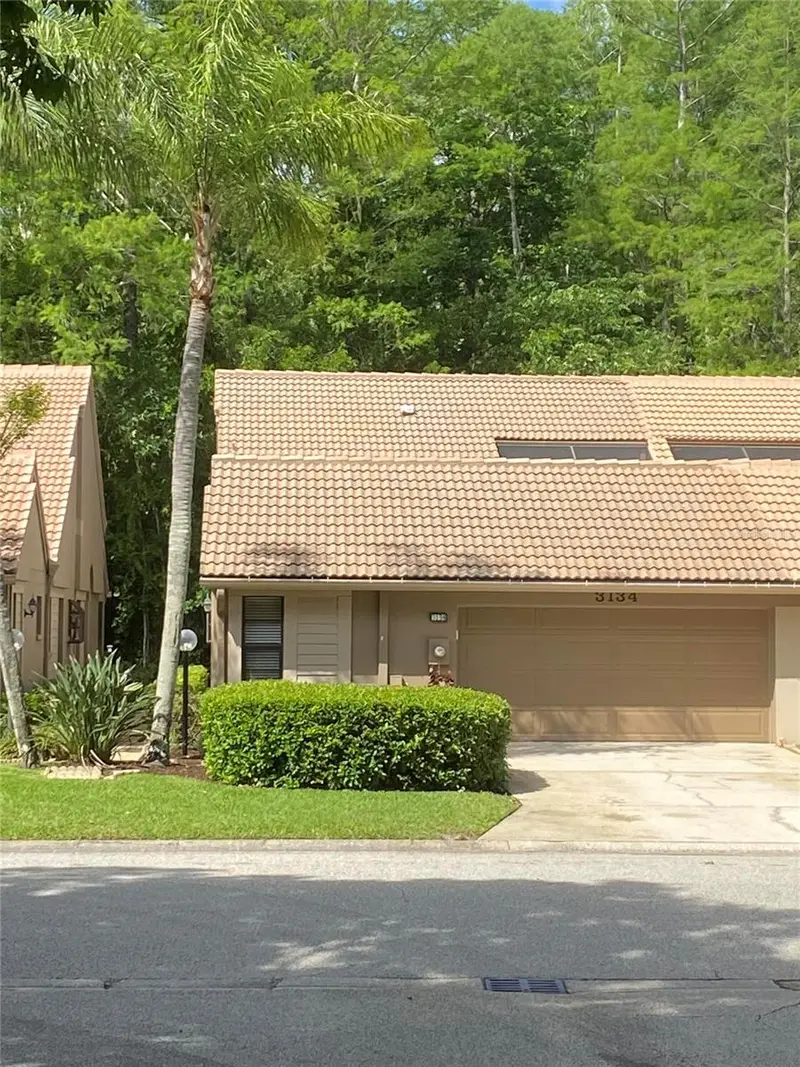
$455,000
3134 Windmoor Dr N
Palm Harbor, FL 34685
3 bd · 2 ba · 1,600 sqft
Wescott Square
MLS ID #O6402214, BEYCOME OF FLORIDA LLC.
Listing provided by Stellar MLS

Listings courtesy of Stellar MLS as distributed by MLS GRID
IDX information is provided exclusively for consumers’ personal, non-commercial use and may not be used for any purpose other than to identify prospective properties consumers may be interested in purchasing.
Based on information submitted to the MLS GRID as of September 13, 2026 at 5:14 PM ET. All data is obtained from various sources and may not have been verified by broker or MLS GRID. Supplied Open House Information is subject to change without notice. All information should be independently reviewed and verified for accuracy. Properties may or may not be listed by the office/agent presenting the information.
All or a portion of the multiple listing information is provided by Stellar MLS, from a copyrighted compilation of listings. The compilation of listings and each individual listing are © 2026 Stellar MLS. All rights reserved.
Ryan Solberg, Broker · MaxLife Realty LLC · FL License #BK3354351 · Equal Housing Opportunity · Full disclaimer · DMCA