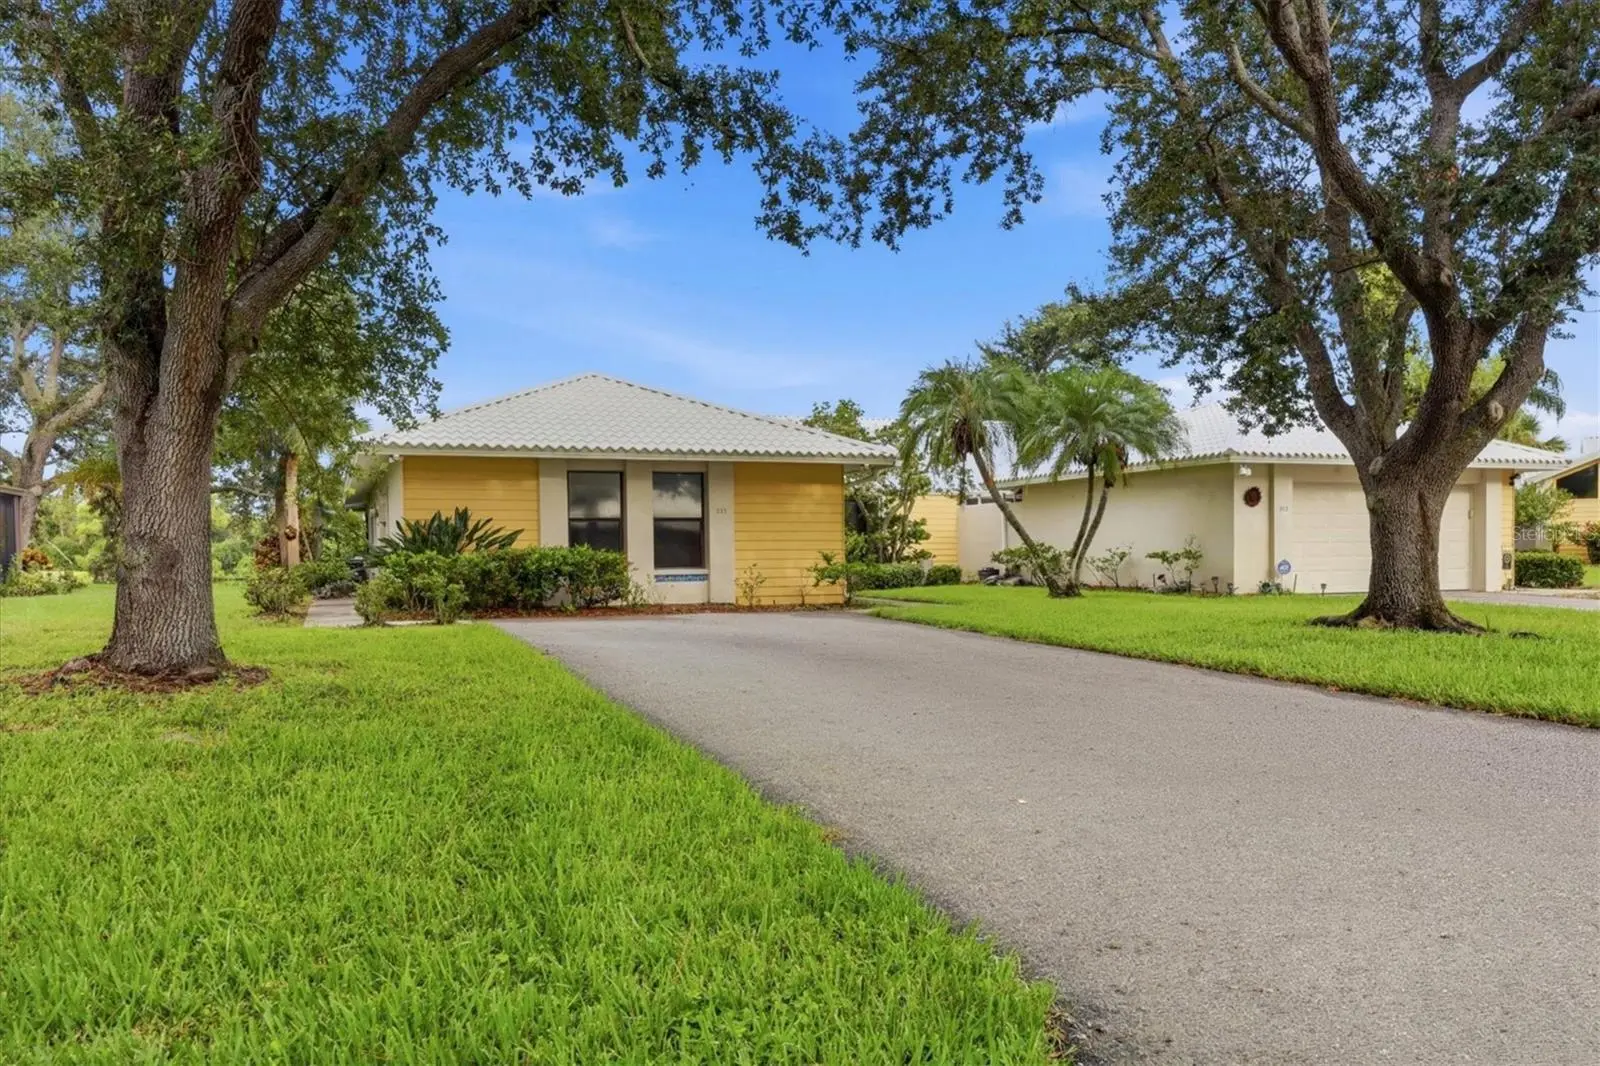

$200,000
311 Pembroke Lane
Venice, FL 34293
Listing updated: September 9, 2026 at 1:32 PM ET
Listing courtesy of Re/Max Palm Realty · Laura Kopple · MLS #N6145648 · Active · 941-743-5525Property type
Year built
Price / sq ft
HOA dues
Days on market
Flood zone
About this home
Lakefront villa features two primary bedroom suites, a Florida room overlooking the lake and an oversized family room in which to entertain. The cook-friendly galley kitchen includes eating space and a built-in desk. Skylights brighten the en-suite baths. Plenty of room for year round living or a winter retreat. New roof in 2025. HVAC-2014 Membership in the private country club is optional and offers numerous membership types.
Estimated monthly payment
Estimate only. Taxes use the listing's reported amount where available; insurance is a Florida-average estimate. Your actual payment will vary — run a full calculation or talk to a lender.
Price & listing history0 days on market
- Status: ActiveSep 9, 2026
- Listed$200,000Sep 9, 2026
- Price increased$200,000
Facts & features
- Property type
- Residential
- Sub type
- Villa
- Status
- Active
- Days on market
- 0
- Subdivision
- Myrtle Trace At Plan
- County
- Sarasota
- Year built
- 1987
- Living area
- 2,152 sq ft
- Price/sq ft
- $93
- Lot size
- 0 sq ft
- Lot category
- Non-Applicable
- Flood zone
- AE
- Annual taxes
- $3,624 (2025)
- Parcel #
- 0443131012
- Zoning
- RSF2
- MLS #
- N6145648
Ask about this home
Have a question? Ask the broker directly.
Ryan Solberg answers personally — no call center, no spam. Your question goes straight to him.
Interior Details
- Bedrooms
- 2
- Full bathrooms
- 2
- Half bathrooms
- 1
- Flooring
- Carpet, Ceramic Tile
- Appliances
- Dishwasher, Disposal, Dryer, Electric Water Heater, Microwave, Range, Refrigerator, Washer
- Interior features
- Cathedral Ceiling(s), Ceiling Fans(s), Eat-in Kitchen, Walk-In Closet(s), Window Treatments
- Laundry
- Inside, Laundry Closet
- Stories / Levels
- One
- Direction faces
- East
Heating & Cooling
- Heating
- Central, Electric
- Cooling
- Central Air
Parking
- Parking features
- Driveway
HOA & Financial
- Total monthly fees
- $922/mo
- Total annual fees
- $11,063
- HOA name
- Associa Gulf Coast
- CDD
- No
- Min lease term
- 3 Months
- Listing terms
- Cash, Conventional
- Ownership
- Condominium
- Available for lease
- Yes
- Lease restrictions
- Yes
- Additional lease restrictions
- NO PETS
- Approval process
- Application submitted to condo assoc. for approval
Exterior & Construction
- Construction materials
- Block, Stucco
- Roof
- Tile
- Foundation
- Slab
- Water view
- Yes
- Road surface
- Asphalt
Utilities
- Sewer
- Public Sewer
- Water source
- Public
- Utilities
- BB/HS Internet Available, Cable Connected, Electricity Connected, Public, Sewer Connected, Underground Utilities, Water Connected
Community
- Pets allowed
- Yes
Room Details
| Room | Level | Dimensions |
|---|---|---|
| Living Room | First | 13x22 |
| Dining Room | First | 10x10 |
| Kitchen | First | 9x18 |
| Florida Room | First | 9x13 |
| Family Room | First | 21x22 |
| Primary Bedroom | First | 12x16 |
| Primary Bedroom 2 | First | 12x16 |
| Dinette | First | 9x10 |
Listing Details
- Listing date
- 2026-09-08
- On market date
- 2026-09-09
- Original list price
- $200,000
- Occupant type
- Vacant
- MLS area
- 34293 - Venice
- Listing AOR
- Port Charlotte
- Status changed
- 2026-09-09
- Tax legal description
- UNIT 196 MYRTLE TRACE AT THE PLANTATION
Flood risk
FEMA Special Flood Hazard Area (1% annual-chance / “100-year” floodplain). Flood insurance is generally required by mortgage lenders.
Source: FEMA flood zone reported on the listing. Confirm current designation at FEMA Flood Map Service Center.
Location
Directions
Begin at US 41 & Rockley Blvd. Proceed N on Rockley to first L on Wexford Dr. Proceed to the end then R on Wexford Blvd. Proceed to 2nd left on Pembroke Dr to first R on Pembroke Lane N. Home is on the left.
More homes like this
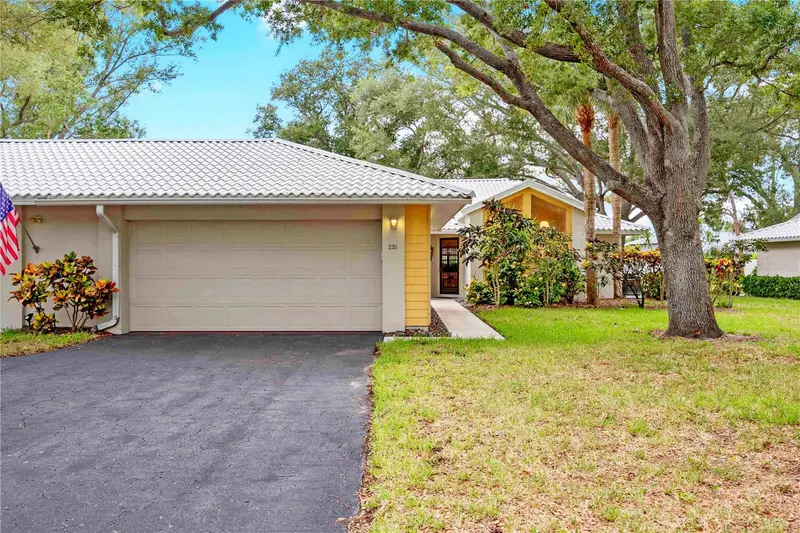
$200,000
231 Southampton Ln #277
Venice, FL 34293
2 bd · 2 ba · 1,465 sqft
Myrtle Trace At Plan
MLS ID #A4698122, MEDWAY REALTY.
Listing provided by Stellar MLS
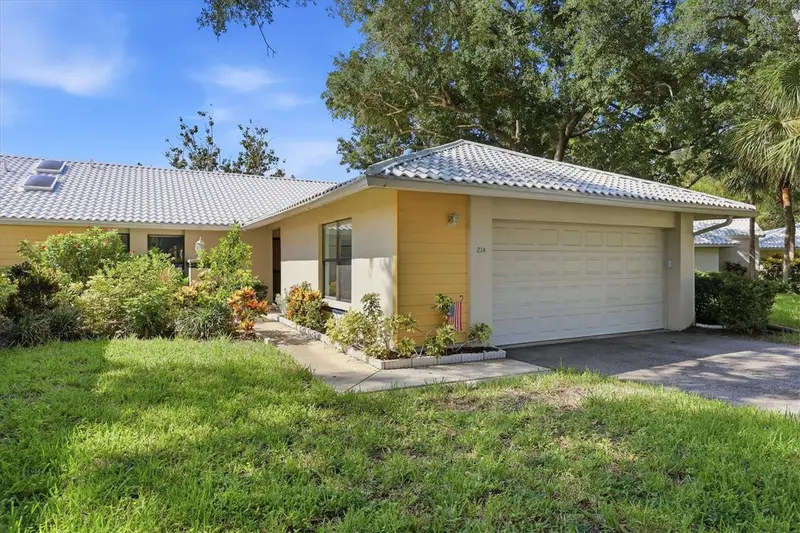
$235,000
214 Southampton Dr #327
Venice, FL 34293
2 bd · 2 ba · 1,571 sqft
Myrtle Trace At Plan
MLS ID #A4702785, MICHAEL SAUNDERS & COMPANY.
Listing provided by Stellar MLS
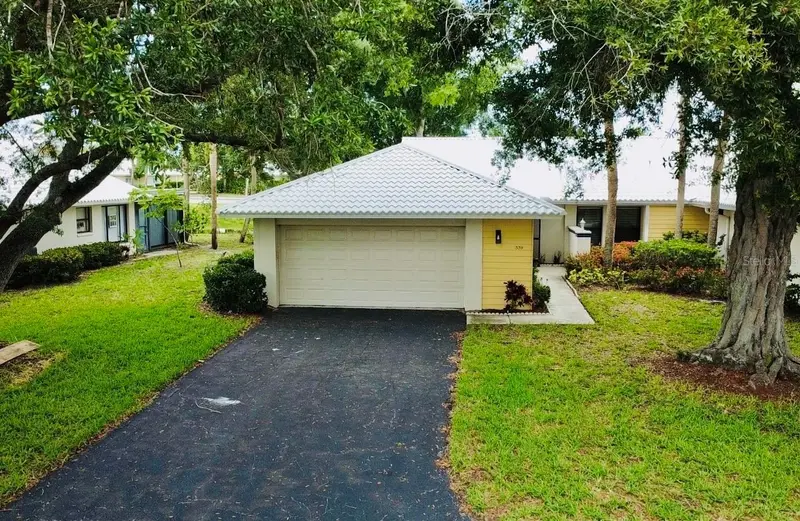
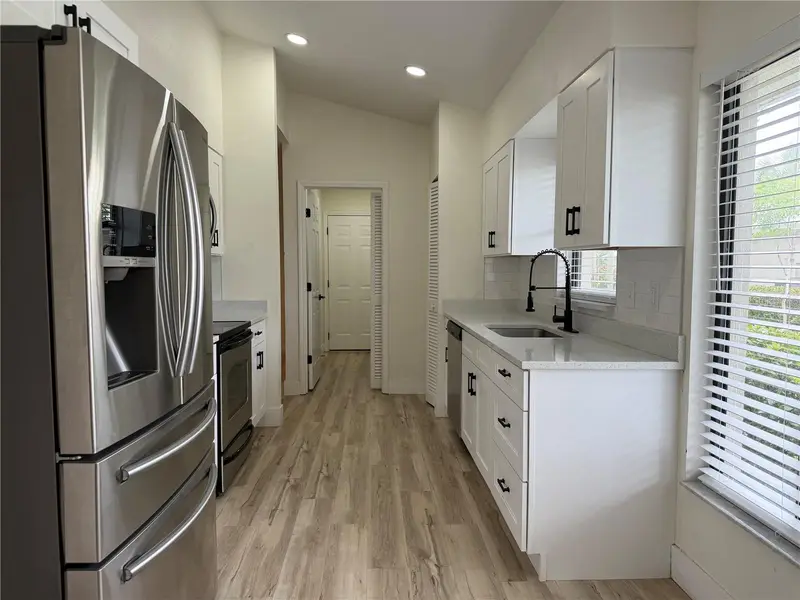
$244,999
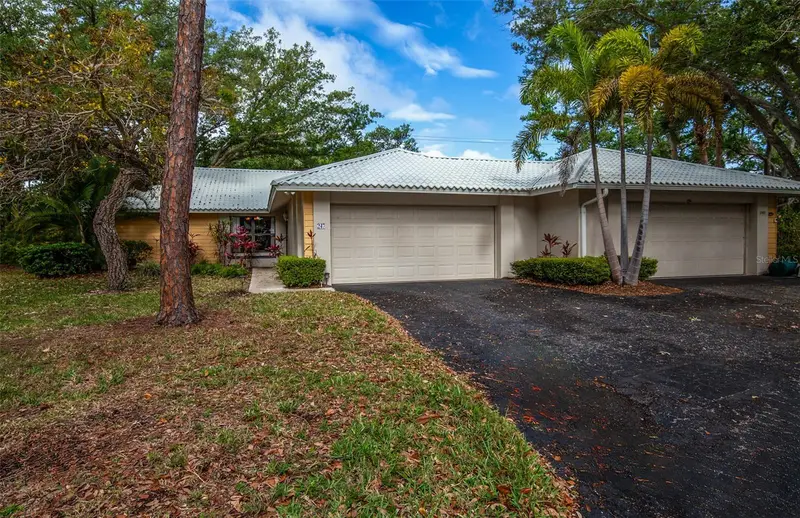
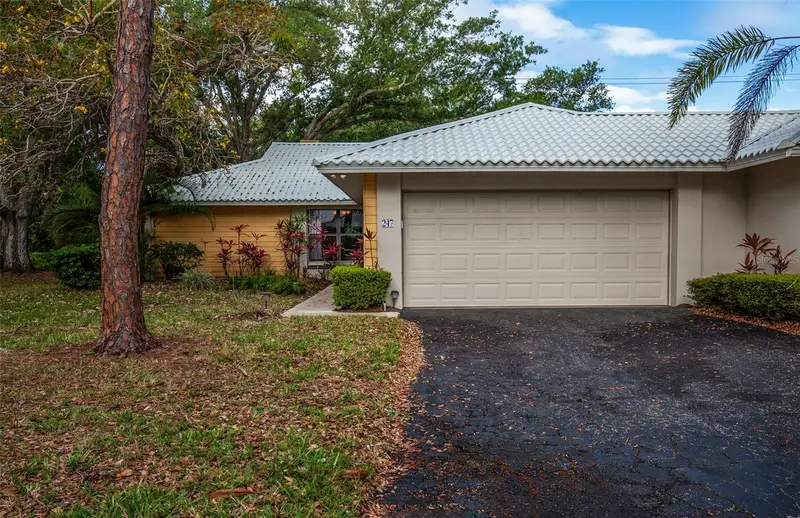
339 Pembroke Ln S #228
Venice, FL 34293
3 bd · 2 ba · 1,401 sqft
Myrtle Trace At Plan
MLS ID #A4698727, YORKSHIRE INTERNATIONAL R.E..
Listing provided by Stellar MLS
$349,000
247 Southampton Ln #272
Venice, FL 34293
2 bd · 2 ba · 1,383 sqft
Myrtle Trace At Plan
MLS ID #N6143873, BERKSHIRE HATHAWAY HOMESERVICES FLORIDA REALTY.
Listing provided by Stellar MLS

Listings courtesy of Stellar MLS as distributed by MLS GRID
IDX information is provided exclusively for consumers’ personal, non-commercial use and may not be used for any purpose other than to identify prospective properties consumers may be interested in purchasing.
Based on information submitted to the MLS GRID as of September 9, 2026 at 1:32 PM ET. All data is obtained from various sources and may not have been verified by broker or MLS GRID. Supplied Open House Information is subject to change without notice. All information should be independently reviewed and verified for accuracy. Properties may or may not be listed by the office/agent presenting the information.
All or a portion of the multiple listing information is provided by Stellar MLS, from a copyrighted compilation of listings. The compilation of listings and each individual listing are © 2026 Stellar MLS. All rights reserved.
Ryan Solberg, Broker · MaxLife Realty LLC · FL License #BK3354351 · Equal Housing Opportunity · Full disclaimer · DMCA