
$349,000
247 Southampton Lane
Venice, FL 34293
Listing updated: June 14, 2026 at 4:06 PM ET
Listing courtesy of Berkshire Hathaway Homeservices Florida Realty · Bill Sweeney · MLS #N6143873 · Active · 941-207-5055Property type
Year built
Lot size
Price / sq ft
HOA dues
Days on market
Garage spaces
Flood zone
About this home
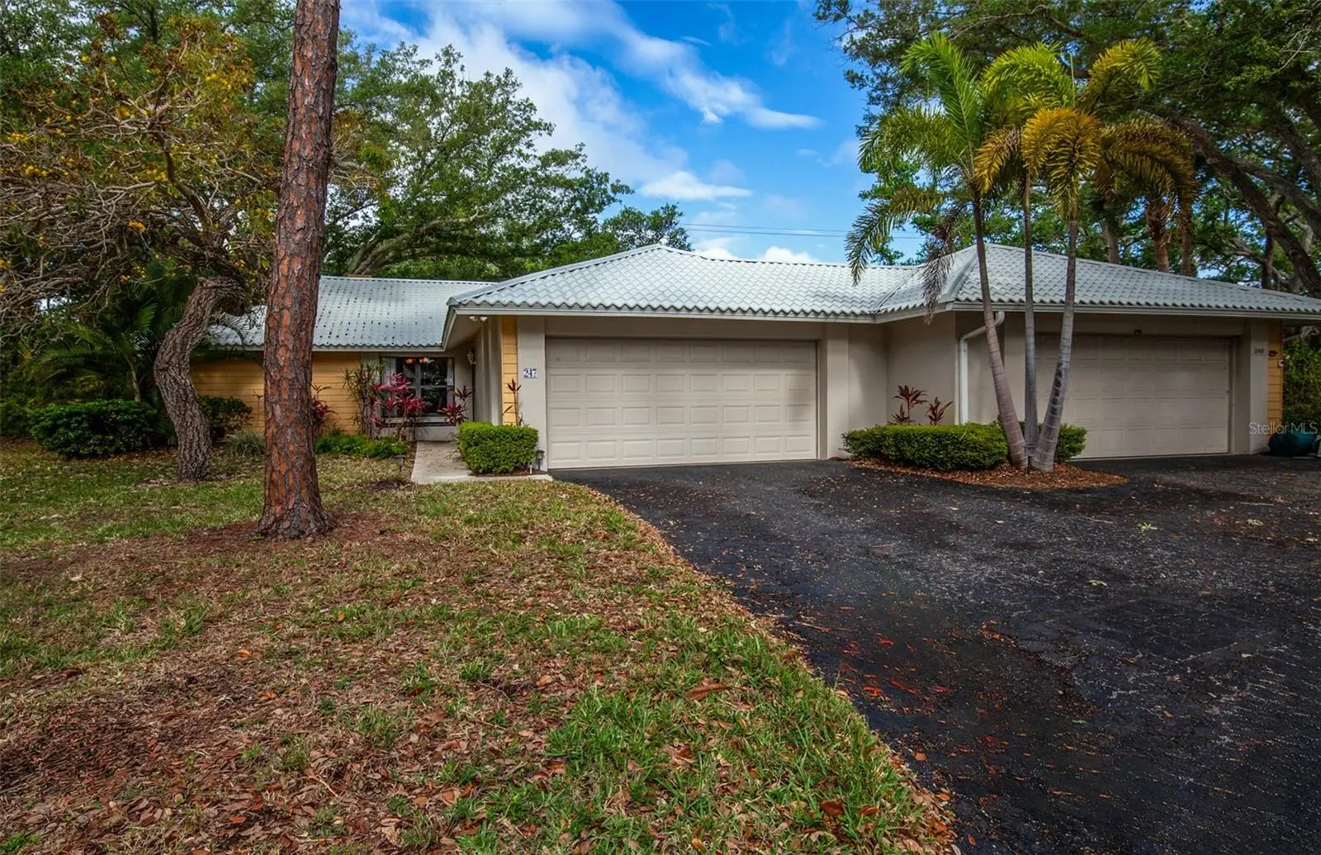
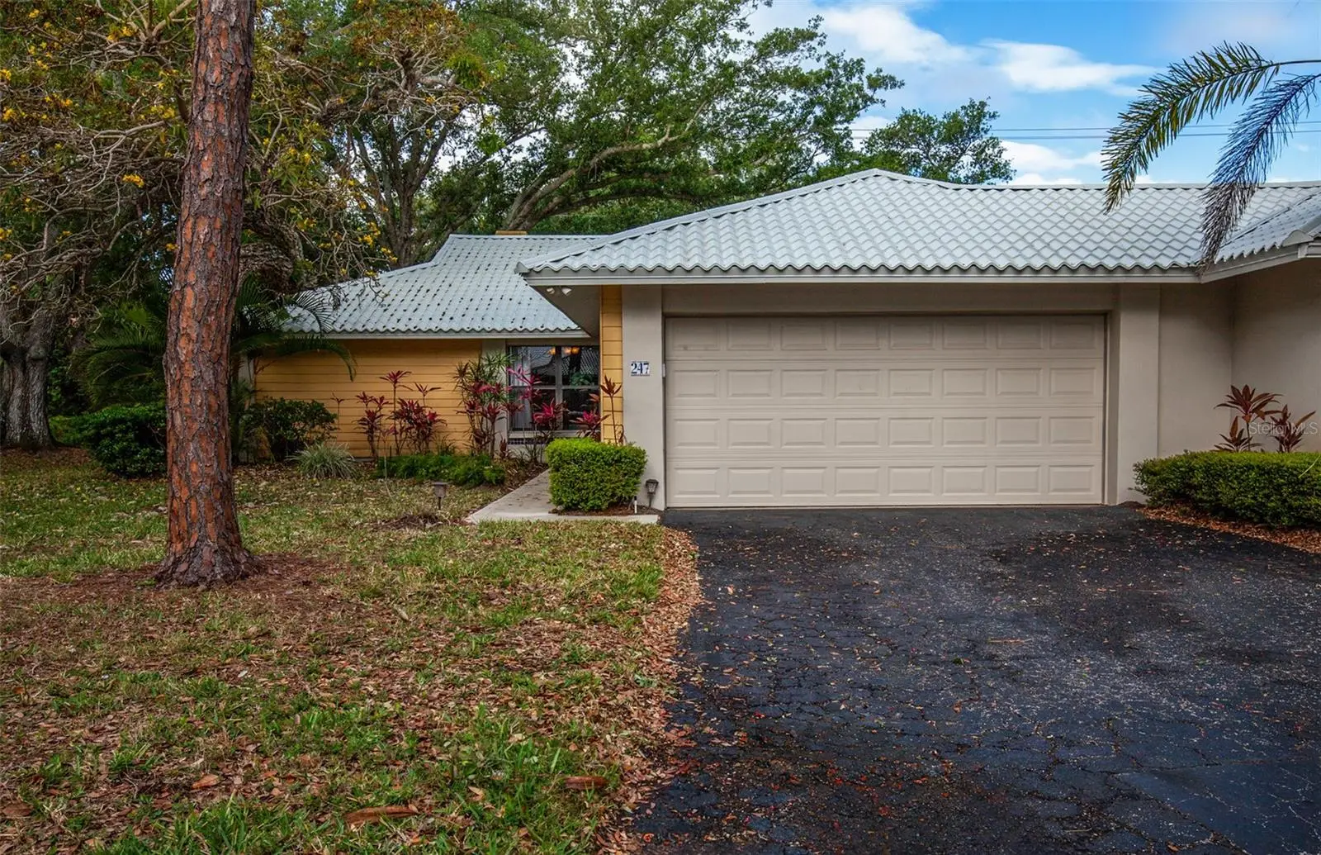
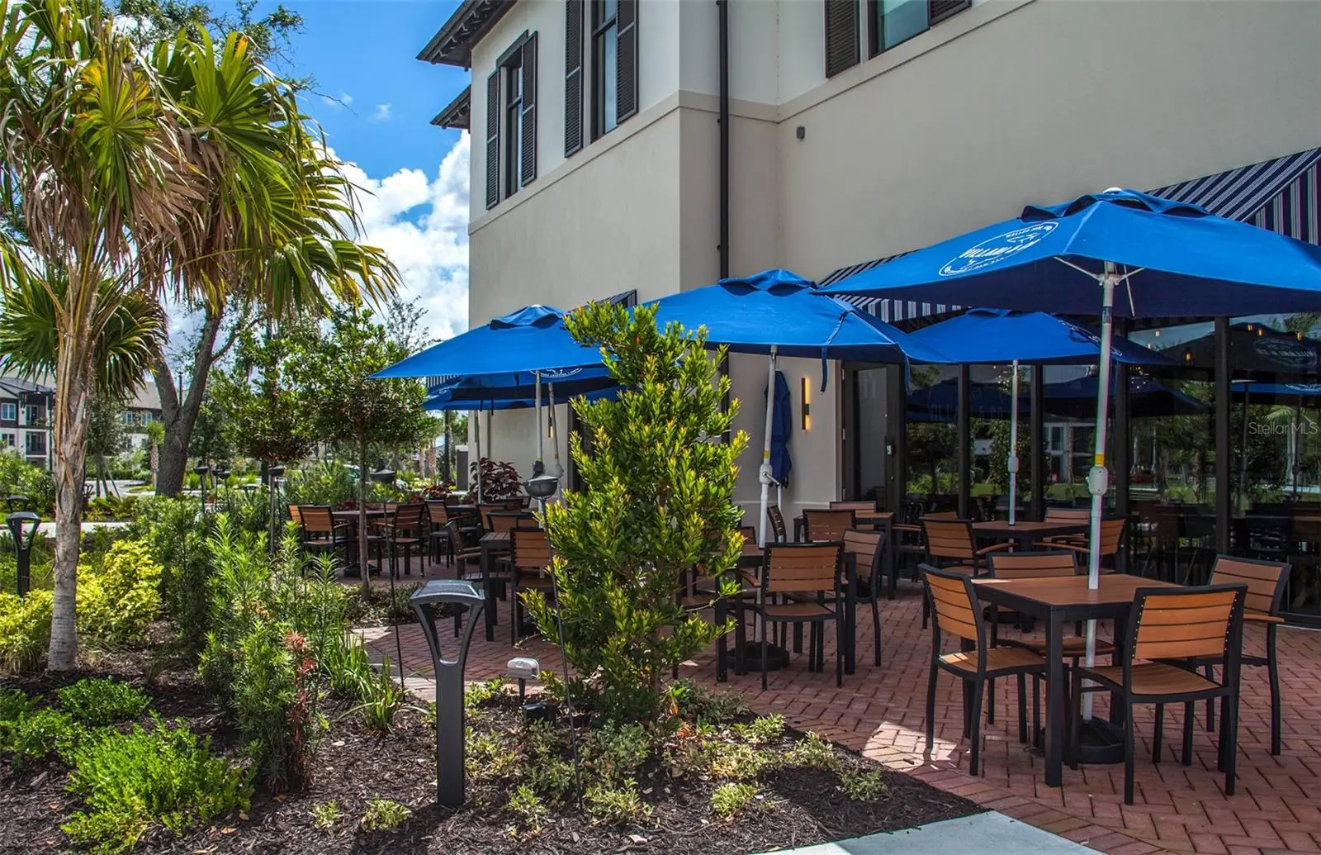
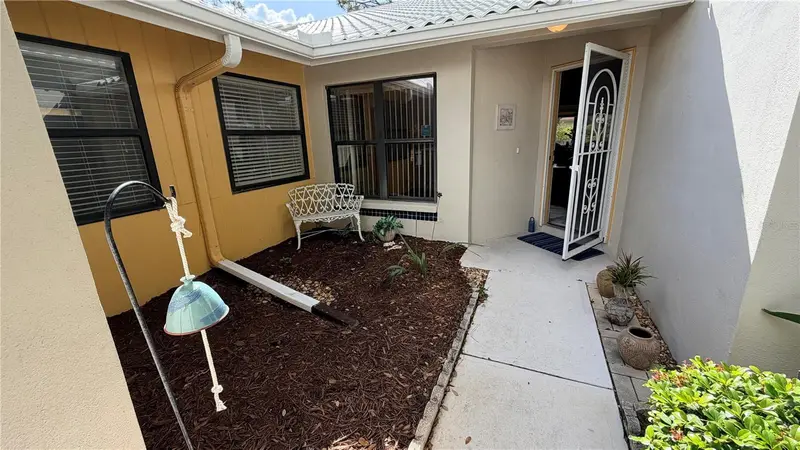
JUST LISTED | NEW ROOF | PRIVATE COURTYARD OASIS IN MYRTLE TRACE. Welcome to Paradise, a beautifully updated, move-in-ready villa tucked away on a peaceful cul-de-sac beneath a canopy of mature trees in the highly sought-after Myrtle Trace community of Plantation Golf & Country Club. From the moment you arrive, you will feel the tranquility, charm, and that unmistakable “this is the one” feeling. Step through the front door into a light-filled interior where soaring cathedral ceilings and a fresh, neutral palette create an open, airy elegance that instantly feels like home. Designed for Living & Entertaining this home offers two spacious living areas, including a sun-drenched Florida room overlooking lush tropical landscaping—perfect for morning coffee, afternoon reading, or hosting unforgettable gatherings. The inviting great room features a cozy fireplace, adding warmth and character on those rare cool Florida evenings. The kitchen is both stylish and functional, featuring: Shaker-style cabinetry, generous counter space, pantry storage, raised breakfast bar, and adjacent dining space. Your Private Retreat features the primary suite is thoughtfully positioned for privacy and relaxation, offering a peaceful escape at the end of the day. The en-suite bath includes a spacious vanity, walk-in shower, and separate water closet. Guests will feel right at home in the secondary bedroom, complete with sliding doors that open to the Courtyard , a perfect blend of indoor-outdoor Florida living and perfect for entertaining or a serene retreat for you! The lanai (fondly known as the “Jungle Room”) and dinette feature remote-controlled blinds, giving you effortless control of light and privacy. Updates have been done for Peace of Mind with a NEW ROOF (2026!), AC System & Electrical Panel (2020), and an Oversized 2-car garage. Here’s what truly sets this home apart! This villa has weathered two major hurricanes in recent years without any issues peace of mind that’s hard to find. Myrtle Trace is more than a neighborhood, it is a Lifestyle! Tree-lined streets, a peaceful atmosphere, and a welcoming, active community make this one of the area’s hidden gems. You and Your Family will the Heated Community Pool, Clubhouse with Kitchen, Grill Area, Meeting Room & Lending Library creating a Vibrant Social Calendar. Optional membership to Plantation Golf & Country Club includes, Two Championship 18-hole golf courses, Tennis & Pickleball courts, Fitness center, Dining, Jr. Olympic Pool, and Location, Location, Location. Just minutes from shopping, dining, medical facilities, Wellen Park home of Atlanta Braves spring training facility, stunning Gulf Coast beaches, and Historic Downtown Venice. This is more than a home, it’s your everyday escape, whether you’re looking for a full-time residence or a seasonal retreat, this villa delivers comfort, charm, and the Florida lifestyle. Schedule your private showing today—homes like this in Myrtle Trace don’t last!
Estimated monthly payment
Estimate only. Taxes use the listing's reported amount where available; insurance is a Florida-average estimate. Your actual payment will vary — run a full calculation or talk to a lender.
Price & listing history63 days on market
- Status: ActiveApr 12, 2026
- Listed$349,000Apr 12, 2026
- Price increased$349,000
Facts & features
- Property type
- Residential
- Sub type
- Condominium
- Status
- Active
- Days on market
- 63
- Subdivision
- Myrtle Trace At Plan
- County
- Sarasota
- Year built
- 1984
- Living area
- 1,383 sq ft
- Price/sq ft
- $252
- Building area
- 1,920 sq ft (Public Records)
- Lot size
- 2,745,662 sq ft
- Flood zone
- X* (12115C0361G)
- Garage
- 2 spaces
- Annual taxes
- $3,271 (2025)
- Parcel #
- 0443131088
- Zoning
- RSF2
- MLS #
- N6143873
Ask about this home
Have a question? Ask the broker directly.
Ryan Solberg answers personally — no call center, no spam. Your question goes straight to him.
Interior Details
- Bedrooms
- 2
- Full bathrooms
- 2
- Flooring
- Ceramic Tile
- Appliances
- Cooktop, Dishwasher, Disposal, Dryer, Electric Water Heater, Ice Maker, Microwave, Refrigerator, Washer
- Interior features
- Ceiling Fans(s), Window Treatments
- Laundry
- Electric Dryer Hookup, Inside, Washer Hookup
- Stories / Levels
- One
- Direction faces
- East
- Fireplace
- Yes
Heating & Cooling
- Heating
- Electric
- Cooling
- Central Air
Parking
- Garage spaces
- 2
- Attached garage
- Yes
HOA & Financial
- Total monthly fees
- $918/mo
- Total annual fees
- $11,019
- HOA name
- Associa Gulf Coast
- CDD
- No
- Min lease term
- 3 Months
- Listing terms
- Cash, Conventional
- Ownership
- Condominium
- Available for lease
- Yes
- Lease restrictions
- Yes
- Additional lease restrictions
- See Condo Docs
- Approval process
- There is a $150 non refundable application fee.
Exterior & Construction
- Exterior features
- Rain Gutters, Sliding Doors
- Construction materials
- Block
- Roof
- Metal
- Foundation
- Slab
- Road surface
- Asphalt
Utilities
- Sewer
- Public Sewer
- Water source
- Public
- Utilities
- Cable Available, Public, Sewer Connected, Water Connected
Community
- Pets allowed
- Cats OK, Dogs OK
Schools
Letter grades: Florida DOE 2024–25 school grades (Orange, Seminole, Lake, Osceola, Brevard). Assigned schools from the listing agent — verify enrollment with the district.
Room Details
| Room | Level | Dimensions |
|---|---|---|
| Living Room | First | 13x20 |
| Dining Room | First | 10x10 |
| Kitchen | First | 10x10 |
| Dinette | First | 8x9 |
| Balcony/Porch/Lanai | First | 10x13 |
| Primary Bedroom | First | 13x15 |
| Primary Bathroom | First | 6x8 |
| Bedroom 2 | First | 10x11 |
| Bathroom 2 | First | 5x7 |
Listing Details
- Listing date
- 2026-04-06
- On market date
- 2026-04-12
- Original list price
- $349,000
- Occupant type
- Vacant
- MLS area
- 34293 - Venice
- Listing AOR
- Venice
- Status changed
- 2026-04-12
- Tax legal description
- UNIT 272 MYRTLE TRACE AT THE PLANTATION
Flood risk
See FEMA for this zone’s designation and insurance requirements.
Source: FEMA flood zone reported on the listing. Confirm current designation at FEMA Flood Map Service Center.
Location
Directions
From Route 41 in Venice, follow Rockley Blvd, left on Wexford to Southampton Lane 247 is on your left. From Center Rd in Venice, follow Rockley Blvd, left on Wexford to Southampton Lane 247 is on your left.
More homes like this
$200,000
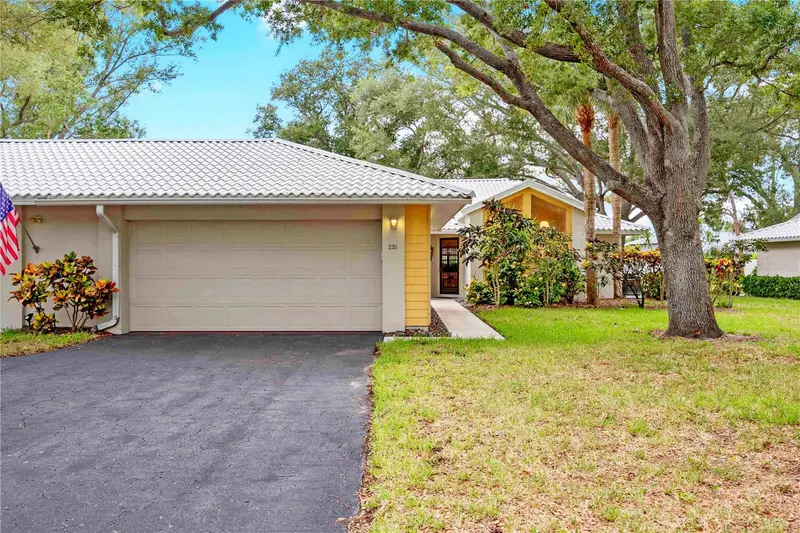
231 Southampton Ln #277
Venice, FL 34293
2 bd · 2 ba · 1,465 sqft
Myrtle Trace At Plan
MLS ID #A4698122, MEDWAY REALTY.
Listing provided by Stellar MLS
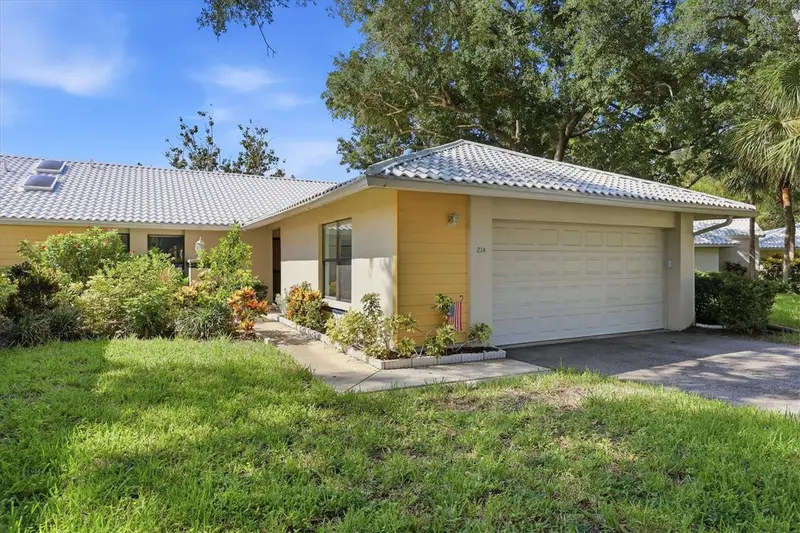
$235,000
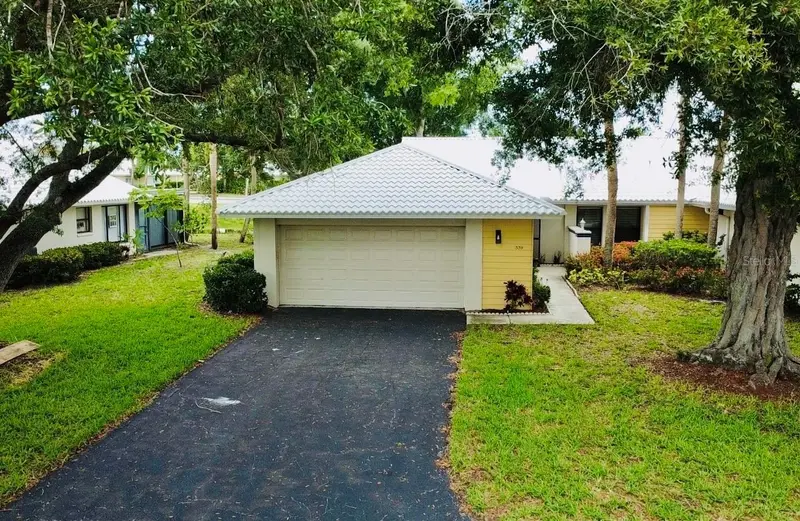
214 Southampton Dr #327
Venice, FL 34293
2 bd · 2 ba · 1,571 sqft
Myrtle Trace At Plan
MLS ID #A4702785, MICHAEL SAUNDERS & COMPANY.
Listing provided by Stellar MLS
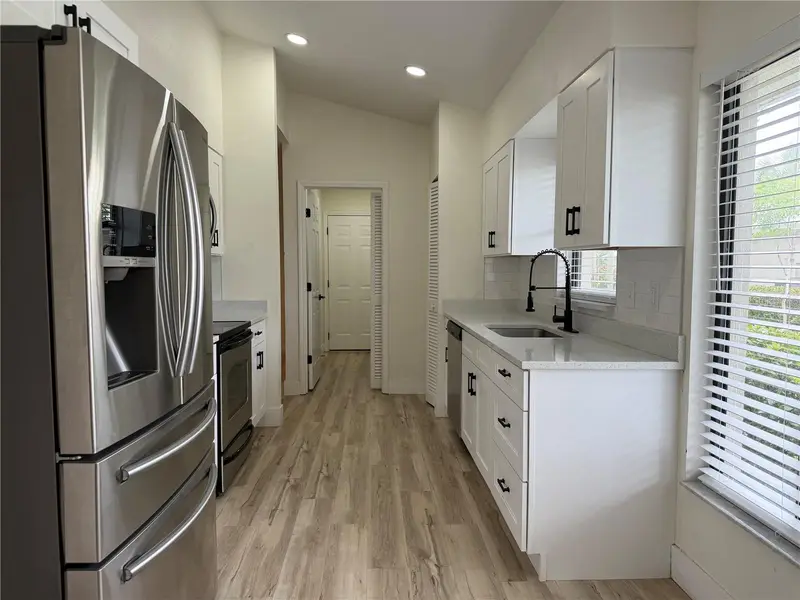
$244,999
339 Pembroke Ln S #228
Venice, FL 34293
3 bd · 2 ba · 1,401 sqft
Myrtle Trace At Plan
MLS ID #A4698727, YORKSHIRE INTERNATIONAL R.E..
Listing provided by Stellar MLS
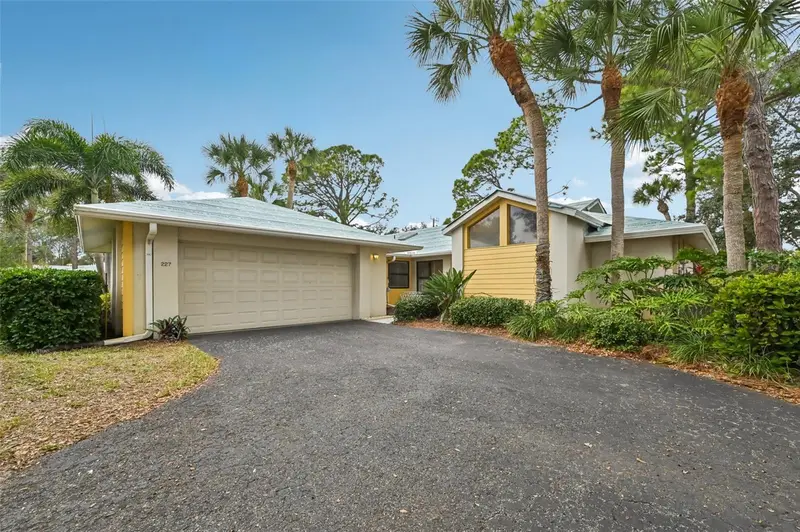
$263,000
227 Southampton Dr #289
Venice, FL 34293
2 bd · 2 ba · 1,555 sqft
Myrtle Trace At Plan
MLS ID #A4677192, RE/MAX ALLIANCE GROUP.
Listing provided by Stellar MLS

Listings courtesy of Stellar MLS as distributed by MLS GRID
IDX information is provided exclusively for consumers’ personal, non-commercial use and may not be used for any purpose other than to identify prospective properties consumers may be interested in purchasing.
Based on information submitted to the MLS GRID as of June 14, 2026 at 4:06 PM ET. All data is obtained from various sources and may not have been verified by broker or MLS GRID. Supplied Open House Information is subject to change without notice. All information should be independently reviewed and verified for accuracy. Properties may or may not be listed by the office/agent presenting the information.
All or a portion of the multiple listing information is provided by Stellar MLS, from a copyrighted compilation of listings. The compilation of listings and each individual listing are © 2026 Stellar MLS. All rights reserved.
Ryan Solberg, Broker · MaxLife Realty LLC · FL License #BK3354351 · Equal Housing Opportunity · Full disclaimer · DMCA