
$579,900
400 4th Avenue
St Petersburg, FL 33701
Listing updated: September 15, 2026 at 6:51 AM ET
Listing courtesy of Smith & Associates Real Estate · Julie Jones · MLS #TB8545965 · Active · 727-342-3800Property type
Year built
Price / sq ft
HOA dues
Day on market
Garage spaces
Flood zone
About this home
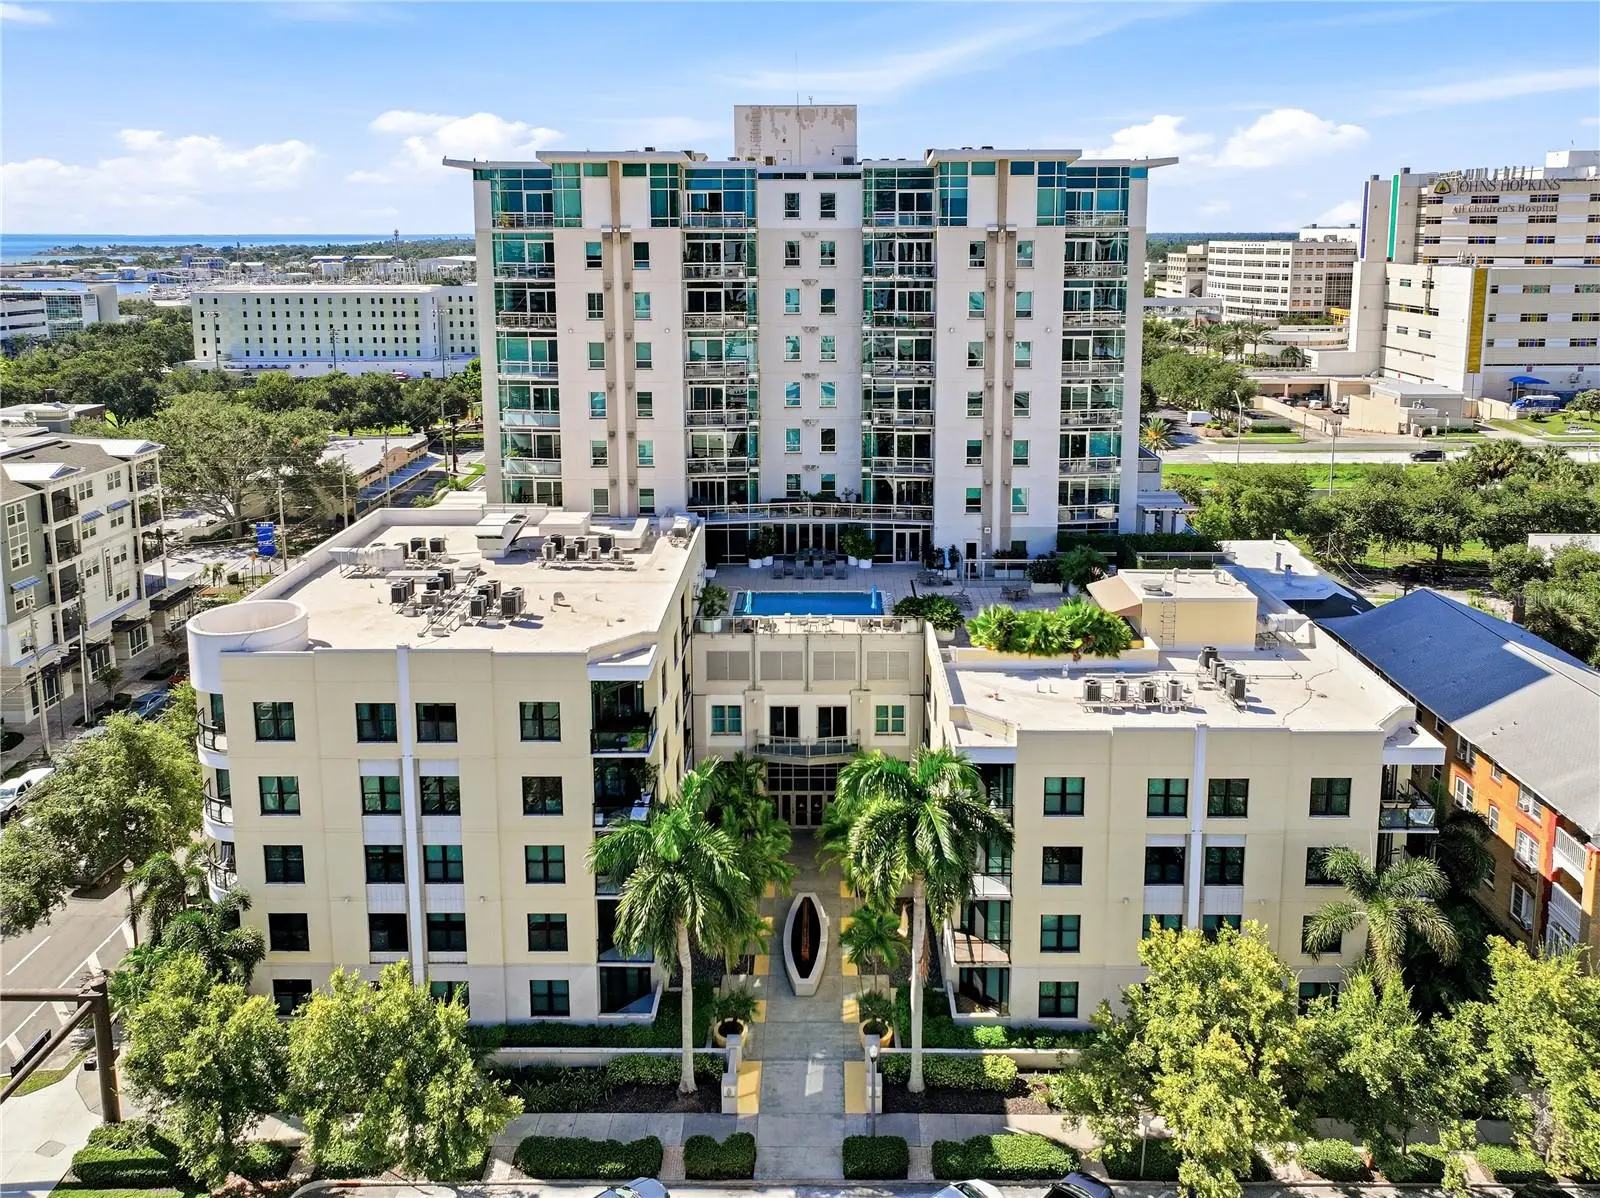
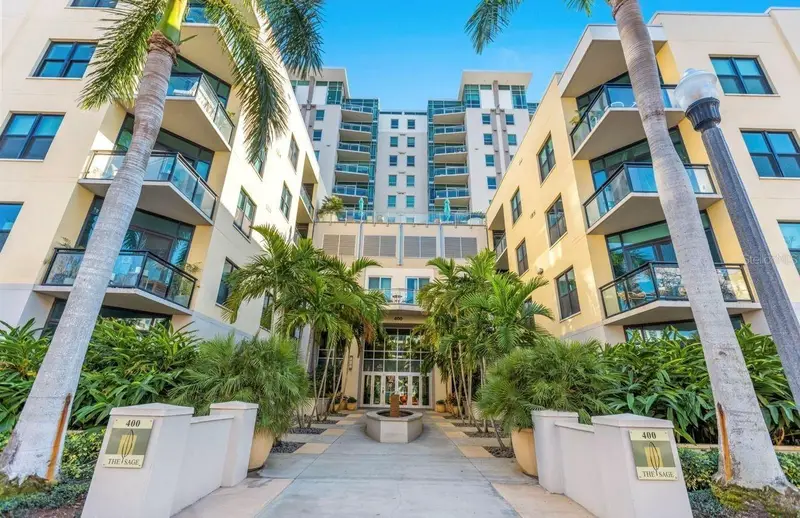
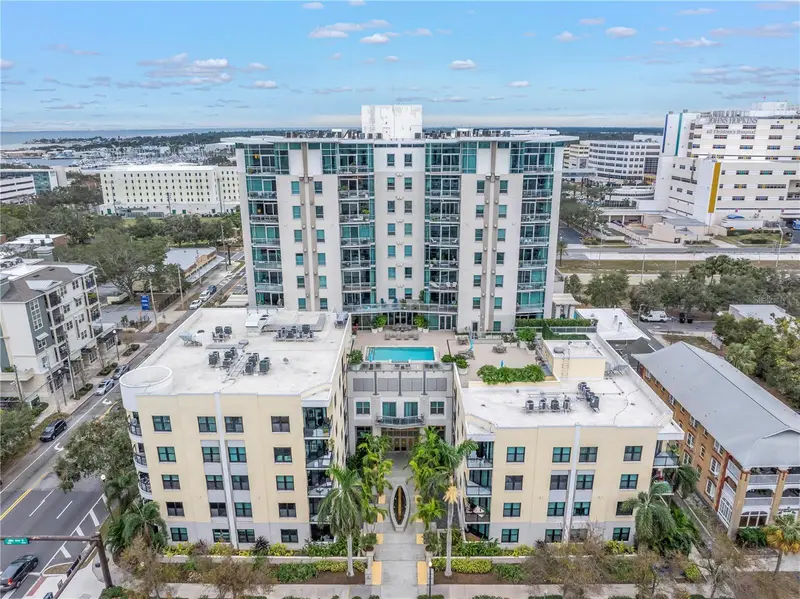
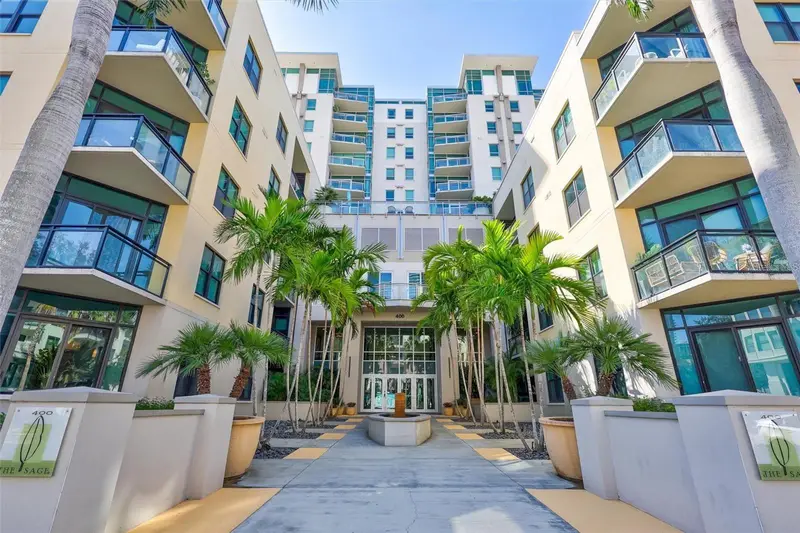
Welcome to THE SAGE. Easy stroll to the heart of downtown St. Pete, this unit is situated on the TOP LEVEL northeast section of the building, on the same level as all amenities. The airy appeal of an open plan, with 11' ceilings in the living area and bedroom, encompasses living, dining and kitchen areas with a corner balcony overlooking the city skyline and adjacent to the pool. The kitchen has a breakfast bar counter, stylish glass countertops, stainless steel appliances, and a surprising amount of storage. The spacious bedroom offers a walk-in closet and window with electronic shade. The en-suite bath includes a large soaking tub, spacious glass enclosed shower, contemporary cabinetry and double vanity. A separate den with floor to ceiling custom storage shelves is the perfect work from home space and the guest powder bath and in unit laundry closet are conveniently located in the hallway. The unit is located on the SAME LEVEL as the building's fabulous amenities, including the beautifully landscaped pool with grilling area, club room for entertaining with large screen tv, and fitness center, overlooking the pool, with views of downtown. The Sage has an inviting front entry, set back with a stylish modern fountain and double story entrance with updated contemporary decor. The building includes concierge, on-site manager and maintenance for professional management of the building. The HOA fee of $858.62 covers access to the amenities, water, trash removal, sewer, cable, internet, and onsite management & maintenance. CC tv offers maximum security in the building and garage. The Sage has had no previous significant assessments or any future special assessments pending and has passed all required inspections. With strong financial reserves, the Sage is a sound investment decision for living in the heart of downtown St Pete. The Building has exceptional management and finances - 100% funding the state required structural reserves as listed in the SIRS study, and also 100% funding non- required general reserves as listed in the SIRS. TWO (2) parking spaces PLUS same level climate controlled storage (6'x7') included. HVAC 2007, water heater 2026, brand new automated shades in living room and bedroom.
Estimated monthly payment
Estimate only. Taxes use the listing's reported amount where available; insurance is a Florida-average estimate. Your actual payment will vary — run a full calculation or talk to a lender.
Price & listing history1 days on market
- Status: ActiveSep 14, 2026
- Listed$579,900Sep 14, 2026
- Price increased$579,900
Facts & features
- Property type
- Residential
- Sub type
- Condominium
- Status
- Active
- Days on market
- 1
- Subdivision
- Sage The Condo
- County
- Pinellas
- Year built
- 2007
- Living area
- 1,055 sq ft
- Price/sq ft
- $550
- Lot category
- Non-Applicable
- Flood zone
- X (12103C0219H)
- Garage
- 2 spaces
- Annual taxes
- $8,572 (2025)
- Parcel #
- 19-31-17-77840-000-0508
- MLS #
- TB8545965
Ask about this home
Have a question? Ask the broker directly.
Ryan Solberg answers personally — no call center, no spam. Your question goes straight to him.
Interior Details
- Bedrooms
- 1
- Full bathrooms
- 1
- Half bathrooms
- 1
- Flooring
- Bamboo
- Appliances
- Dishwasher, Disposal, Dryer, Electric Water Heater, Microwave, Range, Refrigerator, Washer
- Interior features
- Ceiling Fans(s), High Ceilings, Living Room/Dining Room Combo, Open Floorplan, Walk-In Closet(s), Window Treatments
- Laundry
- Inside, Laundry Closet
- Stories / Levels
- One
- Direction faces
- North
Heating & Cooling
- Heating
- Central
- Cooling
- Central Air
Parking
- Garage spaces
- 2
- Attached garage
- Yes
- Parking features
- Deeded
HOA & Financial
- Total monthly fees
- $858/mo
- Total annual fees
- $10,296
- HOA name
- Carlton Jones
- CDD
- No
- Min lease term
- 1-2 Years
- Listing terms
- Cash, Conventional
- Ownership
- Condominium
- Available for lease
- Yes
- Lease restrictions
- Yes
- Additional lease restrictions
- Verify lease restrictions with the association. Association only allows 25% of the building to be leased at any given time. No waiting list at this time.
- Approval process
- Application
Exterior & Construction
- Exterior features
- Balcony, Sidewalk
- Construction materials
- Concrete, Stucco
- Roof
- Built-Up
- Foundation
- Slab
- Road surface
- Paved
Utilities
- Sewer
- Public Sewer
- Water source
- Public
- Utilities
- Cable Connected, Electricity Connected, Sewer Connected, Water Connected
Community
- Pets allowed
- Cats OK, Dogs OK, Number Limit, Yes
Room Details
| Room | Level | Dimensions |
|---|---|---|
| Living Room | First | |
| Kitchen | First | |
| Primary Bedroom | First |
Listing Details
- Listing date
- 2026-09-07
- On market date
- 2026-09-14
- Original list price
- $579,900
- Occupant type
- Tenant
- MLS area
- 33701 - St Pete
- Listing AOR
- Suncoast Tampa
- Status changed
- 2026-09-14
- Tax legal description
- SAGE, THE CONDO UNIT 508 TOGETHER WITH THE USE OF PARKING SPACES 199 & 202 & STORAGE UNIT 558
Flood risk
Minimal-risk area outside the mapped floodplain. Flood insurance is optional and typically low-cost.
Source: FEMA flood zone reported on the listing. Confirm current designation at FEMA Flood Map Service Center.
Location
Directions
Corner of 4th Ave S and 4Th street. Downtown St Petersburg. Park in front of building.
More homes like this
$599,000
400 4th Ave S #408
St Petersburg, FL 33701
1 bd · 2 ba · 1,055 sqft
Sage The Condo
MLS ID #TB8527789, MICHAEL SAUNDERS & COMPANY.
Listing provided by Stellar MLS
$674,500
400 4th Ave S #701
St Petersburg, FL 33701
2 bd · 2 ba · 1,260 sqft
Sage The Condo
MLS ID #TB8538929, RE/MAX ACTION FIRST OF FLORIDA.
Listing provided by Stellar MLS
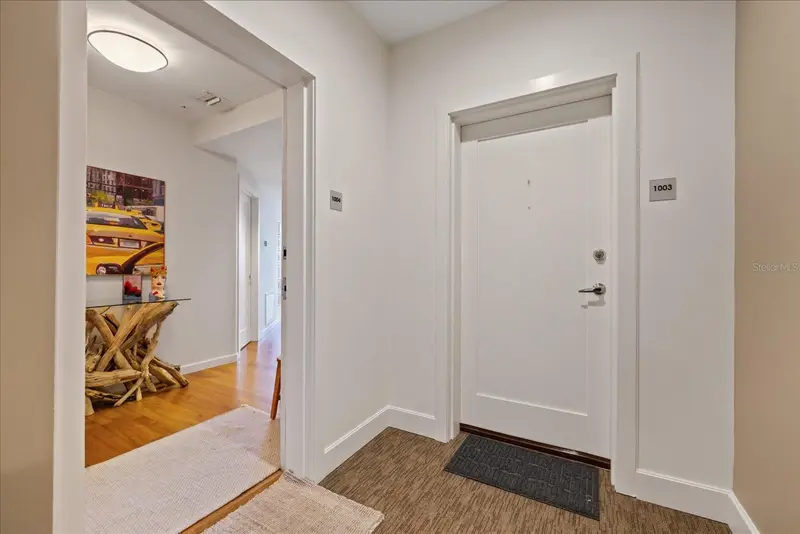
$800,000
400 4th Ave S #1004
St Petersburg, FL 33701
2 bd · 2 ba · 1,384 sqft
Sage The Condo
MLS ID #W7888600, INVESTMENT FLORIDA REALTY LLC.
Listing provided by Stellar MLS

Listings courtesy of Stellar MLS as distributed by MLS GRID
IDX information is provided exclusively for consumers’ personal, non-commercial use and may not be used for any purpose other than to identify prospective properties consumers may be interested in purchasing.
Based on information submitted to the MLS GRID as of September 15, 2026 at 6:51 AM ET. All data is obtained from various sources and may not have been verified by broker or MLS GRID. Supplied Open House Information is subject to change without notice. All information should be independently reviewed and verified for accuracy. Properties may or may not be listed by the office/agent presenting the information.
All or a portion of the multiple listing information is provided by Stellar MLS, from a copyrighted compilation of listings. The compilation of listings and each individual listing are © 2026 Stellar MLS. All rights reserved.
Ryan Solberg, Broker · MaxLife Realty LLC · FL License #BK3354351 · Equal Housing Opportunity · Full disclaimer · DMCA