
$469,000
2460 Pine Ridge BoulevardBeverly Hills, FL 34465
Listing updated: November 11, 2026 at 9:26 AM ET
Listing courtesy of Exp Realty Llc · Ruth Squires · MLS #CC855769 · Active · 888-883-8509Property type
Year built
Lot size
Price / sq ft
HOA dues
Days on market
Garage spaces
Flood zone
About this home
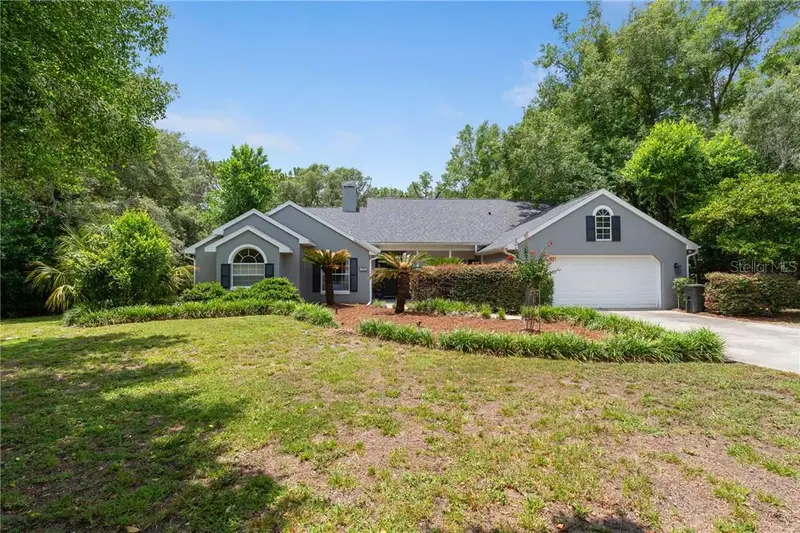
Fresh From the Salon: This Pine Ridge Beauty Just Got the Full Treatment Every home deserves a little pampering, and this one just had its spa day. A fresh new color from head to toe? Done. Brand-new flooring polished right down to the pedicure? Done. Now she’s stepping out on her full acre in Pine Ridge Estates looking refreshed, relaxed, and ready for her close-up. And the vibe? Pure laid-back Florida. Mature trees wrap the property like a plush robe, giving you that private, unhurried feeling the moment you pull in. Inside, the 4-bedroom, 2-bath layout feels bright and new, with charming display niches for your favorite finds and a wood-burning fireplace for those cool Nature Coast evenings when flip-flops trade places with fuzzy socks. Out back, the pampering continues. Float the afternoon away in your private pool, then wind down around the firepit as the sun sets through the pines. A large detached shed keeps the tools, toys, and weekend projects tucked neatly out of sight. Want more of the good life? Pine Ridge Estates offers riding trails, an equestrian complex, tennis and pickleball courts, a dog park, and more, all just part of the everyday scenery. The makeover’s finished, the robe’s warm, and the pool’s calling. Your turn to relax.
Estimated monthly payment
Estimate only. Taxes use the listing's reported amount where available; insurance is a Florida-average estimate. Your actual payment will vary — run a full calculation or talk to a lender.
Price & listing history143 days on market
- Status: ActiveOct 13, 2026
- Listed$525,000Jun 21, 2026
- Price reduced$469,000
Facts & features
- Property type
- Residential
- Sub type
- Single Family Residence
- Status
- Active
- Days on market
- 143
- Subdivision
- Pine Ridge Estates
- County
- Citrus
- Year built
- 1993
- Living area
- 2,276 sq ft
- Price/sq ft
- $206
- Building area
- 3,207 sq ft (Public Records)
- Lot size
- 45,341 sq ft
- Lot category
- 1 to less than 2
- Flood zone
- X
- Garage
- 2 spaces
- Pool
- Private pool
- Annual taxes
- $2,275 (2025)
- Parcel #
- 2210265
- Zoning
- PDO,RUR
- MLS #
- CC855769
Ask about this home
Have a question? Ask the broker directly.
Ryan Solberg answers personally — no call center, no spam. Your question goes straight to him.
Interior Details
- Bedrooms
- 4
- Full bathrooms
- 2
- Flooring
- Carpet, Tile, Vinyl
- Appliances
- Dishwasher, Dryer, Microwave, Microwave Hood, Range, Refrigerator, Washer, Other
- Interior features
- Cathedral Ceiling(s), Laminate Counters, Eat-in Kitchen, Split Bedroom, Walk-In Closet(s), Solid Wood Cabinets
- Laundry
- Inside, Sink
- Stories / Levels
- One
- Direction faces
- Northeast
Heating & Cooling
- Heating
- Heat Pump
- Cooling
- Central Air
Parking
- Garage spaces
- 2
- Attached garage
- Yes
- Parking features
- Driveway, Parking Pad
HOA & Financial
- HOA fee
- $112 / Annually
- HOA name
- Pine Ridge Estates
- Homestead exemption
- Yes
- Listing terms
- Cash, Conventional, FHA, VA Loan
Exterior & Construction
- Construction materials
- Block, Stucco
- Roof
- Shingle
- Foundation
- Slab
- Pool
- Private pool
Utilities
- Sewer
- Septic Tank
- Water source
- Public
Schools
Letter grades: Florida DOE 2024–25 school grades (Orange, Seminole, Lake, Osceola, Brevard). Assigned schools from the listing agent — verify enrollment with the district.
Room Details
| Room | Level | Dimensions |
|---|---|---|
| Great Room | First | 15x20 |
| Kitchen | First | 13x11.6 |
| Dinette | First | 10x9.6 |
| Laundry | First | 8x6.6 |
| Primary Bedroom | First | 20x12 |
| Bedroom 1 | First | 13x11 |
| Bedroom 1 | First | 13x11 |
| Bedroom 1 | First | 11.6x10 |
Listing Details
- Listing date
- 2026-06-21
- On market date
- 2026-06-21
- Original list price
- $525,000
- Occupant type
- Owner
- Listing AOR
- Sarasota - Manatee
- Status changed
- 2026-10-13
- Tax legal description
- PINE RIDGE UNIT 3 PB 8 PG 51 LOT 7 BLK 341
Flood risk
Minimal-risk area outside the mapped floodplain. Flood insurance is optional and typically low-cost.
Source: FEMA flood zone reported on the listing. Confirm current designation at FEMA Flood Map Service Center.
Location
Directions
Hwy 491 (Lecanto Hwy) to West Pine Ridge Blvd, 3rd house on the left after you pass N Apple Valley Dr.
More homes like this
$129,280
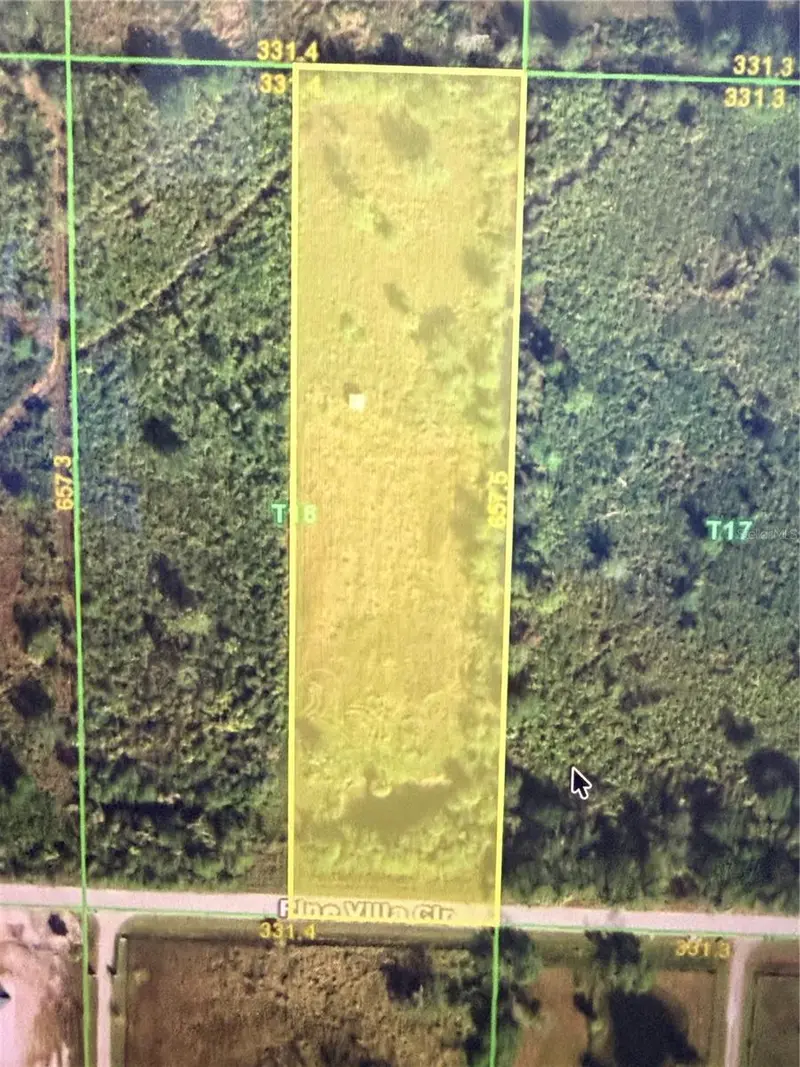
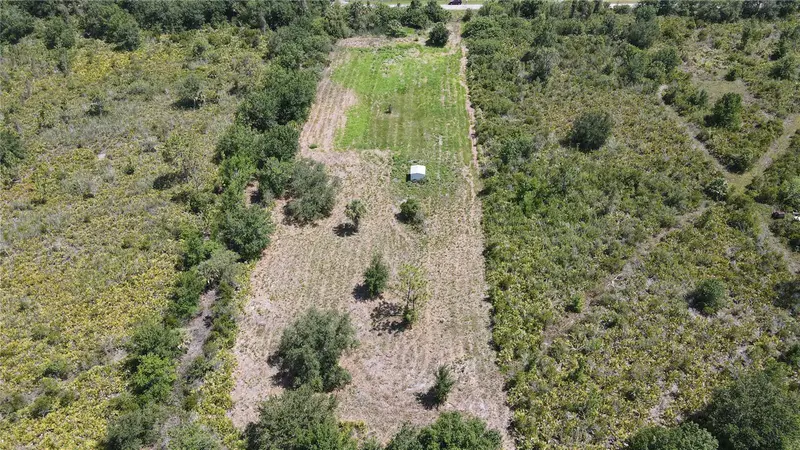
29455 Pine Villa Cir
Punta Gorda, FL 33982
2.5 acres
Pine Ridge Estates
MLS ID #C7525417, RE/MAX ALLIANCE GROUP.
Listing provided by Stellar MLS

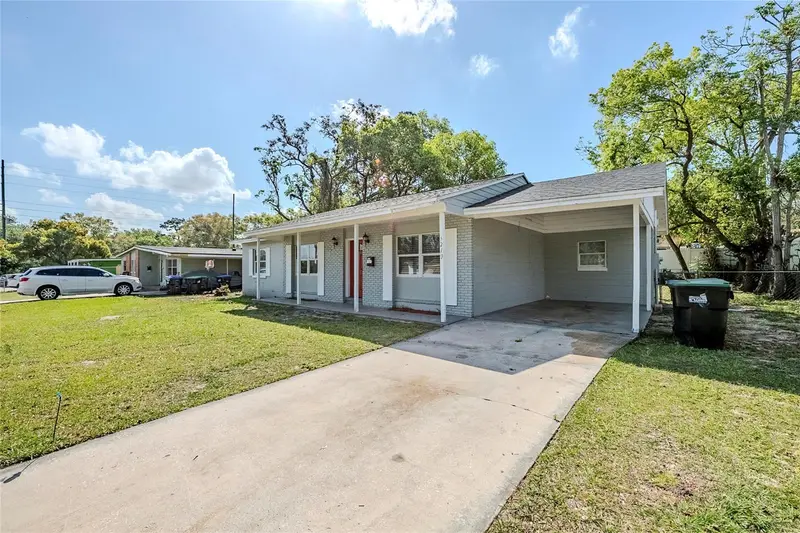
$225,000
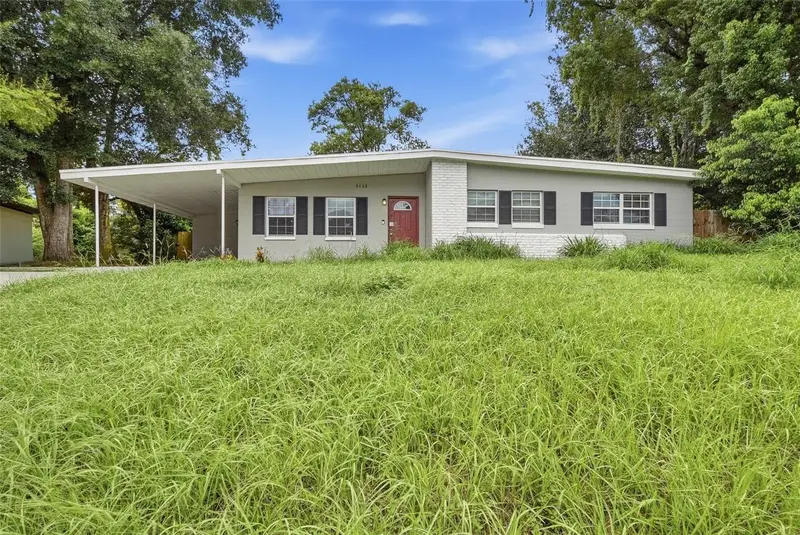
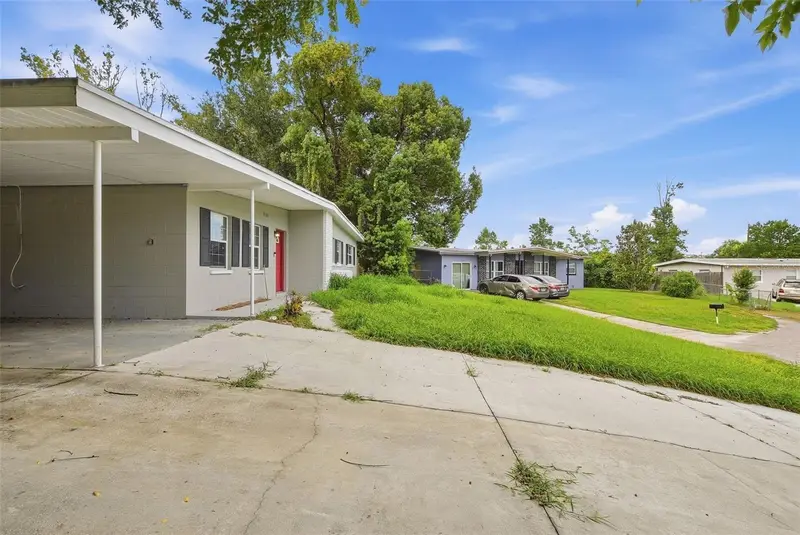
5210 Grandview Dr
Orlando, FL 32808
3 bd · 2 ba · 1,152 sqft
Pine Ridge Estates
MLS ID #O6290359, MAINSTAY BROKERAGE LLC.
Listing provided by Stellar MLS
$234,900
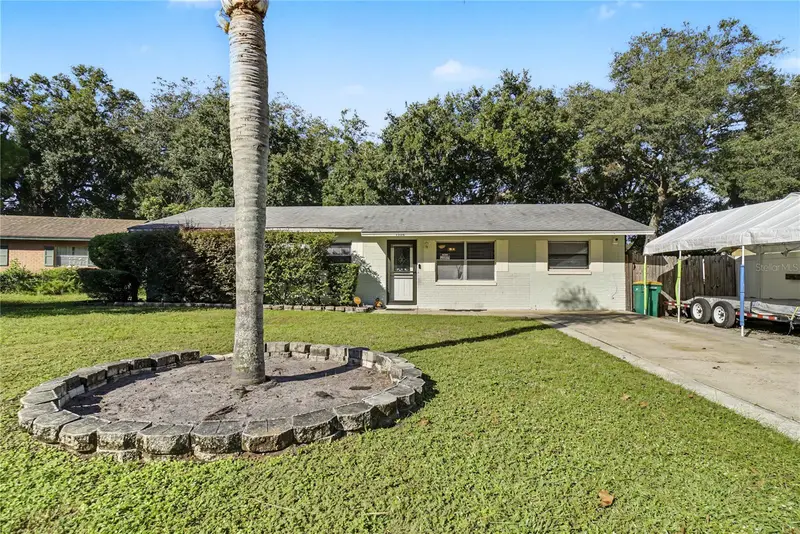
6138 Oakcrest Cir
Orlando, FL 32808
3 bd · 2 ba · 1,379 sqft
Pine Ridge Estates
MLS ID #O6441611, MAINSTAY BROKERAGE LLC.
Listing provided by Stellar MLS
$235,000
1308 Jean Ct
Eustis, FL 32726
3 bd · 2 ba · 1,250 sqft
Pine Ridge Estates
MLS ID #O6451336, HOMEVEST REALTY.
Listing provided by Stellar MLS

Listings courtesy of Stellar MLS as distributed by MLS GRID
IDX information is provided exclusively for consumers’ personal, non-commercial use and may not be used for any purpose other than to identify prospective properties consumers may be interested in purchasing.
Based on information submitted to the MLS GRID as of November 11, 2026 at 9:26 AM ET. All data is obtained from various sources and may not have been verified by broker or MLS GRID. Supplied Open House Information is subject to change without notice. All information should be independently reviewed and verified for accuracy. Properties may or may not be listed by the office/agent presenting the information.
All or a portion of the multiple listing information is provided by Stellar MLS, from a copyrighted compilation of listings. The compilation of listings and each individual listing are © 2026 Stellar MLS. All rights reserved.
Ryan Solberg, Broker · MaxLife Realty LLC · FL License #BK3354351 · Equal Housing Opportunity · Full disclaimer · DMCA