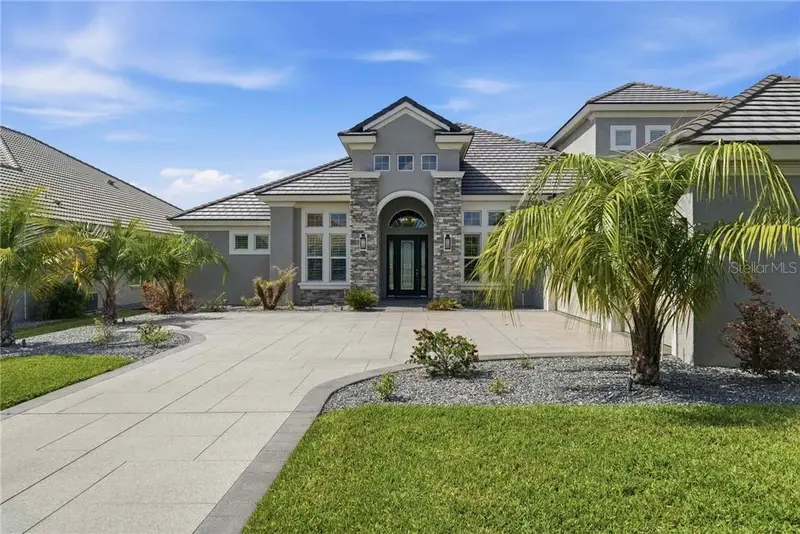

$1,308,625
2210 Peakview LoopHernando, FL 34442
Listing updated: November 7, 2026 at 8:22 PM ET
Listing courtesy of Era American Suncoast Realty · Dawn Theroux · MLS #CC854058 · Active · 352-726-5855Property type
Year built
Lot size
Price / sq ft
HOA dues
Days on market
Garage spaces
Flood zone
About this home
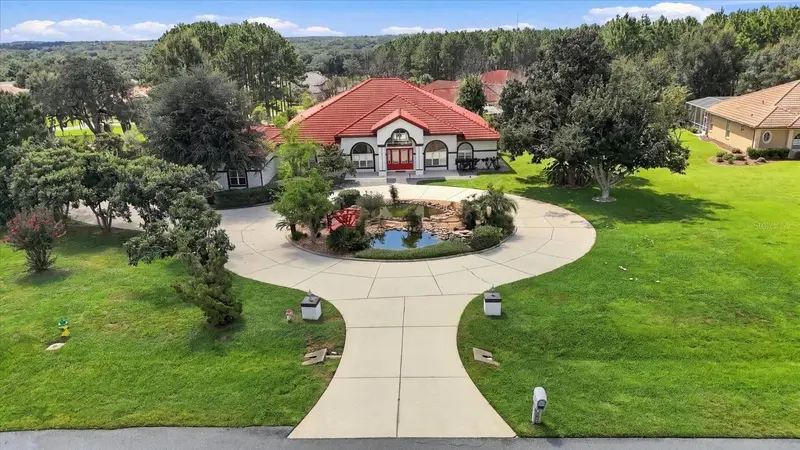
Virtually Staged. Welcome to an extraordinary residence in Terra Vista’s exclusive Roberts Ridge, where luxury, privacy, and sweeping golf course views define everyday living. This meticulously designed estate spans over 4,000 square feet, delivering a seamless blend of elegance and functionality. From the moment you arrive, the home’s architectural presence stands out—enhanced by stacked stone accents and a decorative architectural concrete driveway that sets the tone for what lies beyond. Inside, soaring ceilings and expansive living spaces create an open, airy feel, anchored by a stunning chef’s kitchen featuring quartz countertops, custom cabinetry, an oversized island, and a dedicated coffee bar/butler’s pantry. A large walk-in pantry and additional custom cabinetry ensure exceptional storage, while thoughtful design touches elevate every corner. The main-level owner’s suite offers a private retreat, while the upper level provides two spacious bedrooms, each with its own ensuite bath, ideal for guests seeking comfort and privacy. The fourth bedroom suite, also on the main level, offers dual sinks, a large walk in shower and large california closet. A formal dining room, spacious den and a dedicated office with a half bath make this home the perfect mix of effortless entertaning and ease for working from home. Step outisde to your personal resort style oasis. The expansive screened lanai features an outdoor kitchen and inground pool overlooking sweeping golf course views.
Estimated monthly payment
Estimate only. Taxes use the listing's reported amount where available; insurance is a Florida-average estimate. Your actual payment will vary — run a full calculation or talk to a lender.
Price & listing history204 days on market
- Status: ActiveApr 18, 2026
- Listed$1,450,000Apr 17, 2026
- Price reduced$1,308,625
Facts & features
- Property type
- Residential
- Sub type
- Single Family Residence
- Status
- Active
- Days on market
- 204
- County
- Citrus
- Year built
- 2022
- Living area
- 4,193 sq ft
- Price/sq ft
- $312
- Building area
- 5,647 sq ft (Public Records)
- Lot size
- 11,308 sq ft
- Lot category
- 1/4 to less than 1/2
- Flood zone
- X
- Garage
- 3 spaces
- Pool
- Private pool
- Annual taxes
- $14,064 (2025)
- Parcel #
- 3522682
- Zoning
- PDR
- MLS #
- CC854058
Ask about this home
Have a question? Ask the broker directly.
Ryan Solberg answers personally — no call center, no spam. Your question goes straight to him.
Interior Details
- Bedrooms
- 4
- Full bathrooms
- 4
- Half bathrooms
- 2
- Flooring
- Carpet, Tile
- Appliances
- Bar Fridge, Gas Cooktop, Dishwasher, Disposal, Microwave, Built-In Oven, Range Hood, Refrigerator, Other
- Interior features
- High Ceilings, Stone Counters, Open Floorplan, Pull Down Stairs, Split Bedroom, Walk-In Closet(s), Solid Wood Cabinets
- Laundry
- Inside, Sink
- Stories / Levels
- Two
- Direction faces
- Southeast
Heating & Cooling
- Heating
- Heat Pump
- Cooling
- Central Air
Parking
- Garage spaces
- 3
- Attached garage
- Yes
- Parking features
- Garage Door Opener, Driveway, Golf Cart Garage
HOA & Financial
- HOA fee
- $664 / Annually
- HOA name
- Roberts Ridge POA
- Listing terms
- Cash, Conventional, VA Loan
Exterior & Construction
- Exterior features
- Rain Gutters
- Construction materials
- Stucco, Block
- Roof
- Tile
- Foundation
- Slab
- Pool
- Private pool
- Road surface
- Paved
Utilities
- Sewer
- Public Sewer
- Water source
- Public
- Utilities
- BB/HS Internet Available, Underground Utilities
Schools
Letter grades: Florida DOE 2024–25 school grades (Orange, Seminole, Lake, Osceola, Brevard). Assigned schools from the listing agent — verify enrollment with the district.
Room Details
| Room | Level | Dimensions |
|---|---|---|
| Primary Bedroom | First | 15x20 |
| Dining Room | First | 19x13 |
| Kitchen | First | 18x17 |
| Den | First | 15x11 |
| Primary Bathroom | First | 16x11 |
| Dinette | First | 11x13 |
| Bedroom 1 | First | 17x13 |
| Office | First | 11x8 |
| Bedroom 2 | Second | 17x13 |
| Bedroom 3 | Second | 15x13 |
| Balcony/Porch/Lanai | First | 17x43 |
| Living Room | First | 17x17 |
Listing Details
- Listing date
- 2026-04-17
- On market date
- 2026-04-17
- Original list price
- $1,450,000
- Occupant type
- Vacant
- Listing AOR
- Lake and Sumter
- Status changed
- 2026-04-18
- Tax legal description
- ROBERTS RIDGE PB 19 PG 142 LOT 8
Flood risk
Minimal-risk area outside the mapped floodplain. Flood insurance is optional and typically low-cost.
Source: FEMA flood zone reported on the listing. Confirm current designation at FEMA Flood Map Service Center.
Location
Directions
From downtown Inverness Historic Courthouse, 44W to R on 41 to L on 486 (Norvell Bryant) to L into Terra Vista, through gate, L into Roberts Ridge, L onto Peakview, home on the left.
More homes like this
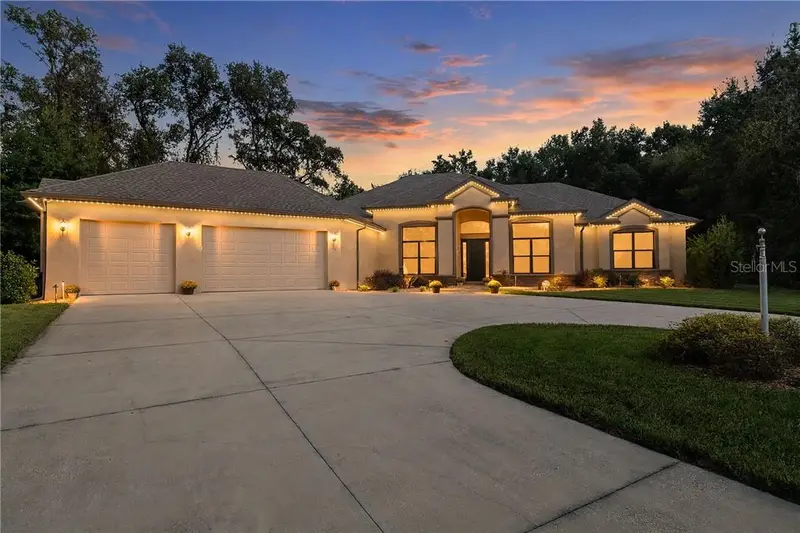
$924,900
29 W Ipswich Ln, Hernando Fl 34442
Hernando, FL 34442
3 bd · 3 ba · 2,853 sqft
MLS ID #CC858395, COLDWELL BANKER NEXT GENERATION.
Listing provided by Stellar MLS
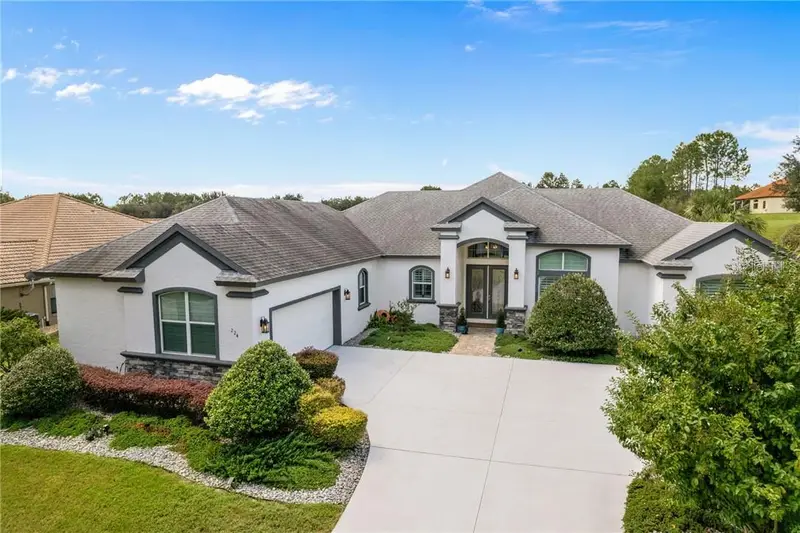
$925,000
224 S Paladinn Cir, Inverness Fl 34453
Inverness, FL 34453
3 bd · 4 ba · 2,564 sqft
MLS ID #CC858300, BHHS FLORIDA PROPERTIES GROUP.
Listing provided by Stellar MLS
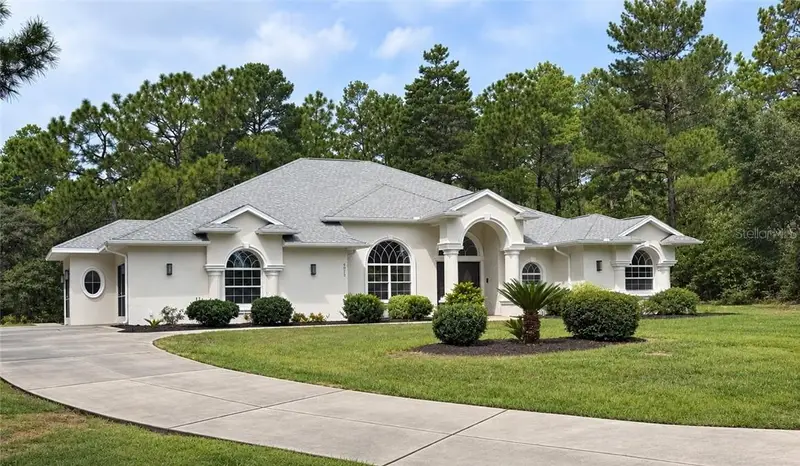
$829,000
6052 N Pueblo Ter, Beverlyhills Fl 34465
Beverly Hills, FL 34465
4 bd · 3 ba · 2,719 sqft
MLS ID #CC857867, RE/MAX FOXFIRE - HWY 40.
Listing provided by Stellar MLS
$825,000
546 W Fenway Dr
Hernando, FL 34442
4 bd · 5 ba · 3,886 sqft
Hampton Hills 1st Add
MLS ID #TB8552577, CHARLES RUTENBERG REALTY INC.
Listing provided by Stellar MLS

Listings courtesy of Stellar MLS as distributed by MLS GRID
IDX information is provided exclusively for consumers’ personal, non-commercial use and may not be used for any purpose other than to identify prospective properties consumers may be interested in purchasing.
Based on information submitted to the MLS GRID as of November 7, 2026 at 8:22 PM ET. All data is obtained from various sources and may not have been verified by broker or MLS GRID. Supplied Open House Information is subject to change without notice. All information should be independently reviewed and verified for accuracy. Properties may or may not be listed by the office/agent presenting the information.
All or a portion of the multiple listing information is provided by Stellar MLS, from a copyrighted compilation of listings. The compilation of listings and each individual listing are © 2026 Stellar MLS. All rights reserved.
Ryan Solberg, Broker · MaxLife Realty LLC · FL License #BK3354351 · Equal Housing Opportunity · Full disclaimer · DMCA