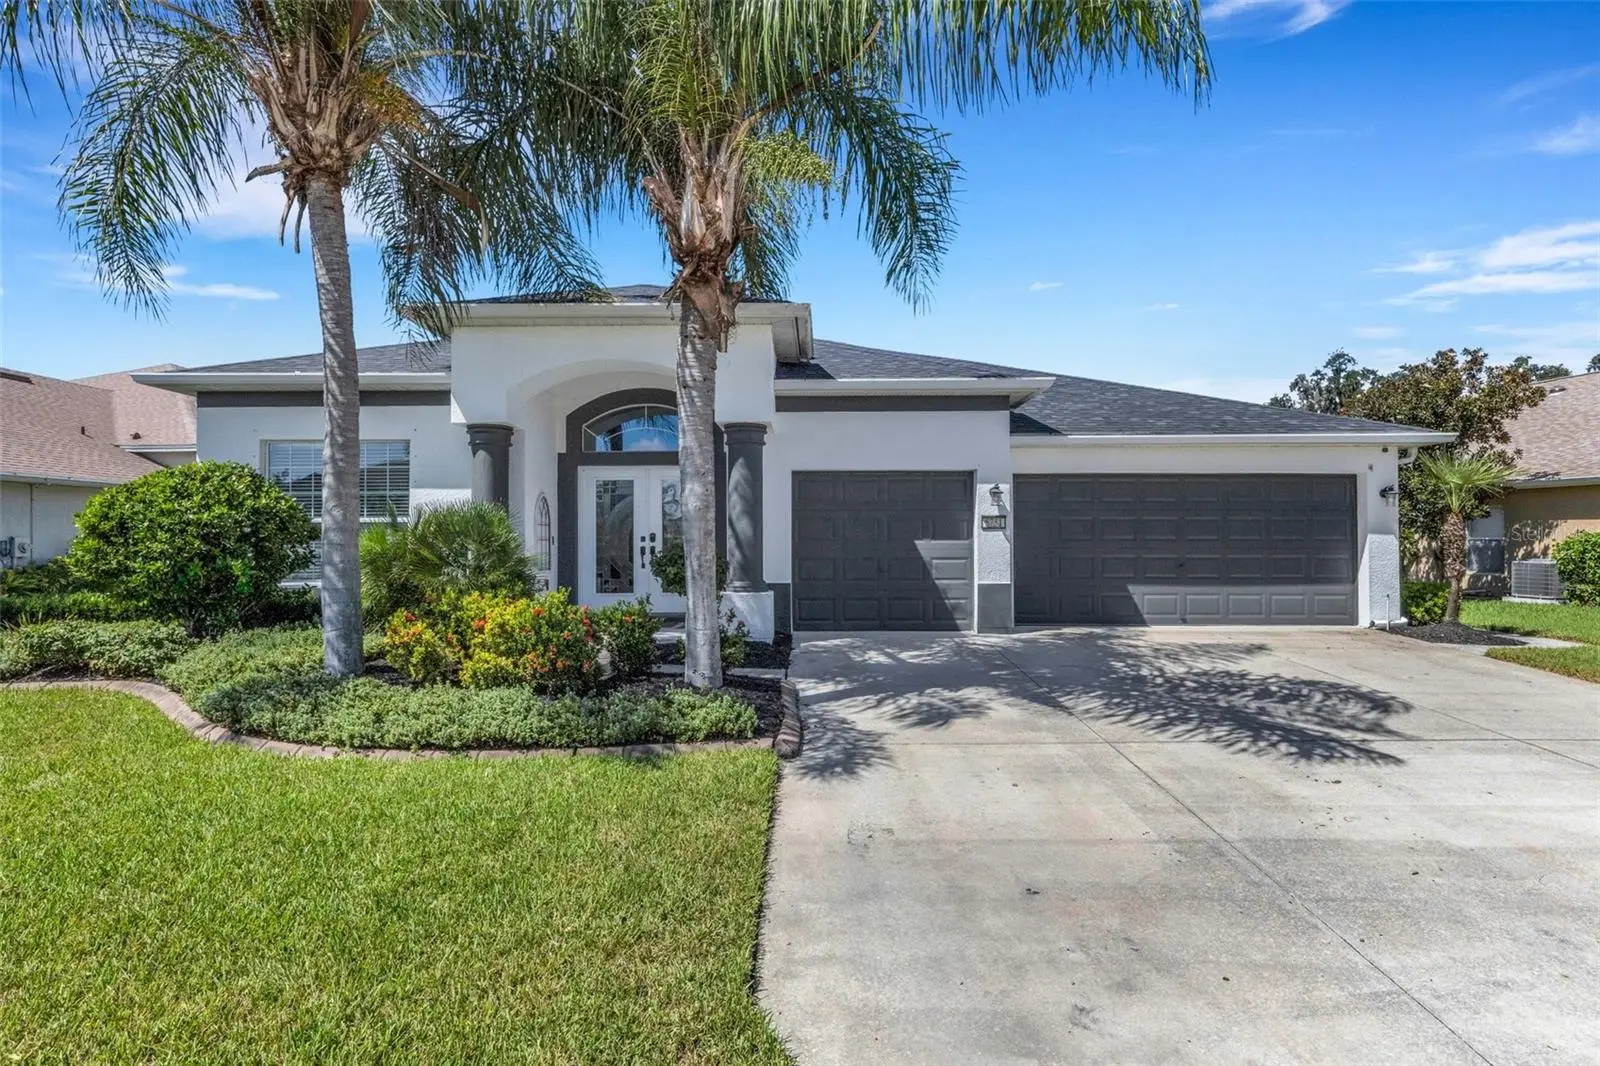

$530,000
5751 99th Avenue Circle
Parrish, FL 34219
Listing updated: September 13, 2026 at 6:47 AM ET
Listing courtesy of Bright Realty · Anthony Dalesandro · MLS #A4705101 · Active · 941-552-6036Property type
Year built
Lot size
Price / sq ft
HOA dues
Day on market
Garage spaces
Flood zone
About this home
Beautifully renovated and move-in ready, this spacious 4-bedroom, 3-bath home offers 2,710 sq ft of single-story living on a premium preserve lot with no rear neighbors in the established Harrison Ranch community. An oversized 3-car garage, split-bedroom floor plan, tall ceilings, crown molding, arched entryways, and generous living spaces create a home that feels open, comfortable, and well suited for both everyday living and entertaining. The recently remodeled kitchen is the centerpiece of the home, featuring high-end custom cabinetry, new appliances, a large center island with breakfast bar, tile backsplash, recessed lighting, and abundant storage. It opens directly to the family room, while the additional living and dining areas provide flexibility for larger gatherings or separate entertaining spaces. The private primary suite includes direct access to the screened lanai, a spacious walk-in closet, and a newly remodeled bath with custom cabinetry, new vanities, updated finishes, and a redesigned walk-in shower. The secondary bathrooms have also been updated with new cabinetry and vanities, giving the home a cohesive, refreshed feel throughout. Three additional bedrooms are arranged in a desirable split layout, including a rear bedroom positioned beside a full bath, making it ideal for guests, extended family, or a private office. Outside, the extended screened lanai overlooks a fully fenced backyard and protected preserve, providing a peaceful setting and the privacy of having no homes directly behind you. Recent improvements also include a new roof and fresh exterior paint. Harrison Ranch residents enjoy an impressive HOA amenity package with key-card access to the community facilities, including a 24-hour fitness center, heated junior Olympic pool, tennis and pickleball courts, basketball courts, playgrounds, athletic fields, and miles of walking and nature trails. Conveniently located near US-301 and I-75, the community offers easy access to Lakewood Ranch, Sarasota, St. Petersburg, Tampa, shopping, dining, and the Ellenton Premium Outlets.
Estimated monthly payment
Estimate only. Taxes use the listing's reported amount where available; insurance is a Florida-average estimate. Your actual payment will vary — run a full calculation or talk to a lender.
Price & listing history1 days on market
- Status: ActiveSep 12, 2026
- Listed$530,000Sep 12, 2026
- Price increased$530,000
Facts & features
- Property type
- Residential
- Sub type
- Single Family Residence
- Status
- Active
- Days on market
- 1
- Subdivision
- Harrison Ranch Ph Ia
- County
- Manatee
- Year built
- 2009
- Living area
- 2,710 sq ft
- Price/sq ft
- $196
- Building area
- 3,694 sq ft (Public Records)
- Lot size
- 9,551 sq ft
- Lot category
- 0 to less than 1/4
- Flood zone
- X (12081C0179E)
- Garage
- 3 spaces
- Annual taxes
- $8,272 (2026)
- Parcel #
- 726407559
- Zoning
- PDMU/NCO
- MLS #
- A4705101
Ask about this home
Have a question? Ask the broker directly.
Ryan Solberg answers personally — no call center, no spam. Your question goes straight to him.
Interior Details
- Bedrooms
- 4
- Full bathrooms
- 3
- Flooring
- Ceramic Tile, Laminate
- Appliances
- Dishwasher, Disposal, Microwave, Range, Refrigerator
- Interior features
- Built-in Features, Ceiling Fans(s), Crown Molding, Eat-in Kitchen, Kitchen/Family Room Combo, Living Room/Dining Room Combo, Open Floorplan, Split Bedroom, Vaulted Ceiling(s), Walk-In Closet(s)
- Laundry
- Inside, Laundry Room
- Stories / Levels
- One
- Direction faces
- Northeast
- Fireplace
- Yes
Heating & Cooling
- Heating
- Central, Electric
- Cooling
- Central Air
Parking
- Garage spaces
- 3
- Attached garage
- Yes
HOA & Financial
- HOA fee
- $150 / Annually
- Monthly HOA
- $13/mo
- Total monthly fees
- $13/mo
- Total annual fees
- $150
- HOA name
- Rizzetta & Company / Barbara McEvoy
- CDD
- Yes
- Homestead exemption
- Yes
- Min lease term
- 7 Months
- Listing terms
- Cash, Conventional, FHA, VA Loan
- Ownership
- Fee Simple
- Available for lease
- Yes
- Lease restrictions
- Yes
- Additional lease restrictions
- Please see HOA or Condominium Documents for Rental Restrictions (or Guidelines). Agents to Personally verify ANY information
- Approval process
- Agents to personally verify.
Exterior & Construction
- Exterior features
- Sidewalk
- Construction materials
- Stucco
- Roof
- Shingle
- Foundation
- Slab
- Road surface
- Asphalt
Utilities
- Sewer
- Public Sewer
- Water source
- Public
- Utilities
- Public
Community
- Pets allowed
- Yes
Schools
Letter grades: Florida DOE 2024–25 school grades (Orange, Seminole, Lake, Osceola, Brevard). Assigned schools from the listing agent — verify enrollment with the district.
Room Details
| Room | Level | Dimensions |
|---|---|---|
| Bedroom 2 | First | 10x11 |
| Bedroom 3 | First | 10x11 |
| Primary Bedroom | First | 14x18 |
| Bedroom 4 | First | 11x12 |
| Living Room | First | 12x13 |
| Family Room | First | 17x15 |
| Kitchen | First | 10x20 |
| Dining Room | First | 12x13 |
Listing Details
- Listing date
- 2026-09-12
- On market date
- 2026-09-12
- Original list price
- $530,000
- Occupant type
- Owner
- MLS area
- 34219 - Parrish
- Listing AOR
- Sarasota - Manatee
- Status changed
- 2026-09-12
- Tax legal description
- LOT 375 HARRISON RANCH PHASE IA PI#7264.0755/9
Flood risk
Minimal-risk area outside the mapped floodplain. Flood insurance is optional and typically low-cost.
Source: FEMA flood zone reported on the listing. Confirm current designation at FEMA Flood Map Service Center.
Location
Directions
5751 99TH AVENUE CIRCLE E, PARRISH, FL 34219
More homes like this
$545,000
11920 Richmond Trl
Parrish, FL 34219
4 bd · 3 ba · 2,419 sqft
Morgans Glen Ph Ia, Ib, Ic, Iia & Iib
MLS ID #TB8546460, POWER REAL ESTATE GROUP LLC.
Listing provided by Stellar MLS
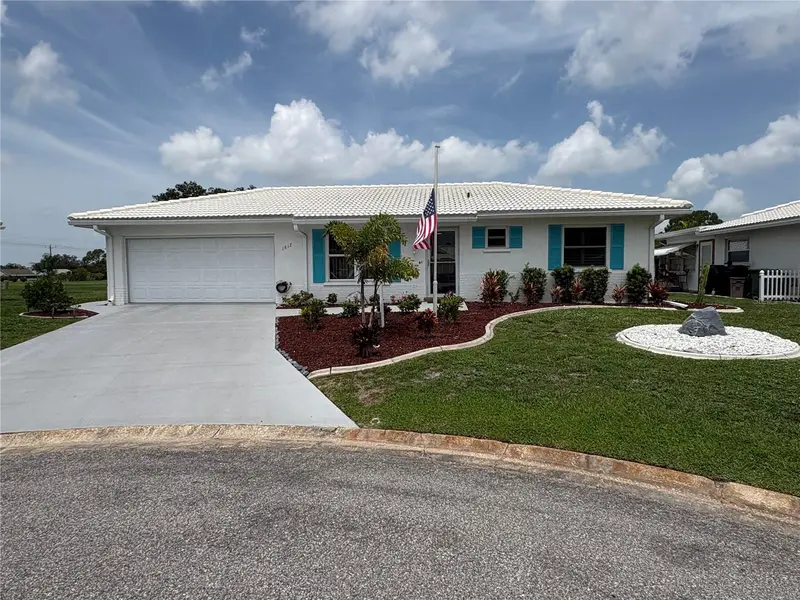
$359,000
1612 S Elmwood Dr
Bradenton, FL 34208
2 bd · 2 ba · 1,512 sqft
River Isles Units 3-C & 3-D Rep
MLS ID #TB8531477, CHARLES RUTENBERG REALTY INC.
Listing provided by Stellar MLS
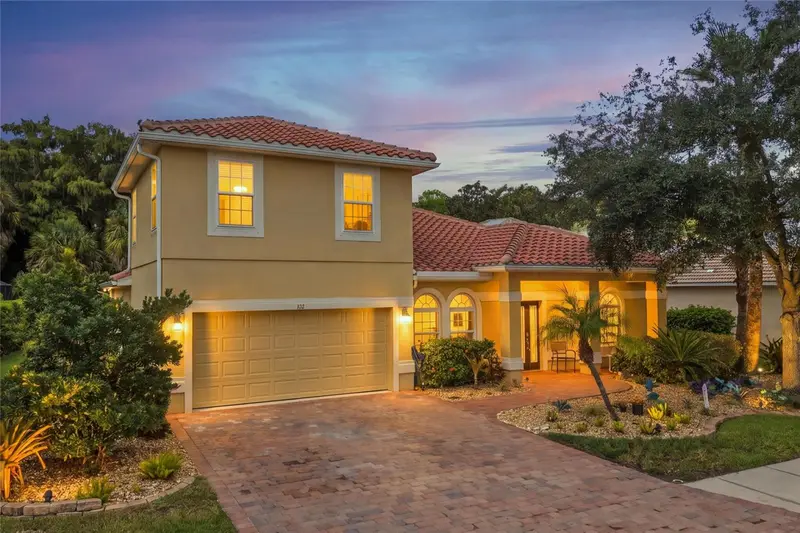
$525,000
412 Golden Harbour Trl
Bradenton, FL 34212
4 bd · 2 ba · 2,880 sqft
Stoneybrook At Heritage Harbour D-1
MLS ID #A4705309, PREFERRED SHORE LLC.
Listing provided by Stellar MLS
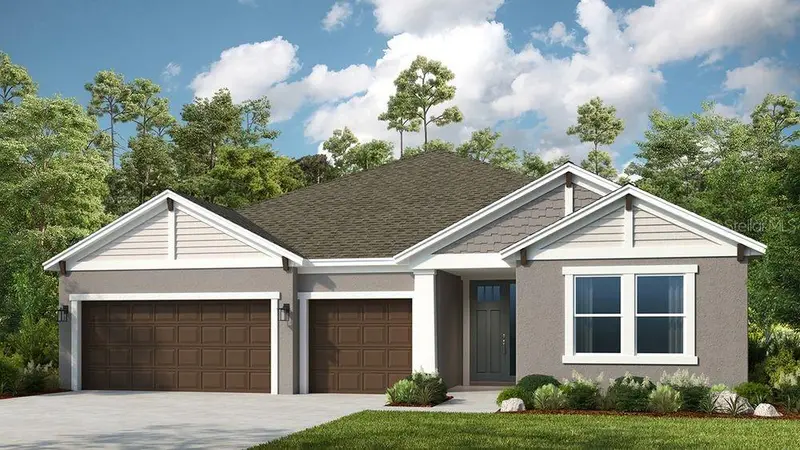
$613,603
12533 Wharf Ter
Palmetto, FL 34221
4 bd · 5 ba · 2,921 sqft
Palms At Coasterra
MLS ID #TB8514432, TAYLOR MORRISON REALTY OF FL.
Listing provided by Stellar MLS

Listings courtesy of Stellar MLS as distributed by MLS GRID
IDX information is provided exclusively for consumers’ personal, non-commercial use and may not be used for any purpose other than to identify prospective properties consumers may be interested in purchasing.
Based on information submitted to the MLS GRID as of September 13, 2026 at 6:47 AM ET. All data is obtained from various sources and may not have been verified by broker or MLS GRID. Supplied Open House Information is subject to change without notice. All information should be independently reviewed and verified for accuracy. Properties may or may not be listed by the office/agent presenting the information.
All or a portion of the multiple listing information is provided by Stellar MLS, from a copyrighted compilation of listings. The compilation of listings and each individual listing are © 2026 Stellar MLS. All rights reserved.
Ryan Solberg, Broker · MaxLife Realty LLC · FL License #BK3354351 · Equal Housing Opportunity · Full disclaimer · DMCA